


LRG: Luxury Residential Group
  • Login  /
  • 355 Boylston St
  • (617) 233-5800
Redefining Boston Real Estate

58 Brickett Hill Circle #58, Haverhill, MA

Haverhill Condo Get directions

Click for Search Results
58 Brickett Hill Circle #58, Haverhill, MA Photo #1
58 Brickett Hill Circle #58, Haverhill, MA Photo #2
58 Brickett Hill Circle #58, Haverhill, MA Photo #3
58 Brickett Hill Circle #58, Haverhill, MA Photo #4
58 Brickett Hill Circle #58, Haverhill, MA Photo #5
58 Brickett Hill Circle #58, Haverhill, MA Photo #6
58 Brickett Hill Circle #58, Haverhill, MA Photo #7
58 Brickett Hill Circle #58, Haverhill, MA Photo #8
58 Brickett Hill Circle #58, Haverhill, MA Photo #9
58 Brickett Hill Circle #58, Haverhill, MA Photo #10
58 Brickett Hill Circle #58, Haverhill, MA Photo #11
58 Brickett Hill Circle #58, Haverhill, MA Photo #12
58 Brickett Hill Circle #58, Haverhill, MA Photo #13
58 Brickett Hill Circle #58, Haverhill, MA Photo #14
58 Brickett Hill Circle #58, Haverhill, MA Photo #15
58 Brickett Hill Circle #58, Haverhill, MA Photo #16
58 Brickett Hill Circle #58, Haverhill, MA Photo #17
58 Brickett Hill Circle #58, Haverhill, MA Photo #18
58 Brickett Hill Circle #58, Haverhill, MA Photo #19
58 Brickett Hill Circle #58, Haverhill, MA Photo #20
58 Brickett Hill Circle #58, Haverhill, MA Photo #21
58 Brickett Hill Circle #58, Haverhill, MA Photo #22
58 Brickett Hill Circle #58, Haverhill, MA Photo #23
58 Brickett Hill Circle #58, Haverhill, MA Photo #24
58 Brickett Hill Circle #58, Haverhill, MA Photo #25
58 Brickett Hill Circle #58, Haverhill, MA Photo #26
58 Brickett Hill Circle #58, Haverhill, MA Photo #27
58 Brickett Hill Circle #58, Haverhill, MA Photo #28
58 Brickett Hill Circle #58, Haverhill, MA Photo #29
58 Brickett Hill Circle #58, Haverhill, MA Photo #30
58 Brickett Hill Circle #58, Haverhill, MA Photo #31
58 Brickett Hill Circle #58, Haverhill, MA Photo #32
58 Brickett Hill Circle #58, Haverhill, MA Photo #33
58 Brickett Hill Circle #58, Haverhill, MA Photo #34
58 Brickett Hill Circle #58, Haverhill, MA Photo #35
58 Brickett Hill Circle #58, Haverhill, MA Photo #36
58 Brickett Hill Circle #58, Haverhill, MA Photo #37
58 Brickett Hill Circle #58, Haverhill, MA Photo #38
58 Brickett Hill Circle #58, Haverhill, MA Photo #39
58 Brickett Hill Circle #58, Haverhill, MA Photo #40
58 Brickett Hill Circle #58, Haverhill, MA Photo #41
58 Brickett Hill Circle #58, Haverhill, MA Photo #42
Previous Photo Next Photo

Image 1 of 42

previous
  • Photo #1
  • Photo #2
  • Photo #3
  • Photo #4
  • Photo #5
  • Photo #6
  • Photo #7
  • Photo #8
  • Photo #9
  • Photo #10
  • Photo #11
  • Photo #12
  • Photo #13
  • Photo #14
  • Photo #15
  • Photo #16
  • Photo #17
  • Photo #18
  • Photo #19
  • Photo #20
  • Photo #21
  • Photo #22
  • Photo #23
  • Photo #24
  • Photo #25
  • Photo #26
  • Photo #27
  • Photo #28
  • Photo #29
  • Photo #30
  • Photo #31
  • Photo #32
  • Photo #33
  • Photo #34
  • Photo #35
  • Photo #36
  • Photo #37
  • Photo #38
  • Photo #39
  • Photo #40
  • Photo #41
  • Photo #42
next

Unit Information

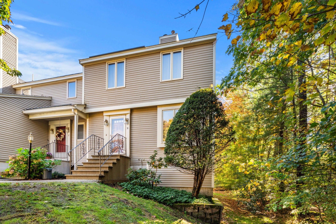
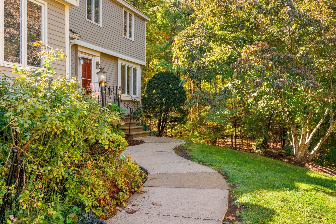
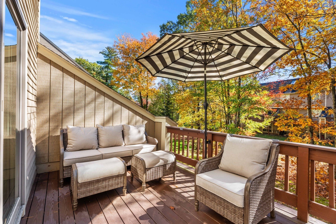
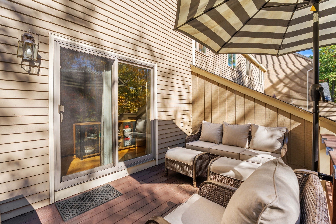
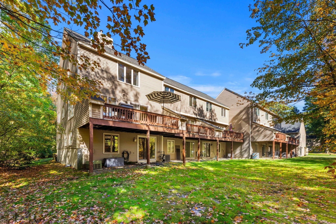
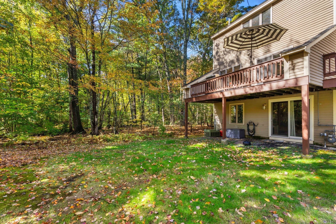
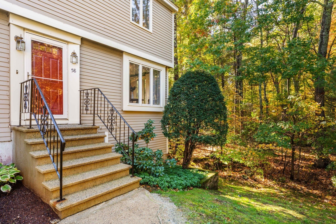
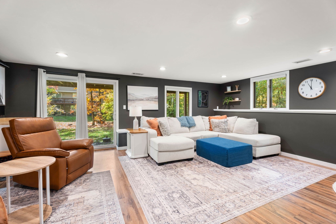
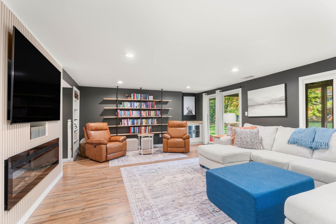
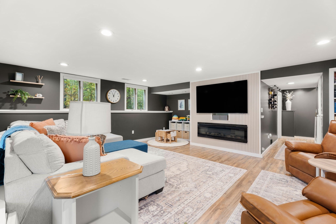
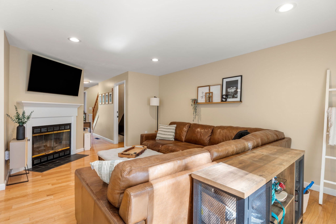
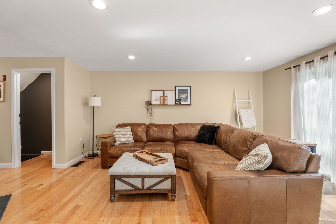
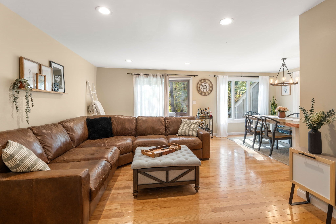
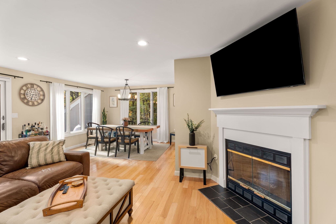
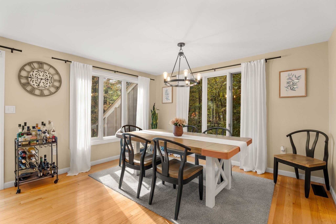
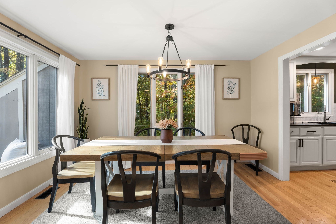
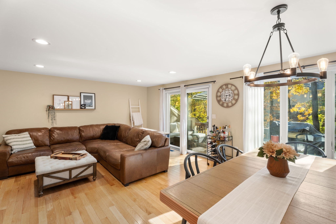
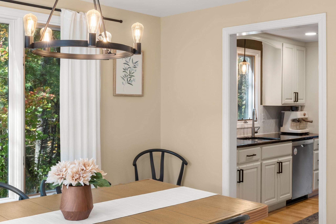
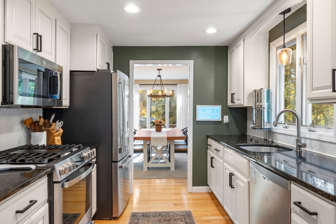
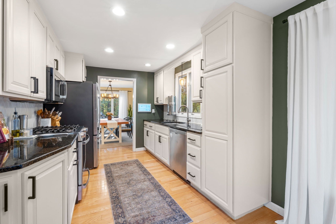
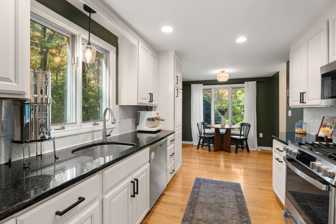
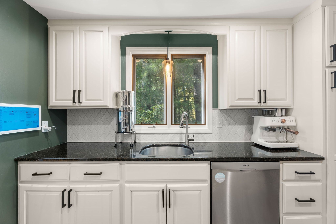
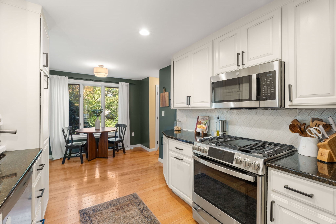
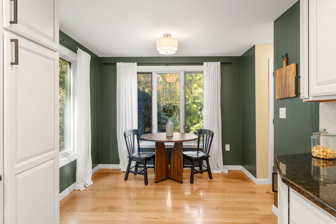
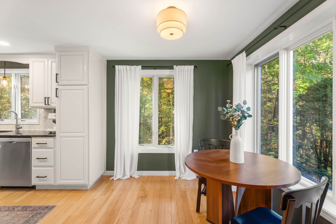
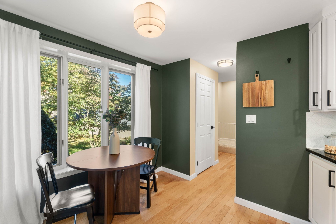
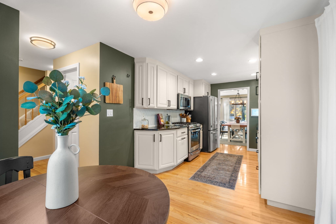
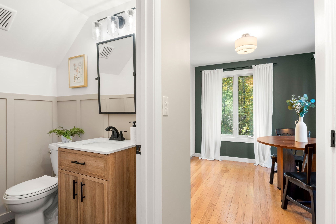
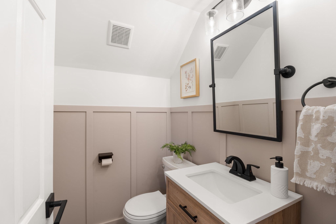
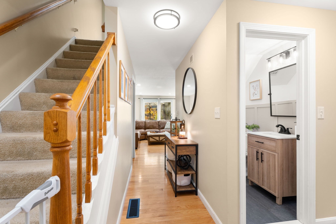
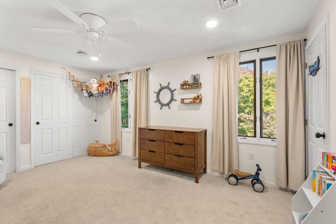
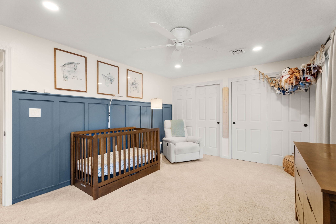
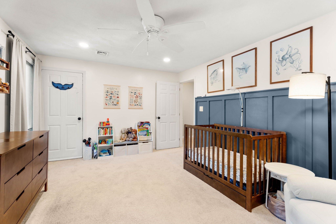
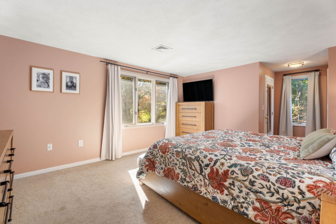
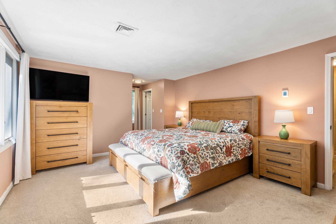
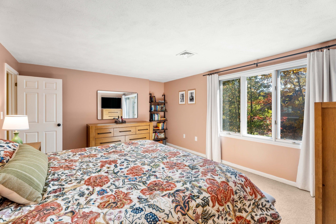
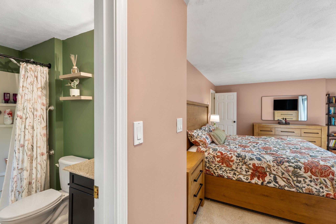
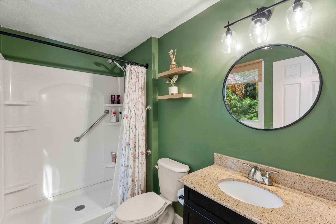
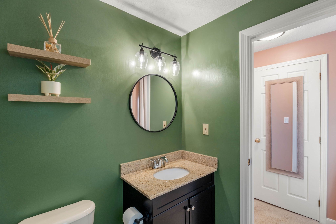
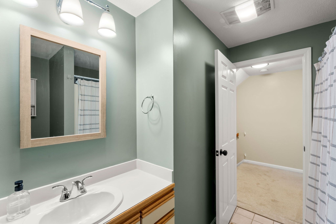
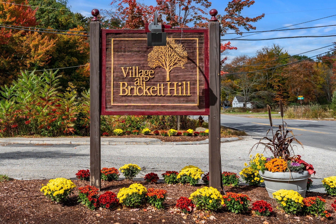
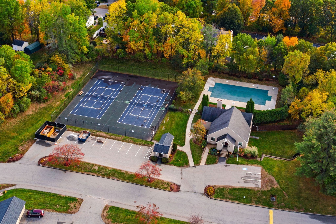
The Villages at Brickett Hill - A rare remodelled end unit with a fully finished walk-out basement in this sought after community less than one mile to health center, Haverhill Country Club, shopping and two miles from Route 495 which makes this location a breeze to get into Boston or to the coast. Epicurean-inspired custom ktichen updated with granite counters, GE Profile and Bosch appliances and features a breakfast nook that overlooks the woods and the front entry walkway - a wonderful spot to enjoy your morning coffee. Tastefully remodeled half bath features tiled floors, new vanity with undermount sink, granite counters and a Shaker-styled wainscotting. Open concept formal living room and formal dining room are open to each other and both overlook the rear yard and open onto a 20'1"x 8'8" with storage and hard-plumbed natural gas grill (staying) for those summer grilling nights. Top floor features a spacious 15'6" x 12'9" primary suite with 7'5"x5'3" walk-in closet and en-suite luxury bath with upgraded tile floors and updated vanity with undermount sink and granite counters. Guest bedroom is also spacious at 15'2" x 11'4" with double closets, Shaker-style wainscotting and walk-up attic access for future expansion or storage. Finally, there is an outstanding 19'6"x14'6" family room/media room with custom shelving, an electric LED fireplace and custom TV wall - all with windows on two sides and a glass slider opening up to the private and grassed rear yard. Currently there is a side-by-side washer/dryer in the utility room plus a full-size stack washer/dryer hook up on top bedroom level. You won't find a more complete, move-in ready condo with future expansion and a rare end unit that adds an additional six plus windows for open views of the community, woodland and lawn. FHA and VA approved. Common tennis, inground pool and club house. You won't find another end unit in such great condition. First showings begin by appointment only starting Saturday 10/17/26.

Additional Details
Status: Active
Type: Condo, Condominium
Style: Townhouse
Zip Code: 01830
HOA Fee: $572
Living Levels: 3
Unit Level: 1
Parking
Garage: 1
Garage Capacity: 1
Parking: Detached,Garage Door Opener,Storage,Deeded,Assigned,Off Street
Parking Spaces: 2
Rooms and Dimensions
Total Units: 234
Total Floors: 3
Total Rooms: 6
Has Basement: Yes
Login to view all MLS information
 

Loading...

$489,900

  • Listing ID: 73590381
  • Bedrooms: 2
  • Full Baths: 2
  • Half Baths: 1
  • Living Area: 2,208 sqft Convert

  • View description
Inquire About This Listing
Luxury Residential Group

Luxury Residential Group

(617) 233-5800

Receive more info or arrange a tour

When you are ready, please contact us and we will put our unrivaled knowledge of the Boston real estate market to work for you. Whether you are buying a luxury condo or renting a luxury apartment, we pledge to make your experience as stress free and enjoyable as possible.

Please call, email, or send us a message through the web form below. An LRG Real Estate agent will contact you promptly.

  • reset
 
Content © 2026 MLS Property Information Network, Inc. The information in this listing was gathered from third party resources including the seller and public records. Listing information provided courtesy of Patrick Carey of Carey & Giampa, LLC. MLS Property Information Network, Inc. and its subscribers disclaim any and all representations or warranties as to the accuracy of this information.

close x
Forgot password?
