


Unit Information
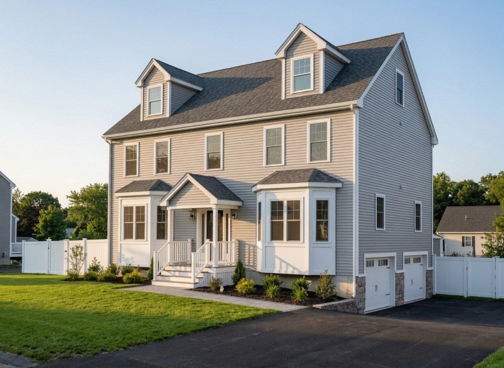
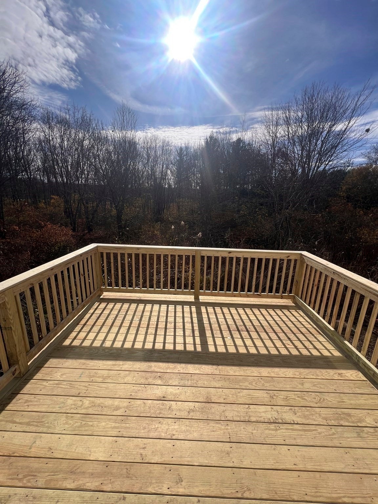
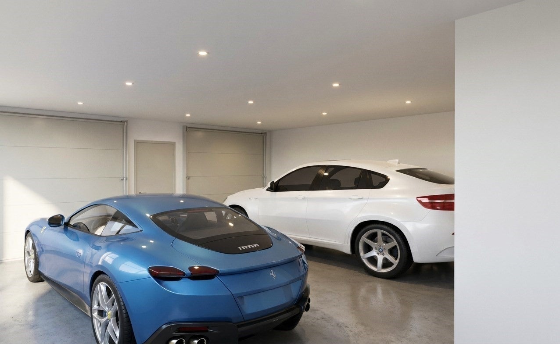
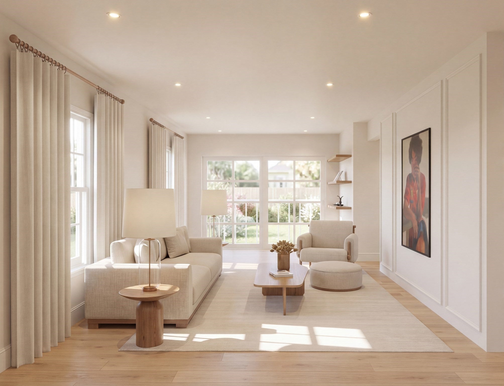
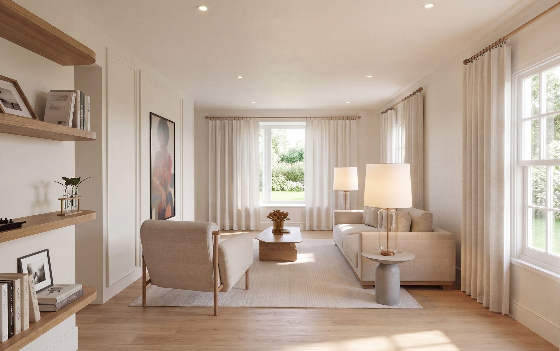
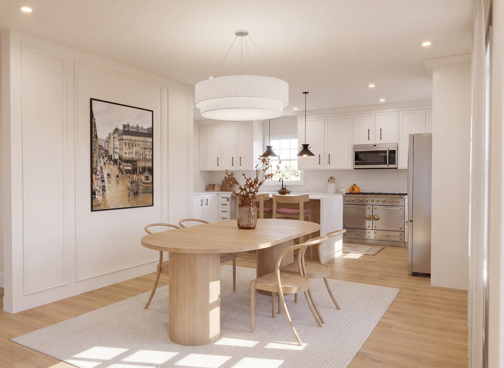
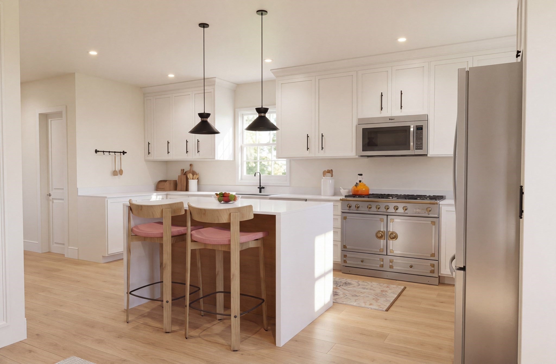
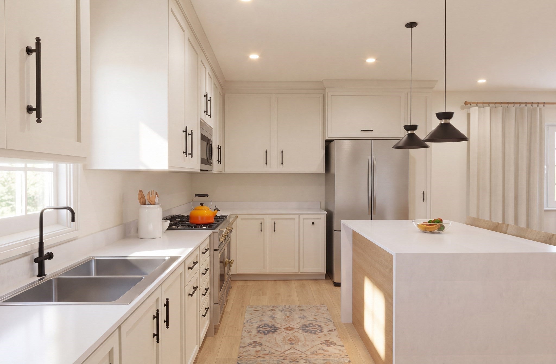
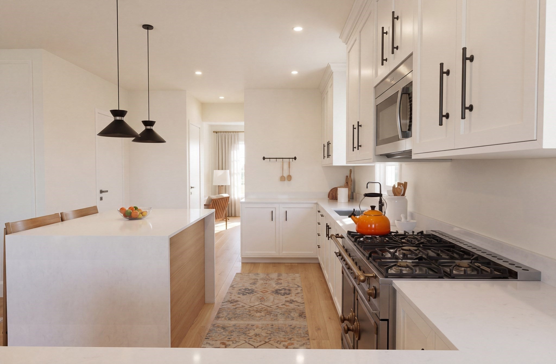
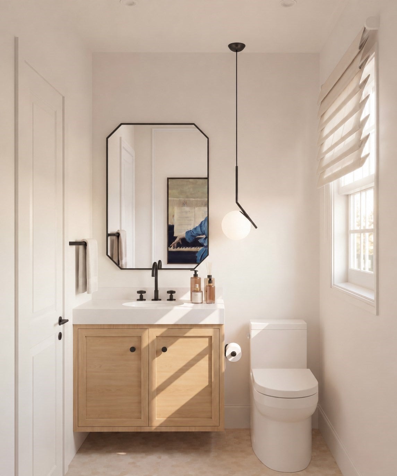
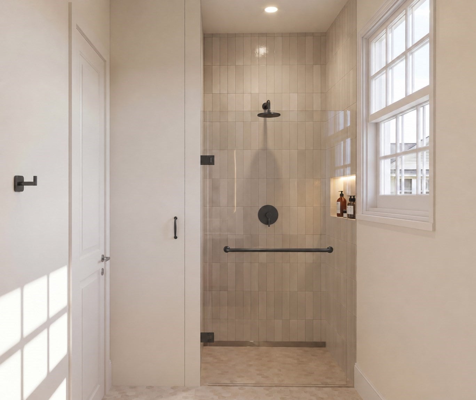
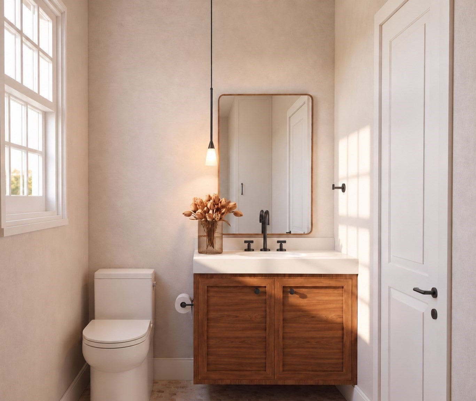
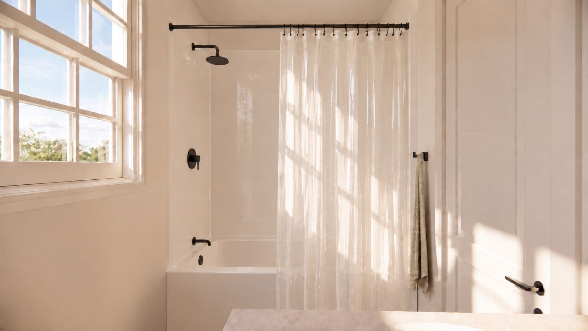
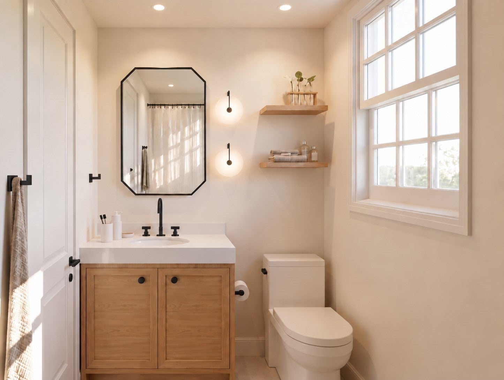
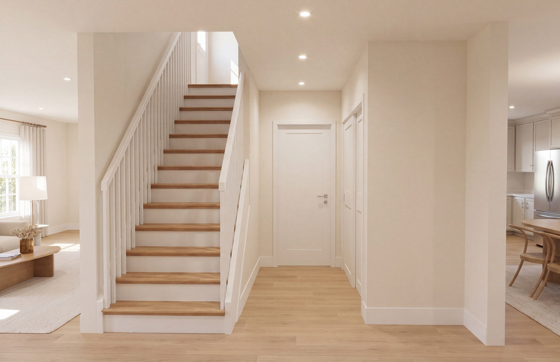
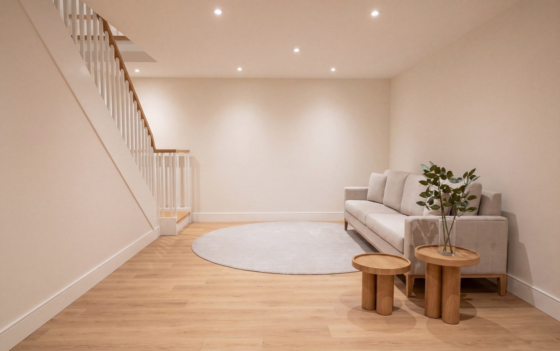
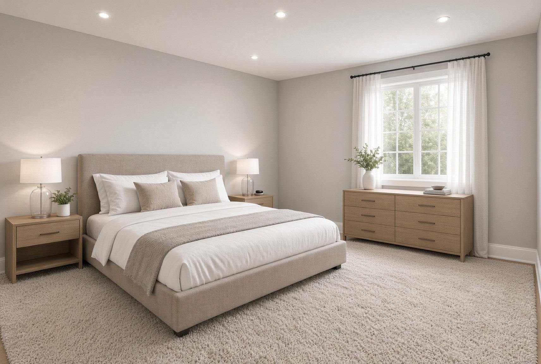
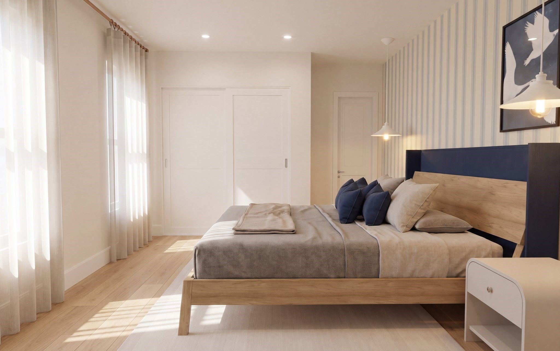
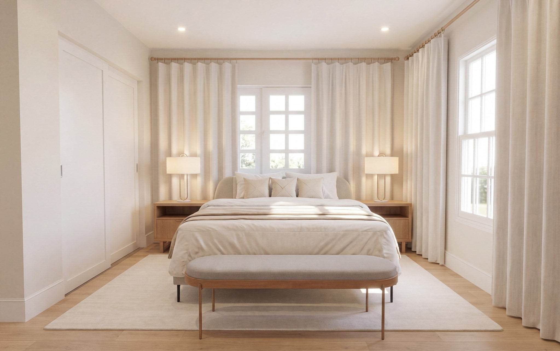
BRAND-NEW CONSTRUCTION | 7± ACRE CONSERVATION BACKDROP | RATE BUY-DOWN OPTIONS AVAILABLE | BUILDER WARRANTY... Enjoy permanent backyard privacy and untouched wooded views with the absolute guarantee that no one will ever build behind you; approx. 5k sq.ft. clearance fully approved by conservation to build this unique house surrounded by 7 acres of conservation land. This brand-new Colonial combines high-end modern craftsmanship with a private natural setting. MAIN LEVEL: Bright, open-concept floor plan designed for effortless entertaining. The chef’s kitchen features custom white cabinetry, an oversized center island, granite countertops, and stainless steel appliances. Walk directly out to the 12'x12' elevated deck overlooking your own private and peaceful tree line. SECOND FLOOR: Three spacious bedrooms, highlighted by a private Master Suite with a walk-in closet and dedicated bathroom. FINISHED WALKOUT LOWER LEVEL: A versatile finished bonus room with oversized double glass sliders opening directly into the private wooded backdrop. Filled with natural light, this flexible retreat is ideal for a dedicated home office, media lounge, home gym, or playroom with seamless indoor-outdoor access, plus laundry area. KEY FEATURES & QUALITY SPECS: Andersen windows & architectural shingles, Natural gas heating & gas cooking, Central air conditioning (multi-zone), Town water and sewer, Attached 2-car garage. Prime West Haverhill commuter location—minutes to I-495, tax-free Salem NH shopping, and vibrant Downtown Haverhill. Nearing completion for November 2026 delivery. Inquire today for private walkthroughs and attractive seller rate buy-down details!
- Additional Details
- Status: Active
- Type: Single Family, Single Family Residence
- Area: Ayers Village
- Zip Code: 01832
- Parking
- Garage: 2
- Garage Capacity: 2
- Parking: Attached,Off Street,Paved,Garage
- Parking Spaces: 6
- Rooms and Dimensions
- Total Rooms: 7
- Has Basement: Yes
Loading...
$795,000
- Listing ID: 73577115
- Bedrooms: 3
- Full Baths: 2
- Half Baths: 1
- Living Area: 2,000 sqft Convert
- Lot Size: 5,000 sqft Convert
- Acres: 0.11
View description

Luxury Residential Group
(617) 233-5800
Receive more info or arrange a tour
When you are ready, please contact us and we will put our unrivaled knowledge of the Boston real estate market to work for you. Whether you are buying a luxury condo or renting a luxury apartment, we pledge to make your experience as stress free and enjoyable as possible.
Please call, email, or send us a message through the web form below. An LRG Real Estate agent will contact you promptly.

 LRG Luxury Residential Group | 355 Boylston St, Boston MA 02116 | (617) 233-5800 | |