


Unit Information
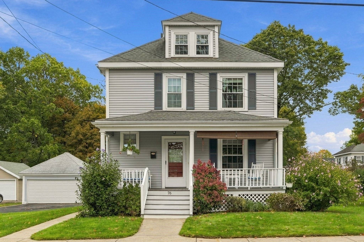
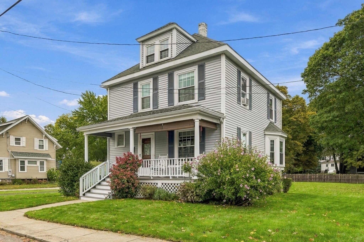
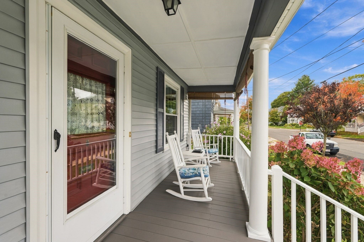
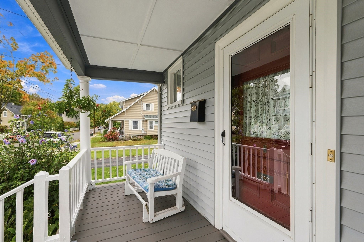
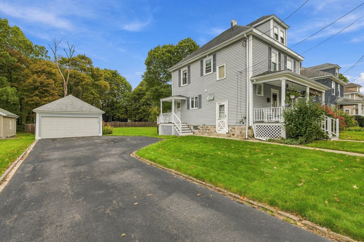
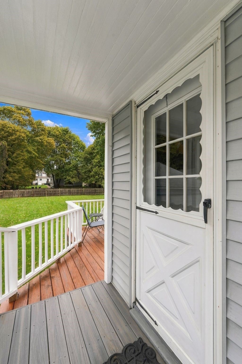
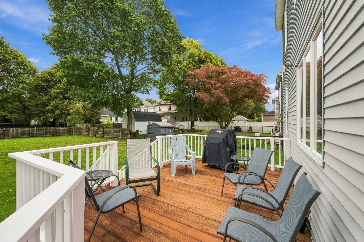
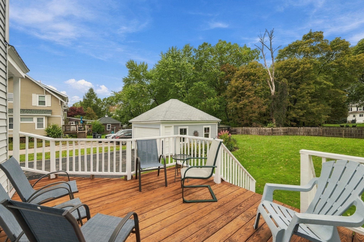
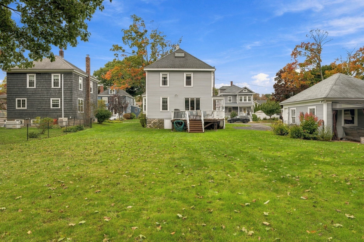
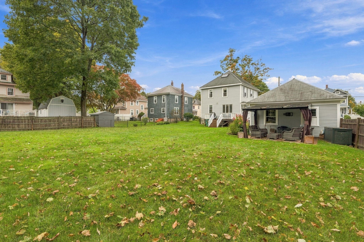
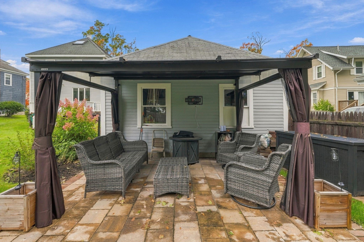
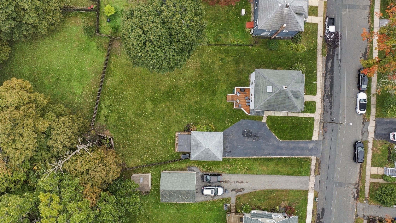
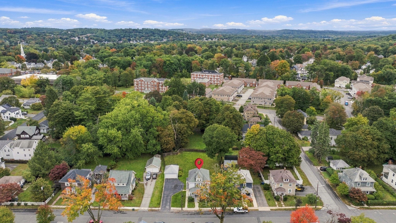
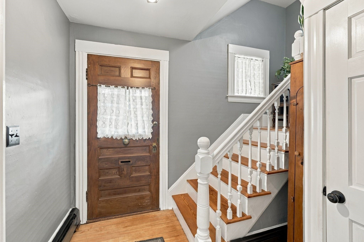
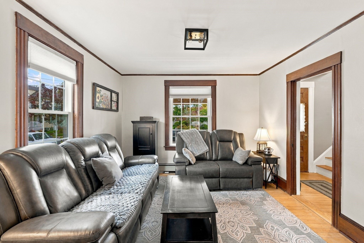
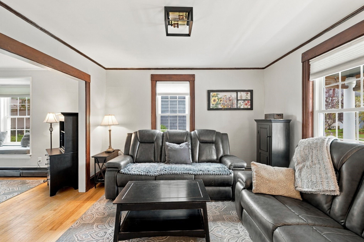
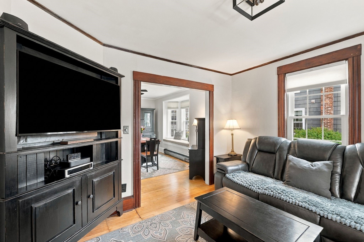
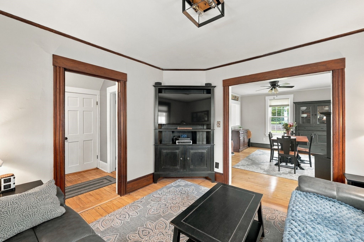
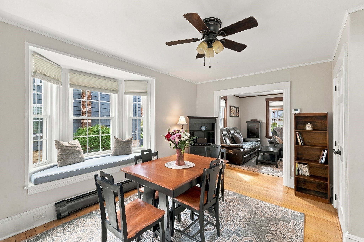
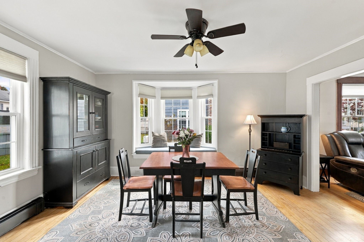
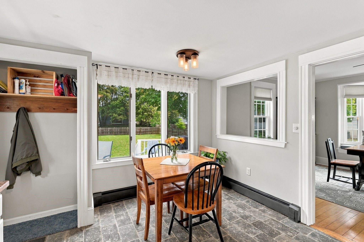
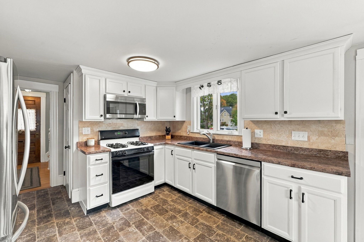
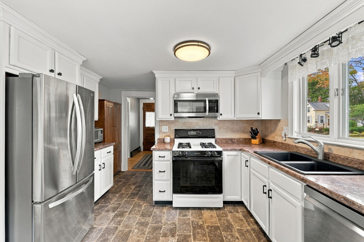
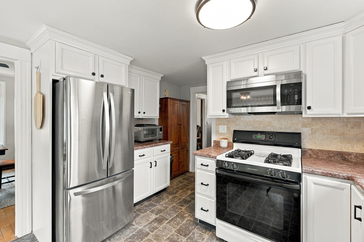
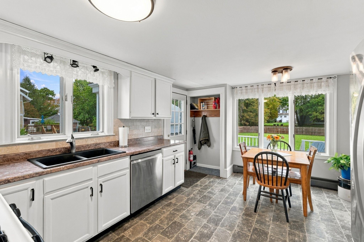
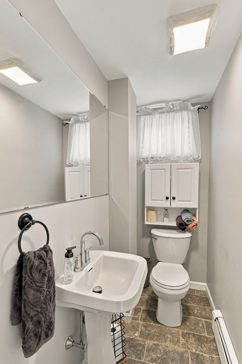
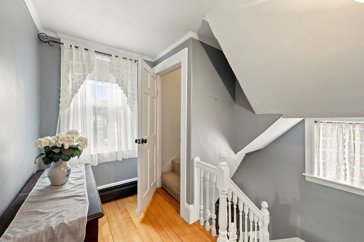
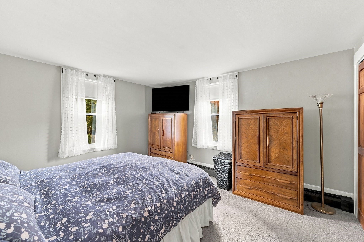
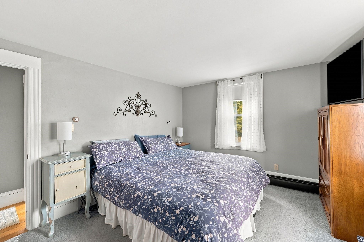
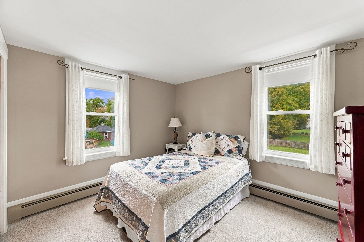
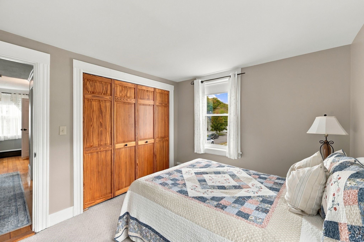
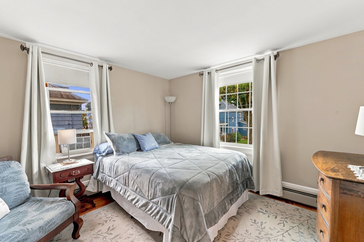
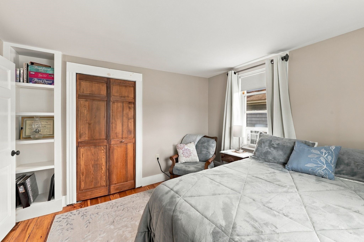
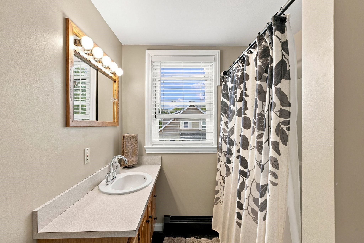
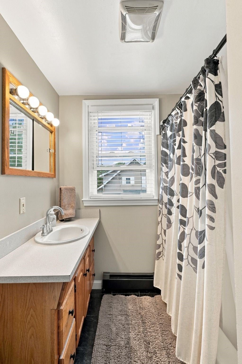
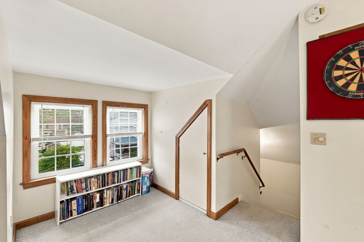
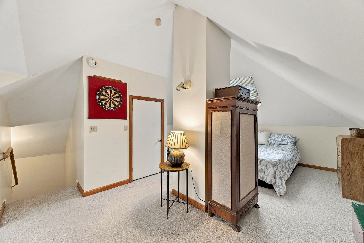
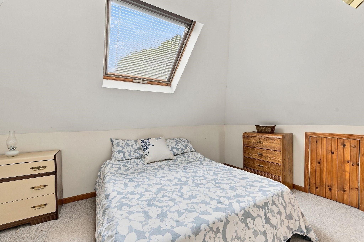
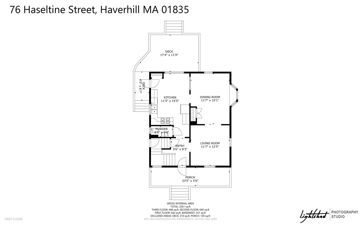
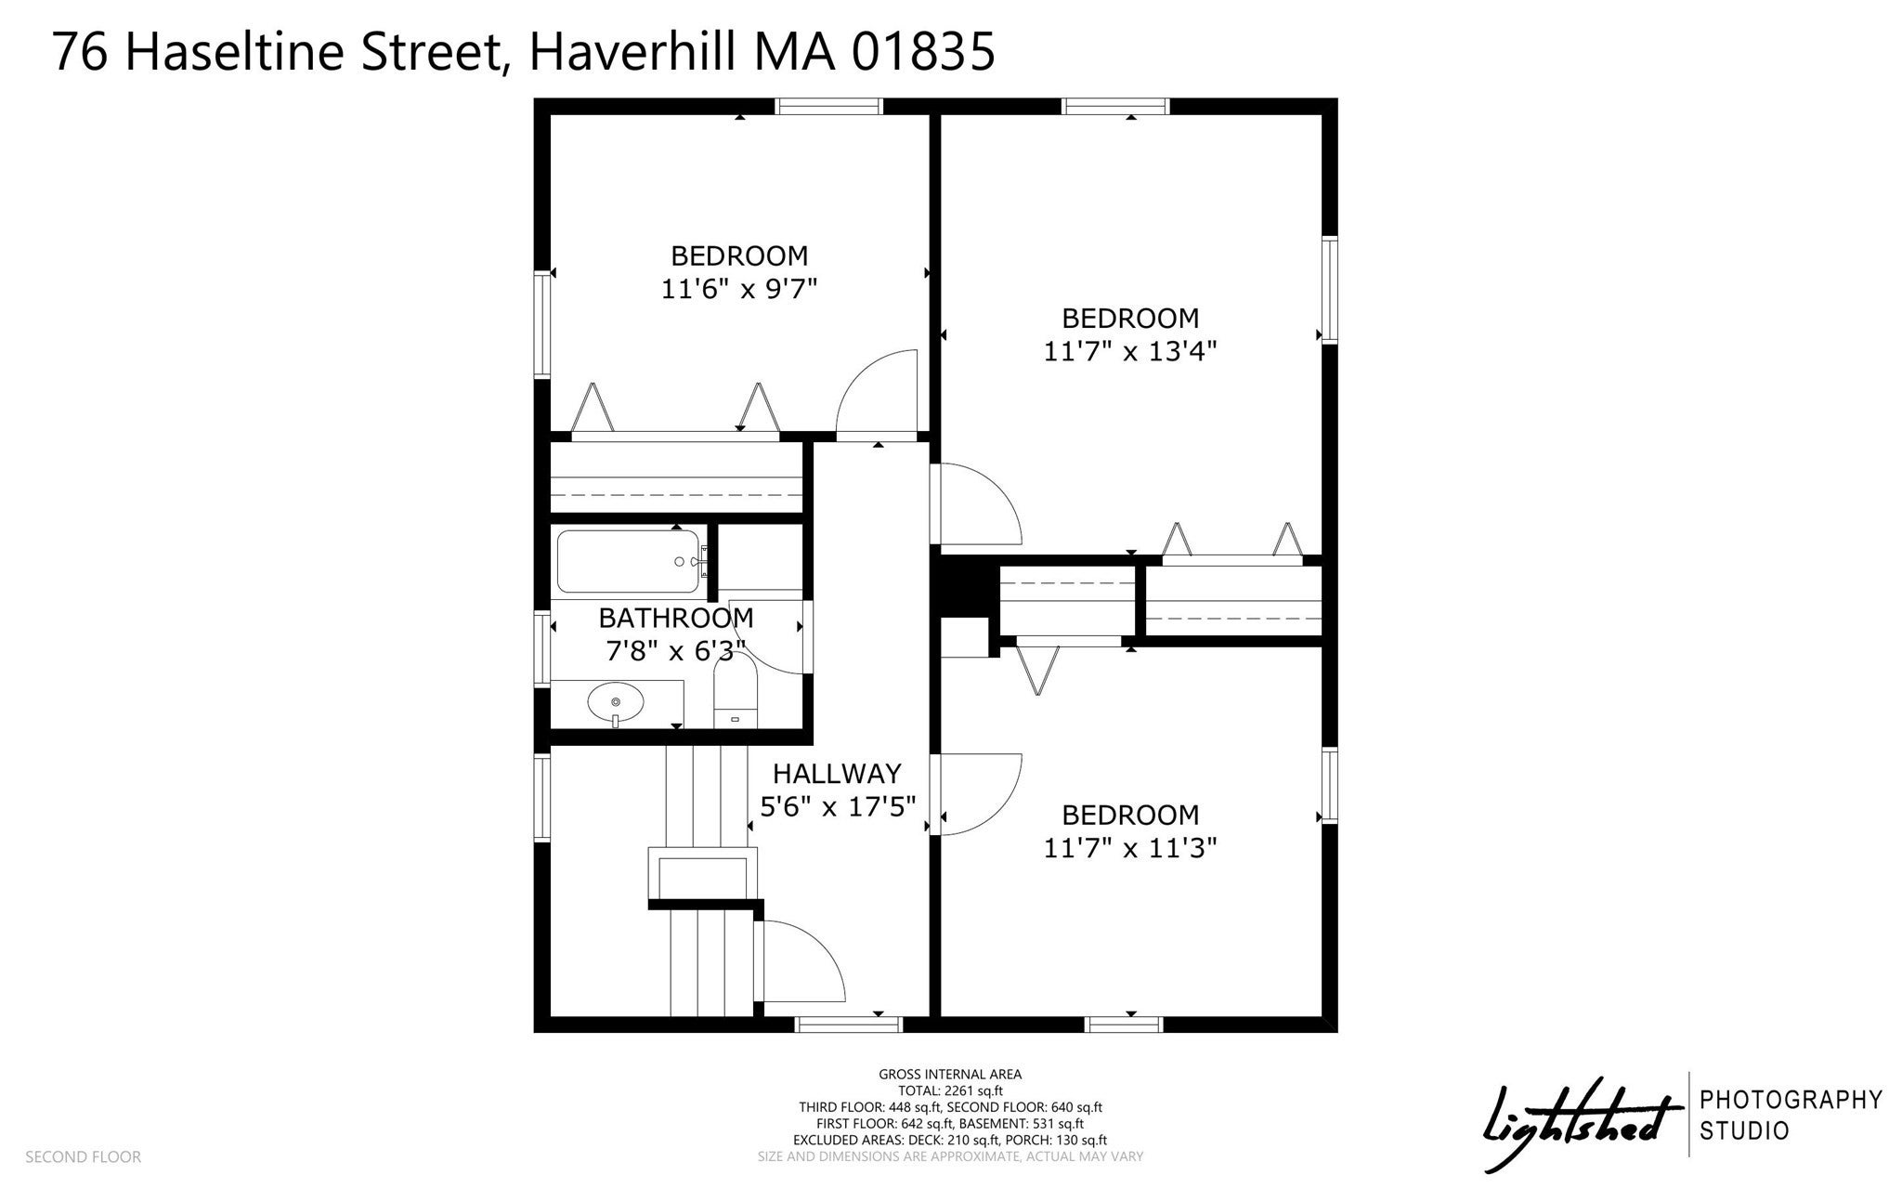
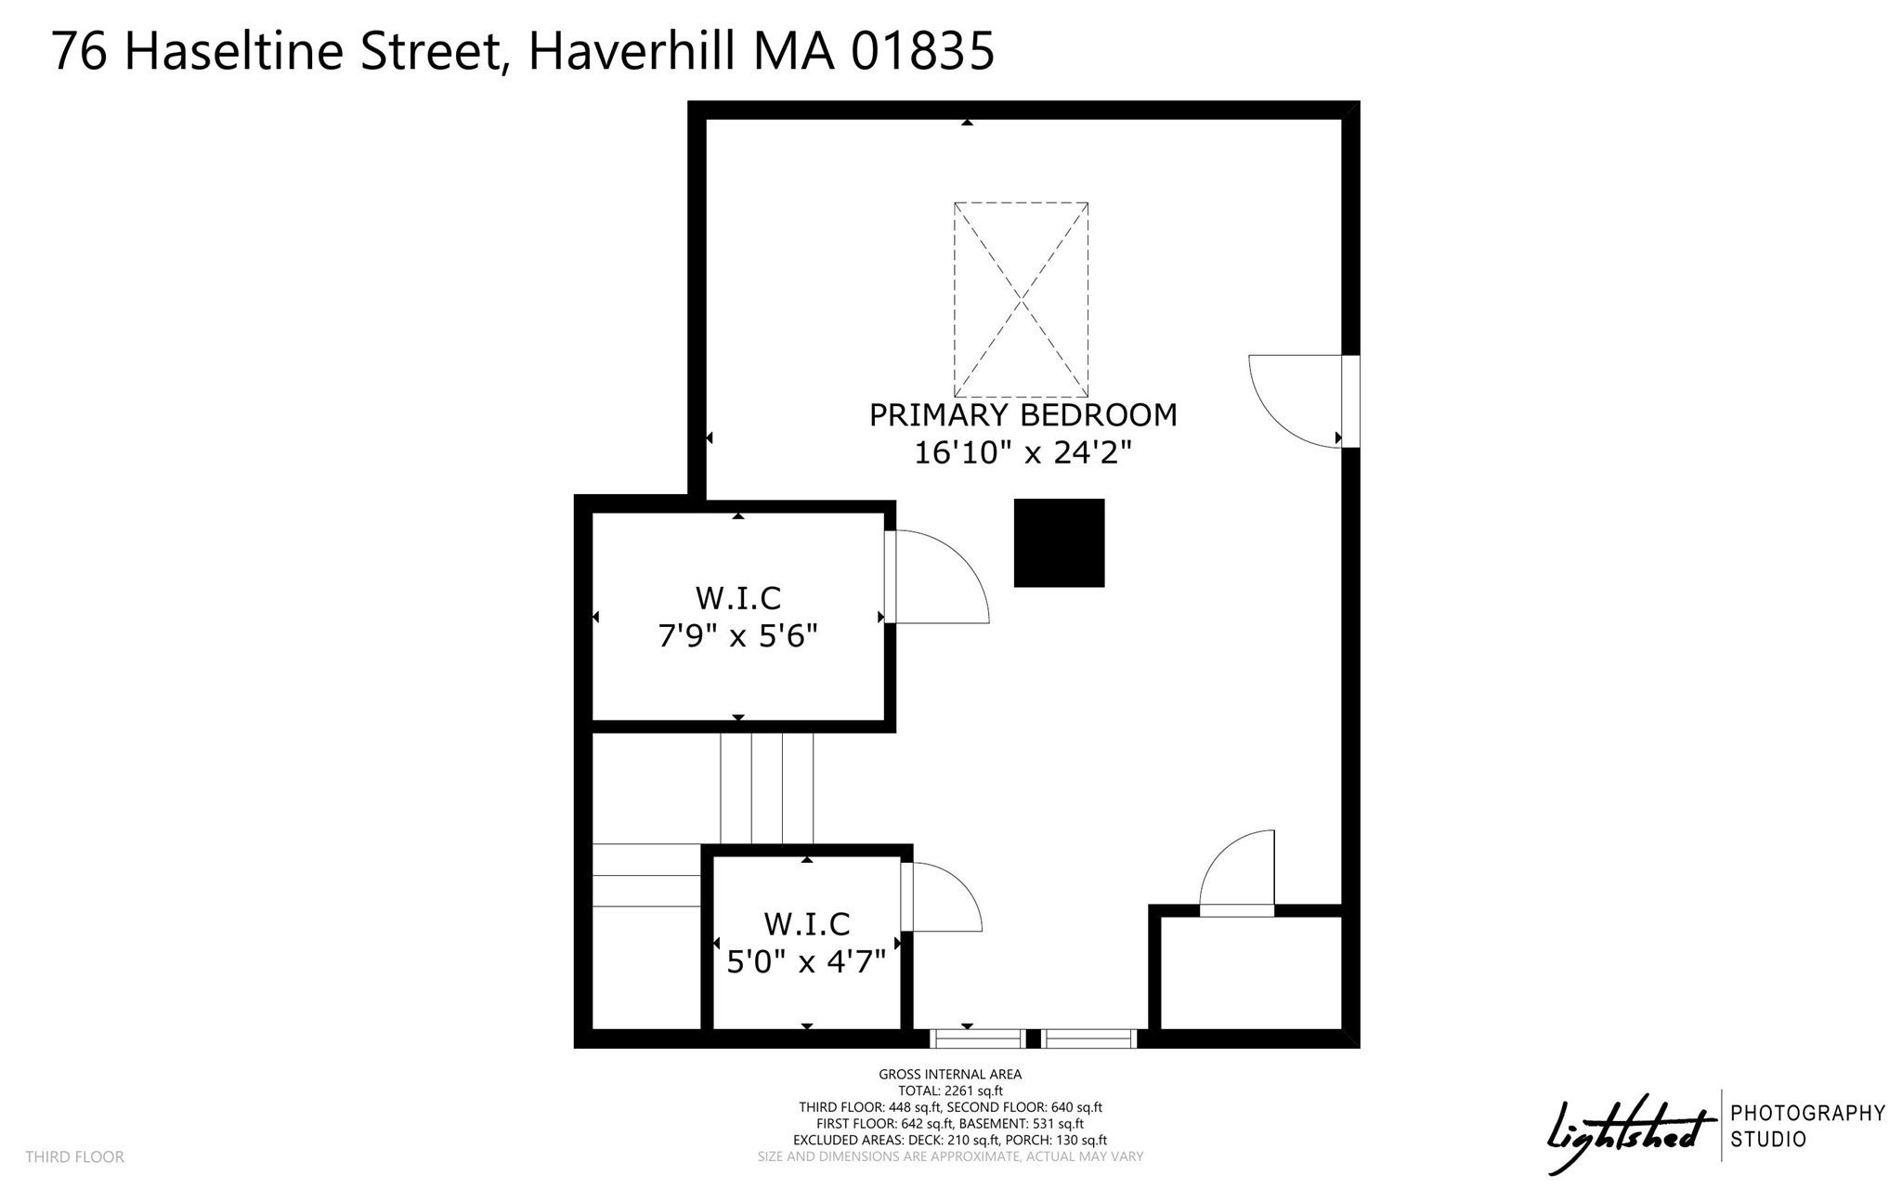
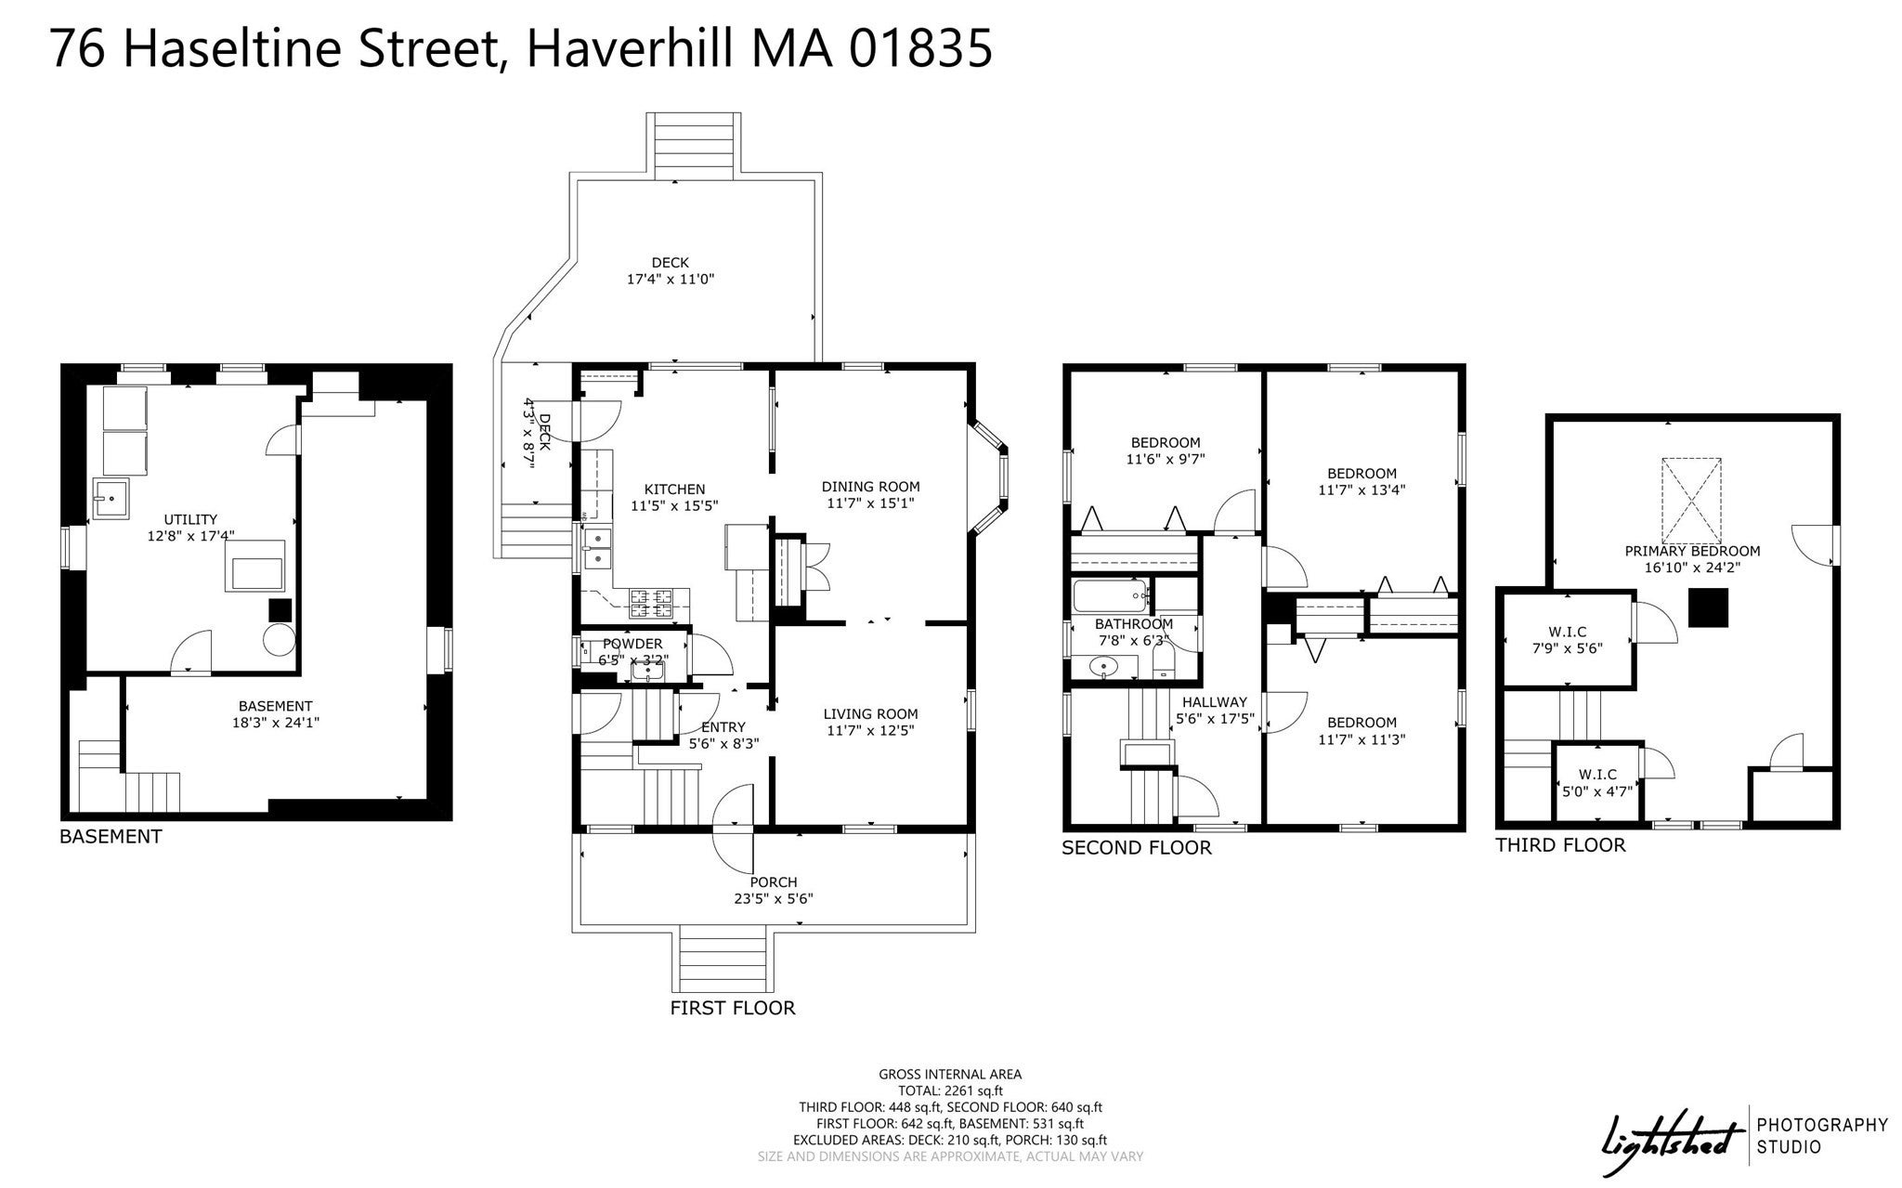
Where to Begin !? Well, first things first, be sure to visit this fabulous BRADFORD home Saturday (10/3) and Sunday (10/4) between 11 am and 12:30 pm to view the one you have been waiting for! Only a 1/3 of a mile to Caleb Dustin Hunkering school (K-8), 0.9 miles to the T commuter rail station, this cozy and charming Colonial home is set nicely in the Bradford area of town, yet so close to downtown. NOW, the HOUSE - imagine all of the charm and detail the earlier 1900s bring to the table (wood floors, tall ceilings, detail trim and mouldings), then X it with updated and modern features including upgraded kitchen cabinetry and appliances. There is no shortage of space from the formal dining, and eat-in kitchen to the formal living room with built in TV hutch. A powder room completes the first floor. Outside the spaces continue from the covered front porch (picture all the porch swings, and rockers there) to the deck out back primed and ready for BBQ's and finally the "she-shed" area behind the garage. This is the prime space to relax and unwind on patio furniture, and connect your TV for outdoor game watching and fire pits ! The yard is HUGE, and flat, and ready for all the summer games! There are three generous bedrooms on the 2nd floor and a full bathroom. NEXT let's talk about the top floor. The fully finished attic provides an amazing opportunity - all the possibilities..... a fourth bedroom, a place to host the guests or sleepover parties, an escape (think cozy family room or office and work out space), there are so many versatile uses for this room complete with LOADS of storage closets. Even the basement has great uses - first the laundry is down there, and there is a partially finished and heated area used for home office and workouts. Many upgrades have been made to the exterior and systems, including a new furnace is 2024. Do not miss your chance at a lovely home, with practically nothing needed except to move in, unpack and enjoy a quality of life you will enjoy for years to come.
- Additional Details
- Status: New
- Type: Single Family, Single Family Residence
- Area: Bradford
- Zip Code: 01835
- Parking
- Garage: 1
- Garage Capacity: 1
- Parking: Paved,Detached,Garage Door Opener,Garage Faces Side,Oversized,Off Street
- Parking Spaces: 6
- Rooms and Dimensions
- Total Rooms: 6
- Has Basement: Yes
Loading...
$619,900
- Status: New
- Listing ID: 73584519
- Bedrooms: 4
- Full Baths: 1
- Half Baths: 1
- Living Area: 1,512 sqft Convert
- Lot Size: 13,552 sqft Convert
- Acres: 0.31
View description

Luxury Residential Group
(617) 233-5800
Receive more info or arrange a tour
When you are ready, please contact us and we will put our unrivaled knowledge of the Boston real estate market to work for you. Whether you are buying a luxury condo or renting a luxury apartment, we pledge to make your experience as stress free and enjoyable as possible.
Please call, email, or send us a message through the web form below. An LRG Real Estate agent will contact you promptly.

 LRG Luxury Residential Group | 355 Boylston St, Boston MA 02116 | (617) 233-5800 | |