


Unit Information
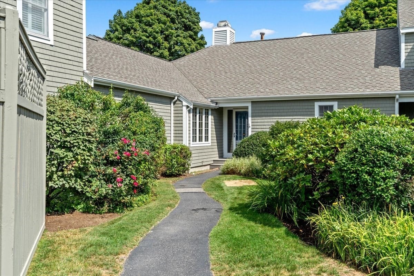
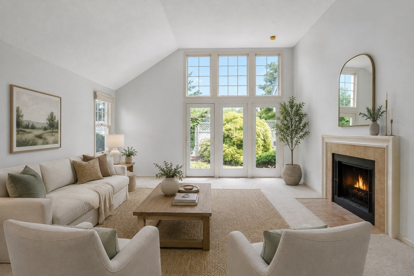
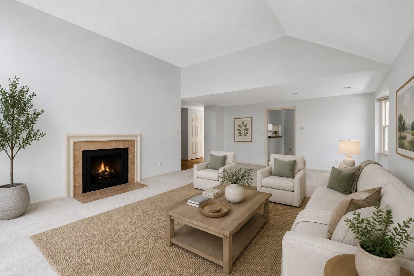
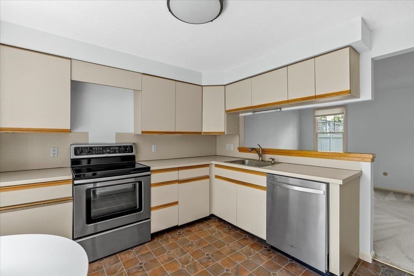
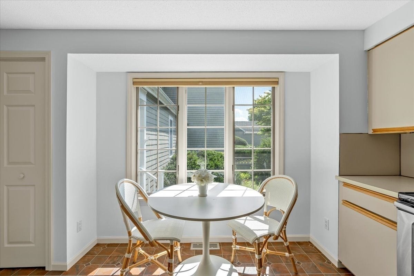
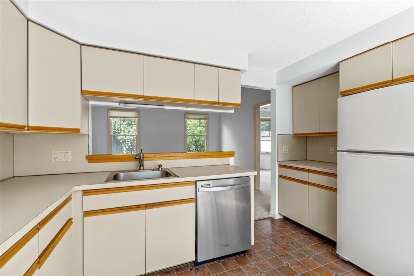
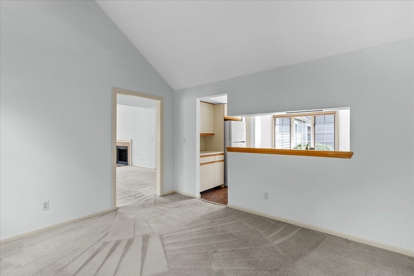
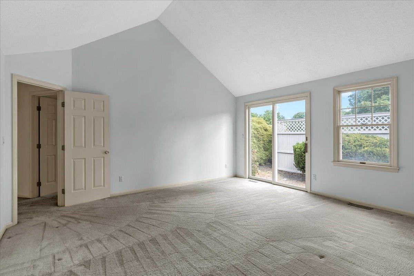
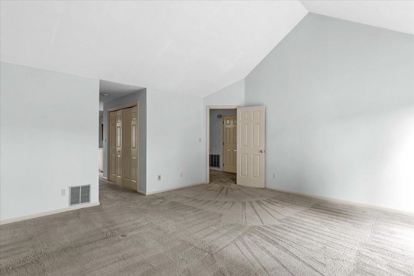
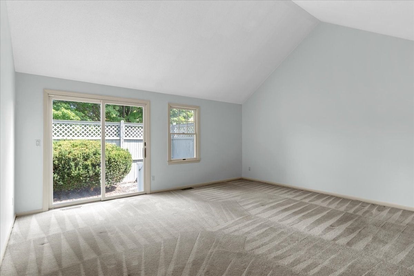
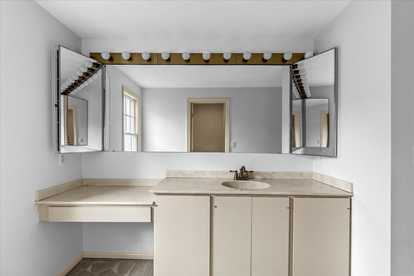
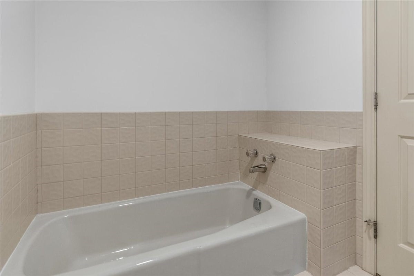
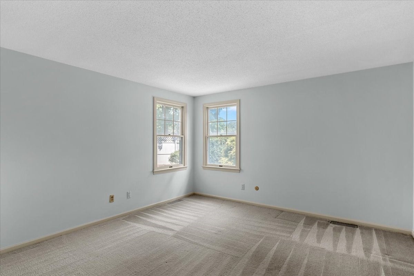
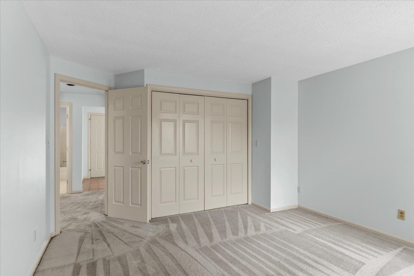
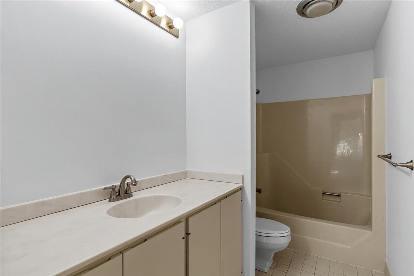
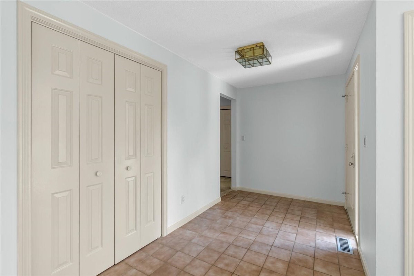
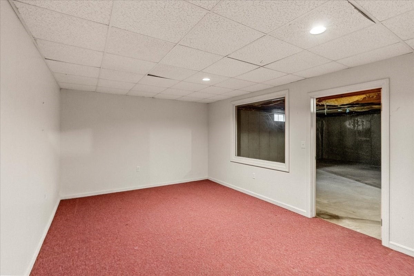
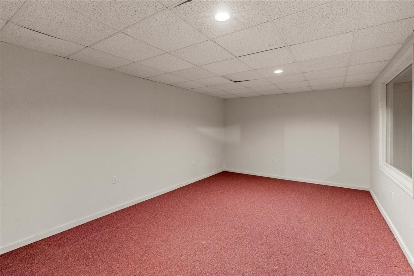
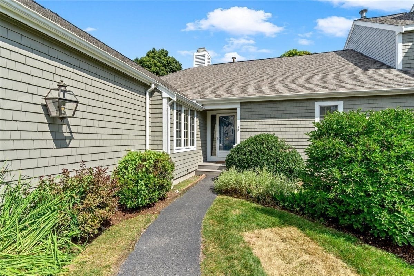
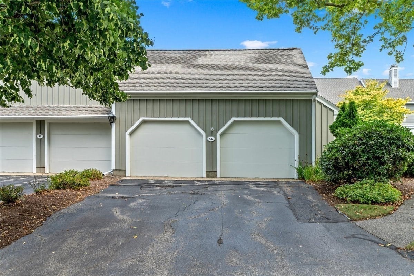
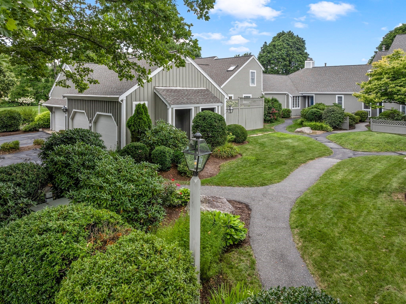
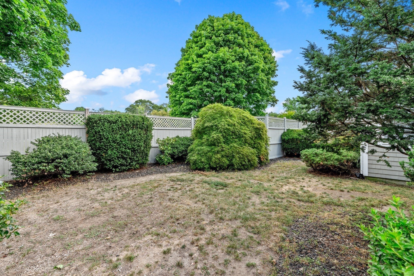
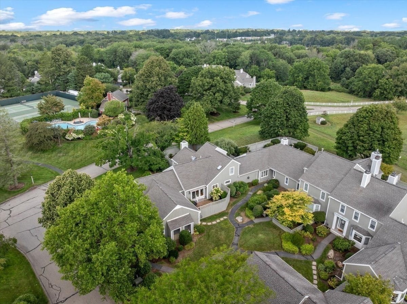
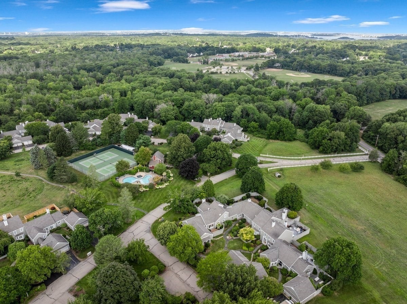
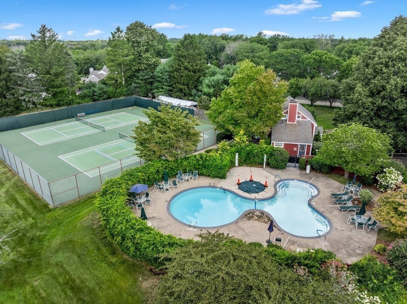
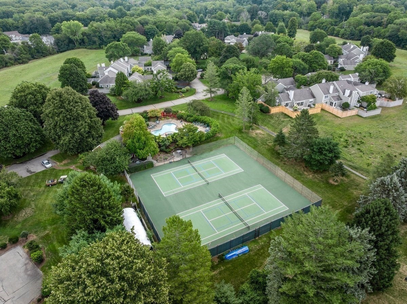
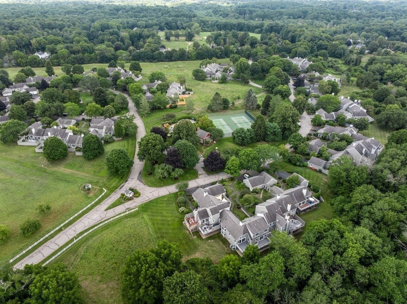
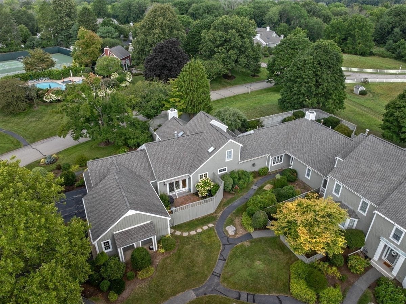
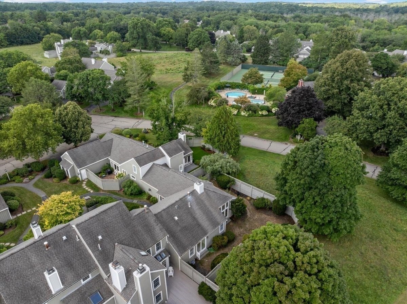
Easy one-level living meets incredible potential at The Meadows! This spacious 2-bedroom, 2-bath home is located in one of Hingham’s most sought-after condominium communities and is ready for your personal touch. Soaring ceilings and abundant natural light highlight the dramatic living room with fireplace and sliders opening to the exterior and fenced-in backyard. The adjoining dining room is ideal for entertaining, while the sun-filled kitchen offers plenty of possibilities. The primary bedroom features cathedral ceilings, a full bath and sliders leading outside. A second bedroom and full bath complete the main level. The lower level includes a dedicated office and potential for additional finished space. A detached 2-car garage adds convenience and storage. Enjoy The Meadows’ clubhouse, pool and tennis courts, located right near Hingham High School and Wompatuck State Park and just minutes from Downtown Hingham, Hingham Harbor, shops, restaurants, commuter rail and ferry to Boston. The location. The lifestyle. The potential. Make it yours! Open House Sun (9/13) 12:30-2
- Additional Details
- Status: PCG
- Type: Condo, Condominium
- Style: Townhouse
- Zip Code: 02043
- HOA Fee: $1,173
- Living Levels: 1
- Unit Level: 1
- Parking
- Garage: 2
- Garage Capacity: 2
- Parking: Detached
- Parking Spaces: 4
- Rooms and Dimensions
- Total Units: 54
- Total Floors: 1
- Total Rooms: 5
- Has Basement: Yes
Loading...
$1,149,000
- Status: Price Change
- Listing ID: 73566324
- Bedrooms: 2
- Full Baths: 2
- Living Area: 1,690 sqft Convert
View description

Luxury Residential Group
(617) 233-5800
Receive more info or arrange a tour
When you are ready, please contact us and we will put our unrivaled knowledge of the Boston real estate market to work for you. Whether you are buying a luxury condo or renting a luxury apartment, we pledge to make your experience as stress free and enjoyable as possible.
Please call, email, or send us a message through the web form below. An LRG Real Estate agent will contact you promptly.

 LRG Luxury Residential Group | 355 Boylston St, Boston MA 02116 | (617) 233-5800 | |