


LRG: Luxury Residential Group
  • Login  /
  • 355 Boylston St
  • (617) 233-5800
Redefining Boston Real Estate

94 High St, Hingham, MA

Hingham Single Family Get directions

Click for Search Results
94 High St, Hingham, MA Photo #1
94 High St, Hingham, MA Photo #2
94 High St, Hingham, MA Photo #3
94 High St, Hingham, MA Photo #4
94 High St, Hingham, MA Photo #5
94 High St, Hingham, MA Photo #6
94 High St, Hingham, MA Photo #7
94 High St, Hingham, MA Photo #8
94 High St, Hingham, MA Photo #9
94 High St, Hingham, MA Photo #10
94 High St, Hingham, MA Photo #11
94 High St, Hingham, MA Photo #12
94 High St, Hingham, MA Photo #13
94 High St, Hingham, MA Photo #14
94 High St, Hingham, MA Photo #15
94 High St, Hingham, MA Photo #16
94 High St, Hingham, MA Photo #17
94 High St, Hingham, MA Photo #18
94 High St, Hingham, MA Photo #19
94 High St, Hingham, MA Photo #20
94 High St, Hingham, MA Photo #21
94 High St, Hingham, MA Photo #22
94 High St, Hingham, MA Photo #23
94 High St, Hingham, MA Photo #24
94 High St, Hingham, MA Photo #25
94 High St, Hingham, MA Photo #26
94 High St, Hingham, MA Photo #27
94 High St, Hingham, MA Photo #28
94 High St, Hingham, MA Photo #29
94 High St, Hingham, MA Photo #30
94 High St, Hingham, MA Photo #31
94 High St, Hingham, MA Photo #32
94 High St, Hingham, MA Photo #33
94 High St, Hingham, MA Photo #34
94 High St, Hingham, MA Photo #35
Previous Photo Next Photo

Image 1 of 35

previous
  • Photo #1
  • Photo #2
  • Photo #3
  • Photo #4
  • Photo #5
  • Photo #6
  • Photo #7
  • Photo #8
  • Photo #9
  • Photo #10
  • Photo #11
  • Photo #12
  • Photo #13
  • Photo #14
  • Photo #15
  • Photo #16
  • Photo #17
  • Photo #18
  • Photo #19
  • Photo #20
  • Photo #21
  • Photo #22
  • Photo #23
  • Photo #24
  • Photo #25
  • Photo #26
  • Photo #27
  • Photo #28
  • Photo #29
  • Photo #30
  • Photo #31
  • Photo #32
  • Photo #33
  • Photo #34
  • Photo #35
next

Unit Information

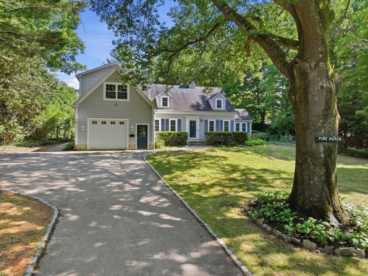
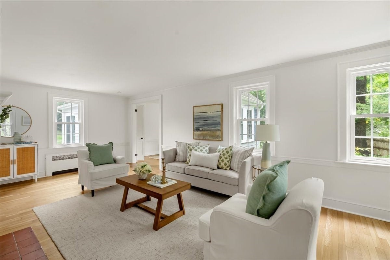
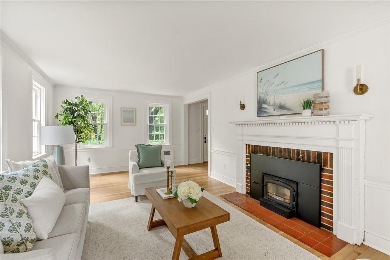
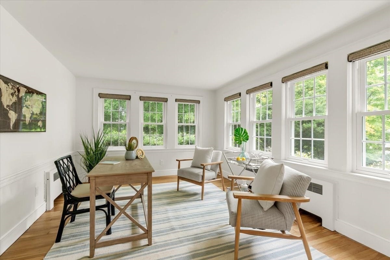
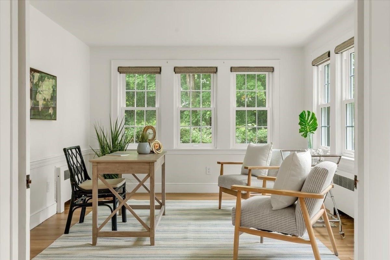
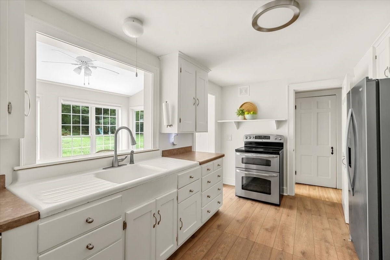
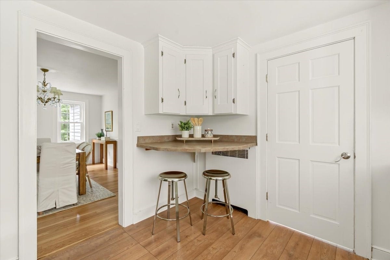
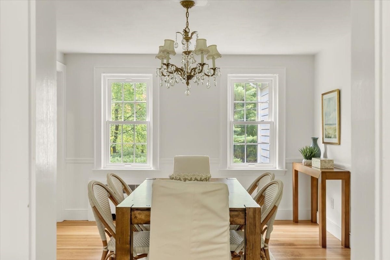
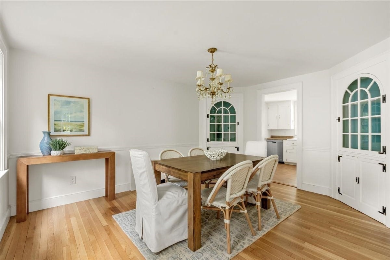
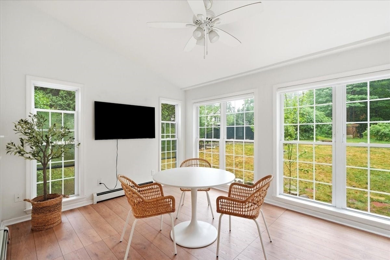
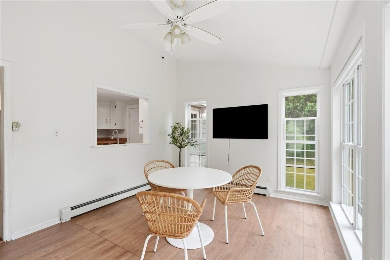
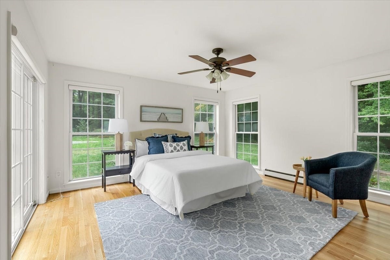
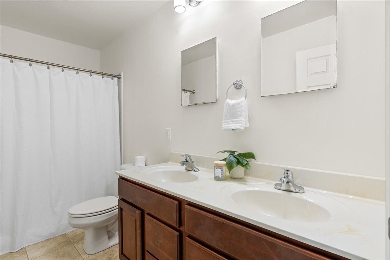
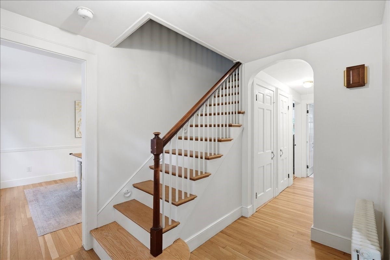
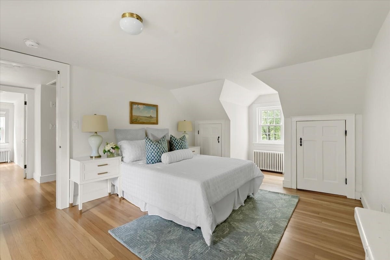
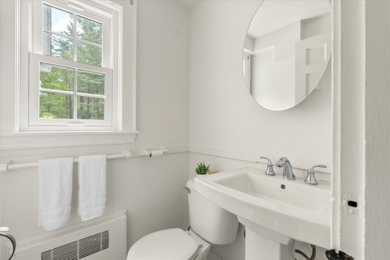
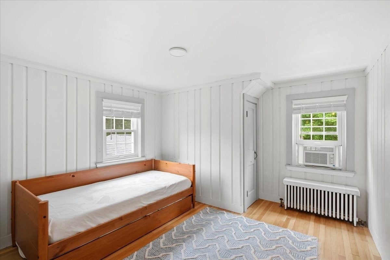
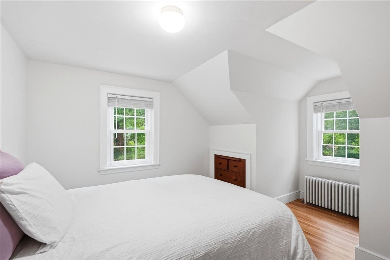
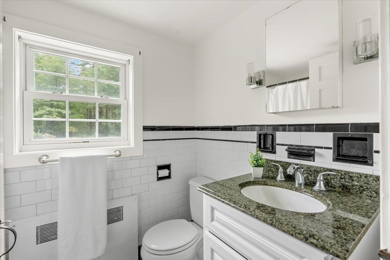
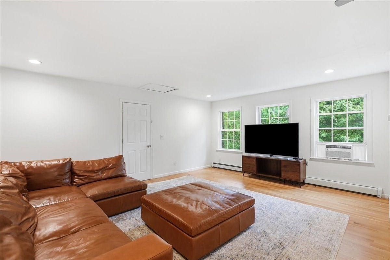
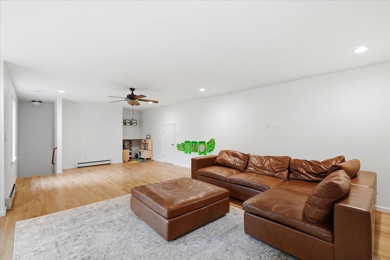
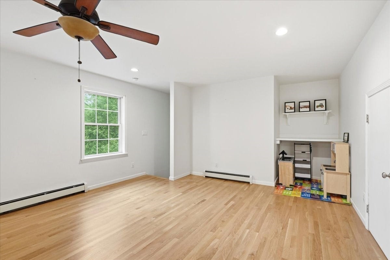
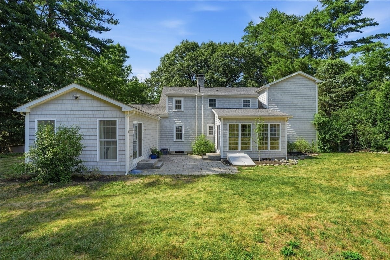
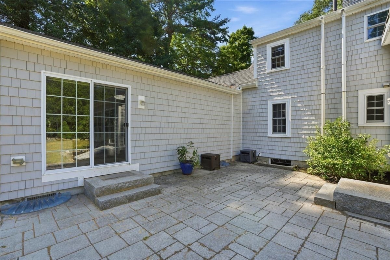
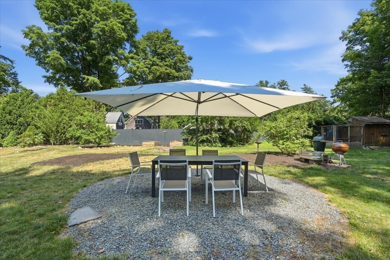
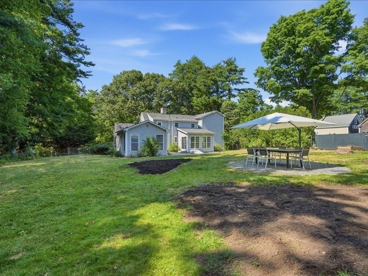
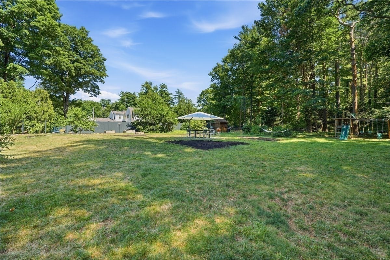
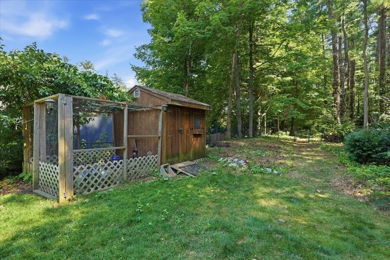
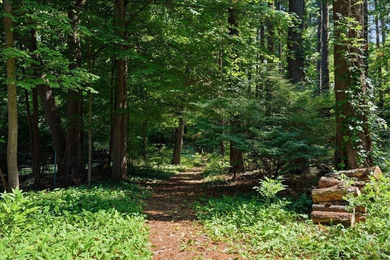
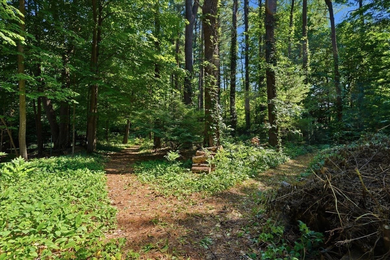
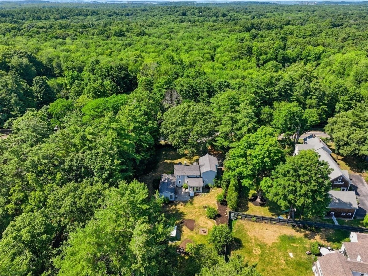
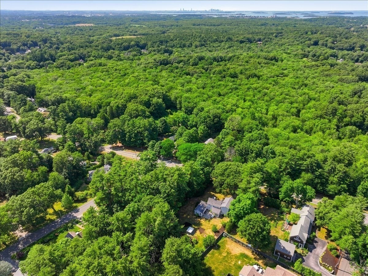
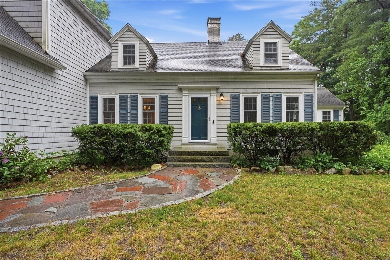
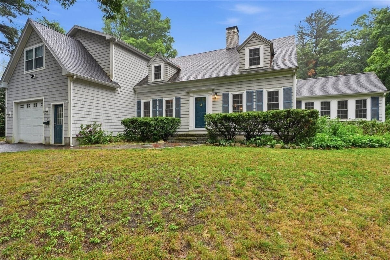
4+ private acres, exceptional privacy, a first-floor primary suite with one-level living, and flexible space with potential for an in-law or extended-family arrangement set this Expanded Cape apart. The main level features a spacious primary suite with full bath, bright kitchen with breakfast area overlooking the grounds, formal living and dining rooms, home office and additional flexible living space. Upstairs are three additional bedrooms, a full bath and versatile bonus space with a separate staircase to the main level. Mature trees, landscaped grounds, a chicken coop and walking trails create a peaceful, private setting with room for gardening and recreation. Abutting a popular neighborhood, the property offers a rare combination of substantial acreage and privacy while still feeling connected to the surrounding community. Close to Plymouth River Elementary, shops, restaurants, waterfront, commuter rail/ ferry service to Boston and Route 3.Open House Thur 4:30-6, Sat 12-2

Additional Details
Status: New
Type: Single Family, Single Family Residence
Zip Code: 02043
Parking
Garage: 1
Garage Capacity: 1
Parking: Attached,Paved,Garage
Parking Spaces: 10
Rooms and Dimensions
Total Rooms: 7
Has Basement: Yes
Login to view all MLS information
 

Loading...

$1,349,000

  • Status: New
  • Listing ID: 73584835
  • Bedrooms: 4
  • Full Baths: 2
  • Half Baths: 1
  • Living Area: 3,223 sqft Convert
  • Lot Size: 195,945 sqft Convert
  • Acres: 4.5

  • View description
Inquire About This Listing
Luxury Residential Group

Luxury Residential Group

(617) 233-5800

Receive more info or arrange a tour

When you are ready, please contact us and we will put our unrivaled knowledge of the Boston real estate market to work for you. Whether you are buying a luxury condo or renting a luxury apartment, we pledge to make your experience as stress free and enjoyable as possible.

Please call, email, or send us a message through the web form below. An LRG Real Estate agent will contact you promptly.

  • reset
 
Content © 2026 MLS Property Information Network, Inc. The information in this listing was gathered from third party resources including the seller and public records. Listing information provided courtesy of Darleen Lannon of William Raveis R.E. & Home Services. MLS Property Information Network, Inc. and its subscribers disclaim any and all representations or warranties as to the accuracy of this information.

close x
Forgot password?
