


Unit Information
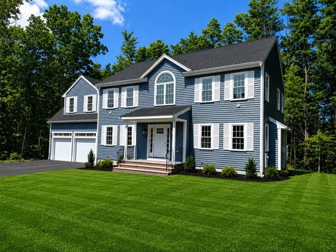
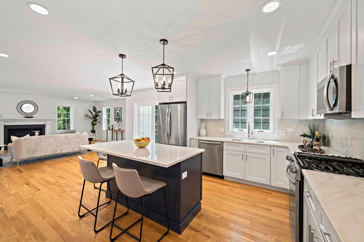
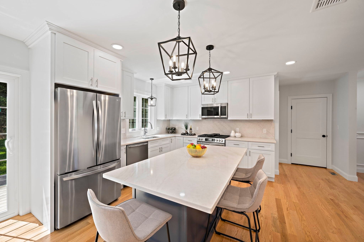
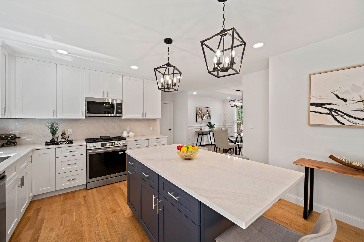
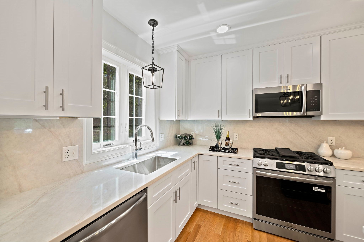
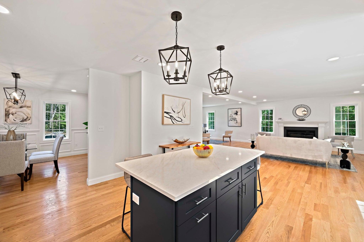
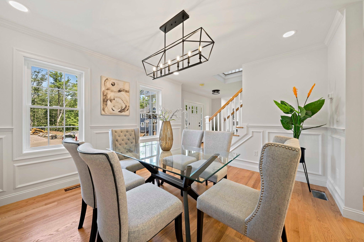
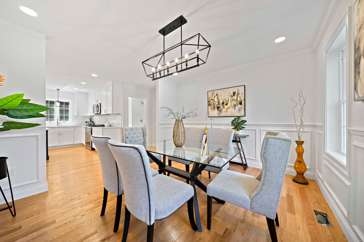
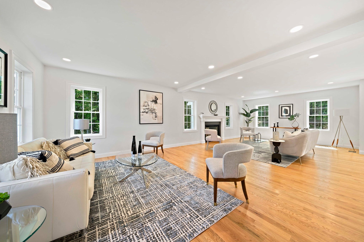
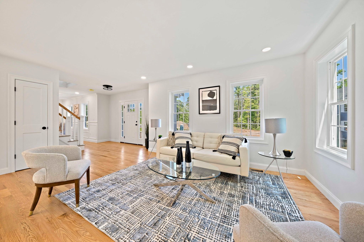
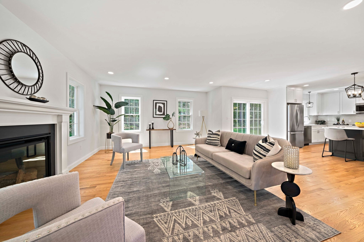
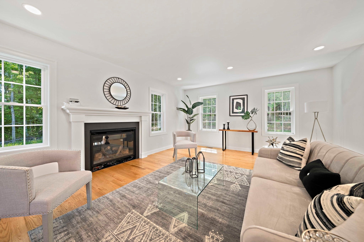
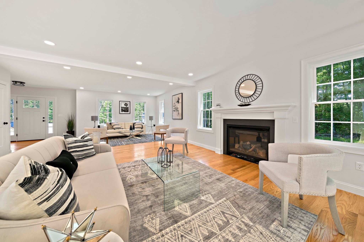
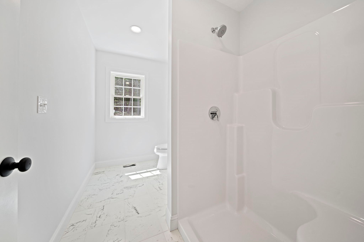
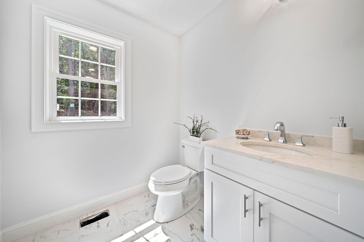
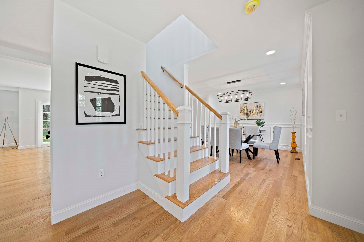
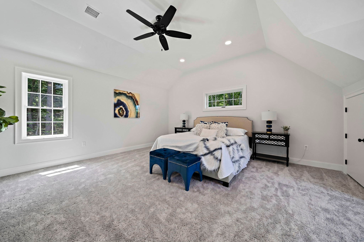
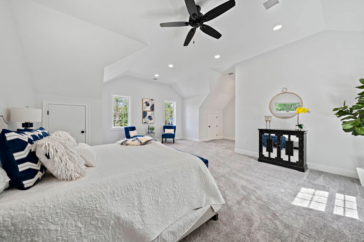
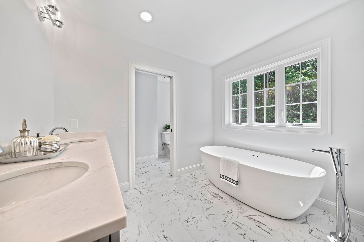
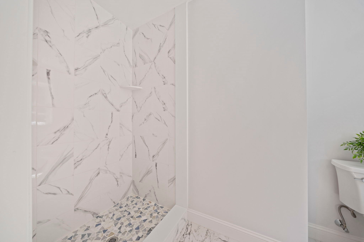
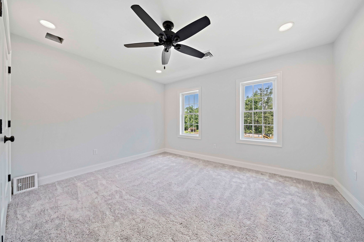
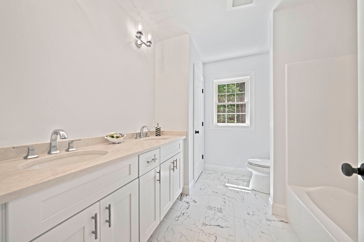
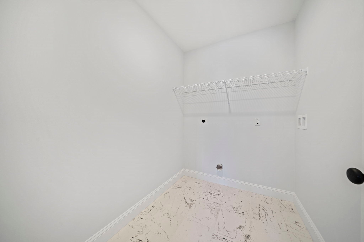
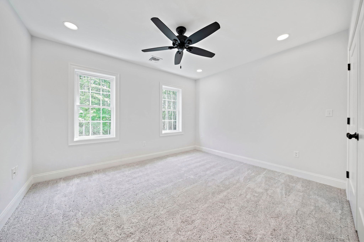
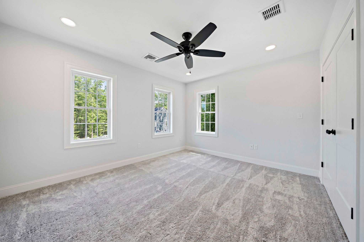
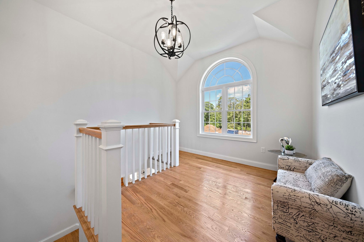
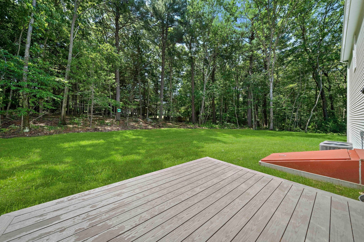
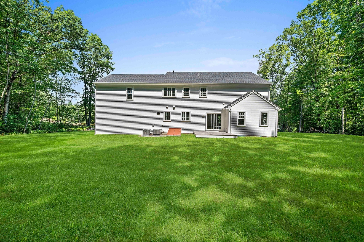
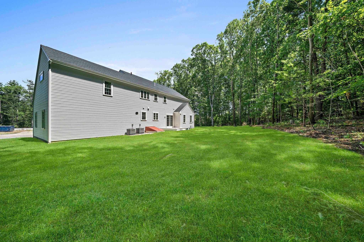
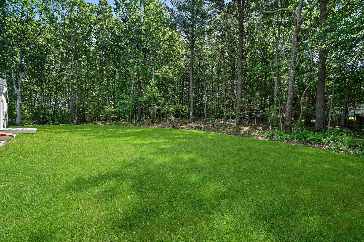
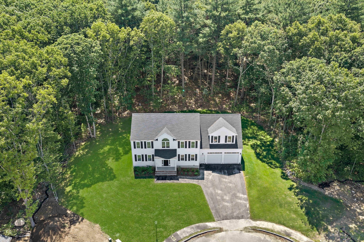
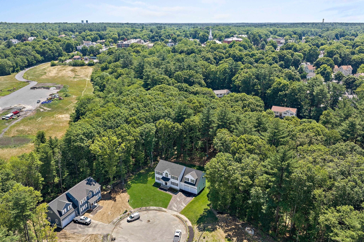
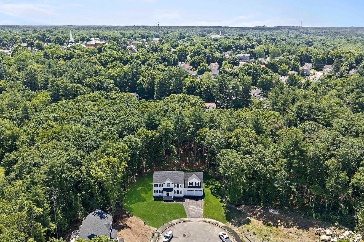
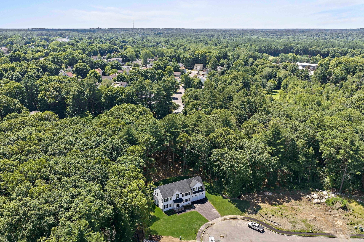
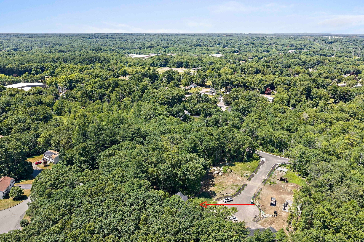
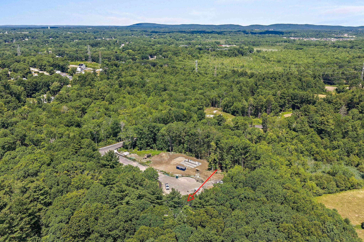
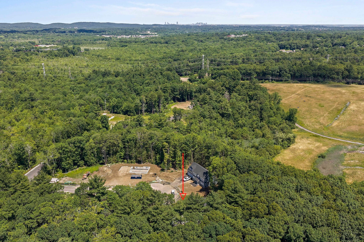
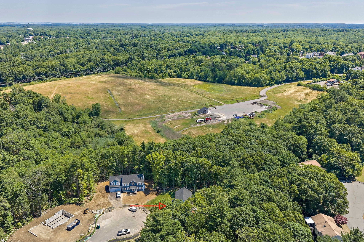
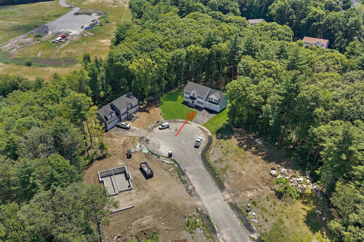
DALTON ESTATES...NEW CONSTRUCTION...This is the 3rd of 14 new homes at this ideally located side street neighborhood. Set on 2 distinct cul-de-sacs surrounded by acres of conservation land for the ultimate in privacy. This outstanding 9-room colonial offers 3,000 sq. ft. of living space on half-acre lot. The 1st floor boasts an impressive open floor plan w/a living room flowing into the family room featuring a gas fireplace, opening to a cook’s kitchen w/island, stainless steel appliances, quartz countertops, breakfast area & glass doors to a composite deck overlooking a private treed backyard. A formal dining room features wainscoted walls & chair rail. The 2nd floor has 4 spacious bedrooms, including a 650 sq ft primary suite w/vaulted ceilings, walk-in closet, dream bath w/double sinks, soaking tub & private tiled shower. There's a full-sized laundry room here also, And there's a vaulted ceiling sitting room with huge church window allowing lots of natural light and is perfect as a reading room or home office. Additional highlights of this custom crafted home include hardwood floors on 1st floor, stairs, hallway & sitting room, recessed lighting throughout, dual heating & cooling systems, Navien tankless hot water heater & a 2-car garage with garage door openers & transom windows. Last, there are substantial landscaped side yards & front yard. There's still time to choose many of the finishes if you act soon! Call lister for more details. Presently there are 3 other home sites on this cut-der-sac with various style new homes at varied prices. COME SEE DALTON ESTATES FOR YOURSELF. IT'S HOLBROOK'S NEWEST AND FINEST HOME ADDRESS!!!
- Additional Details
- Status: Active
- Type: Single Family, Single Family Residence
- Zip Code: 02343
- Parking
- Garage: 2
- Garage Capacity: 2
- Parking: Paved,Attached,Garage Door Opener,Off Street,Garage
- Parking Spaces: 6
- Rooms and Dimensions
- Total Rooms: 9
- Has Basement: Yes
Loading...
$1,150,000
- Listing ID: 73567851
- Bedrooms: 4
- Full Baths: 3
- Living Area: 3,000 sqft Convert
- Lot Size: 28,909 sqft Convert
- Acres: 0.66
View description

Luxury Residential Group
(617) 233-5800
Receive more info or arrange a tour
When you are ready, please contact us and we will put our unrivaled knowledge of the Boston real estate market to work for you. Whether you are buying a luxury condo or renting a luxury apartment, we pledge to make your experience as stress free and enjoyable as possible.
Please call, email, or send us a message through the web form below. An LRG Real Estate agent will contact you promptly.

 LRG Luxury Residential Group | 355 Boylston St, Boston MA 02116 | (617) 233-5800 | |