


Unit Information
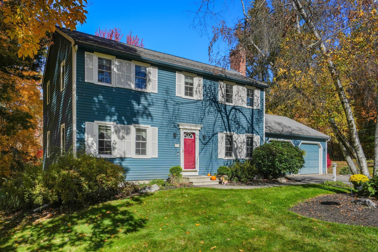
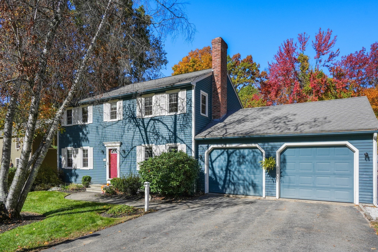
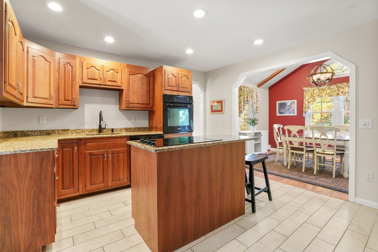
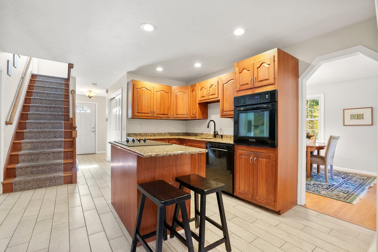
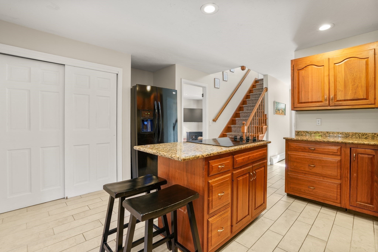
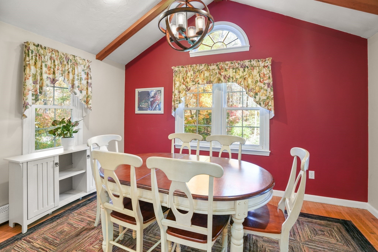
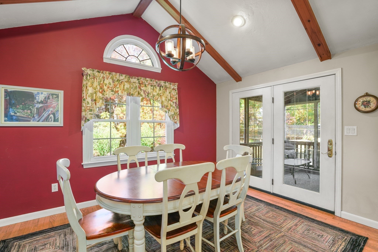
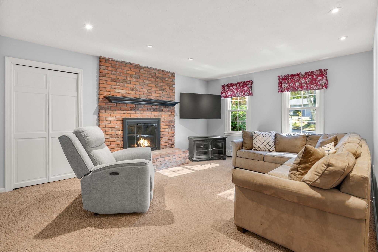
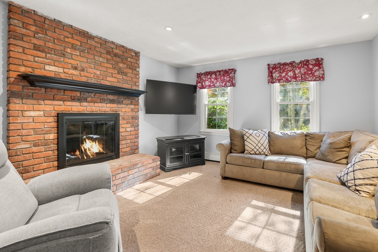
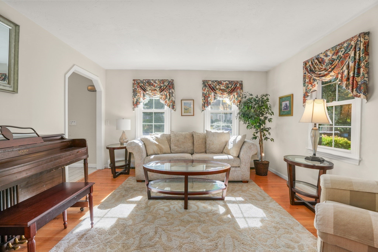
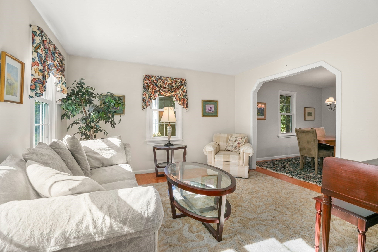
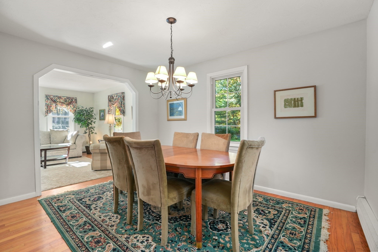
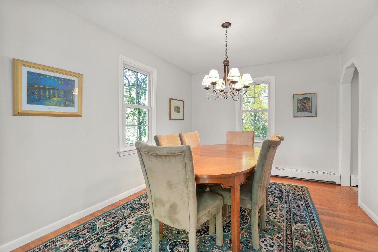
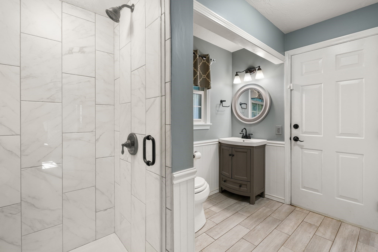
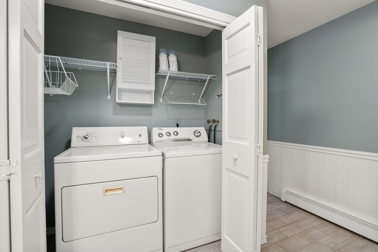
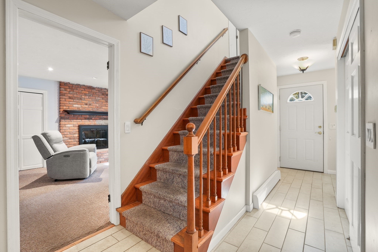
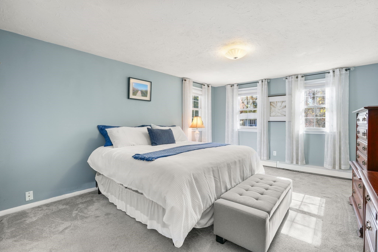
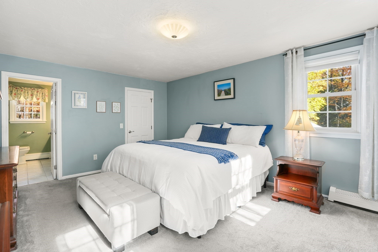
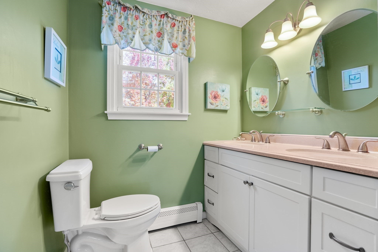
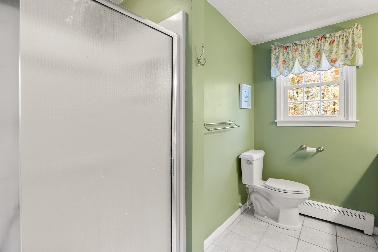
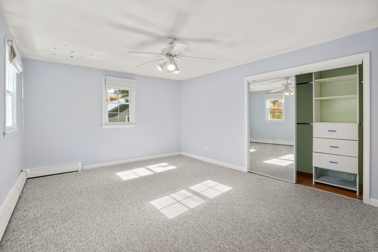
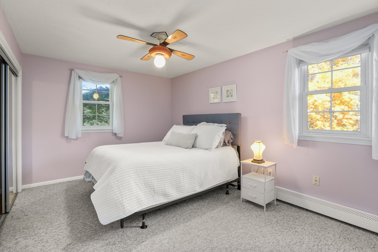
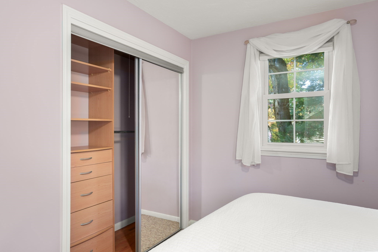
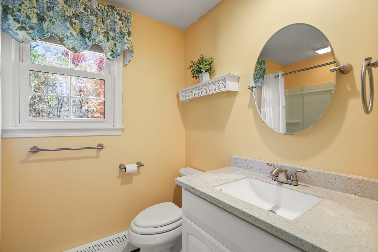
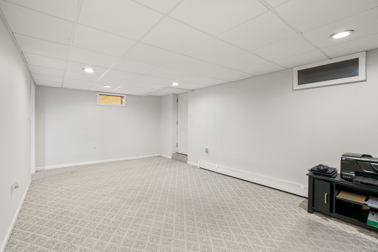
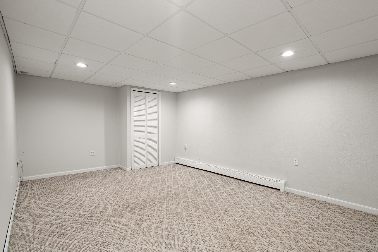
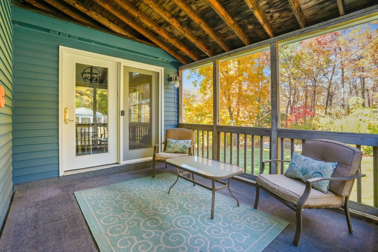
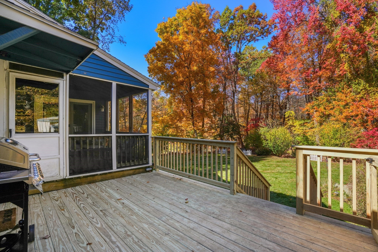
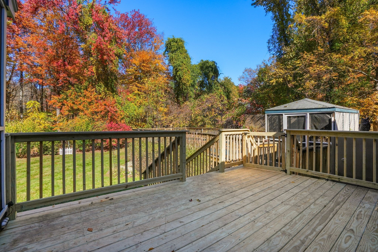
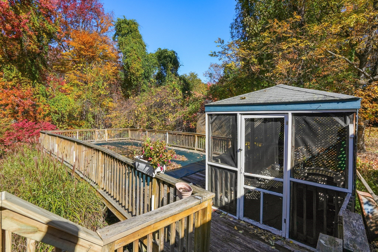
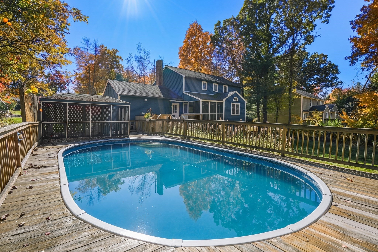
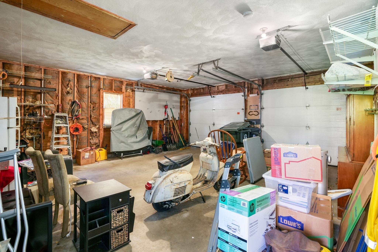
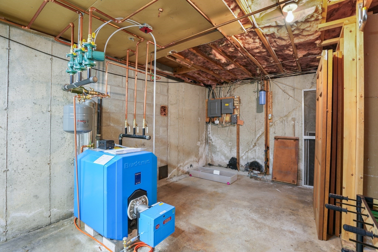
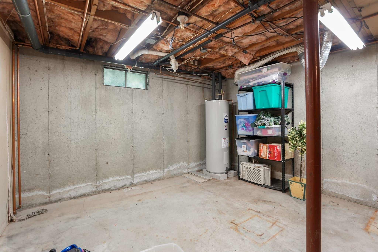
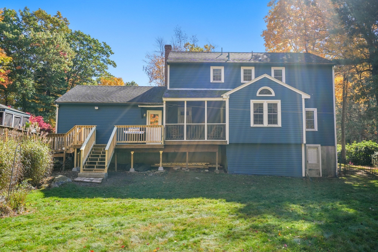
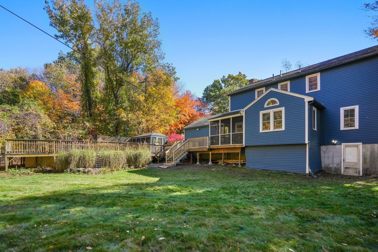
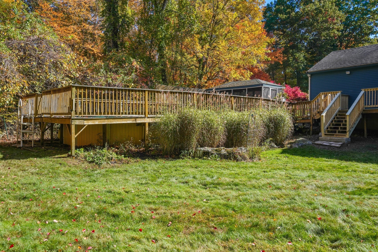
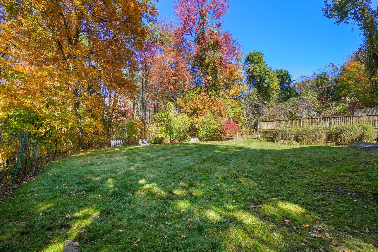
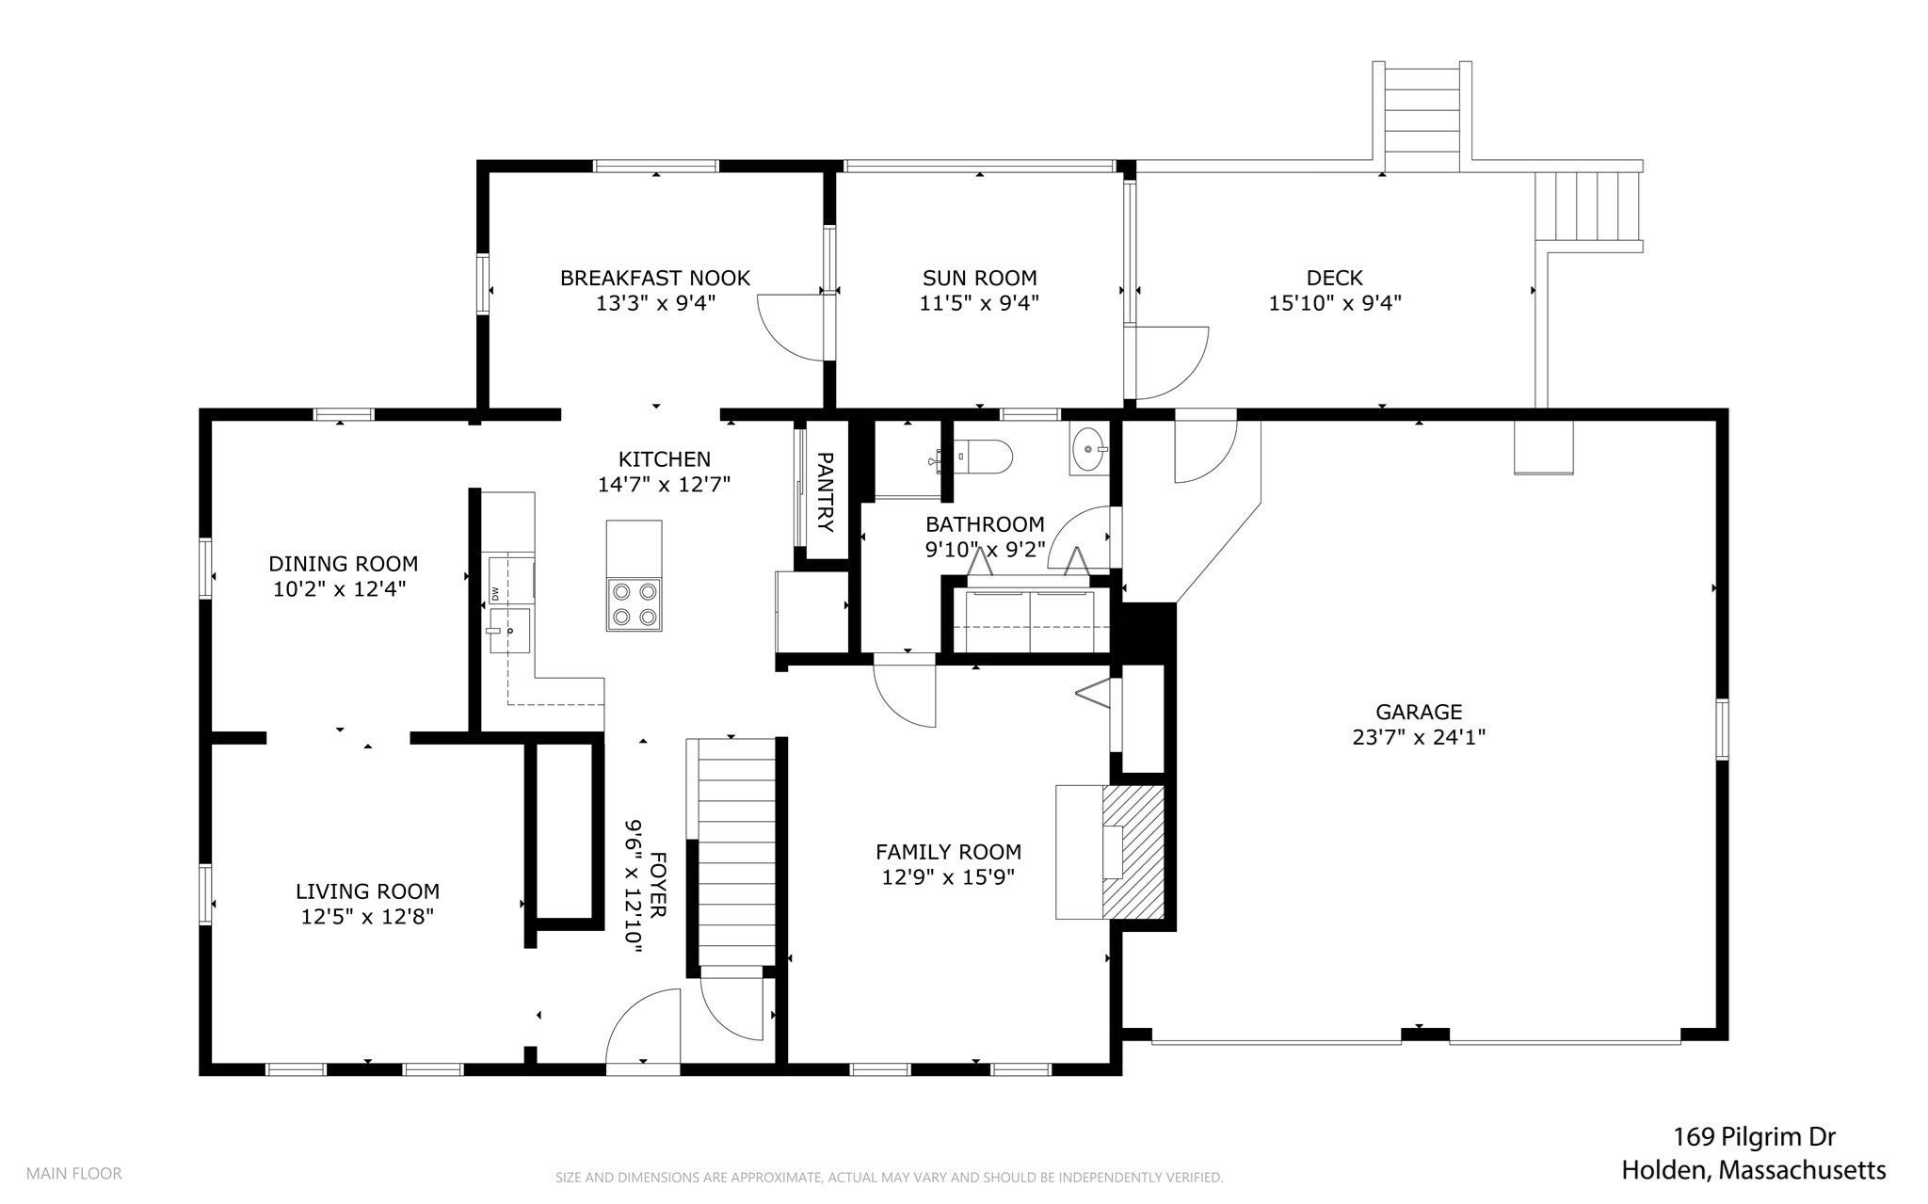
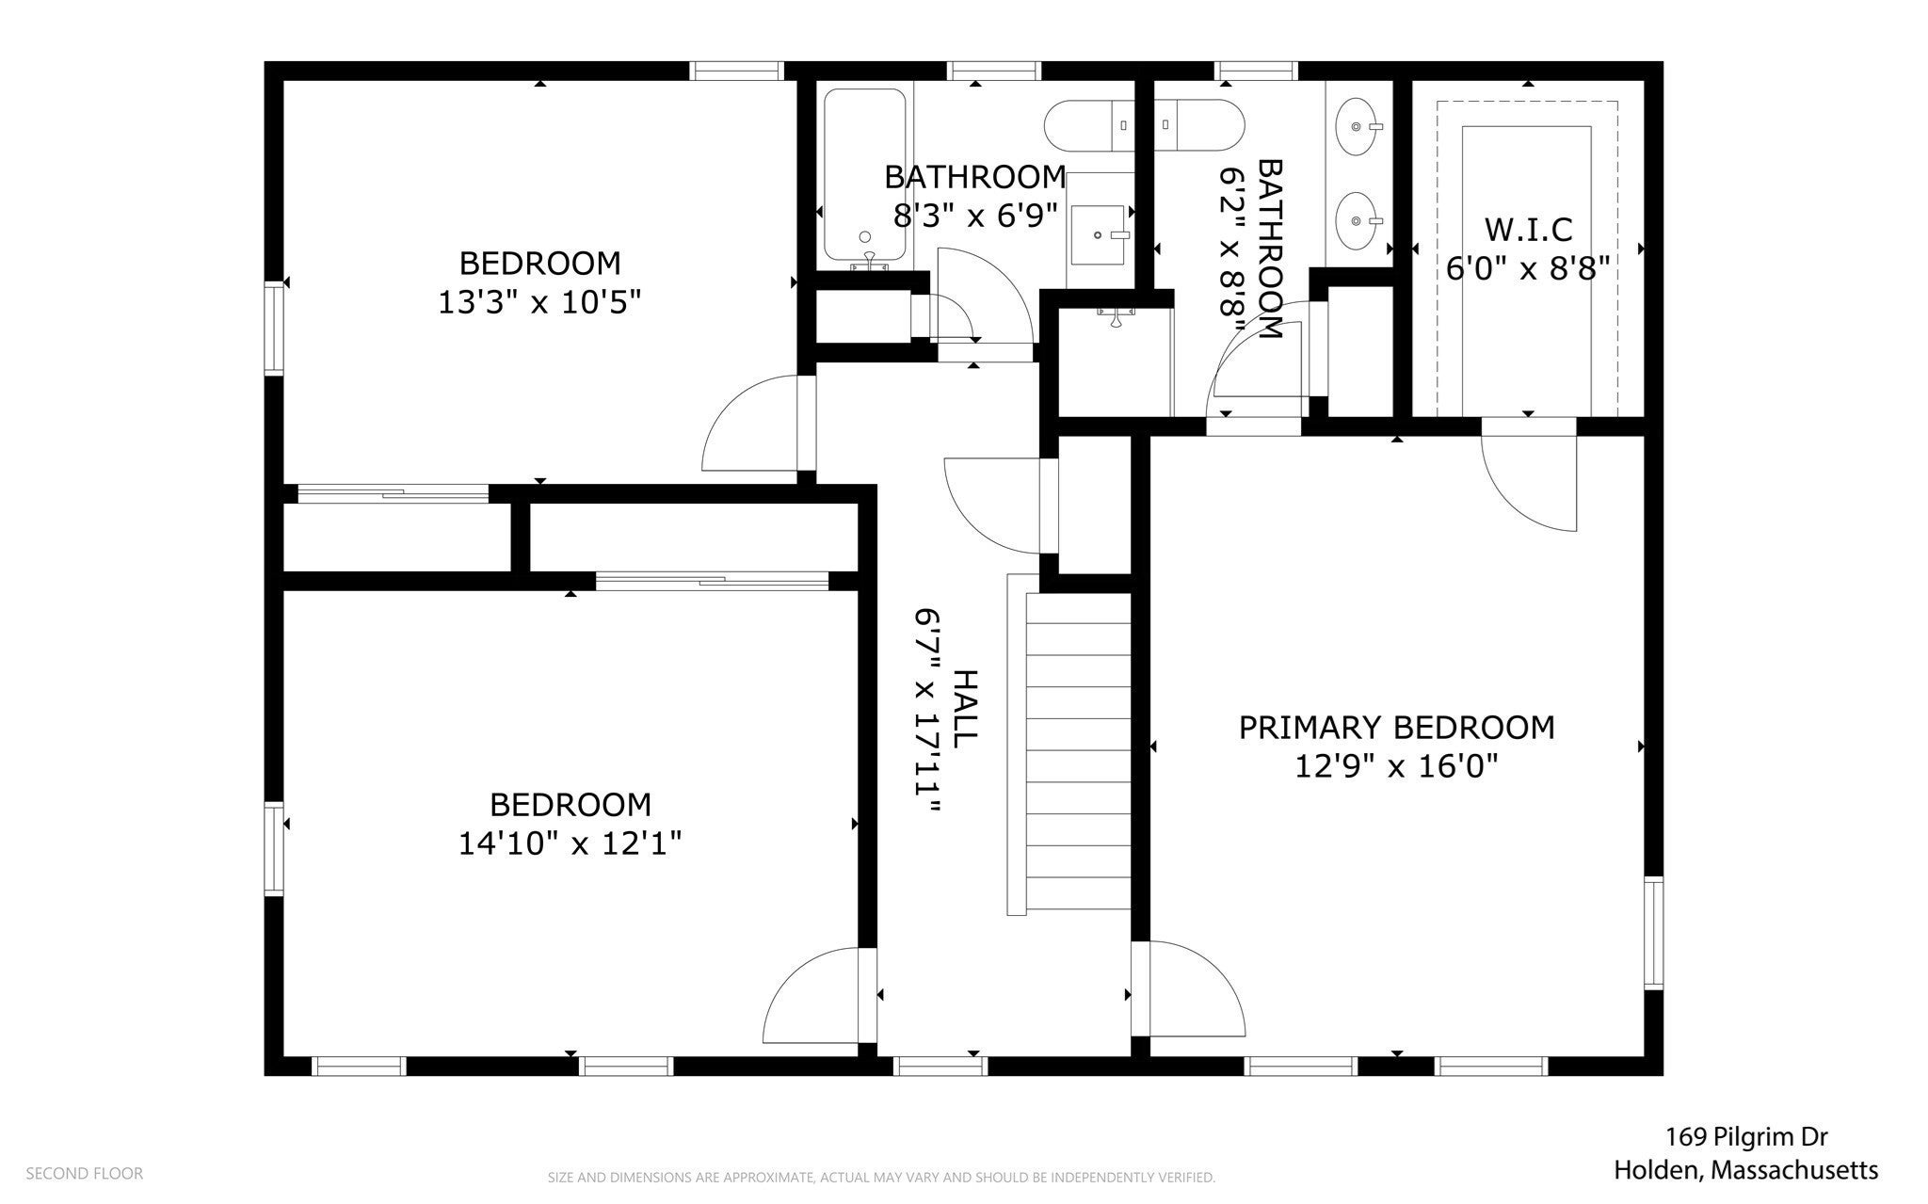
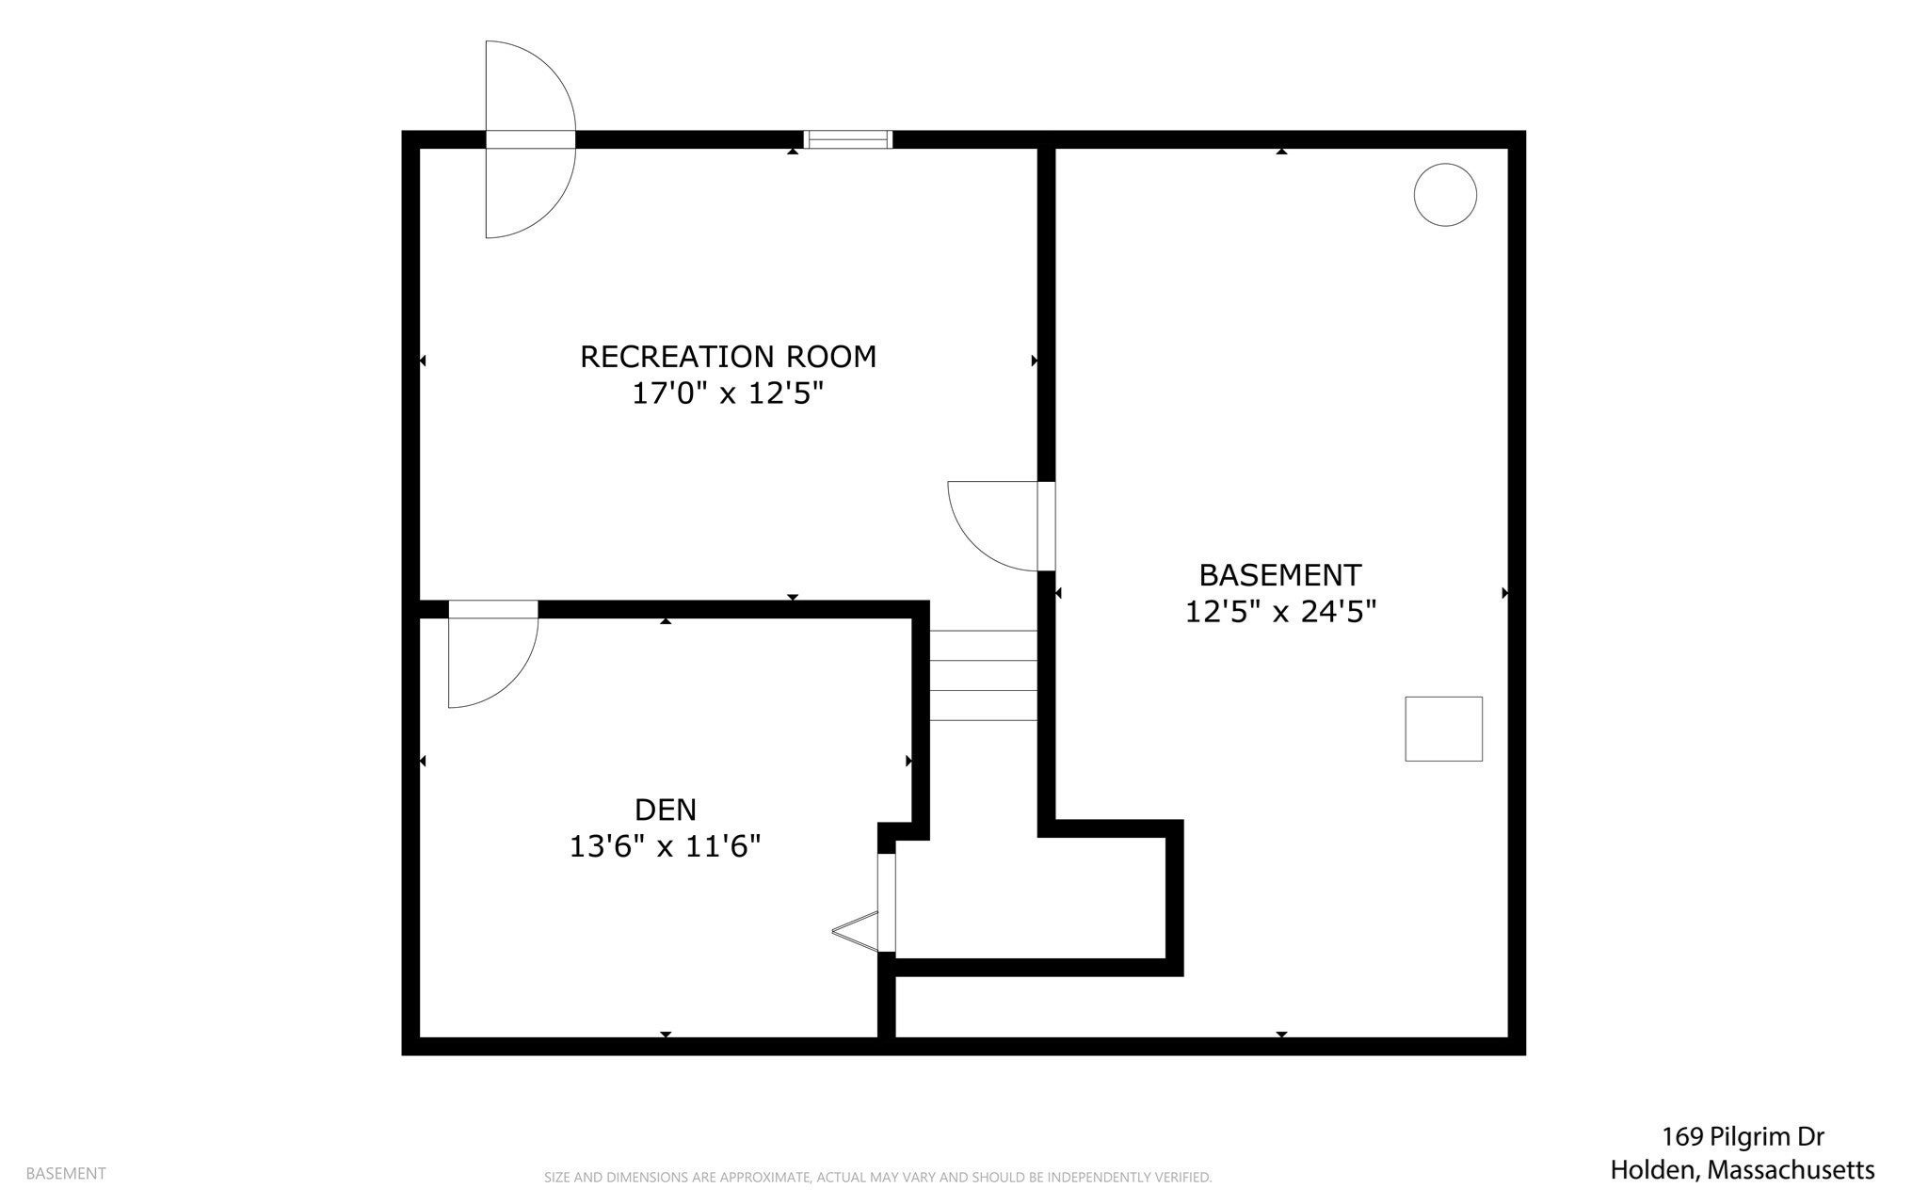
Set on a quiet dead-end street in Holden’s desirable Birchwood neighborhood, 169 Pilgrim Drive offers flexible living space, a private backyard, and convenient highway access for commuters. The open-concept kitchen and breakfast room create a welcoming space for everyday living and entertaining. Warm wood cabinetry, granite countertops, exposed beams, and modern lighting create an inviting setting, while a glass door opens to the screened-in porch for relaxed indoor-outdoor living. A fireplace anchors the family room, which can also serve as a main-floor bedroom. An updated full bath with a spacious walk-in shower and first-floor laundry add convenience. Hardwood flooring is featured in the dining room, living room, and breakfast room, with hardwood also under all wall-to-wall carpeting on both the main and second floors. Updated thermal tilt-in windows throughout add comfort and efficiency. Upstairs, the spacious primary suite includes a private bath, double vanity, walk-in shower, and walk-in closet. The second floor also features two generously sized bedrooms, closets with built-in organizers, and an additional full bathroom. The finished walk-out basement offers plenty of storage space and includes two separate rooms: a larger space ideal for a playroom or home gym and a second room with potential as a fourth bedroom or office. A new Buderus oil furnace and new Bradford White water heater are valuable recent improvements. Outside, the deck, screened-in porch, gazebo, above-ground pool, and fully fenced-in backyard create plenty of opportunities to unwind or entertain. An oversized two-car garage, a 240-volt, 50-amp electric vehicle charger, and additional off-street parking add everyday convenience. With easy highway access and plenty of space for gathering, this home offers so much to be thankful for!
- Additional Details
- Status: New
- Type: Single Family, Single Family Residence
- Zip Code: 01520
- Parking
- Garage: 2
- Garage Capacity: 2
- Parking: Paved,Attached,Garage Door Opener,Oversized,Off Street,Garage
- Parking Spaces: 6
- Rooms and Dimensions
- Total Rooms: 8
- Has Basement: Yes
Loading...
$749,900
- Status: New
- Listing ID: 73592510
- Bedrooms: 3
- Full Baths: 3
- Living Area: 2,022 sqft Convert
- Lot Size: 23,086 sqft Convert
- Acres: 0.53
View description

Luxury Residential Group
(617) 233-5800
Receive more info or arrange a tour
When you are ready, please contact us and we will put our unrivaled knowledge of the Boston real estate market to work for you. Whether you are buying a luxury condo or renting a luxury apartment, we pledge to make your experience as stress free and enjoyable as possible.
Please call, email, or send us a message through the web form below. An LRG Real Estate agent will contact you promptly.

 LRG Luxury Residential Group | 355 Boylston St, Boston MA 02116 | (617) 233-5800 | |