


Unit Information
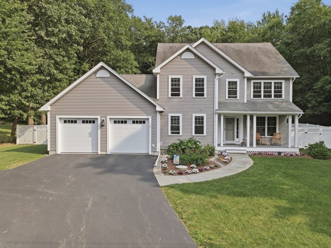
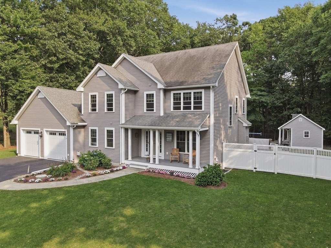
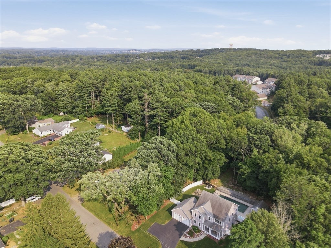
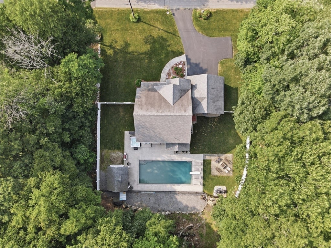
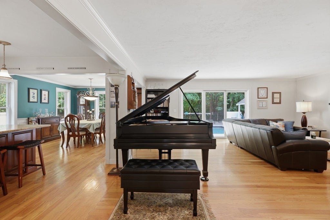
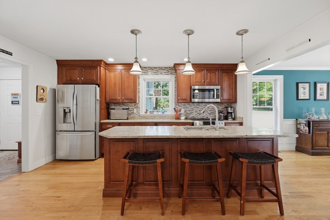
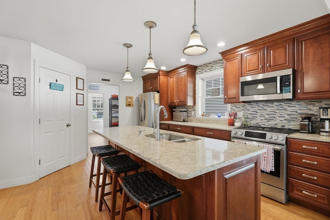
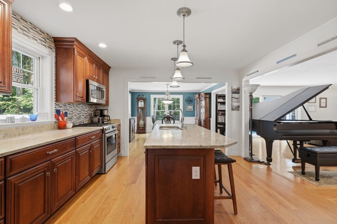
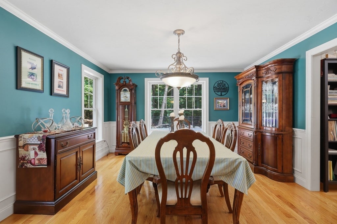
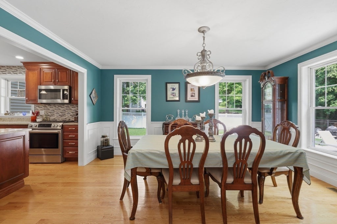
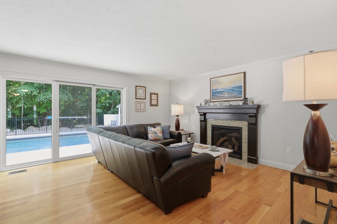
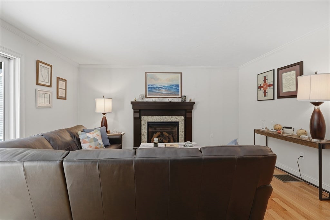
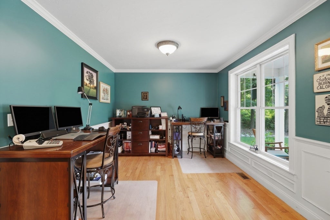
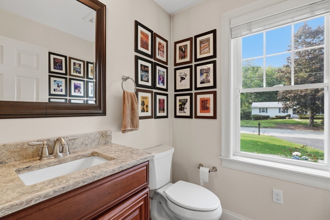
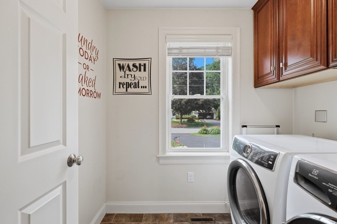
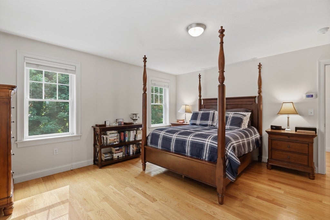
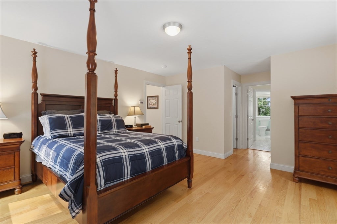
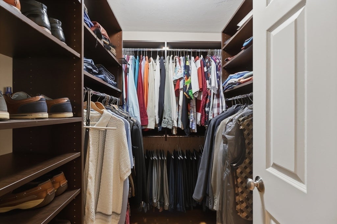
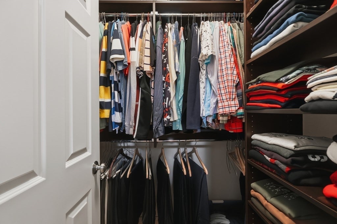
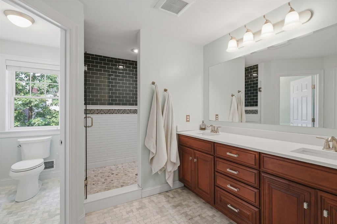
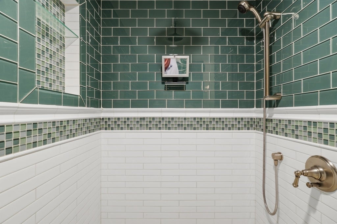
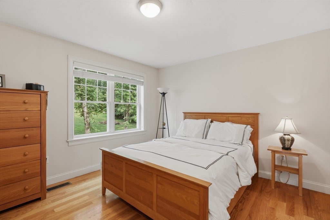
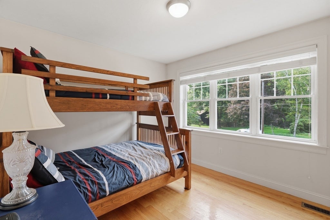
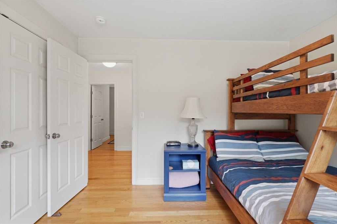
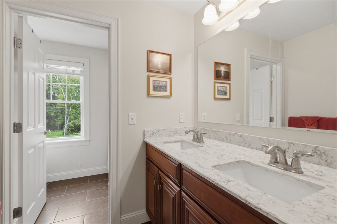
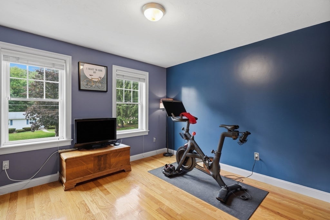
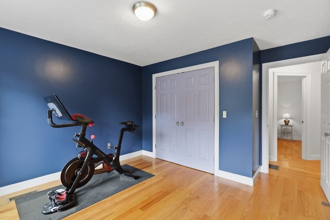
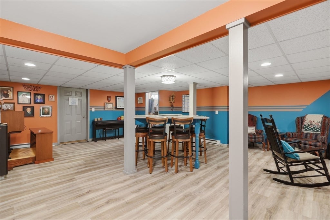
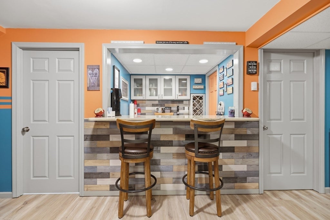
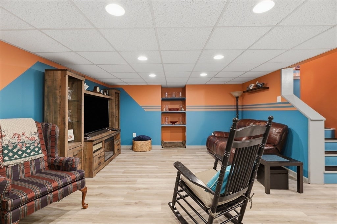
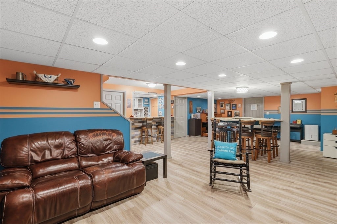
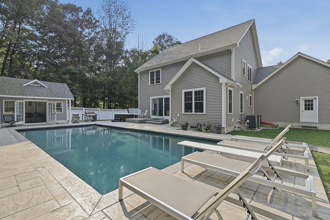
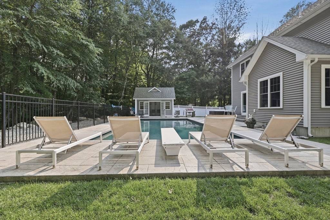
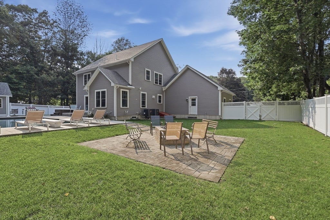
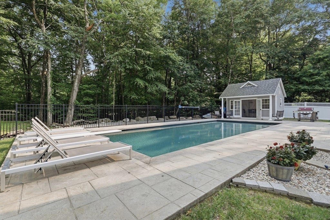
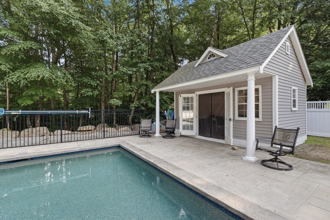
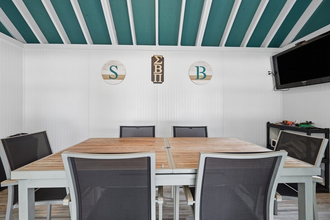
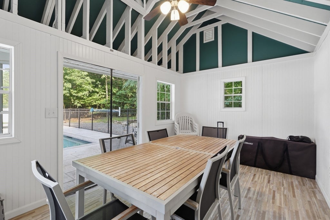
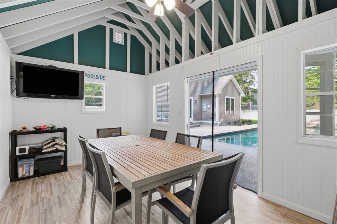
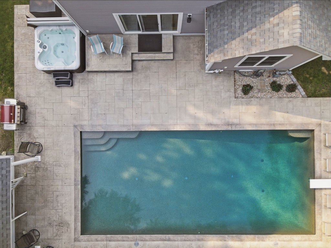
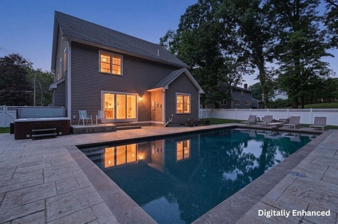
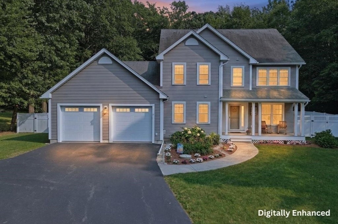
Welcome home to this meticulously maintained Colonial, ideally situated in one of the area's most desirable neighborhoods! Thoughtfully designed for everyday living, this home offers exceptional functionality, abundant storage, and spaces perfect for both entertaining and relaxing. Gleaming hardwood floors lead you through the main level, featuring a chef's kitchen with gas cooking, stainless steel appliances, a center island with breakfast bar, pantry and an open flow into the formal dining room. The sun-filled living room with an inviting gas fireplace opens to the back deck, creating seamless indoor-outdoor living. A dedicated home office, first-floor laundry, half bath and mudroom to the 2 car garage complete the main level. Upstairs, you'll find four generously sized bedrooms, including a luxurious primary suite featuring two walk-in closets with custom organization systems and a private en-suite bath complete with dual vanities and an oversized spa-inspired tiled shower. The beautifully finished lower level expands the living space with a spacious recreation room featuring a built-in bar, making it the perfect place to gather and entertain. You'll also appreciate the abundant storage and a dedicated workshop, offering exceptional functionality for hobbies, projects, and organization. Step outside to your own private backyard retreat! The fully fenced yard is beautifully landscaped and designed for entertaining, featuring a stunning gunite saltwater pool, finished pool house with cable and electricity, stone patio, firepit, hot tub, and plenty of green space for play or pets. This exceptional property truly offers the perfect combination of comfort, storage, style, and resort-style outdoor living, all in a fantastic neighborhood close to everything. Whether you're hosting summer pool parties, gathering around the firepit, or simply enjoying the privacy of your backyard oasis, this home is designed to be enjoyed year-round. See it in person at our Open House Sun 8/2 12-2!
- Additional Details
- Status: NEW
- Type: Single Family, Single Family Residence
- Zip Code: 01520
- Parking
- Garage: 2
- Garage Capacity: 2
- Parking: Paved,Attached,Garage Door Opener,Garage Faces Side,Garage
- Parking Spaces: 6
- Rooms and Dimensions
- Total Rooms: 9
- Has Basement: Yes
Loading...
$925,000
- Status: New
- Listing ID: 73556279
- Bedrooms: 4
- Full Baths: 2
- Half Baths: 1
- Living Area: 3,373 sqft Convert
- Lot Size: 40,436 sqft Convert
- Acres: 0.93
View description

Luxury Residential Group
(617) 233-5800
Receive more info or arrange a tour
When you are ready, please contact us and we will put our unrivaled knowledge of the Boston real estate market to work for you. Whether you are buying a luxury condo or renting a luxury apartment, we pledge to make your experience as stress free and enjoyable as possible.
Please call, email, or send us a message through the web form below. An LRG Real Estate agent will contact you promptly.

 LRG Luxury Residential Group | 355 Boylston St, Boston MA 02116 | (617) 233-5800 | |