


Unit Information
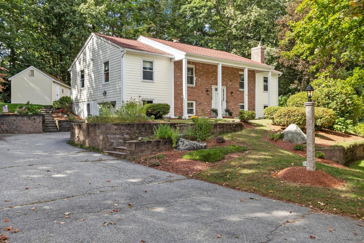
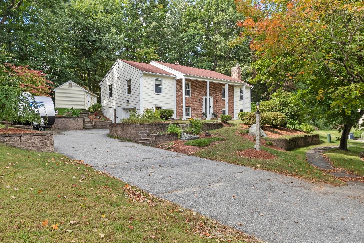
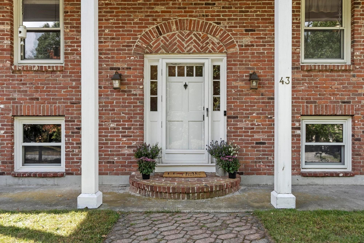
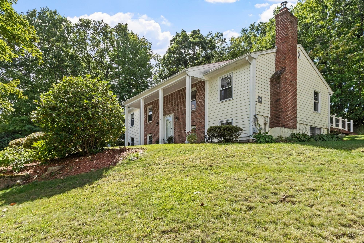
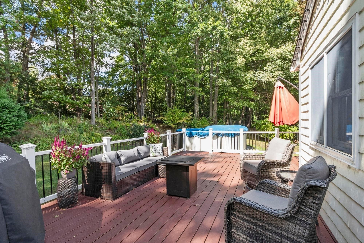
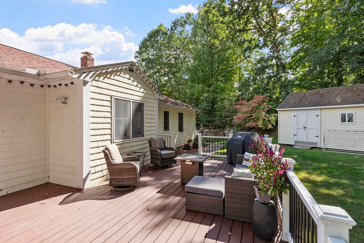
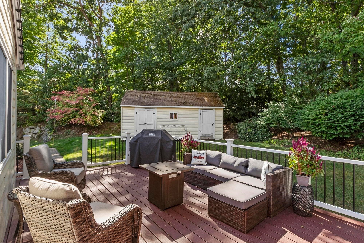
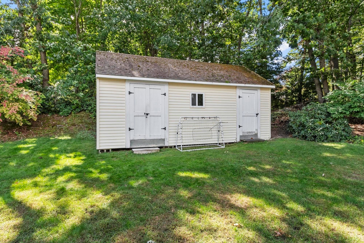
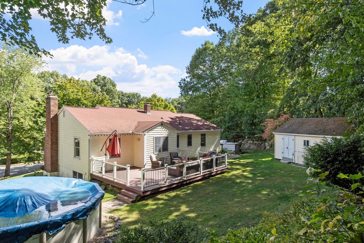
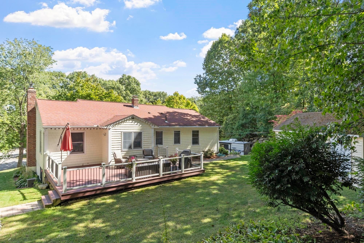
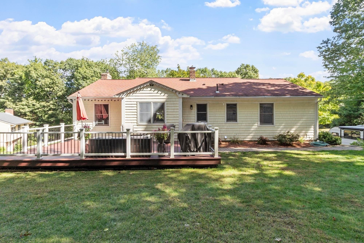
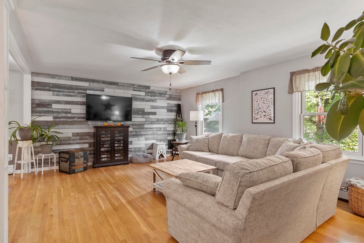
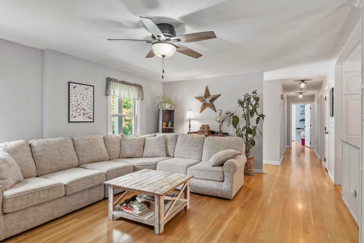
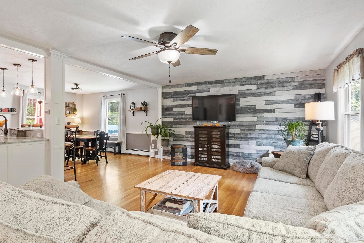
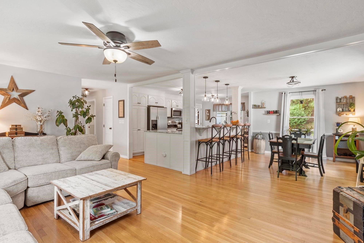
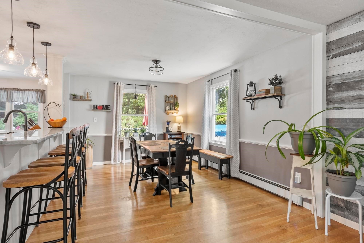
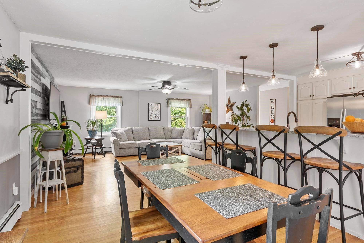
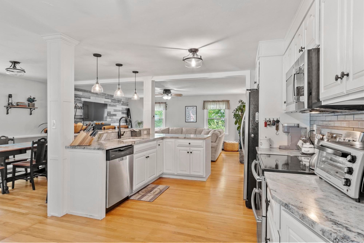
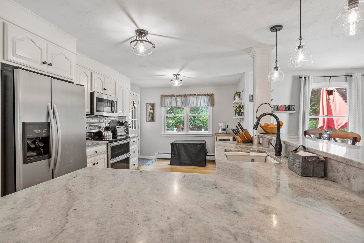
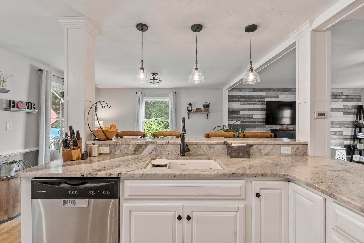
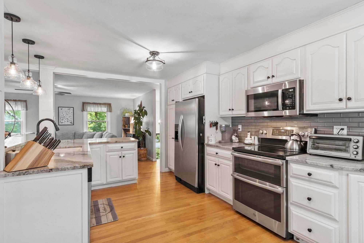
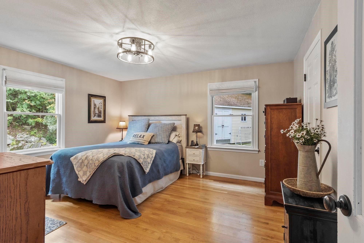
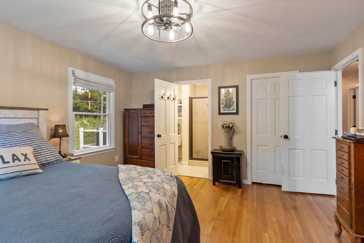
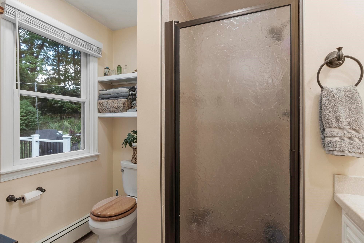
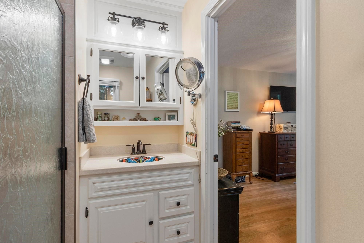
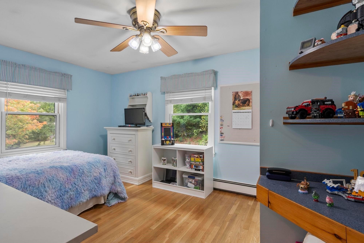
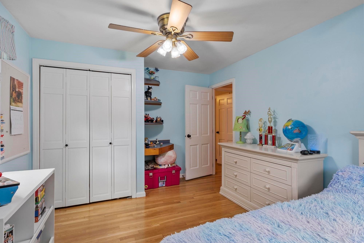
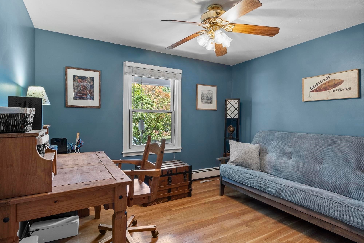
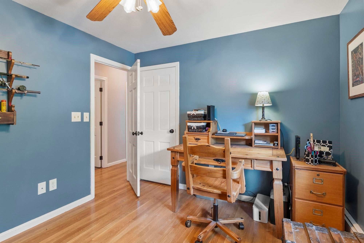
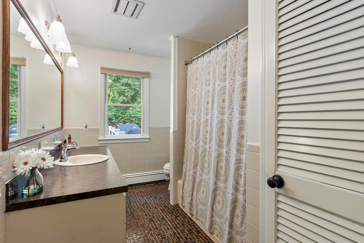
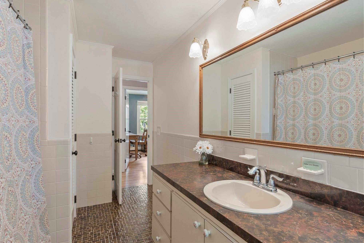
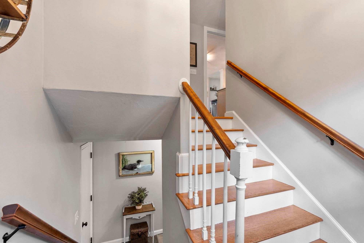
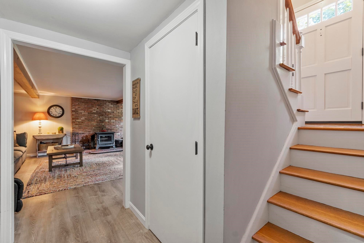
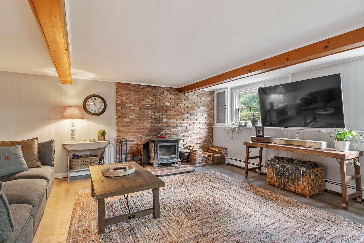
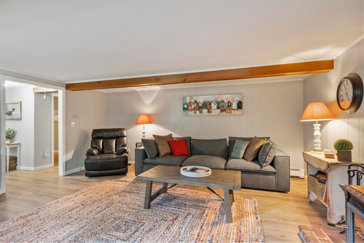
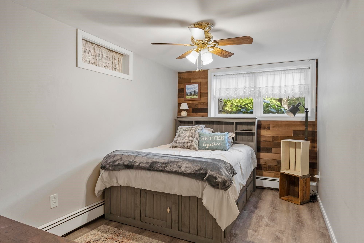
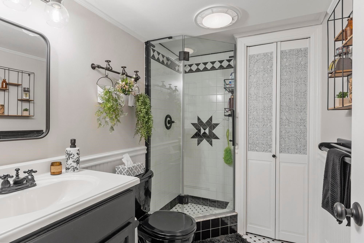
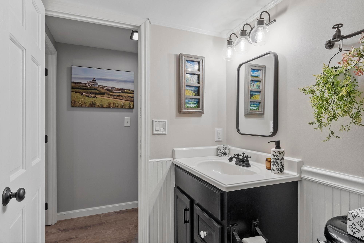
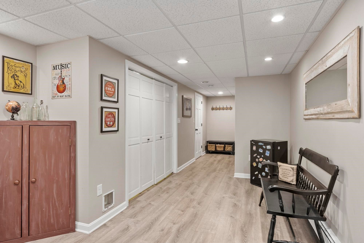
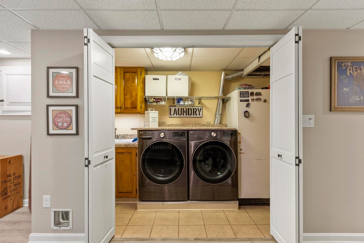
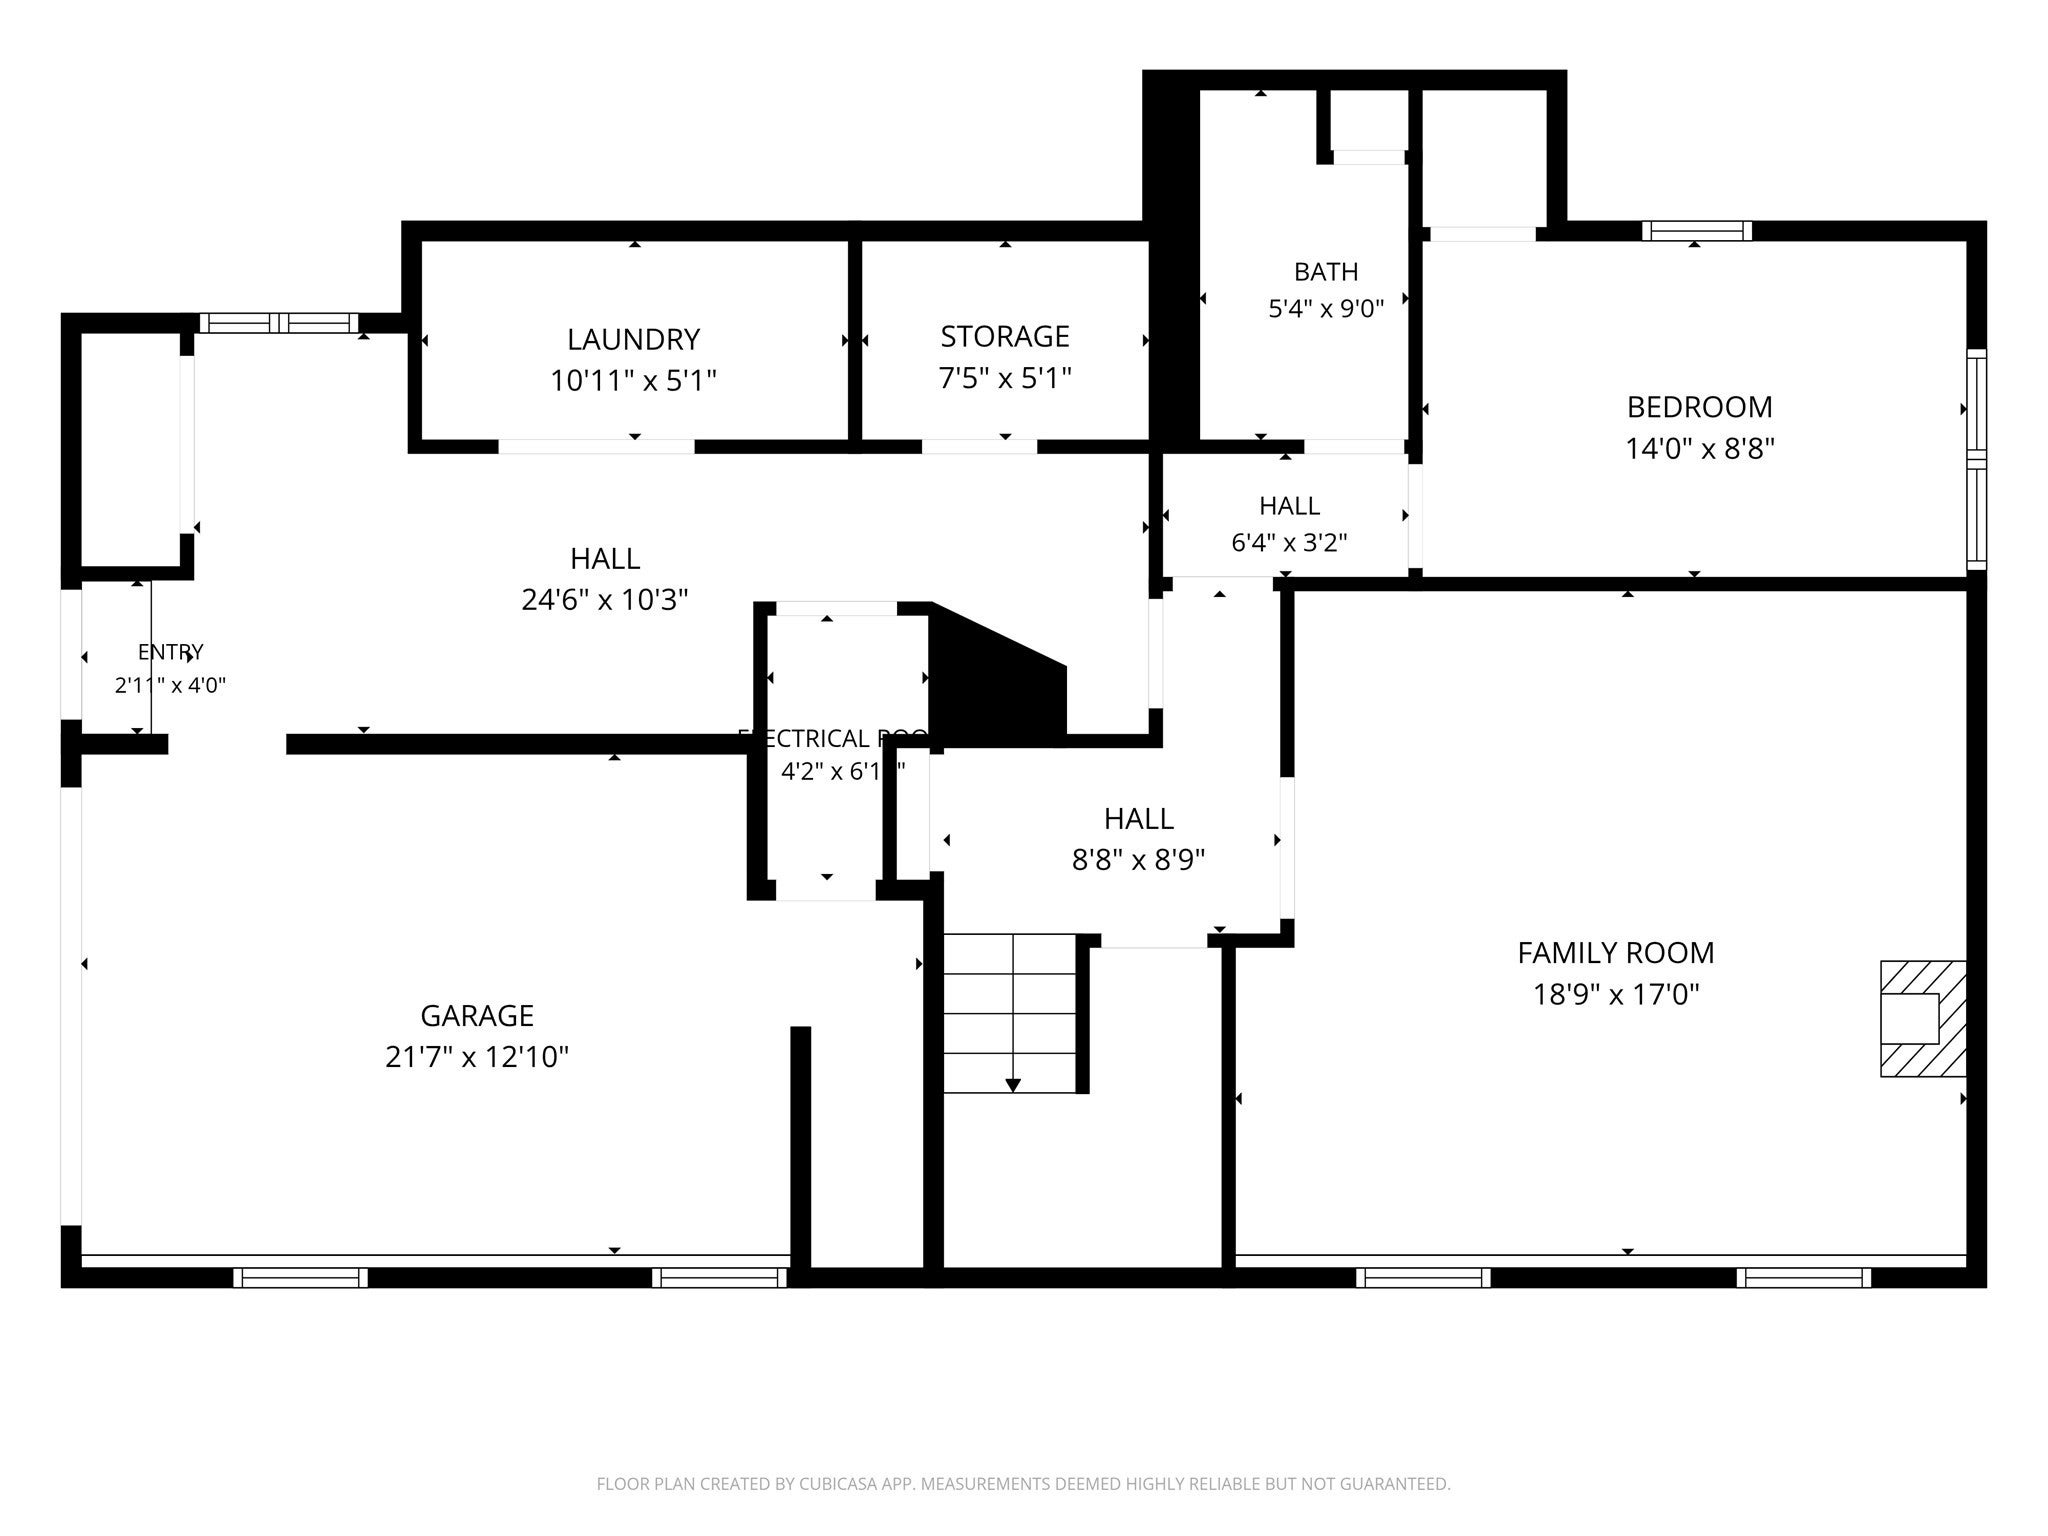
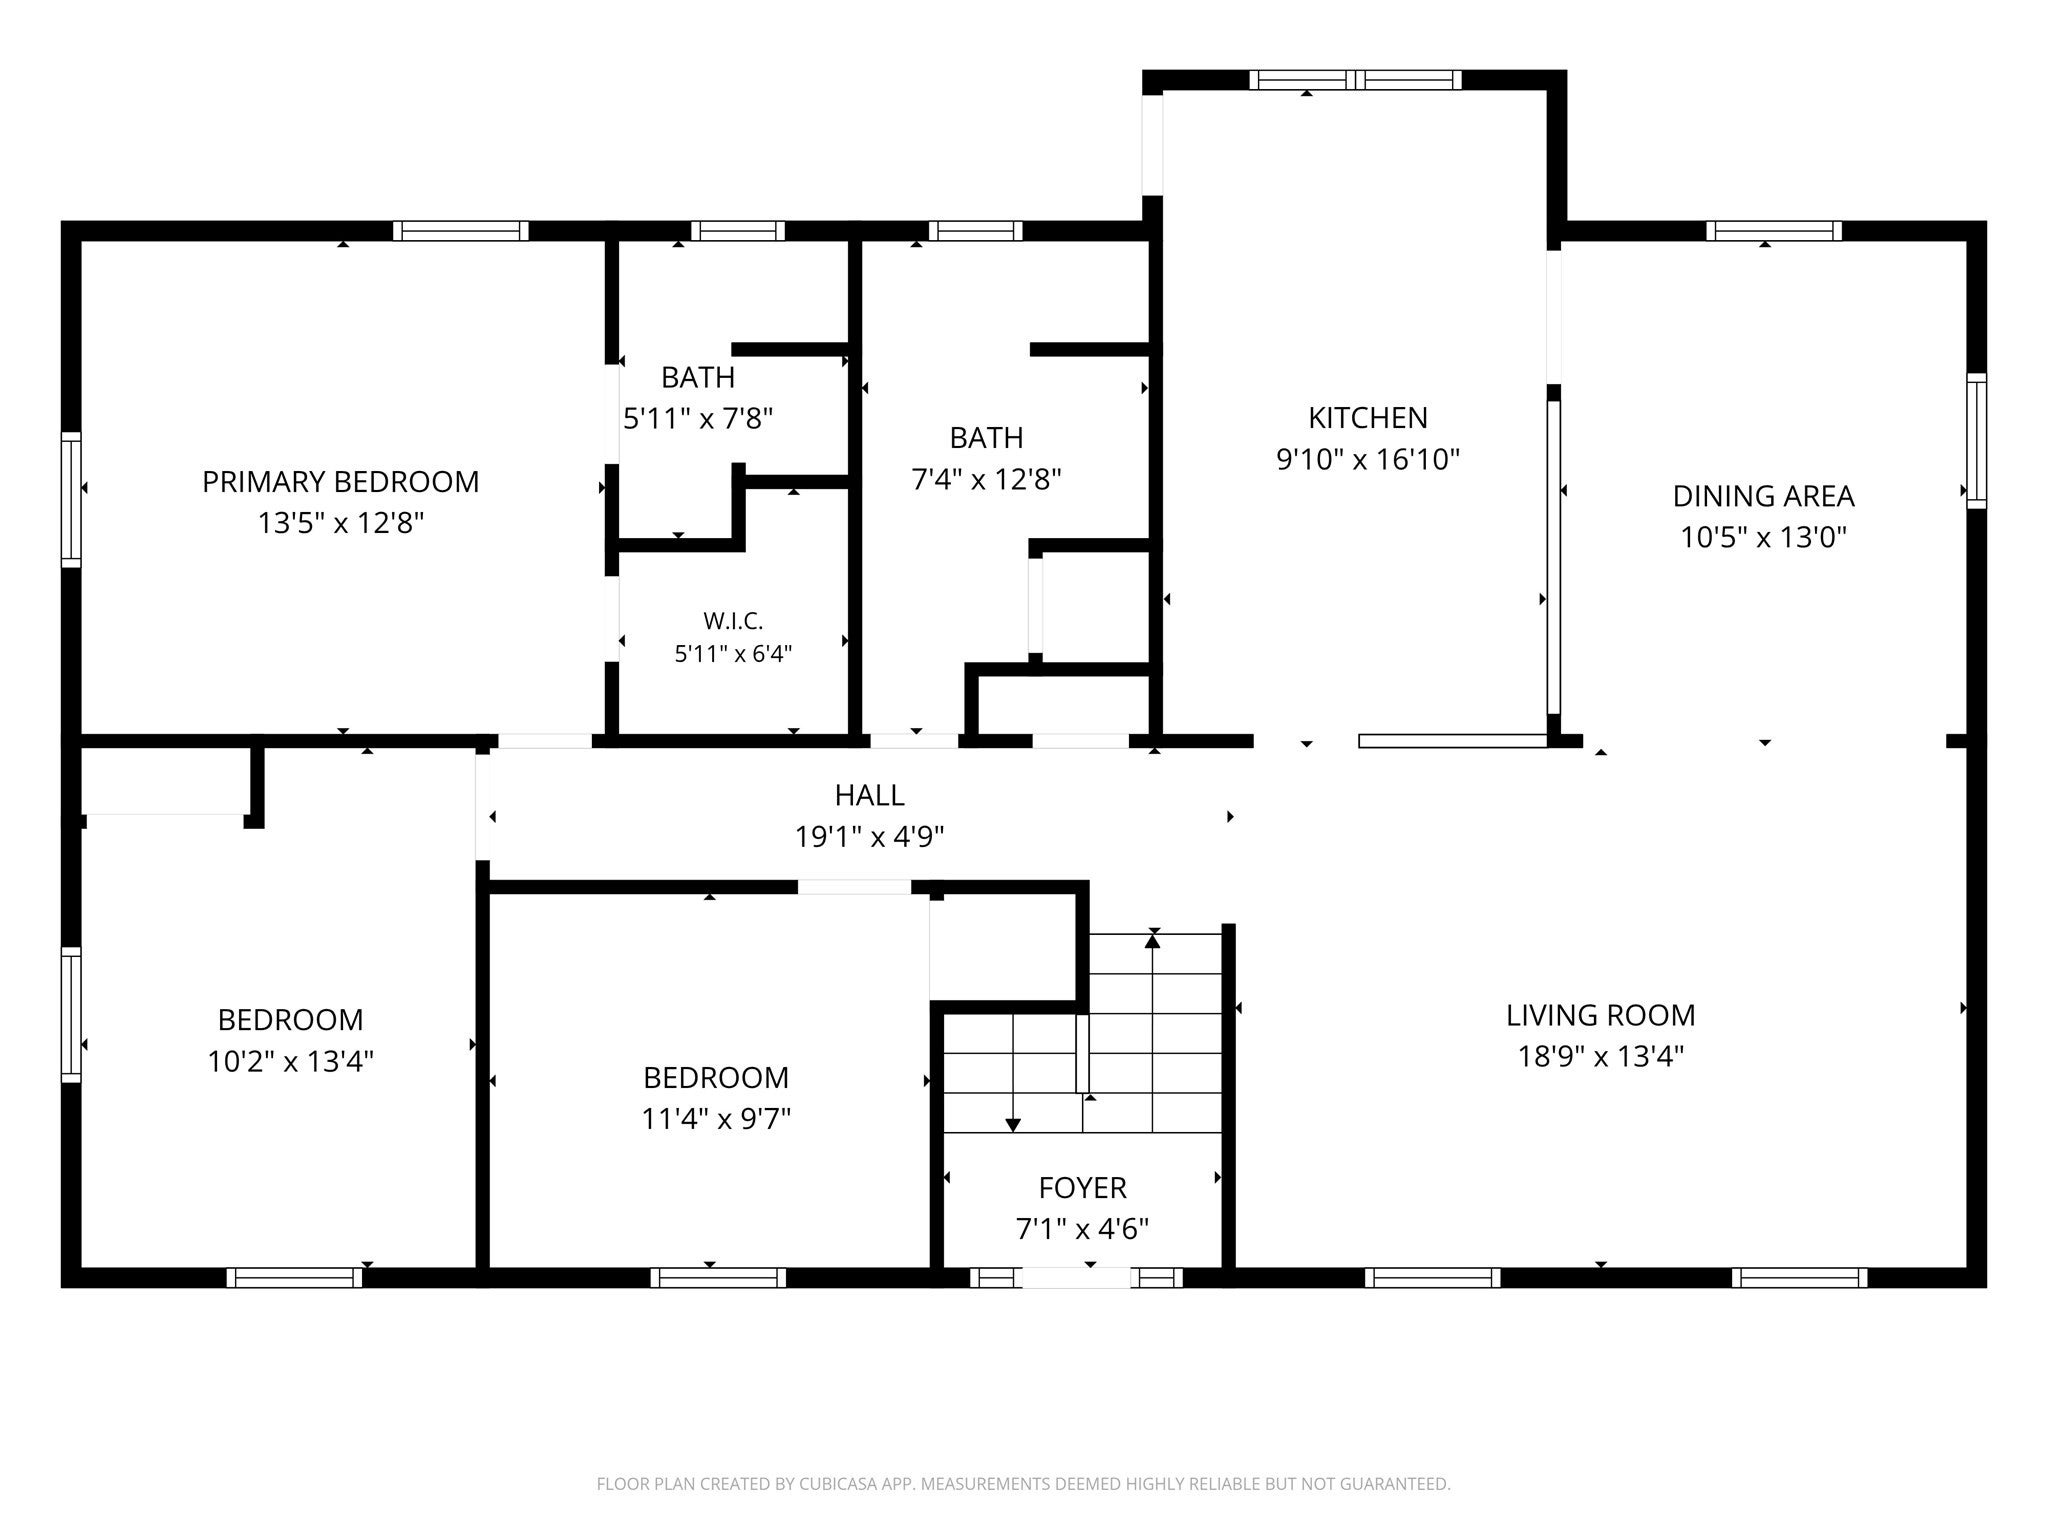
Set at the end of a quiet cul-de-sac, 43 Windy Ridge Rd. offers an inviting combination of space, style, and functional flexibility. An inviting front entrance framed by columns and a classic brick façade gives this raised ranch a distinctive presence from the moment you arrive.Inside, the main level features a bright, wide-open layout where the living room flows naturally into the dining area and kitchen, creating a seamless gathering space for family and friends. The kitchen is a central hub, complete with attractive countertops, generous workspace, and an island with breakfast bar seating that is perfect for casual meals or chatting while cooking. Right off the kitchen, a durable composite deck extends your living space outdoors, providing an ideal spot for entertaining, grilling and relaxing.Three bedrooms are located on the main level, including a spacious primary suite featuring a walk-in closet and a private full bath. An additional full bathroom comfortably serves guests and the remaining bedrooms.The finished lower level adds incredible flexibility to the home's footprint. It features a large, comfortable family room anchored by a cozy wood stove, a private fourth bedroom, and a full third bathroom. This separate zone is perfect for a teenager's space, an extended family suite, a work out area, or a quiet home office. A generous mudroom and laundry area offer practical everyday storage and organization, with convenient access to the one-car garage and workshop space.Outside, the backyard functions as your private seasonal retreat, featuring a fun above-ground pool and a large vinyl-sided storage shed that easily handles all your outdoor equipment and seasonal items.With four bedrooms, three full baths, multiple living spaces, and a coveted cul-de-sac setting, this home delivers the rare square footage and layout flexibility that are highly sought after—but rarely available—in today's tight Holden market.
- Additional Details
- Status: Active
- Type: Single Family, Single Family Residence
- Zip Code: 01522
- Parking
- Garage: 1
- Garage Capacity: 1
- Parking: Paved,Attached,Garage
- Parking Spaces: 5
- Rooms and Dimensions
- Total Rooms: 8
- Has Basement: Yes
Loading...
$599,900
- Listing ID: 73584762
- Bedrooms: 4
- Full Baths: 3
- Living Area: 2,484 sqft Convert
- Lot Size: 16,117 sqft Convert
- Acres: 0.37
View description

Luxury Residential Group
(617) 233-5800
Receive more info or arrange a tour
When you are ready, please contact us and we will put our unrivaled knowledge of the Boston real estate market to work for you. Whether you are buying a luxury condo or renting a luxury apartment, we pledge to make your experience as stress free and enjoyable as possible.
Please call, email, or send us a message through the web form below. An LRG Real Estate agent will contact you promptly.

 LRG Luxury Residential Group | 355 Boylston St, Boston MA 02116 | (617) 233-5800 | |