


Unit Information
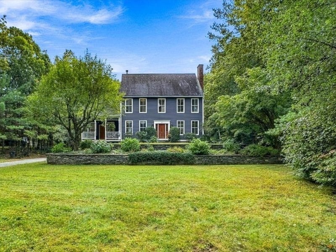
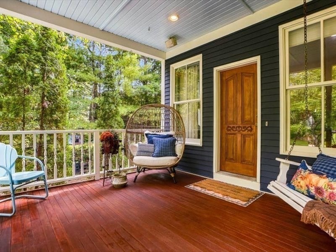
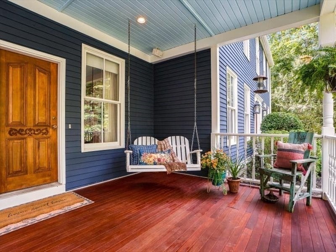
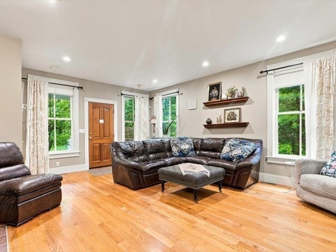
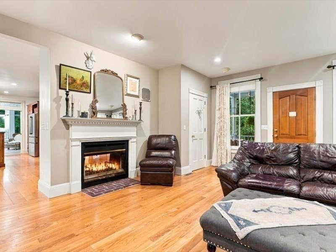
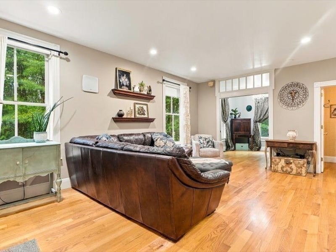
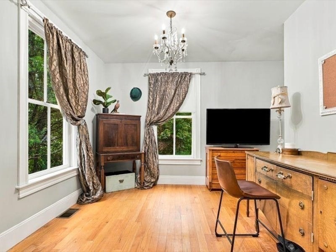
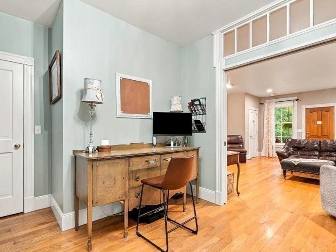
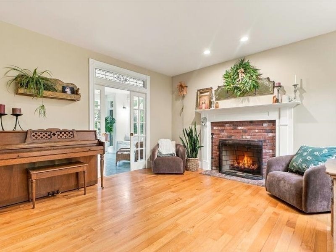
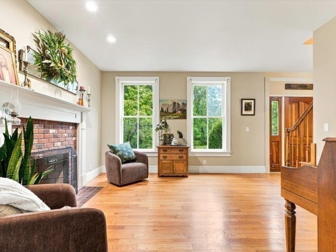
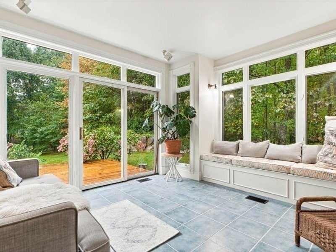
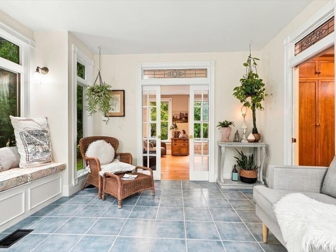
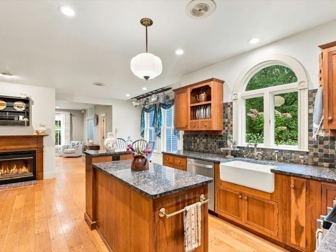
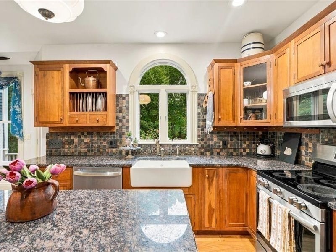
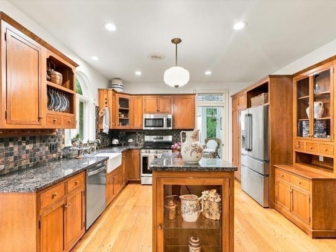
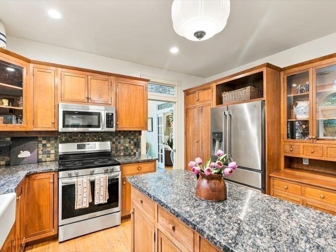
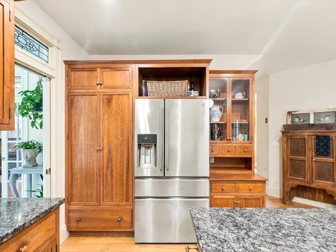
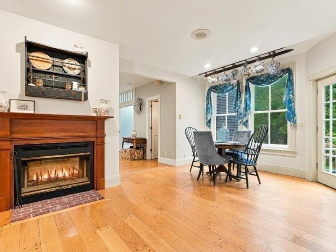
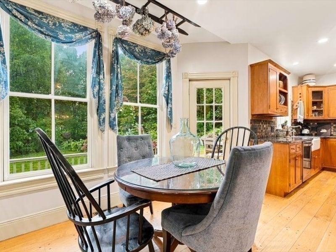
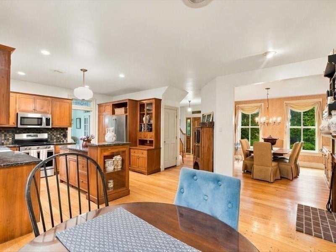
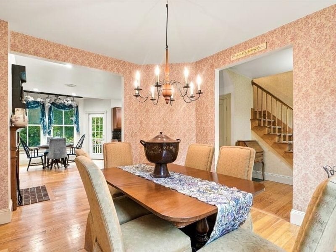
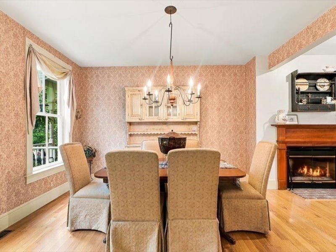
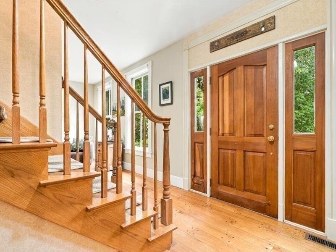
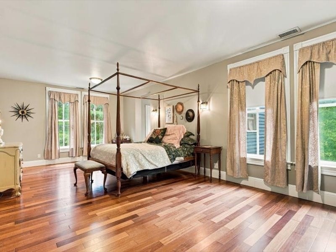
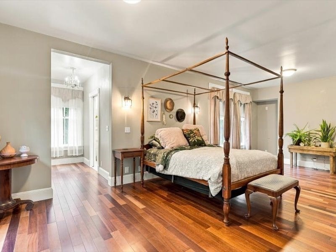
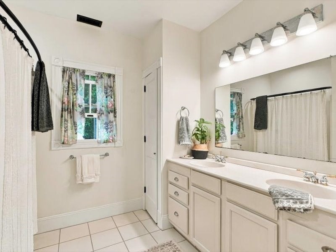
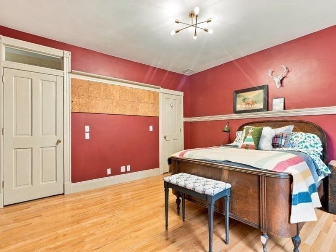
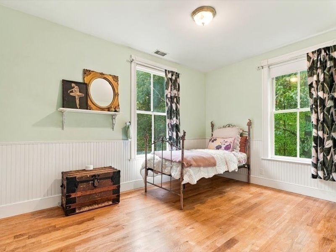
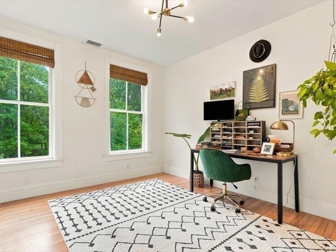
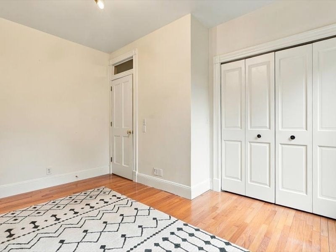
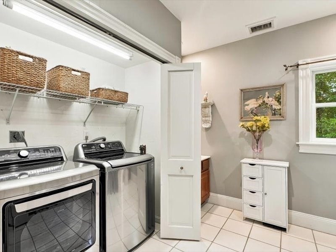
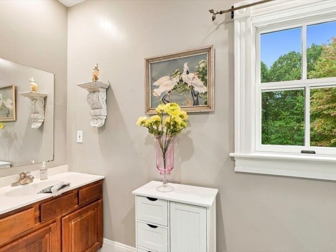
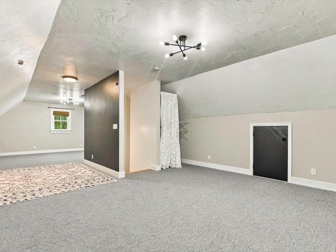
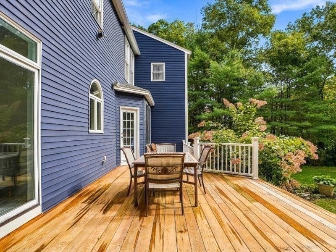
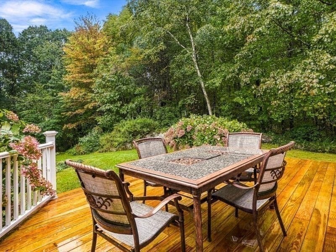
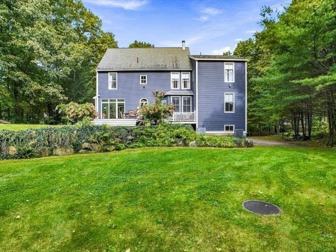
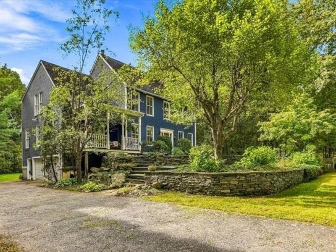
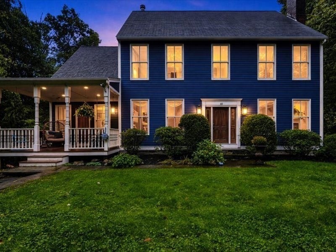
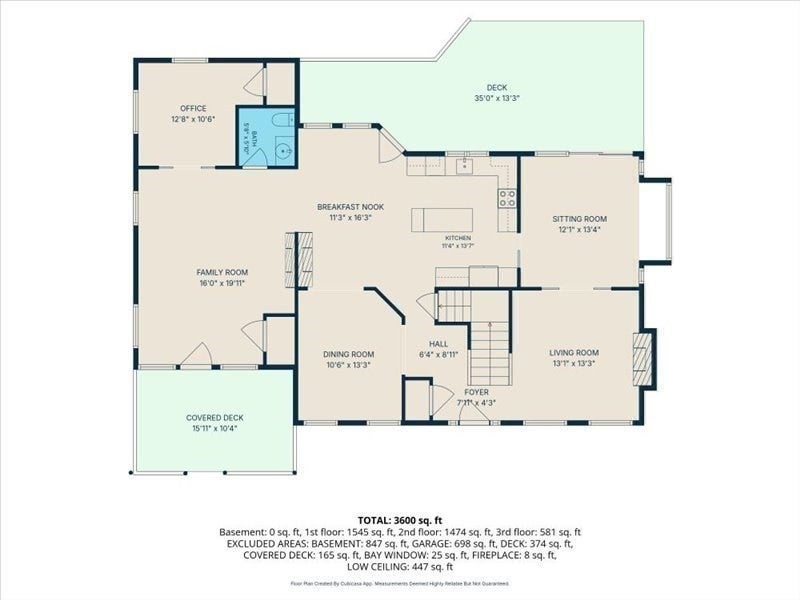
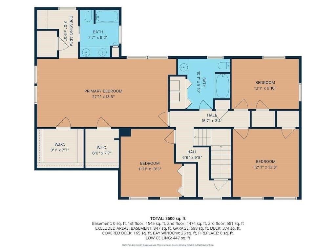
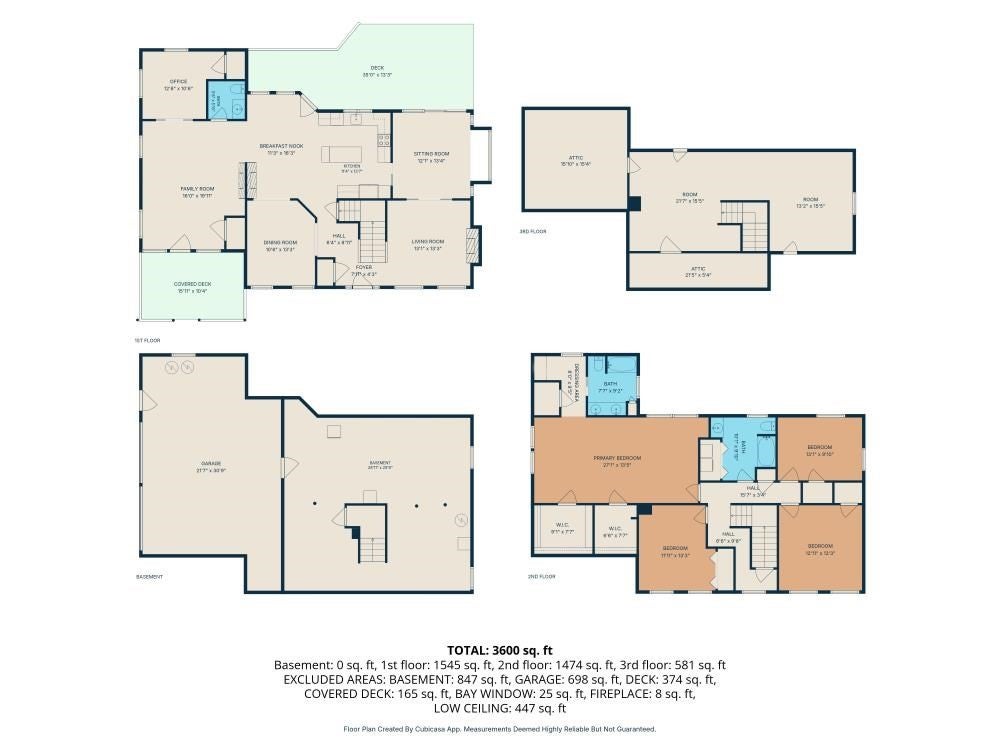
NEW LIST: Tour this Privately set Custom Colonial loaded with character & high-end finish work built as an Energy Crafted Home with timeless features including bluestone steps to an inviting 16x12 covered front porch with mahogany flooring designed for relaxing that welcomes you into the sizeable family room. This one owner home has 2x6 construction, 9' ceilings & hardwood floors thruout both 1st & 2nd stories, spacious rooms, double sided fireplace between family rm & dining rm & centrally located oversized custom eat-in kitchen w/cherry cabinets & granite countertops plus farmhouse sink with plenty of room for multiple cooks. Formal dining rm plus living rm with another fireplace, private 1st flr office, sunroom with ceramic tile floor, window seat & oversized windows leads to expansive new deck for easy entertaining in the private backyard. Custom features include: transoms over doorways, multiple pocket doors, nostalgic light fixtures, 7" baseboards, custom door trim casings with rosette corners & fp wood mantels, 4 panel solid pine doors, solid brass door handles, tall windows thruout, Brazilian cherry hardwood in primary that has 2 walk in closets, fam rm built in Bose home theatre speakers, house sits upon terraced stone walls capped with blue stone & surrounded by specimen trees & perennials providing blooms & interest thruout the year! Conveniences include: Central VAC, Central AIR, Hydroair & heat pump, 2 car garage, house set back from the road with plenty of parking, Wachusett School District, large yard, tucked away on a side street with a short drive to all amenities including Wachusett Mountain hiking/skiing, town pool/fields, etc. There is also a large walk up third floor playroom, home school classroom, media room or office - you decide. Schedule your private showing!
- Additional Details
- Status: Active
- Type: Single Family, Single Family Residence
- Zip Code: 01522
- Parking
- Garage: 2
- Garage Capacity: 2
- Parking: Paved,Garage Door Opener,Garage Faces Side,Off Street,Attached,Garage
- Parking Spaces: 10
- Rooms and Dimensions
- Total Rooms: 11
- Has Basement: Yes
Loading...
$849,900
- Listing ID: 73584929
- Bedrooms: 4
- Full Baths: 2
- Half Baths: 1
- Living Area: 3,637 sqft Convert
- Lot Size: 41,199 sqft Convert
- Acres: 0.95
View description

Luxury Residential Group
(617) 233-5800
Receive more info or arrange a tour
When you are ready, please contact us and we will put our unrivaled knowledge of the Boston real estate market to work for you. Whether you are buying a luxury condo or renting a luxury apartment, we pledge to make your experience as stress free and enjoyable as possible.
Please call, email, or send us a message through the web form below. An LRG Real Estate agent will contact you promptly.

 LRG Luxury Residential Group | 355 Boylston St, Boston MA 02116 | (617) 233-5800 | |