


Unit Information
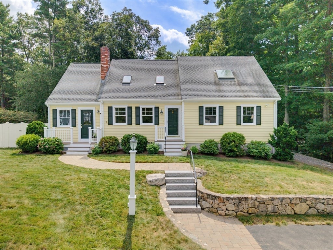
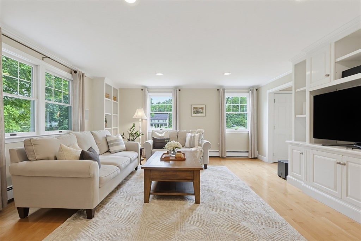
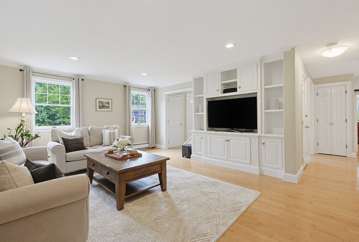
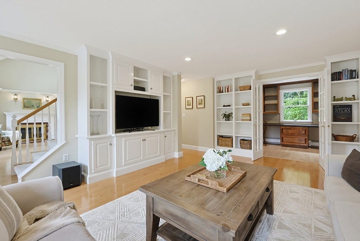
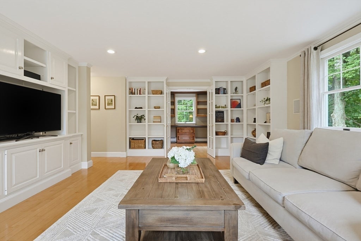
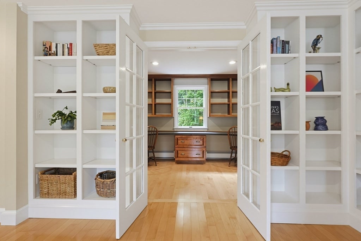
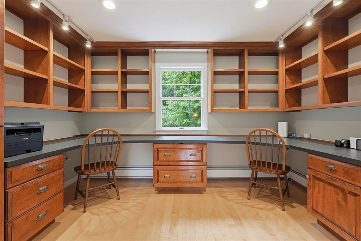
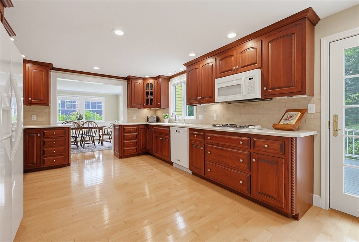
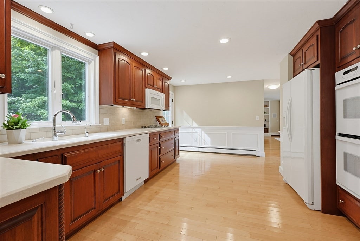
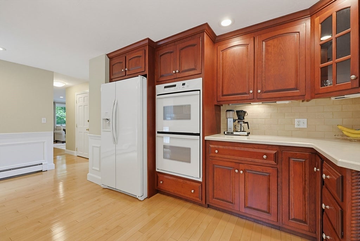
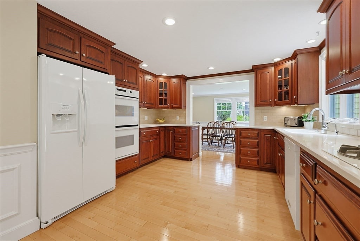
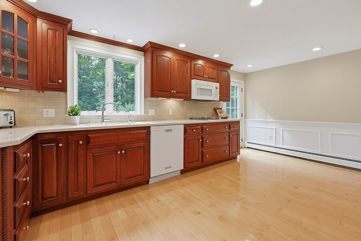
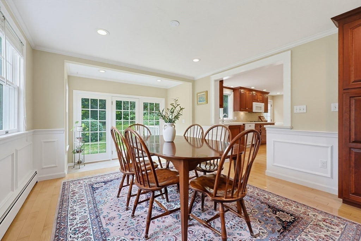
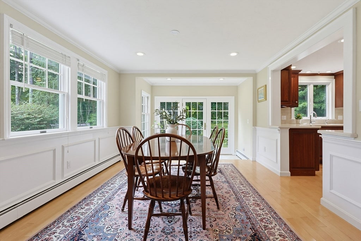
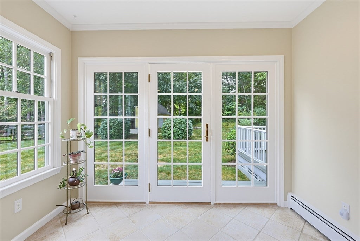
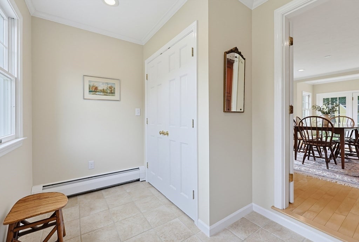
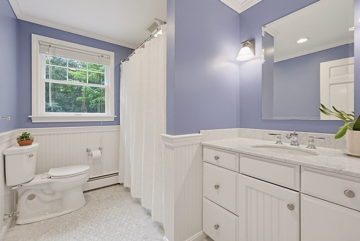
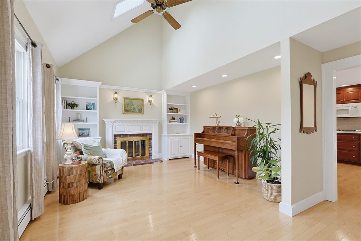
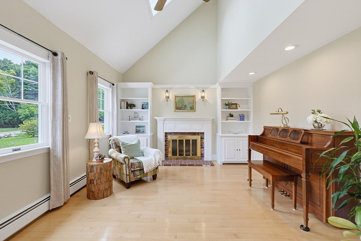
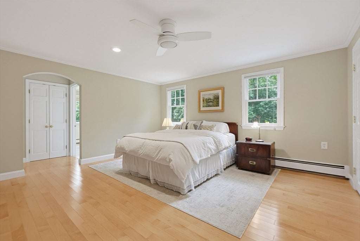
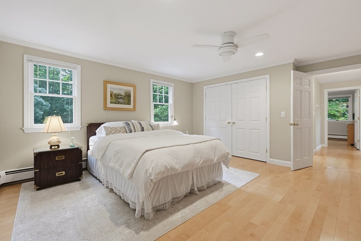
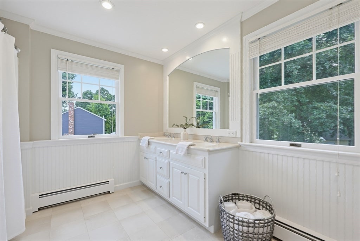
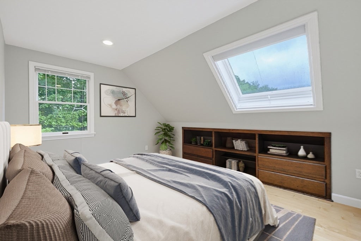
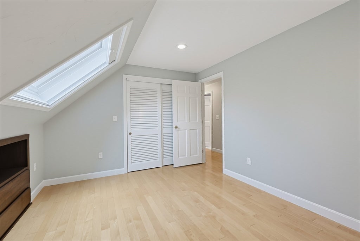
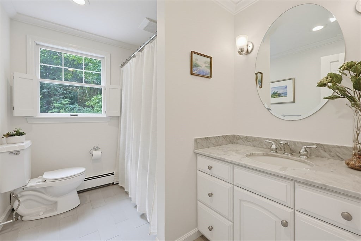
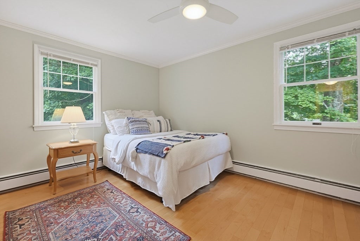
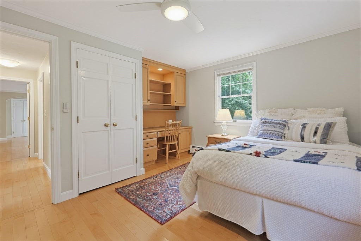
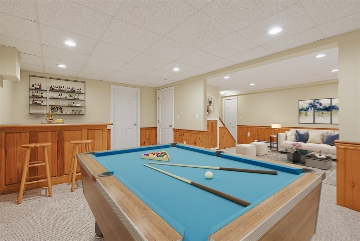
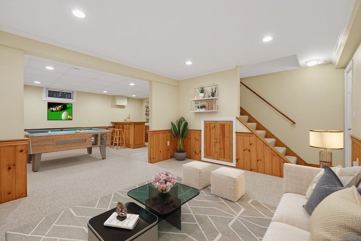
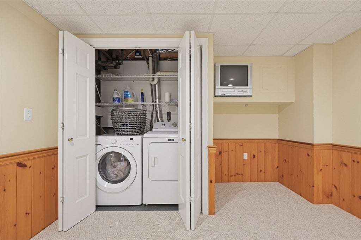
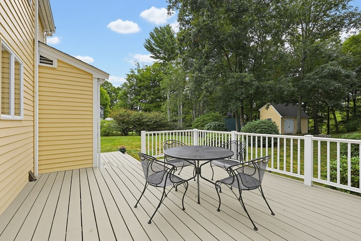
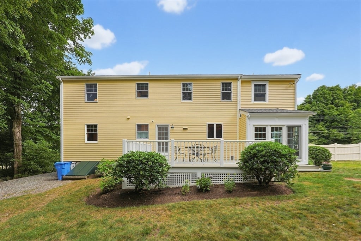
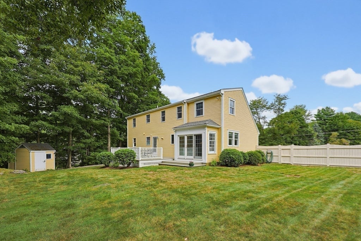
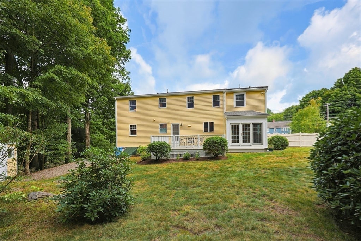
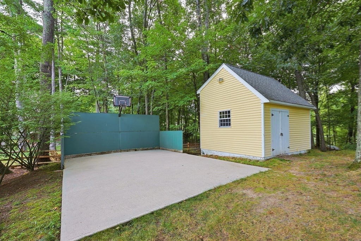
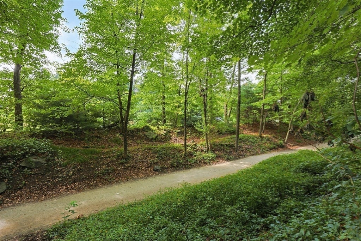
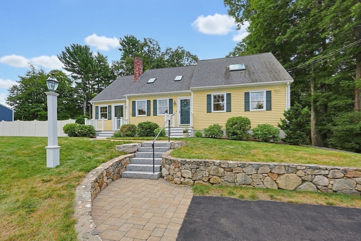
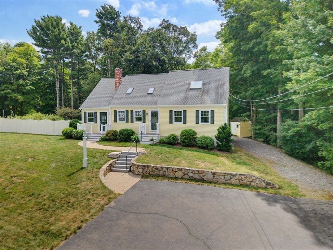
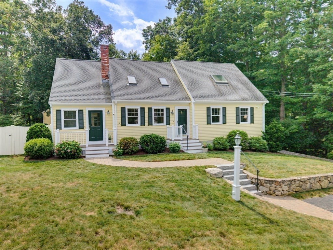
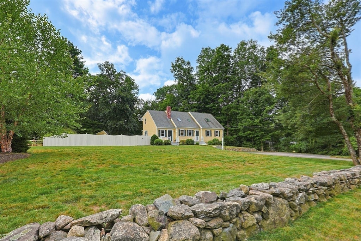
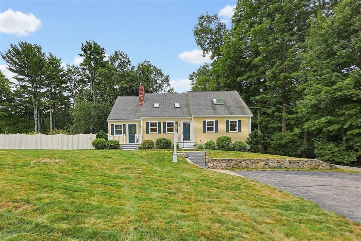
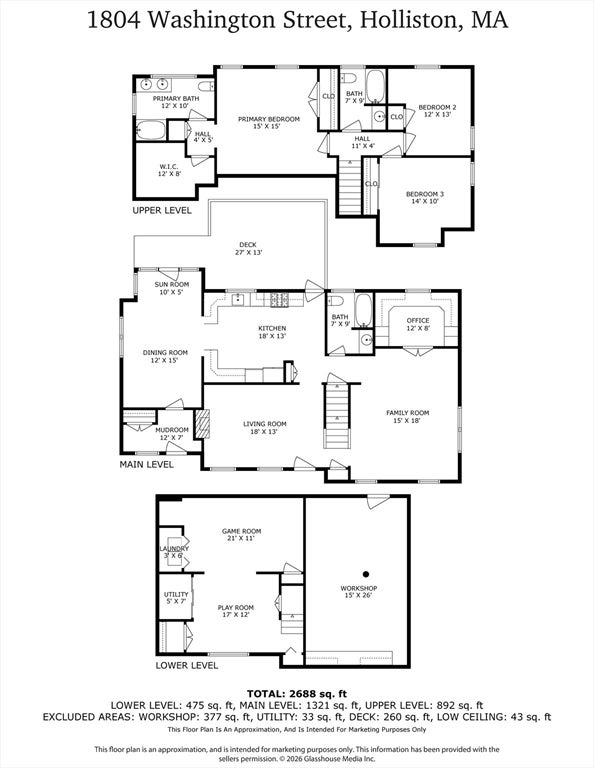
From the moment you arrive, it is clear that this custom 3-bedroom, 3-full-bath Cape has been lovingly and meticulously maintained, inside and out. Thoughtfully designed for both everyday living and entertaining, this home offers inviting spaces, wonderful flexibility, and a backyard connection to nature that is truly special.Step inside through the convenient mudroom entrance, where there is room to leave the day behind before entering the bright dining area. French doors draw you outside to the deck, creating an easy flow for summer dinners, morning coffee, or simply relaxing while overlooking the private backyard. At the heart of the home, the spacious kitchen offers plenty of room to gather, while the center fireplace living room provides a warm and welcoming place to unwind. A large family room complete with custom built-ins gives everyone space to spread out, and a first-floor office offers the flexibility so many buyers are looking for today.Upstairs, the oversized primary suite feels like a private retreat, complete with a spa-like full bath and two walk-in closets. Two additional bedrooms and a third full bath provide comfortable accommodations for family and guests.The finished lower level extends the living space even further, with a large great room or flexible space ready for movie nights, games, exercise, hobbies, or whatever suits your lifestyle. A spacious workshop is an added bonus for projects, storage, or creating a space of your own.Outside is where this property becomes even more special. Enjoy the privacy of the backyard, shoot hoops on your own basketball court, or follow the path that leads directly to the Upper Charles Rail Trail. Imagine stepping out your back door for a walk or bike ride, or enjoying cross-country skiing and snowshoeing when winter arrives. This wonderful trail connection brings year-round recreation right to your doorstep. Beautifully cared for and thoughtfully designed, this is more than a house—it is a home that offers space to gather, room to grow, and a lifestyle to enjoy in every season.
- Additional Details
- Status: NEW
- Type: Single Family, Single Family Residence
- Zip Code: 01746
- Parking
- Garage Capacity: 6
- Parking: Paved,Off Street
- Parking Spaces: 6
- Rooms and Dimensions
- Total Rooms: 8
- Has Basement: Yes
Loading...
$795,000
- Status: New
- Listing ID: 73568274
- Bedrooms: 3
- Full Baths: 3
- Living Area: 2,688 sqft Convert
- Lot Size: 32,670 sqft Convert
- Acres: 0.75
View description

Luxury Residential Group
(617) 233-5800
Receive more info or arrange a tour
When you are ready, please contact us and we will put our unrivaled knowledge of the Boston real estate market to work for you. Whether you are buying a luxury condo or renting a luxury apartment, we pledge to make your experience as stress free and enjoyable as possible.
Please call, email, or send us a message through the web form below. An LRG Real Estate agent will contact you promptly.

 LRG Luxury Residential Group | 355 Boylston St, Boston MA 02116 | (617) 233-5800 | |