


Unit Information
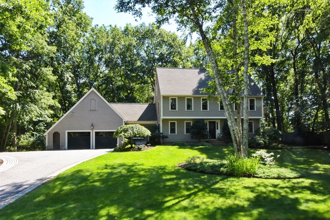
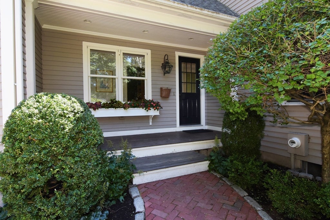
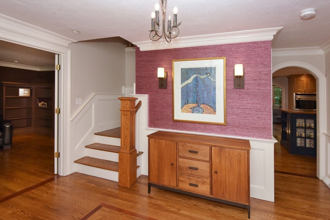
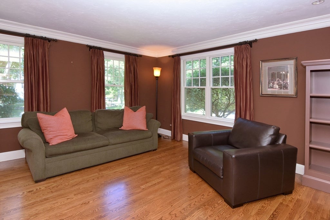
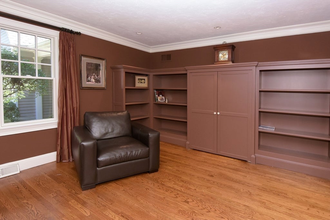
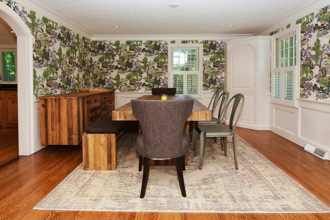
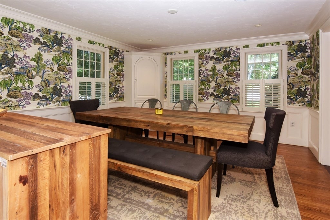
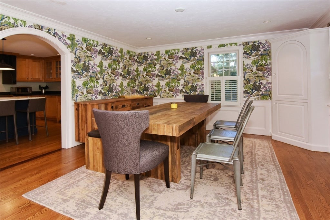
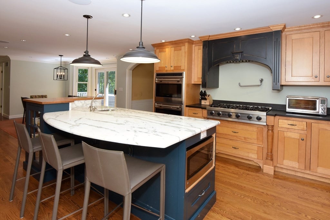
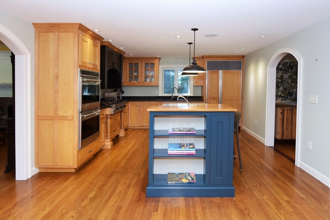
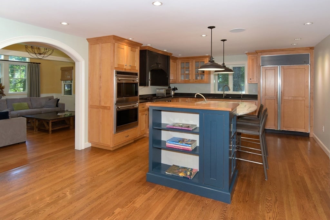
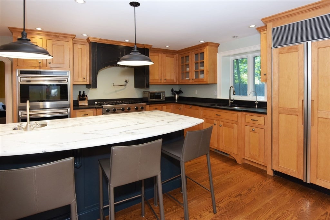
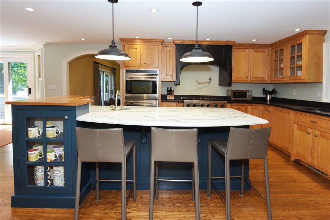
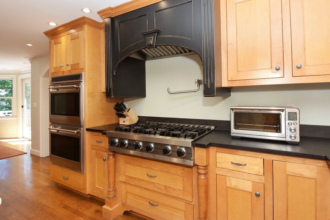
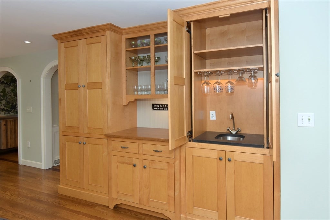
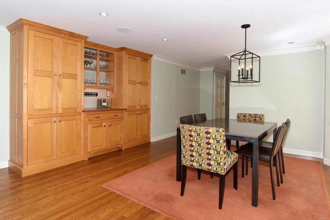
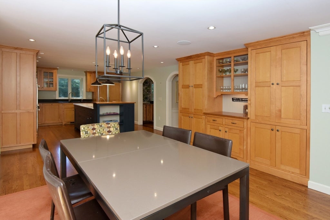
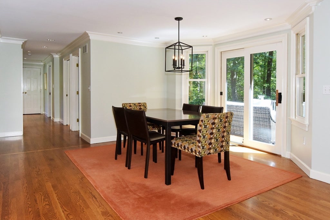
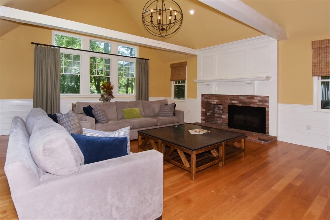
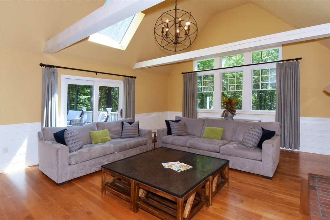
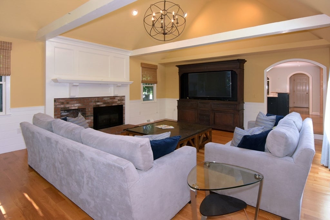
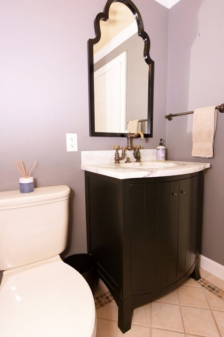
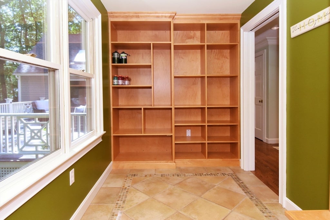
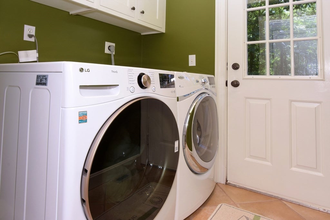
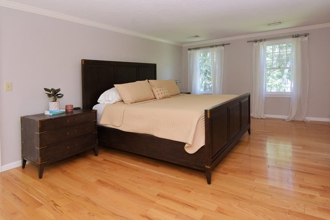
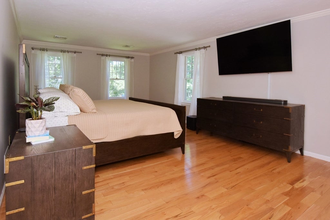
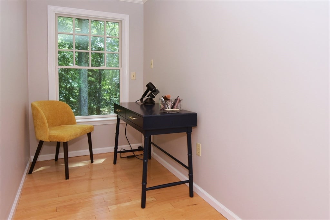
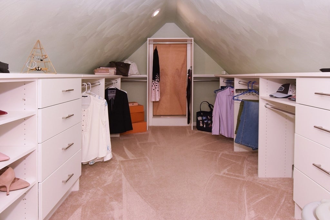
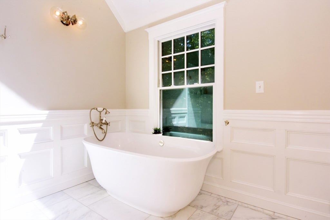
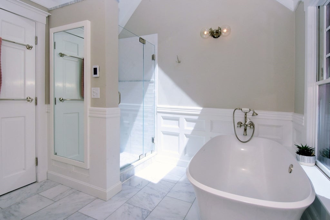
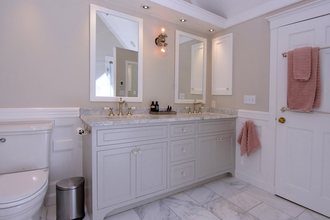
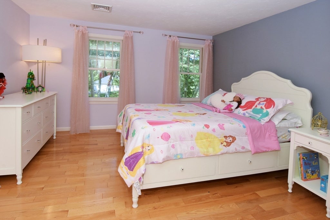
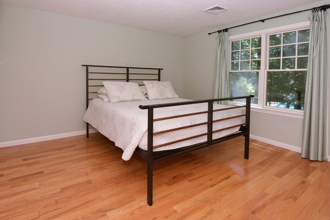
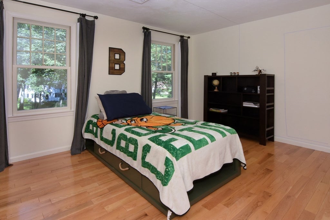
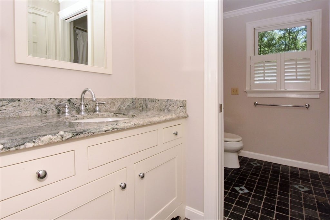
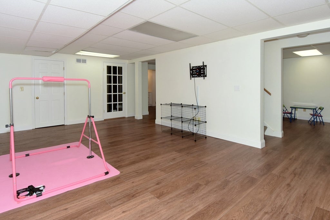
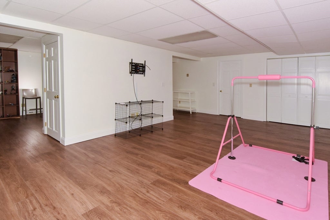
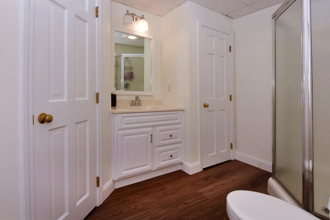
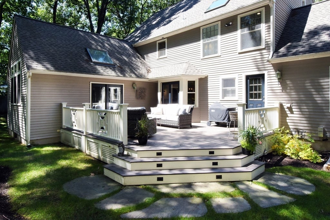
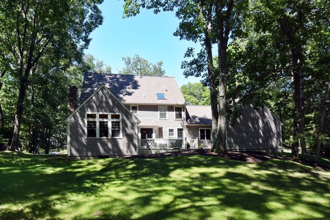
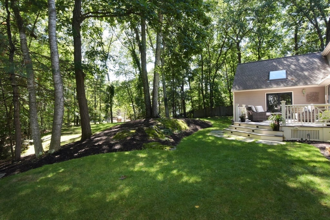
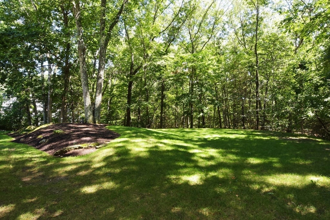
Open House: Saturday & Sunday from 11 to 12:30 - Tucked at the end of a peaceful cul-de-sac on nearly an acre of beautifully wooded, professionally landscaped grounds, this immaculate Colonial Garrison is the definition of move-in-ready perfection. From the moment you arrive via the paver lined driveway, it's clear this home has been meticulously maintained and thoughtfully updated with a high level of quality craftsmanship throughout. Step inside to find gleaming hardwood floors flowing seamlessly across nearly every room. The heart of the house is a chef's dream kitchen, featuring custom in-lay cabinetry, a large center island with honed marble counters, and a suite of high-end appliances including a Sub-Zero refrigerator, Viking gas cooktop, and Wolf double ovens. Also found in this expansive Kitchen is a wet bar, beadboard and a wine rack. A built-in wet bar makes entertaining effortless, and the open flow into the sun-drenched, cathedral-ceilinged family room — complete with fireplace and skylights — creates the perfect gathering space for family and friends. Also downstairs you will find a large Dining Room and a Study with built ins that are perfect for an upscale home office. Upstairs, the primary suite is a private retreat with a walk-in closet and a spa-worthy en-suite bath boasting a freestanding soaking tub, glass-enclosed tile shower, and double vanity. Three additional bedrooms and another stunningly renovated full bath complete the second floor. The finished lower level adds even more living space with a wine cellar, home gym, versatile bonus room and full bath. The options are endless with this expansive space. A perfect space for a home office, media room, additional bedroom and/or a home gym. Outside, the show-stopping deck overlooks a private, park-like backyard — the perfect setting for morning coffee, weekend barbecues, or simply soaking in the serenity of your professionally landscaped surroundings. A two-car garage, mudroom with custom built-ins, arched doorways, a custom wood finish package that includes wainscoating, shiplap, crown moldings make this is a rare opportunity to own a truly turnkey home in one of Holliston's most desirable neighborhoods.
- Additional Details
- Status: ACT
- Type: Single Family, Single Family Residence
- Zip Code: 01746
- Parking
- Garage: 2
- Garage Capacity: 2
- Parking: Paved,Attached,Garage Door Opener,Storage,Off Street,Garage
- Parking Spaces: 8
- Rooms and Dimensions
- Total Rooms: 9
- Has Basement: Yes
Loading...
$1,174,900
- Listing ID: 73559699
- Bedrooms: 4
- Full Baths: 3
- Half Baths: 1
- Living Area: 3,729 sqft Convert
- Lot Size: 40,075 sqft Convert
- Acres: 0.92
View description

Luxury Residential Group
(617) 233-5800
Receive more info or arrange a tour
When you are ready, please contact us and we will put our unrivaled knowledge of the Boston real estate market to work for you. Whether you are buying a luxury condo or renting a luxury apartment, we pledge to make your experience as stress free and enjoyable as possible.
Please call, email, or send us a message through the web form below. An LRG Real Estate agent will contact you promptly.

 LRG Luxury Residential Group | 355 Boylston St, Boston MA 02116 | (617) 233-5800 | |