


LRG: Luxury Residential Group
  • Login  /
  • 355 Boylston St
  • (617) 233-5800
Redefining Boston Real Estate

426 Chamberlain St, Holliston, MA

Holliston Single Family Get directions

Click for Search Results
426 Chamberlain St, Holliston, MA Photo #1
426 Chamberlain St, Holliston, MA Photo #2
426 Chamberlain St, Holliston, MA Photo #3
426 Chamberlain St, Holliston, MA Photo #4
426 Chamberlain St, Holliston, MA Photo #5
426 Chamberlain St, Holliston, MA Photo #6
426 Chamberlain St, Holliston, MA Photo #7
426 Chamberlain St, Holliston, MA Photo #8
426 Chamberlain St, Holliston, MA Photo #9
426 Chamberlain St, Holliston, MA Photo #10
426 Chamberlain St, Holliston, MA Photo #11
426 Chamberlain St, Holliston, MA Photo #12
426 Chamberlain St, Holliston, MA Photo #13
426 Chamberlain St, Holliston, MA Photo #14
426 Chamberlain St, Holliston, MA Photo #15
426 Chamberlain St, Holliston, MA Photo #16
426 Chamberlain St, Holliston, MA Photo #17
426 Chamberlain St, Holliston, MA Photo #18
426 Chamberlain St, Holliston, MA Photo #19
426 Chamberlain St, Holliston, MA Photo #20
426 Chamberlain St, Holliston, MA Photo #21
426 Chamberlain St, Holliston, MA Photo #22
426 Chamberlain St, Holliston, MA Photo #23
426 Chamberlain St, Holliston, MA Photo #24
426 Chamberlain St, Holliston, MA Photo #25
426 Chamberlain St, Holliston, MA Photo #26
426 Chamberlain St, Holliston, MA Photo #27
426 Chamberlain St, Holliston, MA Photo #28
426 Chamberlain St, Holliston, MA Photo #29
426 Chamberlain St, Holliston, MA Photo #30
426 Chamberlain St, Holliston, MA Photo #31
426 Chamberlain St, Holliston, MA Photo #32
426 Chamberlain St, Holliston, MA Photo #33
426 Chamberlain St, Holliston, MA Photo #34
426 Chamberlain St, Holliston, MA Photo #35
426 Chamberlain St, Holliston, MA Photo #36
426 Chamberlain St, Holliston, MA Photo #37
426 Chamberlain St, Holliston, MA Photo #38
426 Chamberlain St, Holliston, MA Photo #39
426 Chamberlain St, Holliston, MA Photo #40
426 Chamberlain St, Holliston, MA Photo #41
Previous Photo Next Photo

Image 1 of 41

previous
  • Photo #1
  • Photo #2
  • Photo #3
  • Photo #4
  • Photo #5
  • Photo #6
  • Photo #7
  • Photo #8
  • Photo #9
  • Photo #10
  • Photo #11
  • Photo #12
  • Photo #13
  • Photo #14
  • Photo #15
  • Photo #16
  • Photo #17
  • Photo #18
  • Photo #19
  • Photo #20
  • Photo #21
  • Photo #22
  • Photo #23
  • Photo #24
  • Photo #25
  • Photo #26
  • Photo #27
  • Photo #28
  • Photo #29
  • Photo #30
  • Photo #31
  • Photo #32
  • Photo #33
  • Photo #34
  • Photo #35
  • Photo #36
  • Photo #37
  • Photo #38
  • Photo #39
  • Photo #40
  • Photo #41
next

Unit Information

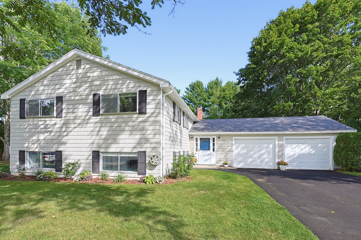
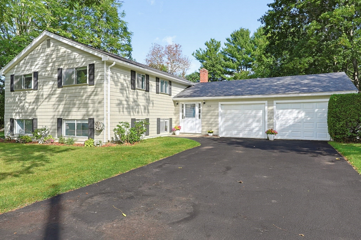
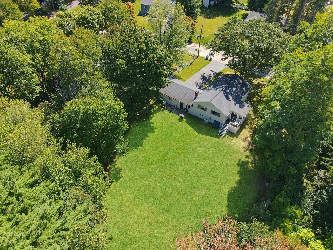
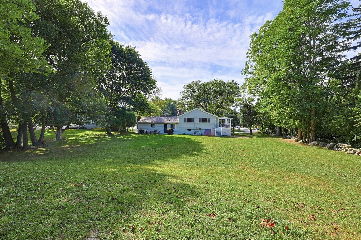
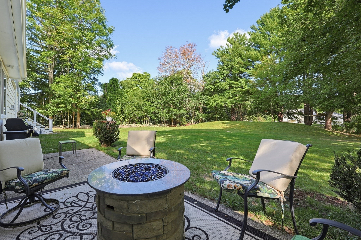
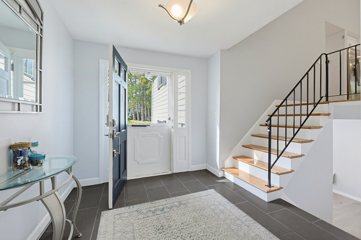
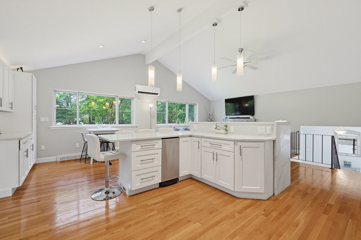
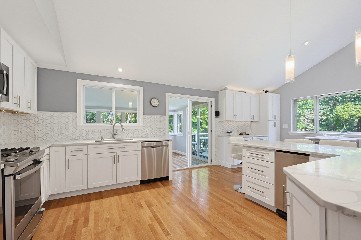
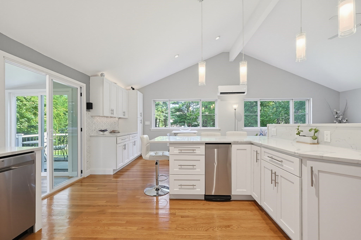
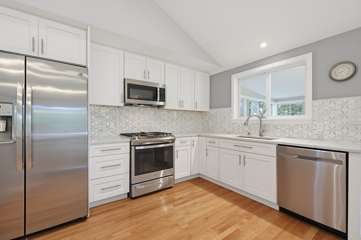
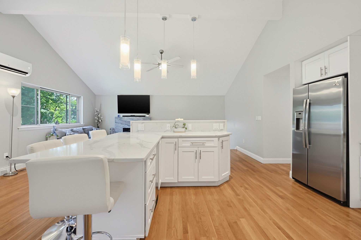
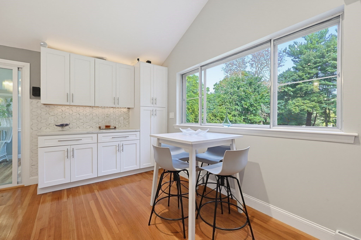
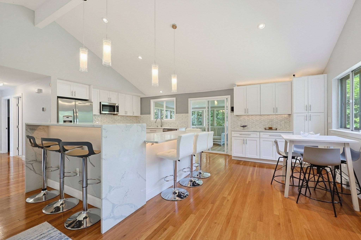
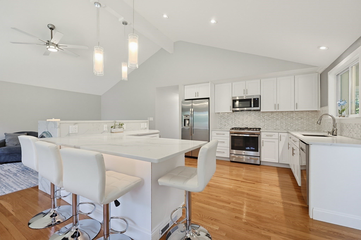
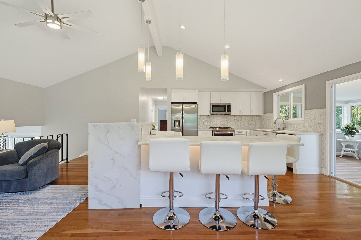
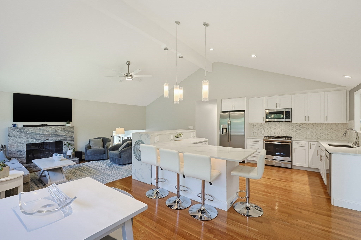
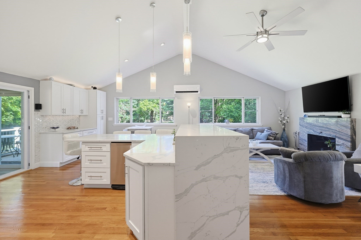
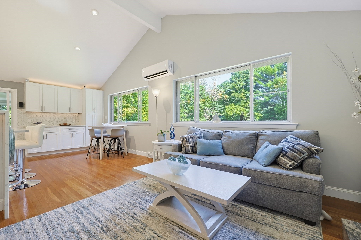
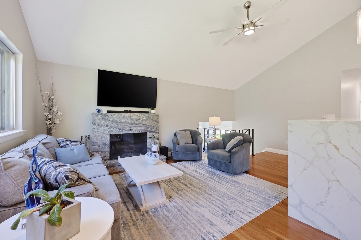
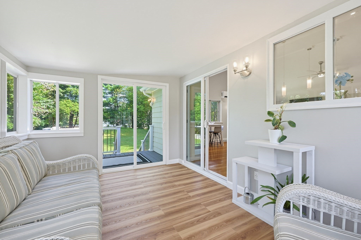
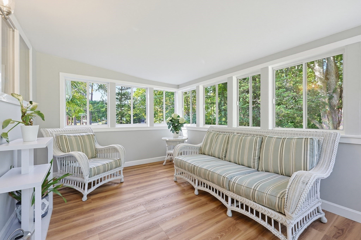
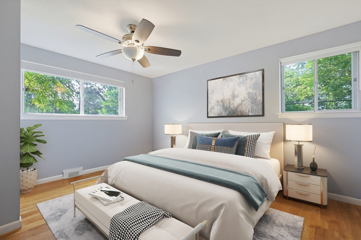
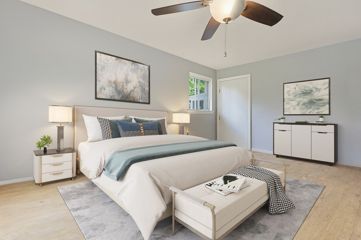
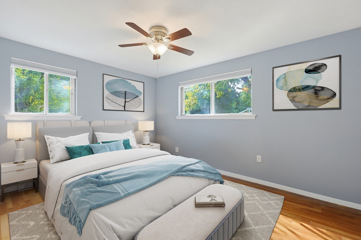
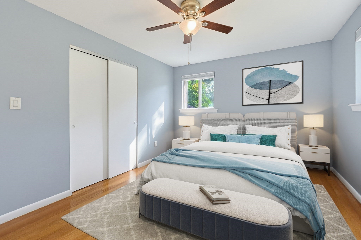
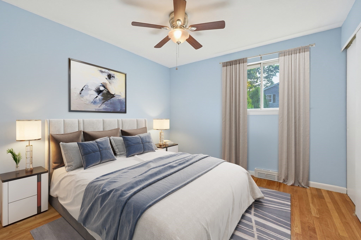
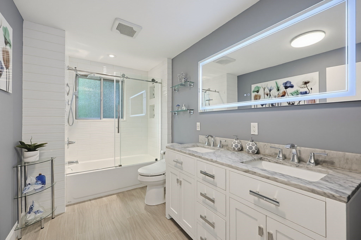
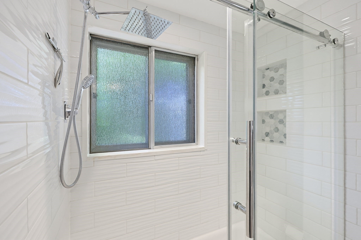
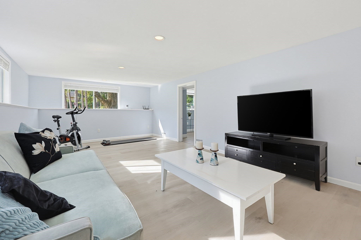
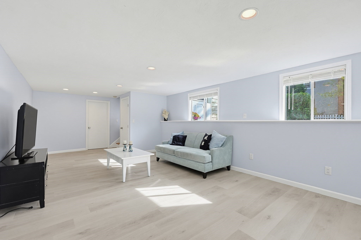
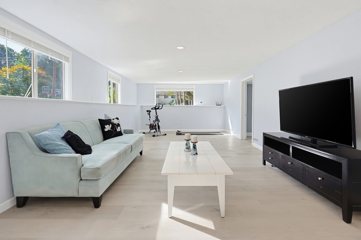
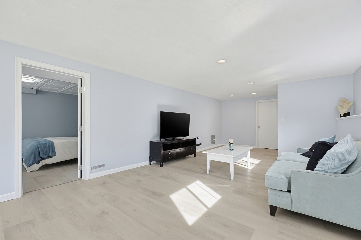
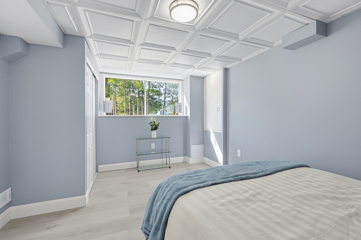
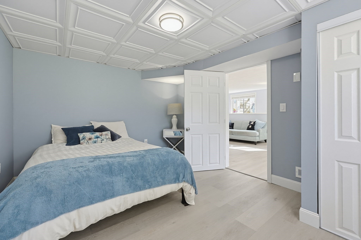
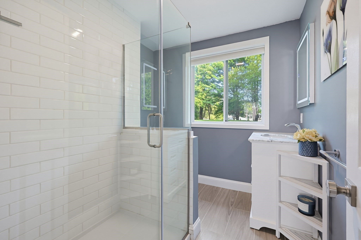
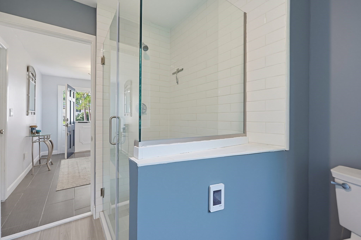
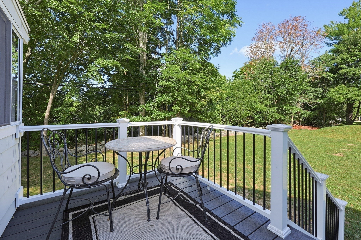
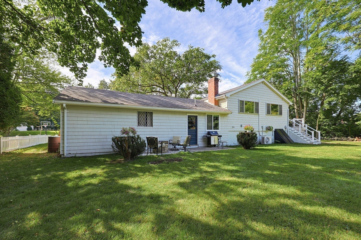
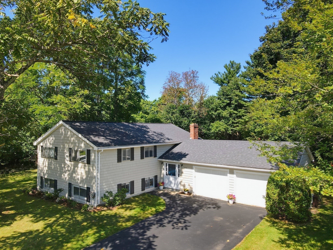
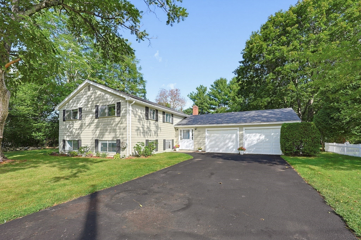
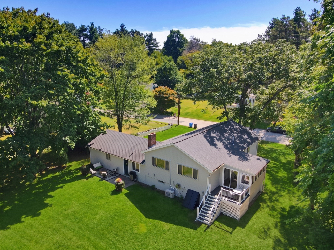
Step right into this spacious, bright and airy home, located on the upper end of Chamberlain Street in the ever popular Brentwood neighborhood, and be prepared to be wowed! Completely updated and designed for easy modern living, this home is showcased by its jaw dropping kitchen featuring hardwood flooring, custom cabinetry, quartz countertops, stainless appliances, gas cooking, large L-shaped island, dining/eating area and vaulted ceiling. The kitchen flows seamlessly into the living room, highlighted by the beautiful fireplace with its granite surround. Fabulous sunroom with walls of windows and access to the new composite deck and inviting backyard, which invites a pool or sport court. Three generously sized bedrooms on the main level, all with hardwood floors and good closets. The main level bath is a stunner, with custom tiled tub/shower, double vanity with marble countertops, and tiled flooring. Second full bath with gorgeous tiled shower, heated floors and granite countertop. Lower level offers full sized windows, a very large family/game room, an additional bedroom, laundry area with a laundry sink, and lots of storage. Fantastic two car garage ideal for New England life and chilly winters. Practical updates include a brand new 4 bedroom septic system; sunroom (2026); mini splits (2025); kitchen and living room renovation (2020); roof (2019). Additional features include dimmable anti-fog mirrors in both bathrooms; smart lighting; smart thermostat; front door access with either thumbprint or key; 200 amp electrical service; Pex plumbing pipes (more resistant to freezing, ). The choice is an easy one ~ move right in and you can make this your home for the holidays!

Additional Details
Status: NEW
Type: Single Family, Single Family Residence
Zip Code: 01746
Parking
Garage: 2
Garage Capacity: 2
Parking: Paved,Attached,Garage Door Opener,Garage Faces Side,Garage
Parking Spaces: 6
Rooms and Dimensions
Total Rooms: 7
Has Basement: Yes
Login to view all MLS information
 

Loading...

$799,900

  • Status: New
  • Listing ID: 73578467
  • Bedrooms: 4
  • Full Baths: 2
  • Living Area: 2,093 sqft Convert
  • Lot Size: 20,473 sqft Convert
  • Acres: 0.47

  • View description
Inquire About This Listing
Luxury Residential Group

Luxury Residential Group

(617) 233-5800

Receive more info or arrange a tour

When you are ready, please contact us and we will put our unrivaled knowledge of the Boston real estate market to work for you. Whether you are buying a luxury condo or renting a luxury apartment, we pledge to make your experience as stress free and enjoyable as possible.

Please call, email, or send us a message through the web form below. An LRG Real Estate agent will contact you promptly.

  • reset
 
Content © 2026 MLS Property Information Network, Inc. The information in this listing was gathered from third party resources including the seller and public records. Listing information provided courtesy of Kathy Chisholm of Realty Executives Boston West. MLS Property Information Network, Inc. and its subscribers disclaim any and all representations or warranties as to the accuracy of this information.

close x
Forgot password?
