


Unit Information
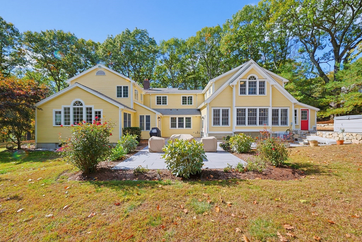
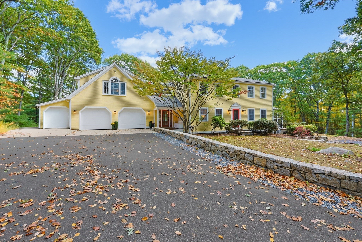
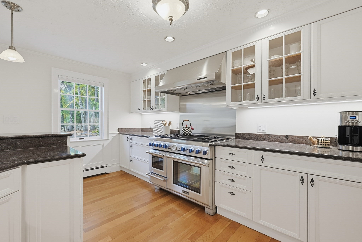
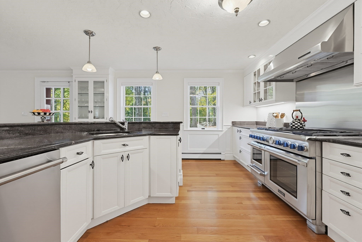
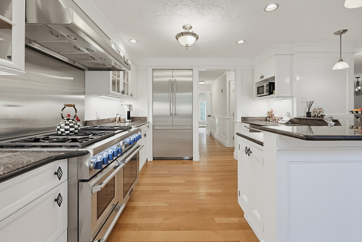
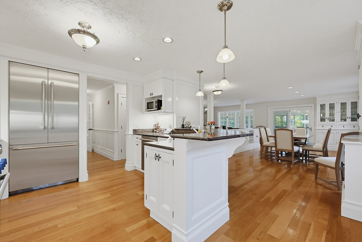
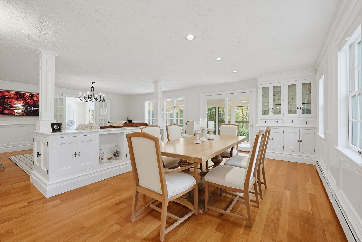
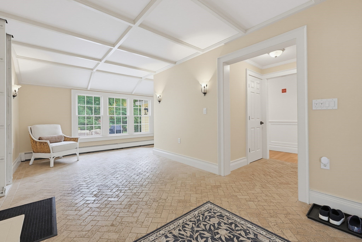
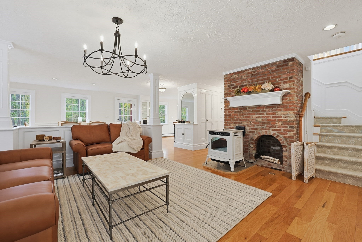
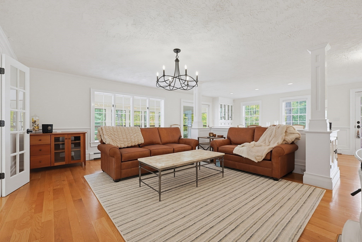
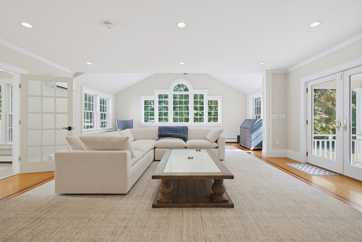
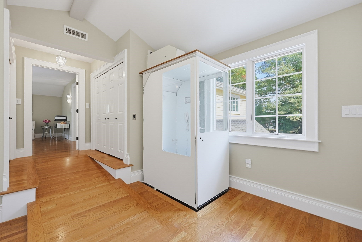
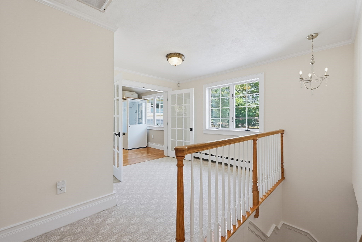
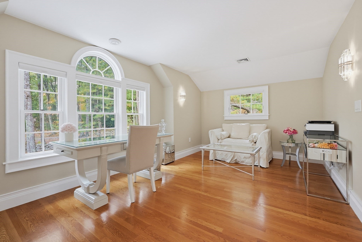
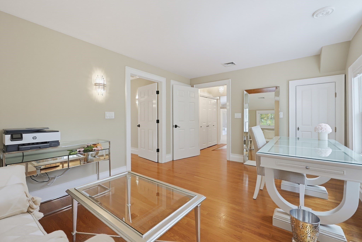
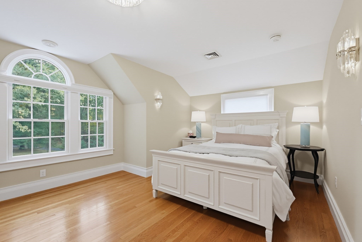
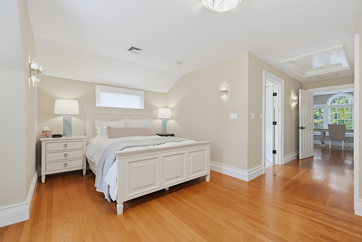
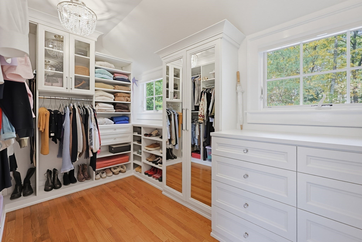
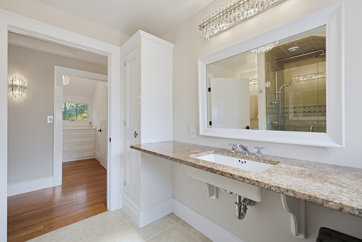
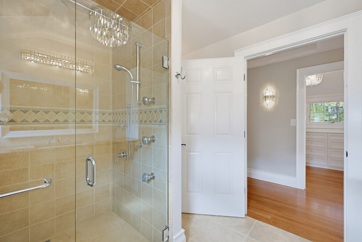
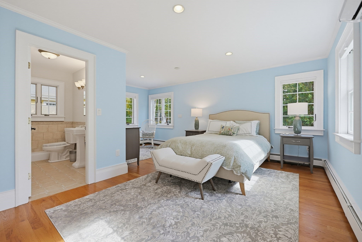
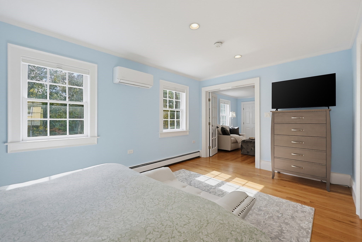
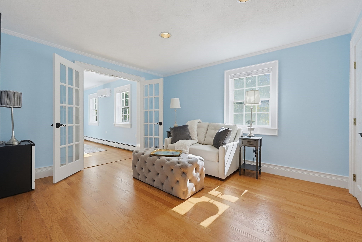
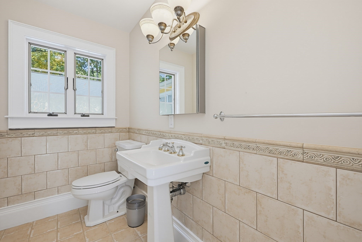
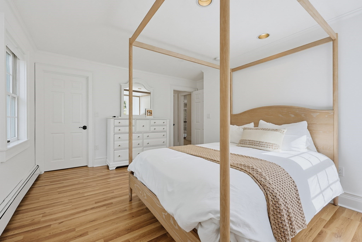
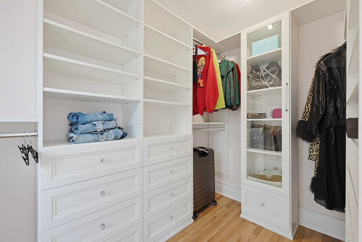
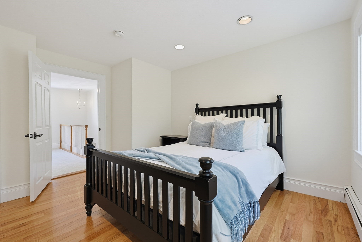
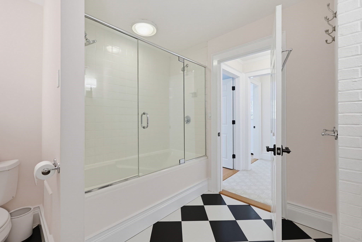
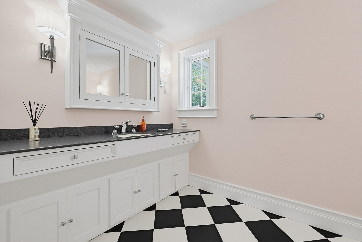
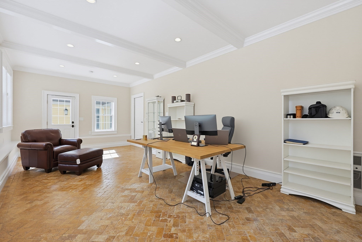
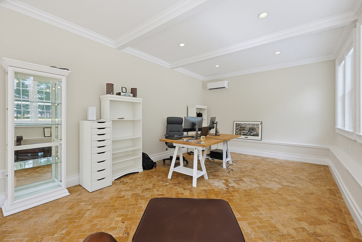
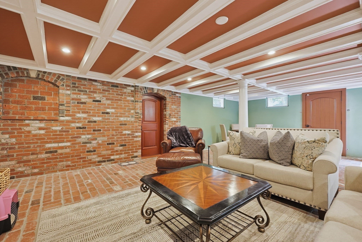
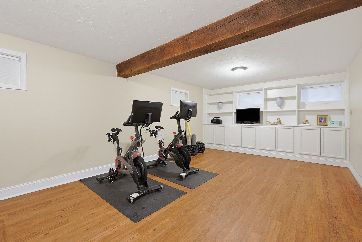
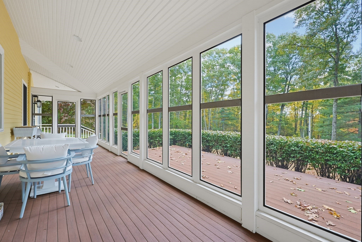
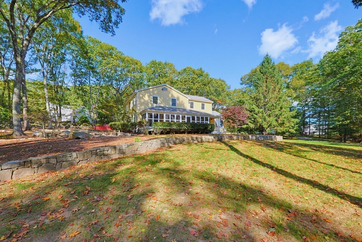
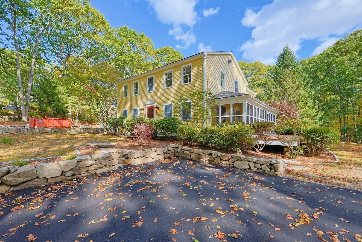
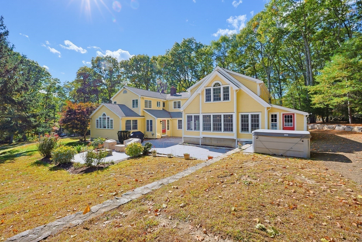
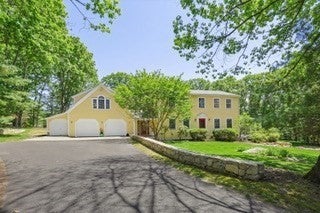
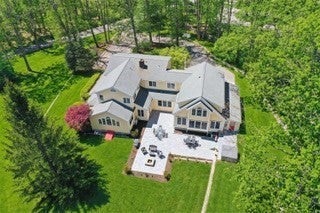
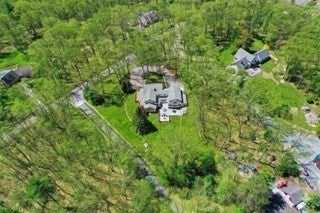
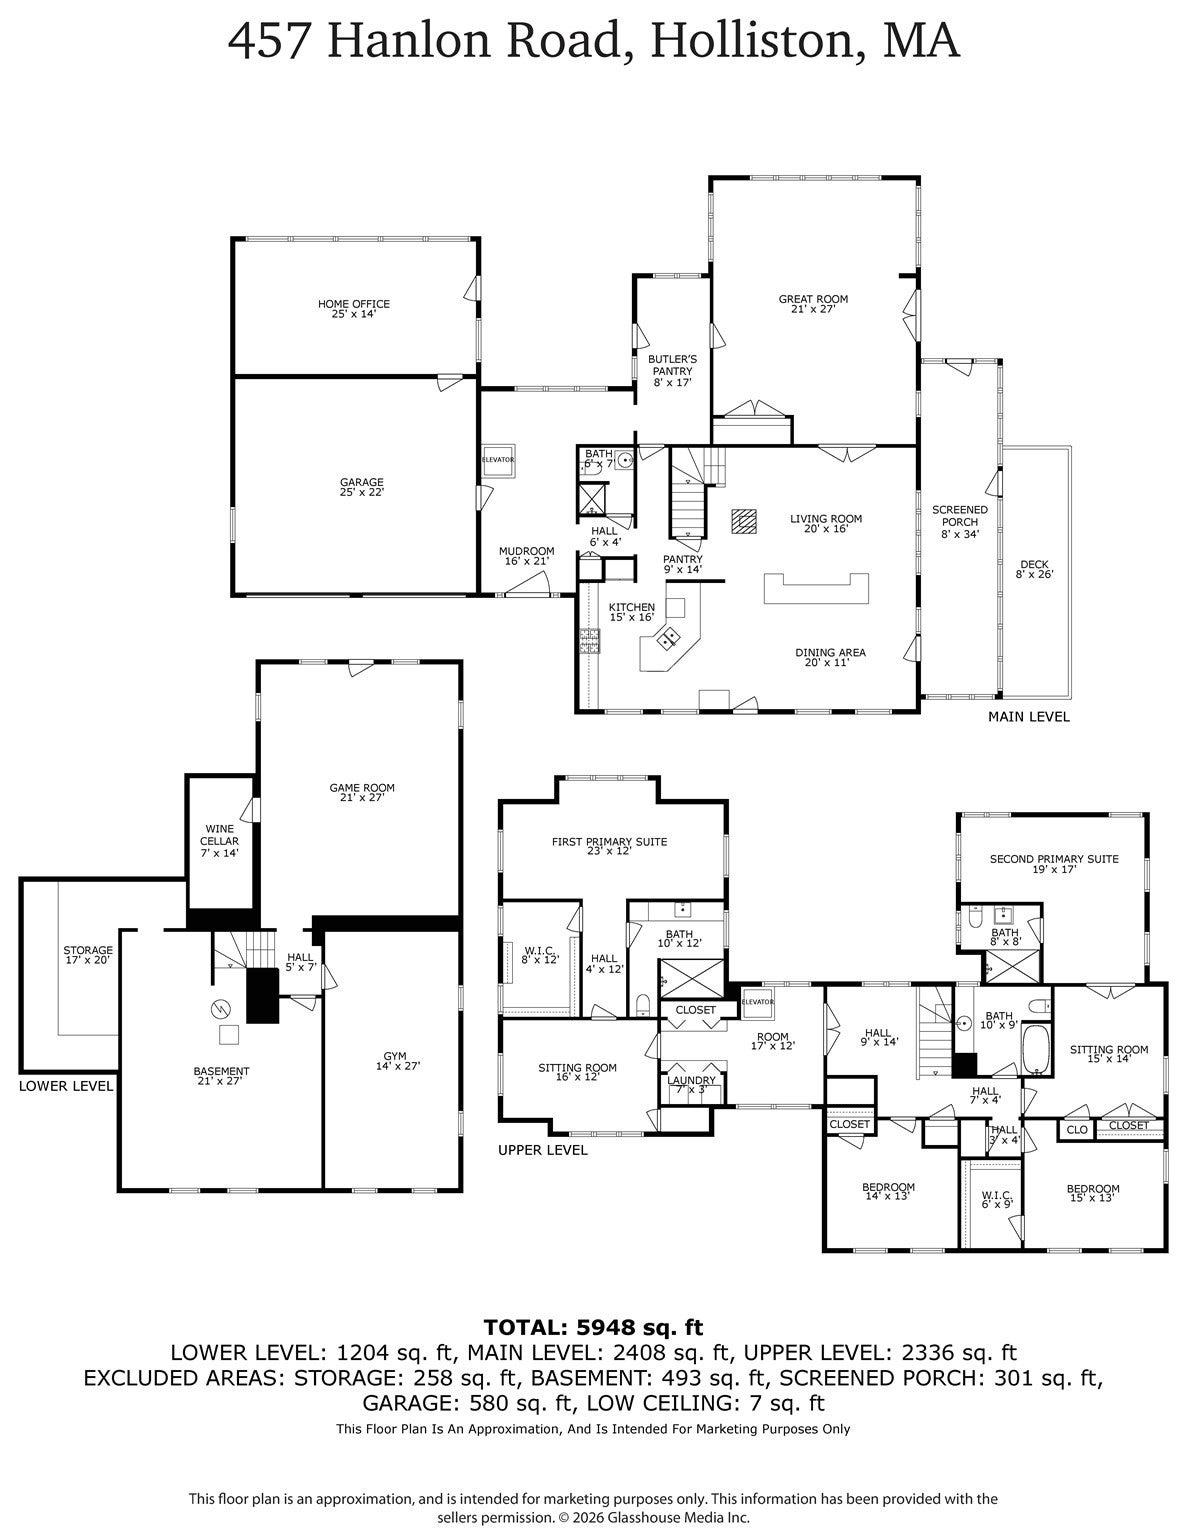
Discover a distinguished single-family country estate, meticulously crafted in 1975, offering 4834 square feet of refined living space. This property stands as a testament to enduring design & thoughtful construction, providing a harmonious blend of comfort and functionality. The residence features 2 well-proportioned primary suites, each designed to offer privacy & tranquility. One suite is located in a newer home addition & is handicap accessible by way of an interior elevator & ramp,,a curbless oversize shower & barrier-free roll under sink. In addition this space offers a large custom closet and sitting room, the perfect respite for those requiring these enhancements as well as discerning buyers that appreciate large, gracious spaces. The second primary suite features a very comfortable bedroom & sitting room, lots of closet space & a gorgeous designer en suite perfect for teens wanting "their own space" or live- in help Complementing these sleeping quarters are two additional bedrooms, one with a customized walk-in closet, providing ample convenience & personal space for residents & guests alike. Further enhancing the property's appeal is a chef's kitchen featuring stainless steel Thermador appliances, granite tops, peninsula seating space & a butlers pantry with an abundance of storage. The adjoining dining room/living room features an open floor plan, custom built-in cabinetry, a Harman Frost Enamel pellet stove & access to a beautiful screen porch. The great room is a show piece of its own - soaring ceiling, hardwood floor with inlay border & custom rug, built-in cabinetry, large Palladium window with custom motorized shades & access to the outer deck. The lower level features a large game room with natural brick flooring & a coffered ceiling, a pellet stove, an adjoining wine cellar & space for a dedicated gym/art studio/craft room. Another bonus in this home is a beautiful & bright home office with Palladium window, motorized shades, radiant heat & a separate entrance. A spacious 3-car garage offers significant utility for vehicle storage & additional organizational needs. The expansive lot provides a generous outdoor environment, ideal for various recreational pursuits or simply enjoying the natural surroundings. To truly appreciate the sophisticated design & unique scale of this property, we invite your private viewing.
- Additional Details
- Status: New
- Type: Single Family, Single Family Residence
- Zip Code: 01746
- Parking
- Garage: 3
- Garage Capacity: 3
- Parking: Paved,Attached,Garage Door Opener,Heated Garage,Storage,Oversized,Driveway,Garage
- Parking Spaces: 16
- Rooms and Dimensions
- Total Rooms: 10
- Has Basement: Yes
Loading...
$1,500,000
- Status: New
- Listing ID: 73590193
- Bedrooms: 4
- Full Baths: 4
- Living Area: 4,834 sqft Convert
- Lot Size: 42,689 sqft Convert
- Acres: 0.98
View description

Luxury Residential Group
(617) 233-5800
Receive more info or arrange a tour
When you are ready, please contact us and we will put our unrivaled knowledge of the Boston real estate market to work for you. Whether you are buying a luxury condo or renting a luxury apartment, we pledge to make your experience as stress free and enjoyable as possible.
Please call, email, or send us a message through the web form below. An LRG Real Estate agent will contact you promptly.

 LRG Luxury Residential Group | 355 Boylston St, Boston MA 02116 | (617) 233-5800 | |