


LRG: Luxury Residential Group
  • Login  /
  • 355 Boylston St
  • (617) 233-5800
Redefining Boston Real Estate

97 Old Cart Path, Holliston, MA

Holliston Single Family Get directions

Click for Search Results
97 Old Cart Path, Holliston, MA Photo #1
97 Old Cart Path, Holliston, MA Photo #2
97 Old Cart Path, Holliston, MA Photo #3
97 Old Cart Path, Holliston, MA Photo #4
97 Old Cart Path, Holliston, MA Photo #5
97 Old Cart Path, Holliston, MA Photo #6
97 Old Cart Path, Holliston, MA Photo #7
97 Old Cart Path, Holliston, MA Photo #8
97 Old Cart Path, Holliston, MA Photo #9
97 Old Cart Path, Holliston, MA Photo #10
97 Old Cart Path, Holliston, MA Photo #11
97 Old Cart Path, Holliston, MA Photo #12
97 Old Cart Path, Holliston, MA Photo #13
97 Old Cart Path, Holliston, MA Photo #14
97 Old Cart Path, Holliston, MA Photo #15
97 Old Cart Path, Holliston, MA Photo #16
97 Old Cart Path, Holliston, MA Photo #17
97 Old Cart Path, Holliston, MA Photo #18
97 Old Cart Path, Holliston, MA Photo #19
97 Old Cart Path, Holliston, MA Photo #20
97 Old Cart Path, Holliston, MA Photo #21
97 Old Cart Path, Holliston, MA Photo #22
97 Old Cart Path, Holliston, MA Photo #23
97 Old Cart Path, Holliston, MA Photo #24
97 Old Cart Path, Holliston, MA Photo #25
97 Old Cart Path, Holliston, MA Photo #26
97 Old Cart Path, Holliston, MA Photo #27
97 Old Cart Path, Holliston, MA Photo #28
97 Old Cart Path, Holliston, MA Photo #29
97 Old Cart Path, Holliston, MA Photo #30
97 Old Cart Path, Holliston, MA Photo #31
97 Old Cart Path, Holliston, MA Photo #32
97 Old Cart Path, Holliston, MA Photo #33
97 Old Cart Path, Holliston, MA Photo #34
97 Old Cart Path, Holliston, MA Photo #35
97 Old Cart Path, Holliston, MA Photo #36
97 Old Cart Path, Holliston, MA Photo #37
97 Old Cart Path, Holliston, MA Photo #38
97 Old Cart Path, Holliston, MA Photo #39
97 Old Cart Path, Holliston, MA Photo #40
Previous Photo Next Photo

Image 1 of 40

previous
  • Photo #1
  • Photo #2
  • Photo #3
  • Photo #4
  • Photo #5
  • Photo #6
  • Photo #7
  • Photo #8
  • Photo #9
  • Photo #10
  • Photo #11
  • Photo #12
  • Photo #13
  • Photo #14
  • Photo #15
  • Photo #16
  • Photo #17
  • Photo #18
  • Photo #19
  • Photo #20
  • Photo #21
  • Photo #22
  • Photo #23
  • Photo #24
  • Photo #25
  • Photo #26
  • Photo #27
  • Photo #28
  • Photo #29
  • Photo #30
  • Photo #31
  • Photo #32
  • Photo #33
  • Photo #34
  • Photo #35
  • Photo #36
  • Photo #37
  • Photo #38
  • Photo #39
  • Photo #40
next

Unit Information

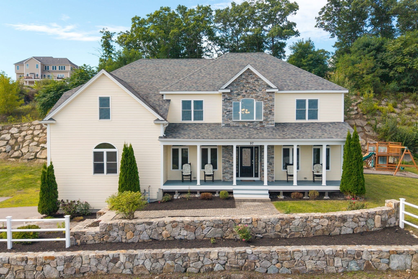
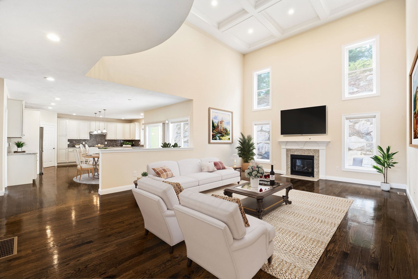
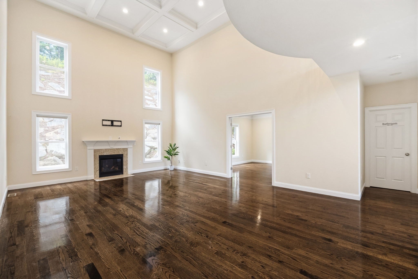
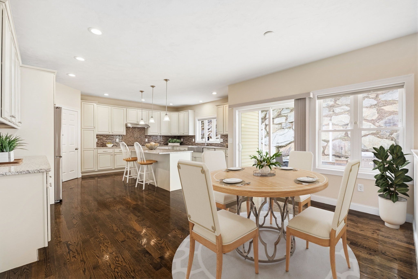
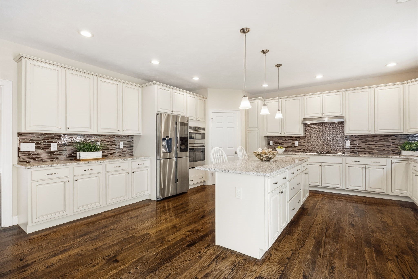
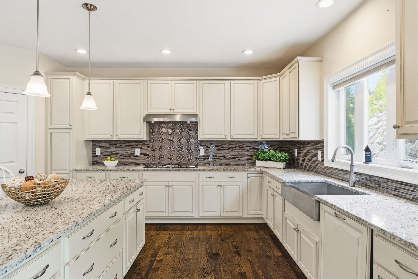
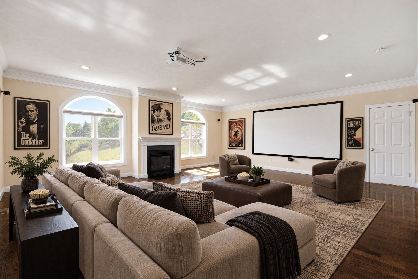
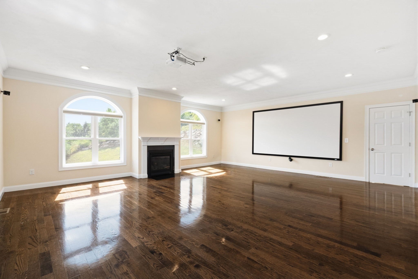
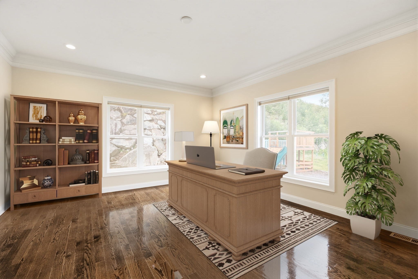
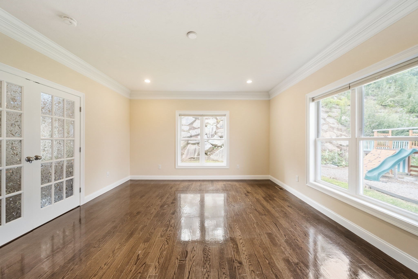
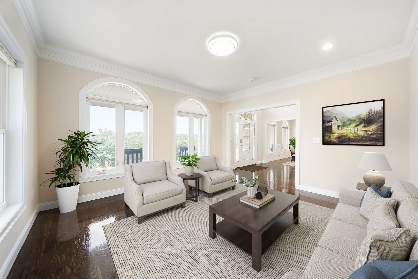
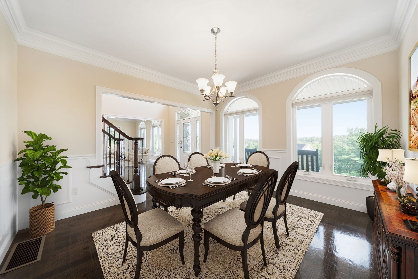
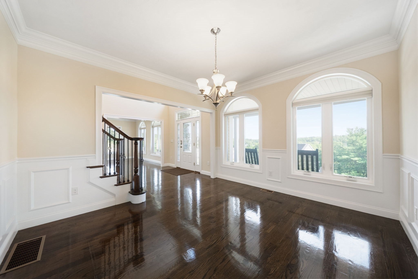
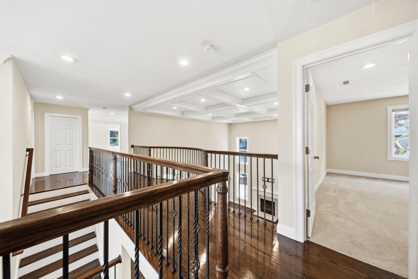
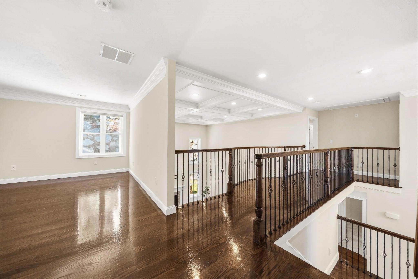
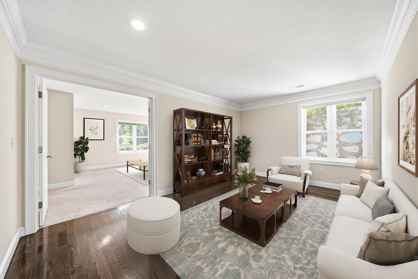
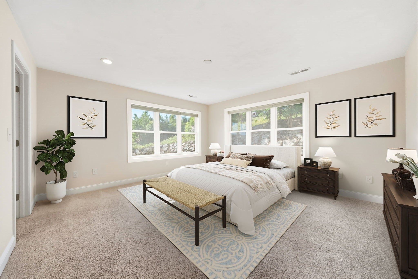
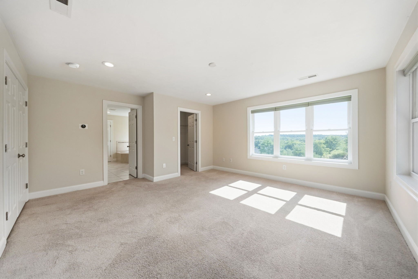
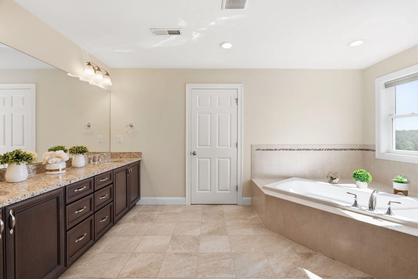
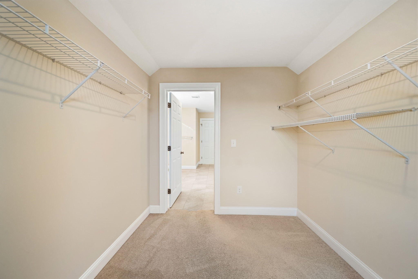
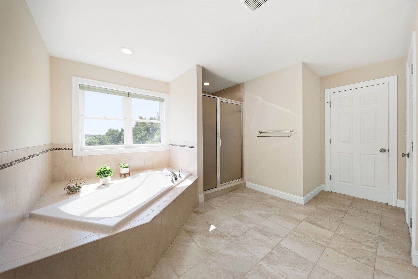
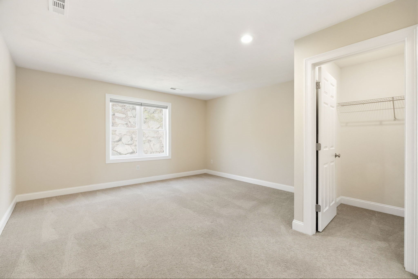
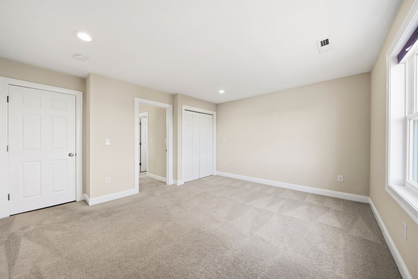
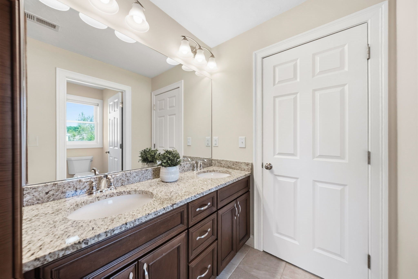
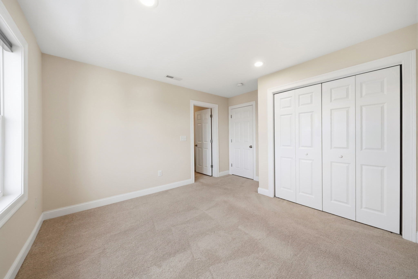
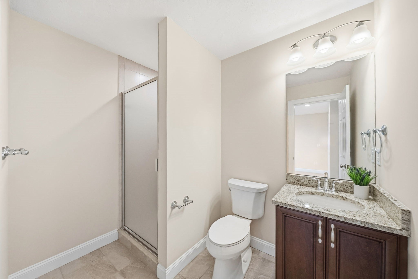
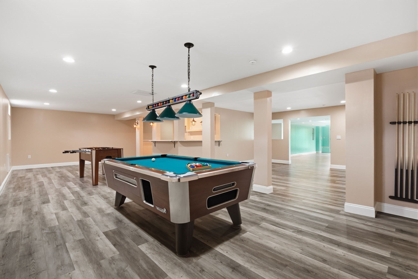
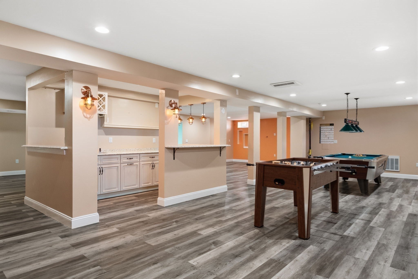
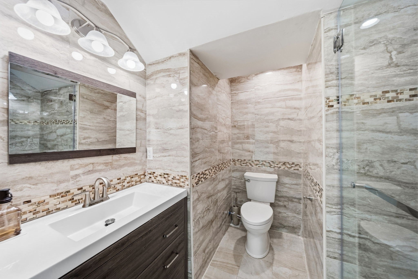
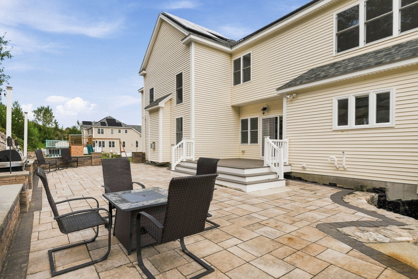
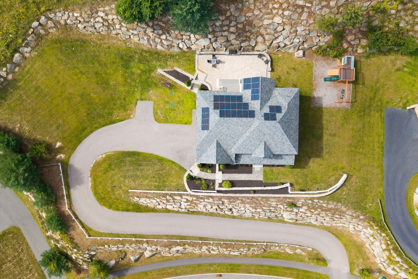
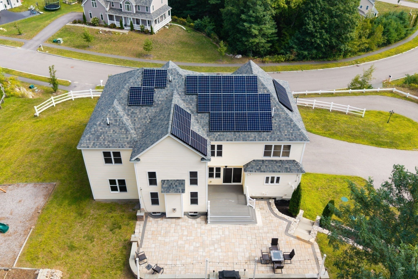
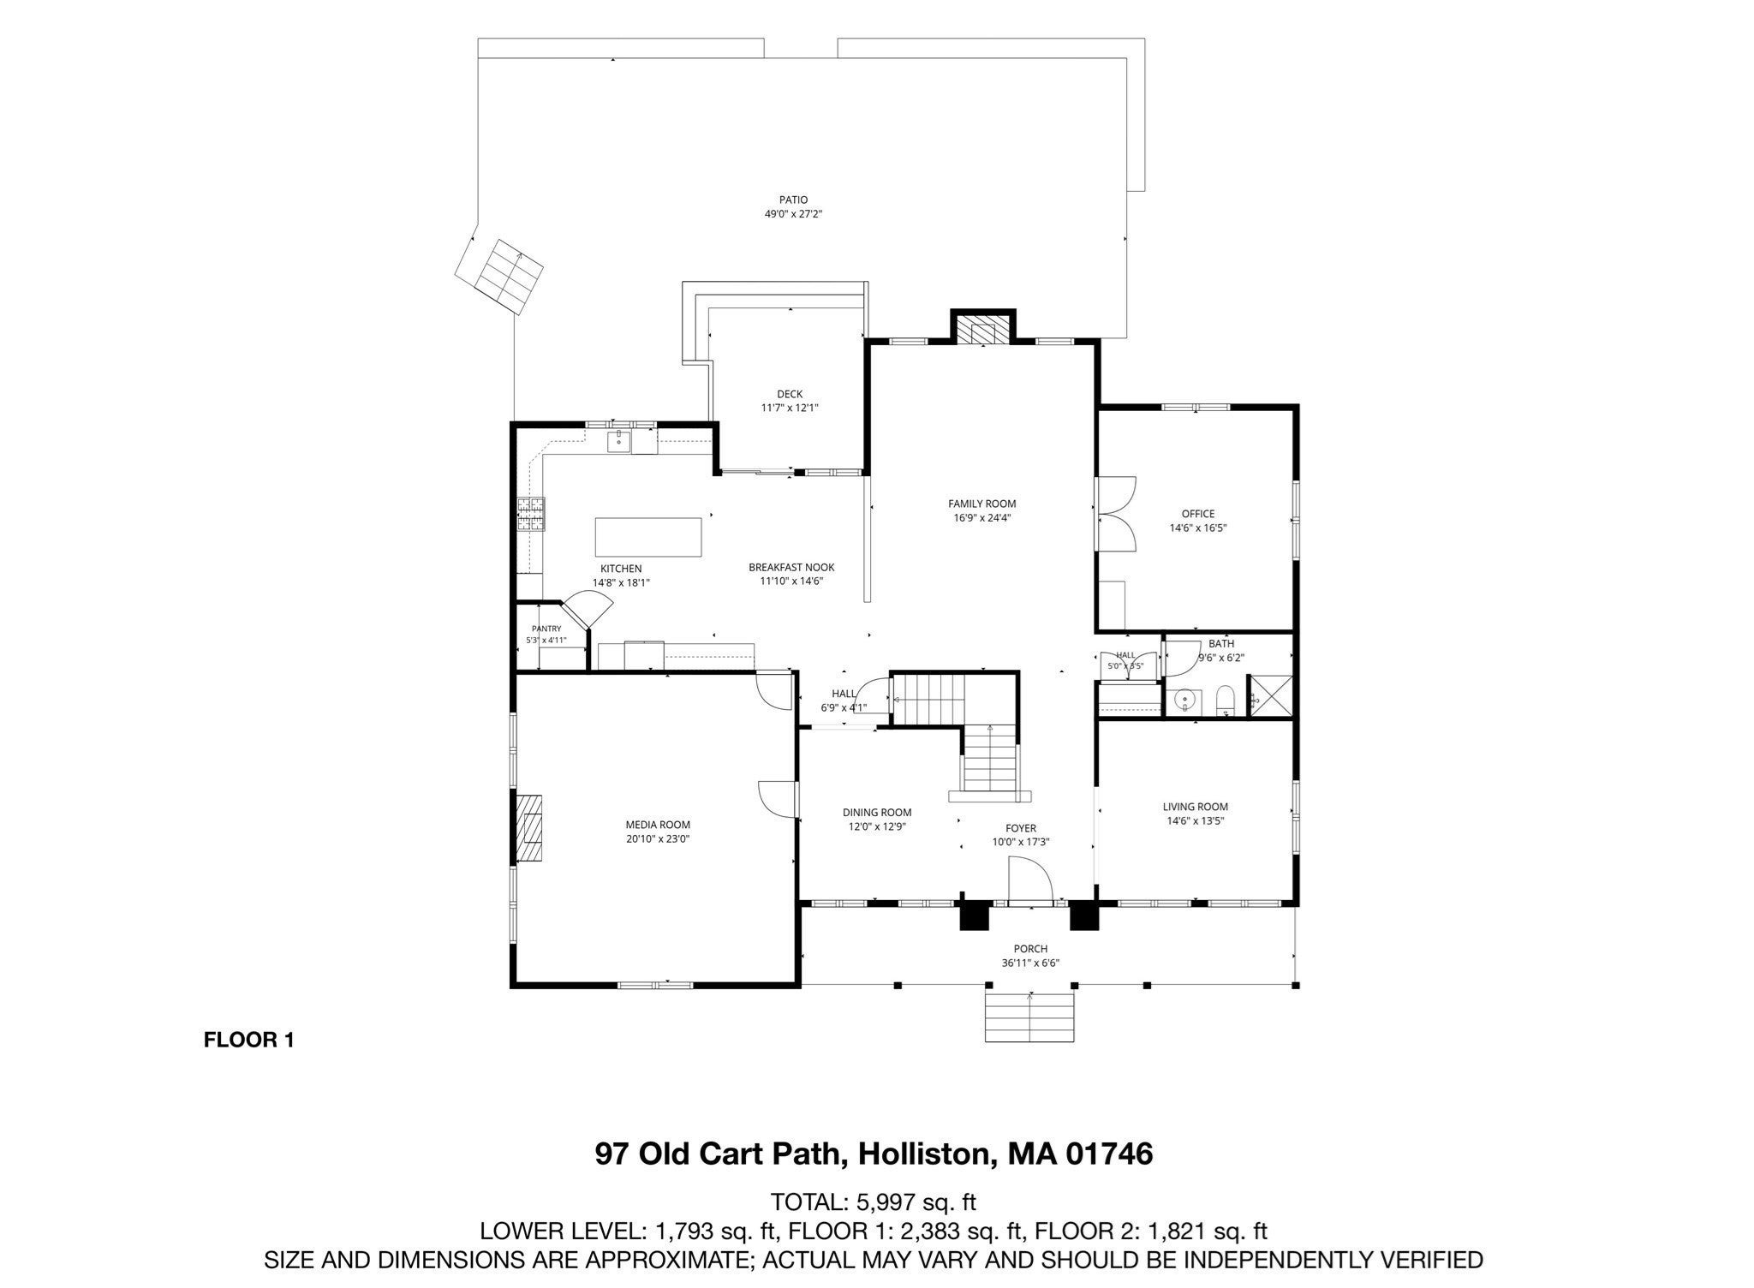
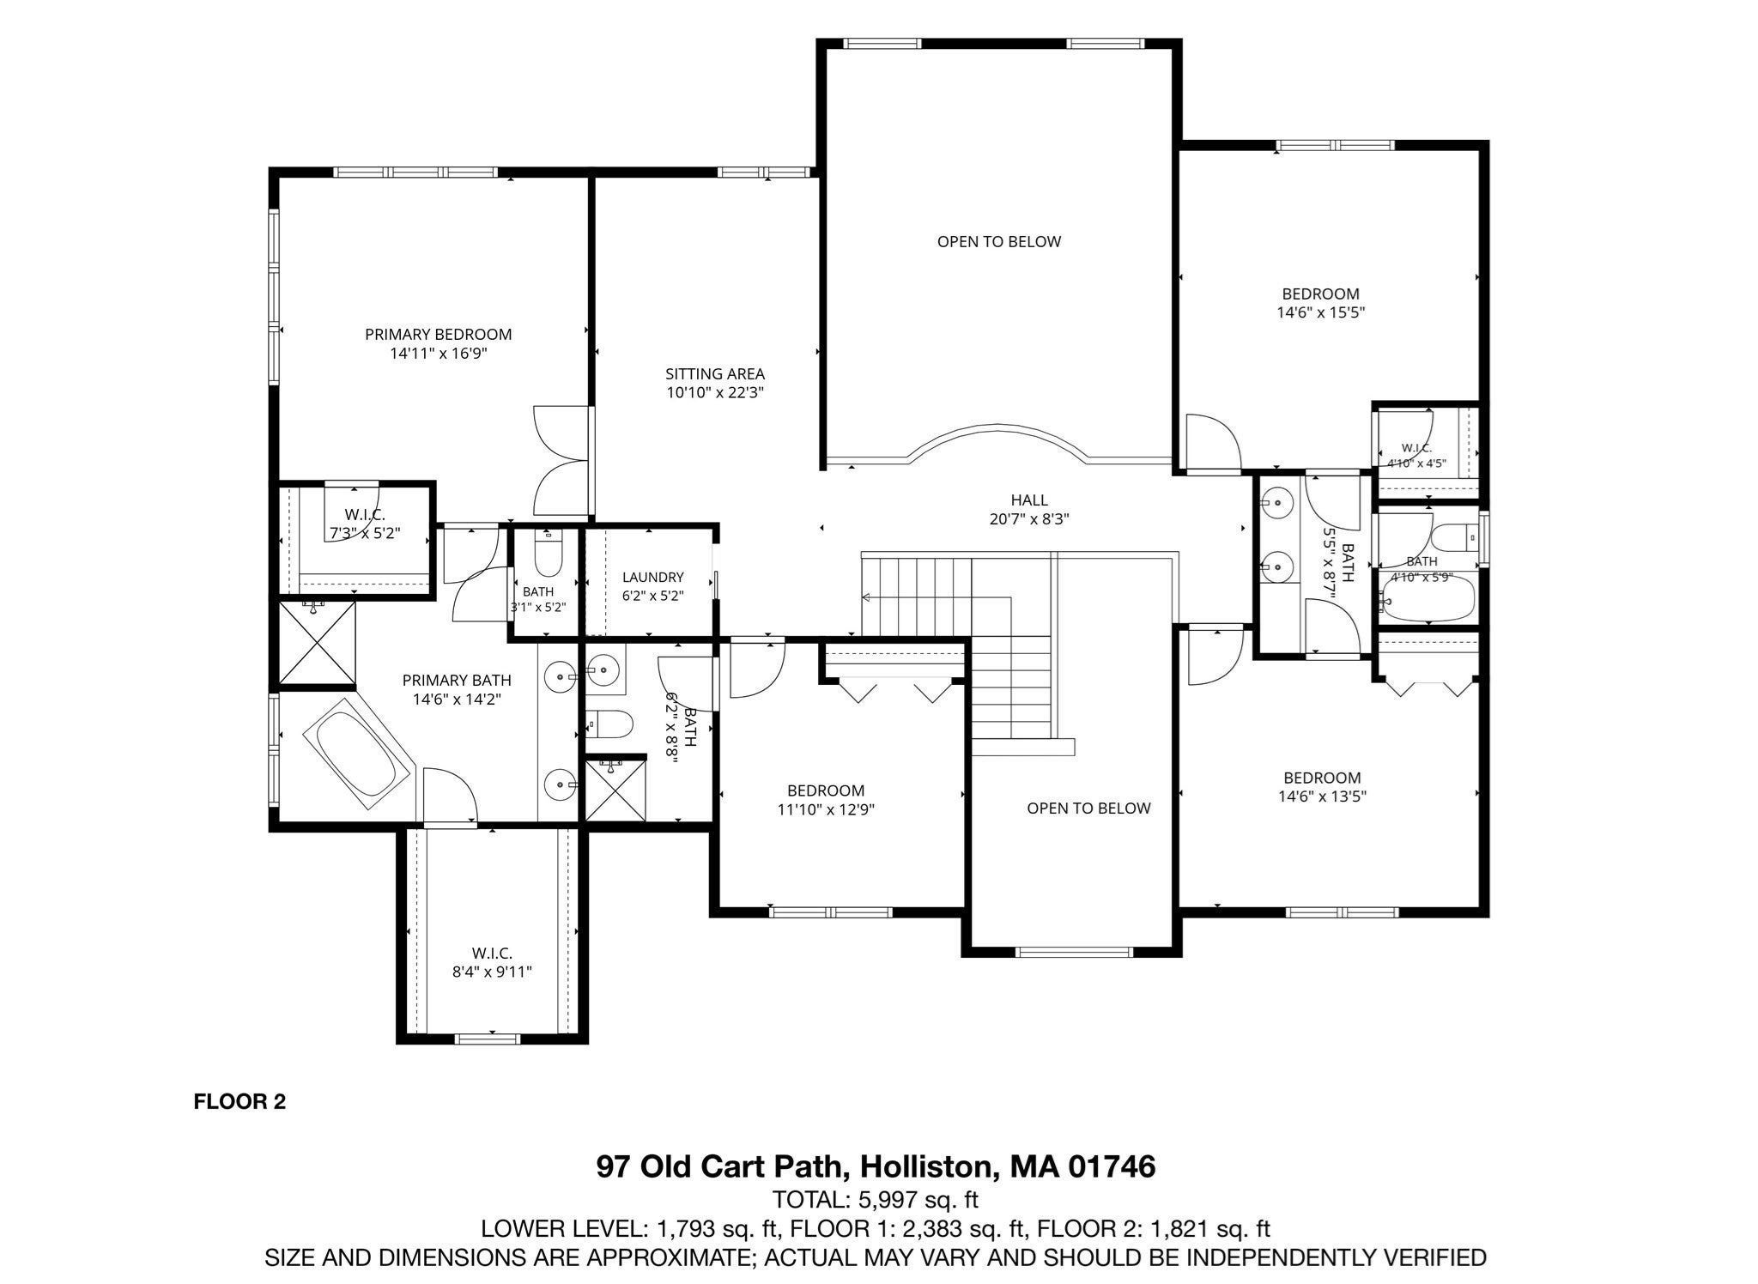
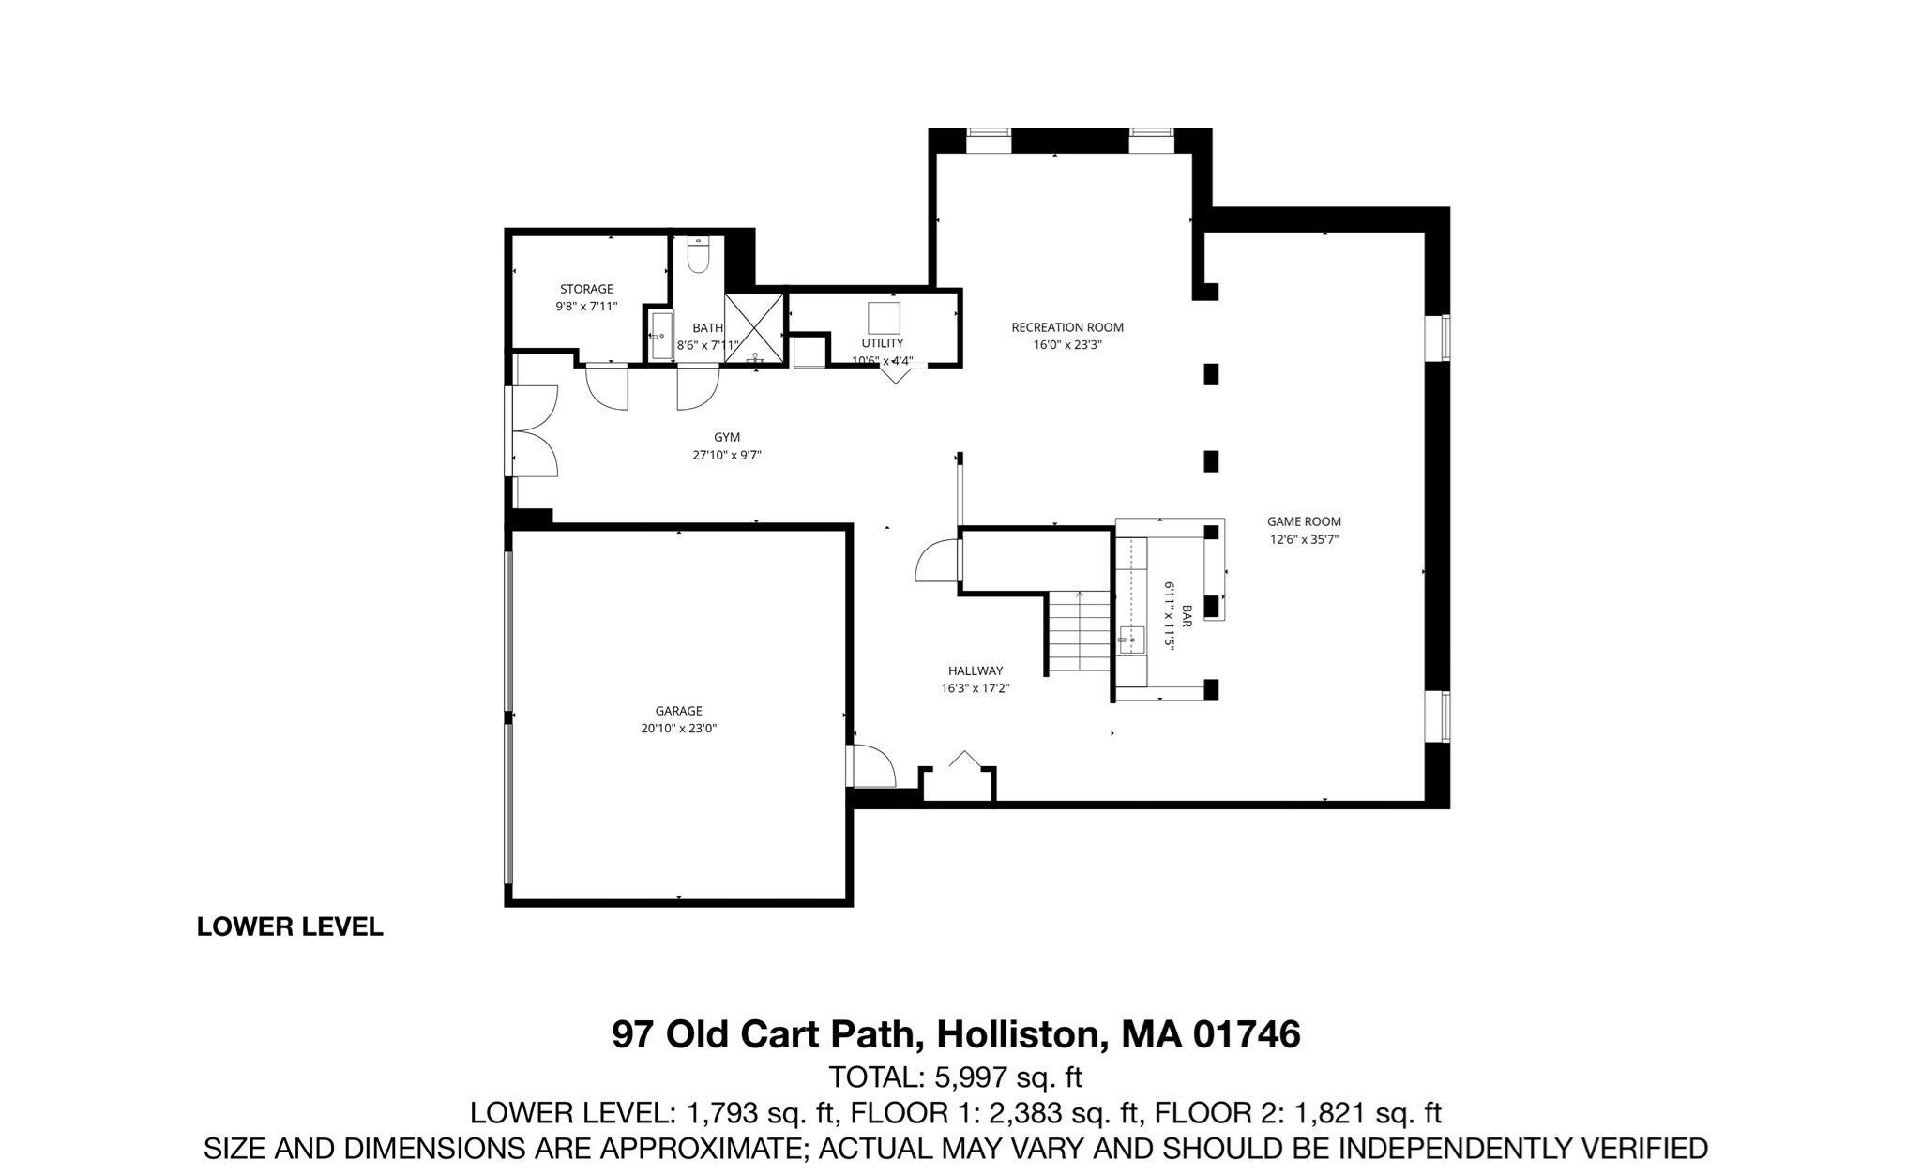
Wow! Spectacular sweeping East-facing views and exceptional craftsmanship define this one-of-a-kind custom home in the coveted Highlands at Holliston. Beautifully sited on over an acre above Old Cart Path, this stunning residence offers three levels of luxurious living and extraordinary spaces for both everyday living and entertaining. A welcoming farmer’s porch opens to a grand two-story foyer with brilliant hardwood floors and custom millwork. The expansive main level features a dramatic two-story family room with coffered ceiling, an enormous gourmet kitchen with custom cabinetry, center island and walk-in pantry, plus an exceptional media room with movie screen and projector. A gracious living room, formal dining room, oversized home office, and full bath complete the level. Upstairs, you'll find an expanded balcony, luxurious primary suite with grand bath, two walk-in closets, and sitting area, complemented by a princess suite, two additional bedrooms, full bath, and laundry. The finished lower level is an entertainer’s dream with full bar, game and bonus rooms, and full bath. Outside, enjoy manicured grounds, an expansive composite deck and oversized patio while taking in the amazing views. Ideally located in one of Holliston’s most desirable neighborhoods with access to the Charles River Rail Trail. A truly extraordinary offering where breathtaking views, exceptional finishes, remarkable scale, and sophisticated amenities create an exceptional luxury lifestyle.

Additional Details
Status: NEW
Type: Single Family, Single Family Residence
Zip Code: 01746
HOA Fee: $100
Parking
Garage: 2
Garage Capacity: 2
Parking: Paved,Attached,Garage Door Opener,Garage Faces Side,Off Street,Garage
Parking Spaces: 6
Rooms and Dimensions
Total Rooms: 11
Has Basement: Yes
Login to view all MLS information
 

Loading...

$1,575,000

  • Status: New
  • Listing ID: 73575584
  • Bedrooms: 4
  • Full Baths: 5
  • Living Area: 5,997 sqft Convert
  • Lot Size: 48,787 sqft Convert
  • Acres: 1.12

  • View description
Inquire About This Listing
Luxury Residential Group

Luxury Residential Group

(617) 233-5800

Receive more info or arrange a tour

When you are ready, please contact us and we will put our unrivaled knowledge of the Boston real estate market to work for you. Whether you are buying a luxury condo or renting a luxury apartment, we pledge to make your experience as stress free and enjoyable as possible.

Please call, email, or send us a message through the web form below. An LRG Real Estate agent will contact you promptly.

  • reset
 
Content © 2026 MLS Property Information Network, Inc. The information in this listing was gathered from third party resources including the seller and public records. Listing information provided courtesy of Tara D'Amato of Engel & Volkers Wellesley. MLS Property Information Network, Inc. and its subscribers disclaim any and all representations or warranties as to the accuracy of this information.

close x
Forgot password?
