


Unit Information
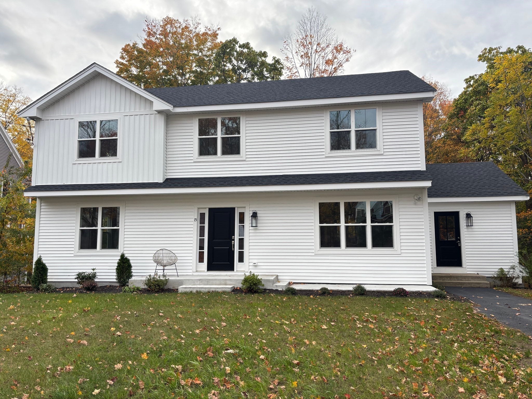
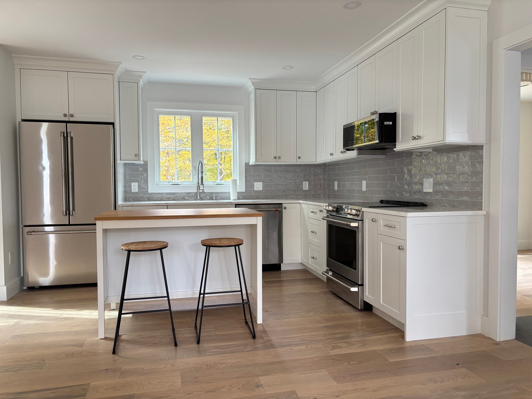
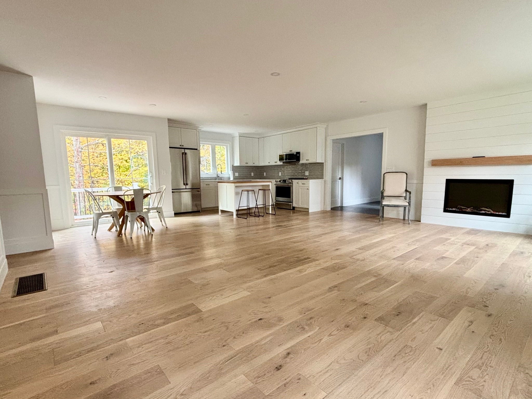
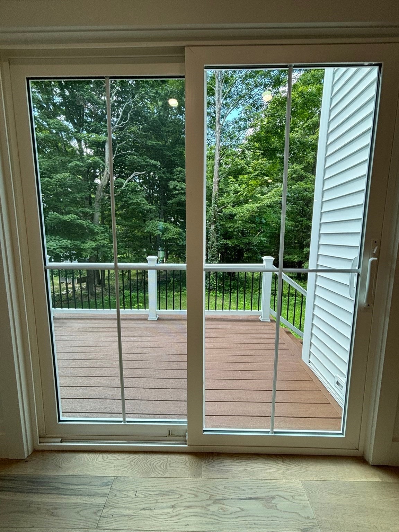
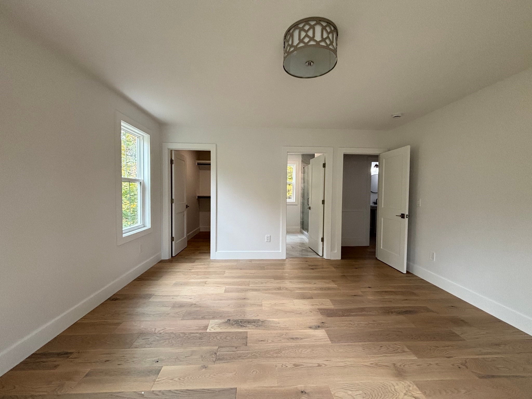
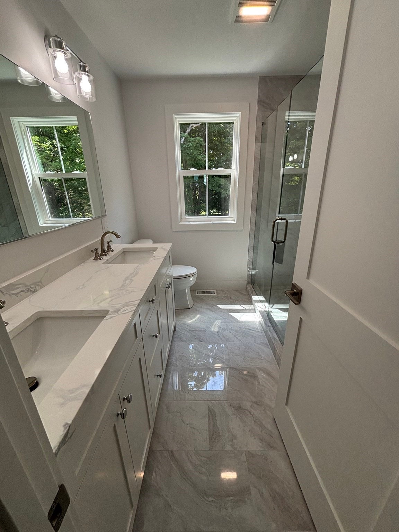
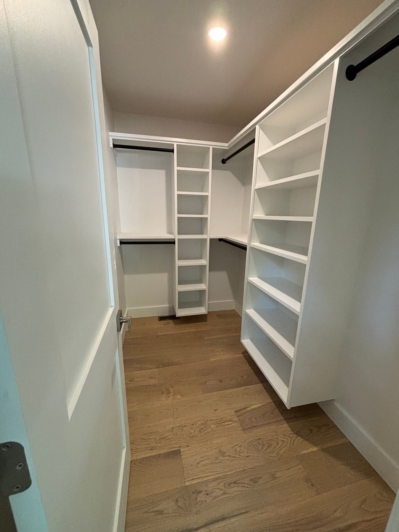
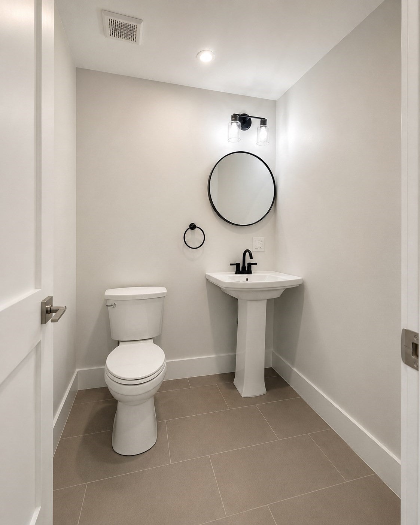
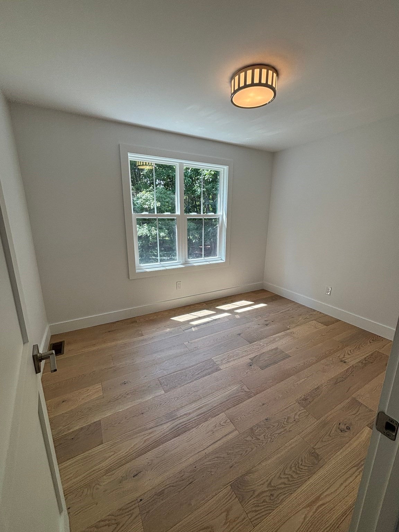
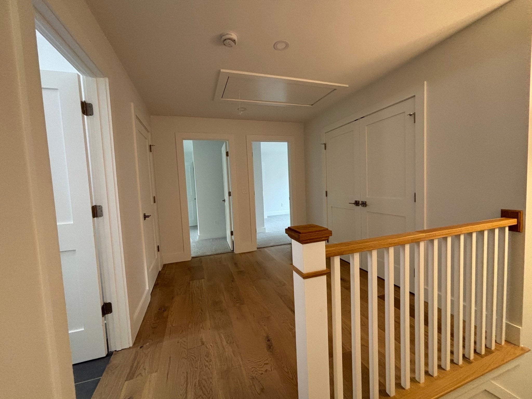
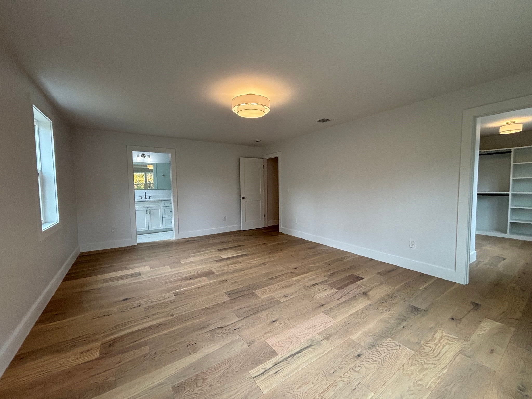
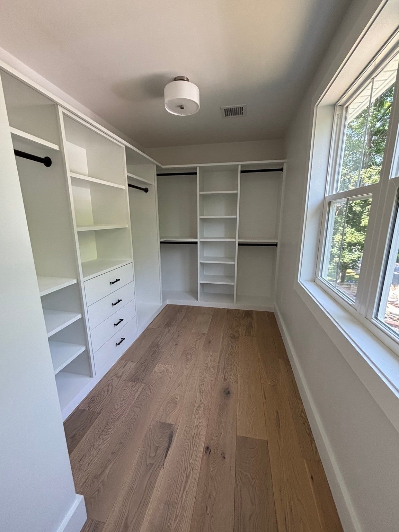
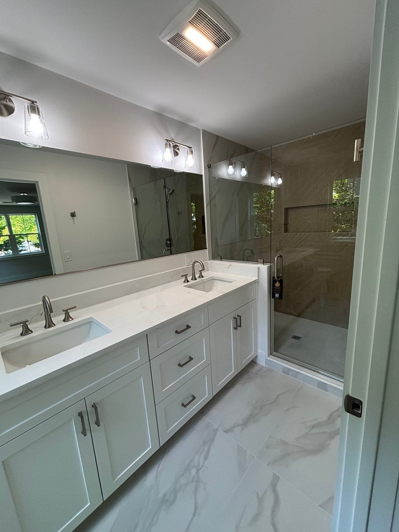
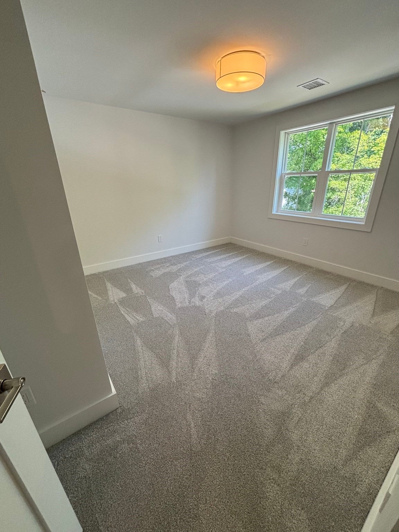
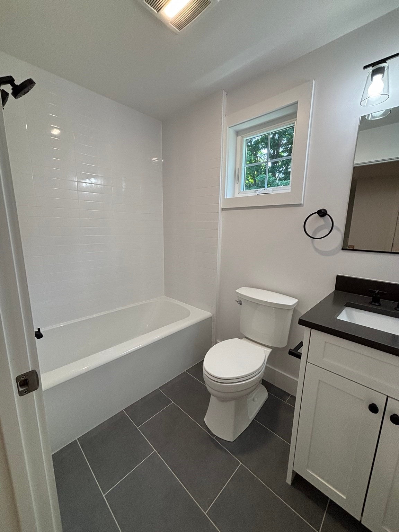
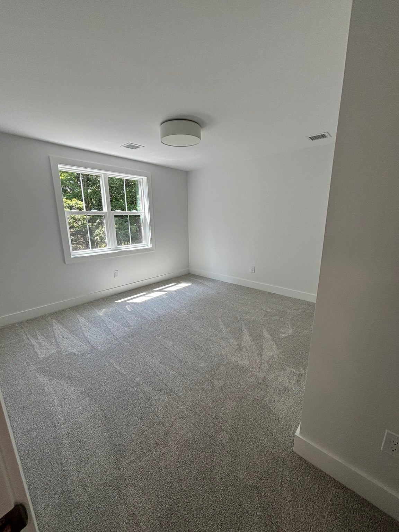
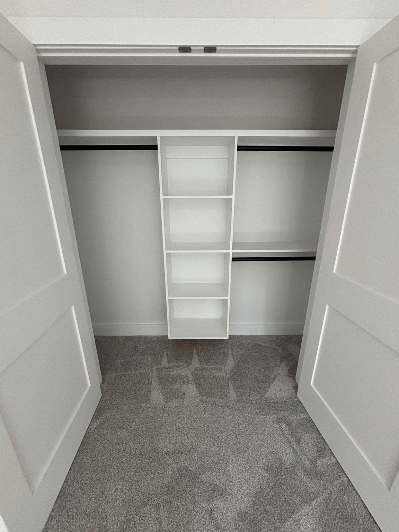
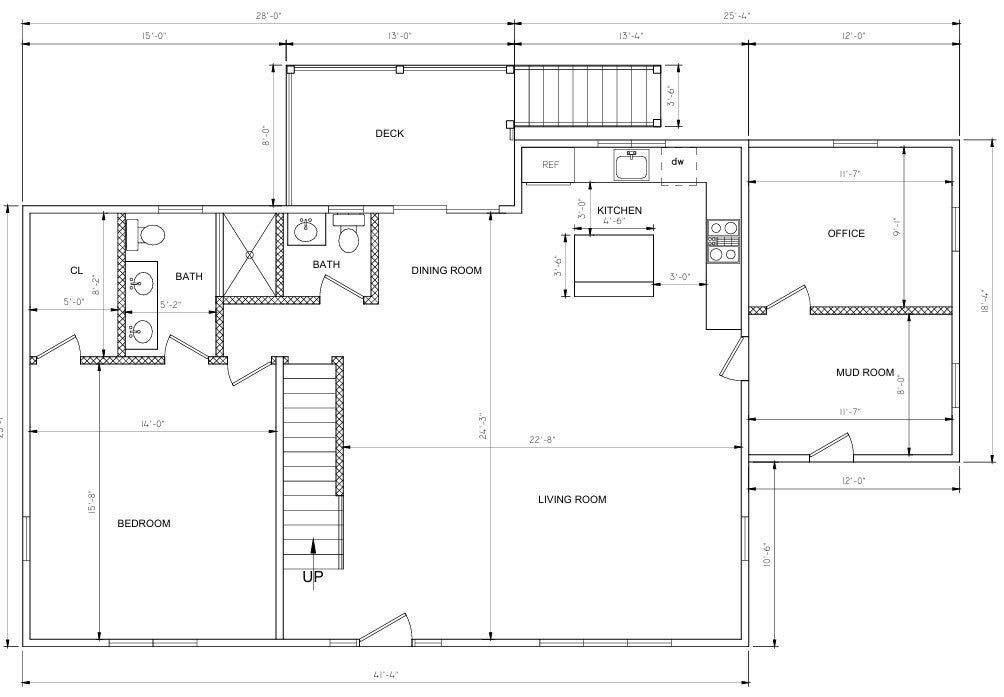
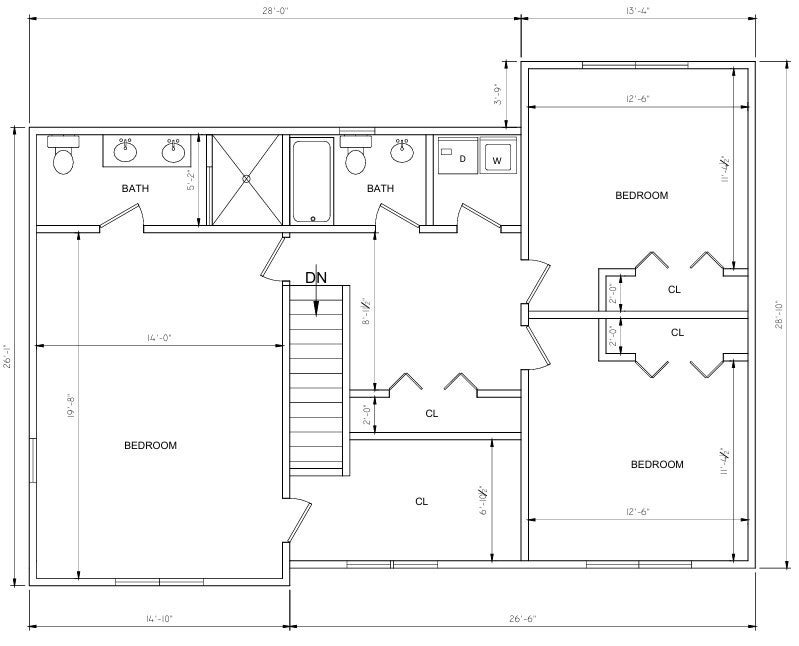
RENT OR PURCHASE! Don't miss this opportunity to live in a stunning, completely renovated home in downtown Hopkinton. Enjoy the outstanding school system and community activities. Walk to the farmer's market, the starting line of the Boston Marathon and quaint shops & restaurants. Easy distance to highways, commuter rail to Boston and state parks. This 2446 square foot home offers 4 spacious bedrooms, including two primary suites, and three and a half bathrooms. The main level, with hardwood flooring throughout, features an open concept layout which includes a kitchen with custom cabinets, a prep island, quartz countertops and high-end stainless-steel appliances, a dining area, and an expansive living room with an electric fireplace- perfect for relaxing or entertaining. On this main level you will also find a designated home office, a large mudroom, a half bath, a spacious deck overlooking an expansive & private back yard, and one of two primary suites- perfect for guests or multi-generational families. Each primary suite has hardwood flooring, a fabulous custom walk-in closet & a private ensuite bath with custom cabinets, quartz countertops & porcelain tiles. The second level features the larger primary suite, two more bedrooms with custom closets, a third full bath with a tub, custom cabinets & a quartz countertop, a convenient laundry room and a large storage closet. Designed for comfort and efficiency, this home is all electric and energy certified with brand new two-zone heat pumps, an electric water heater, 200 amp electrical service, and town and water sewer. Additional features include wainscoating and shiplap on the main level and a storage shed attached to the home. AVAILABLE IMMEDIATELY!
- Additional Details
- Status: New
- Type: Rental, Single Family Residence
- Zip Code: 01748
- Unit Level: 2
- Parking
- Garage Capacity: 2
- Parking Spaces: 2
- Rooms and Dimensions
- Total Rooms: 10
Loading...
$4,200
- Status: New
- Listing ID: 73596012
- Bedrooms: 4
- Full Baths: 3
- Half Baths: 1
- Living Area: 2,446 sqft Convert
- Lot Size: 36,590 sqft Convert
View description

Luxury Residential Group
(617) 233-5800
Receive more info or arrange a tour
When you are ready, please contact us and we will put our unrivaled knowledge of the Boston real estate market to work for you. Whether you are buying a luxury condo or renting a luxury apartment, we pledge to make your experience as stress free and enjoyable as possible.
Please call, email, or send us a message through the web form below. An LRG Real Estate agent will contact you promptly.

 LRG Luxury Residential Group | 355 Boylston St, Boston MA 02116 | (617) 233-5800 | |