


Unit Information
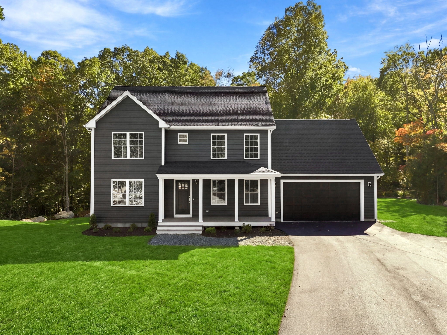
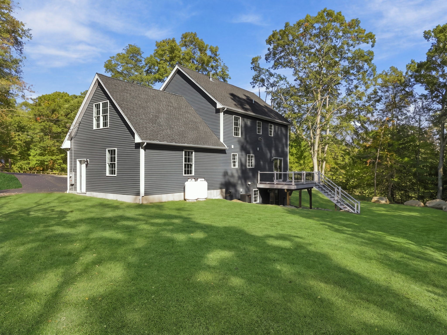
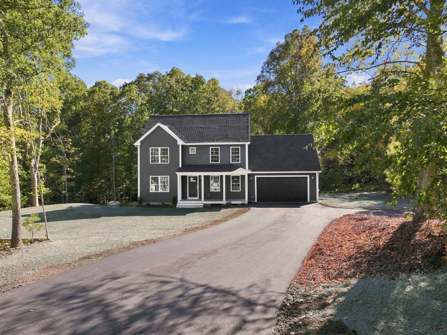
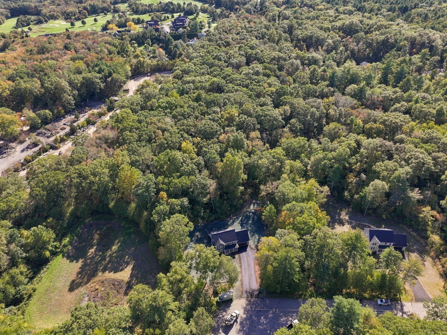
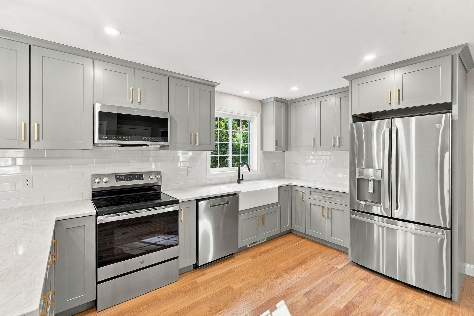
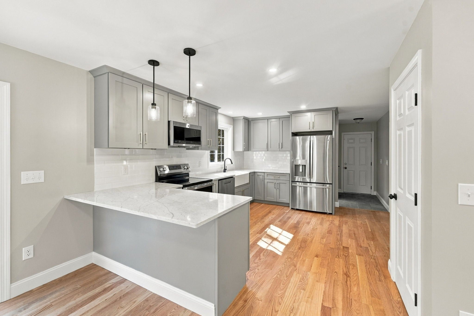
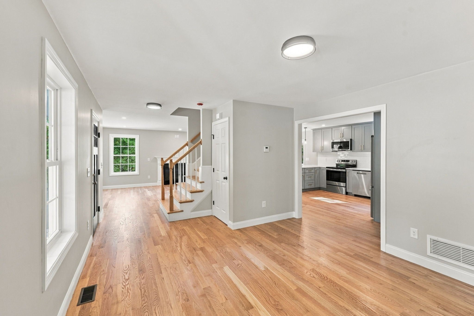
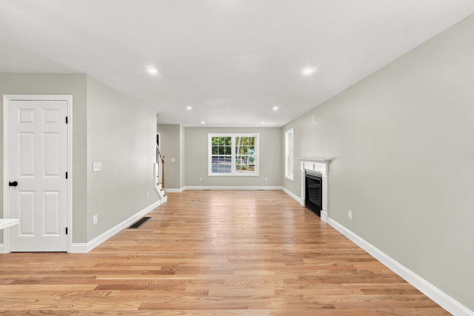
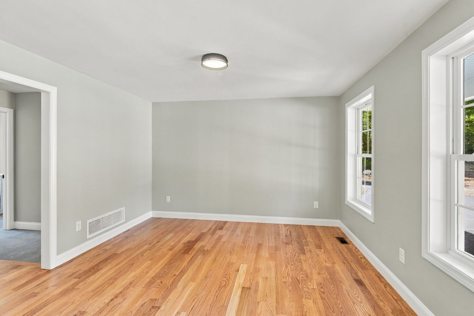
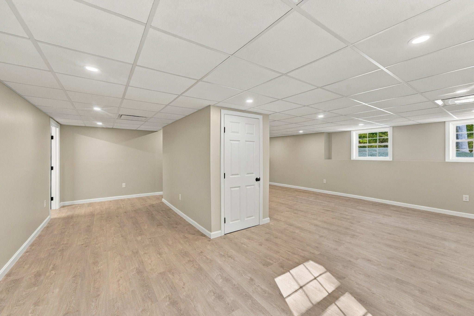
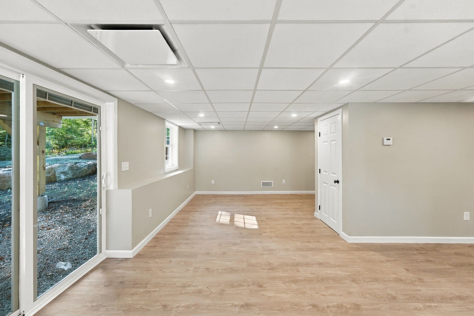
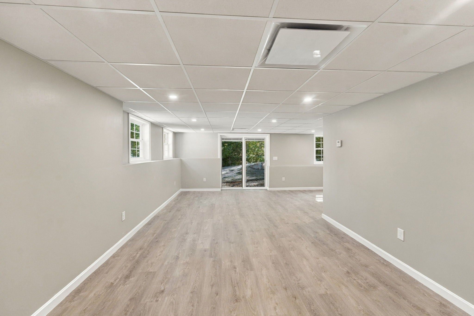
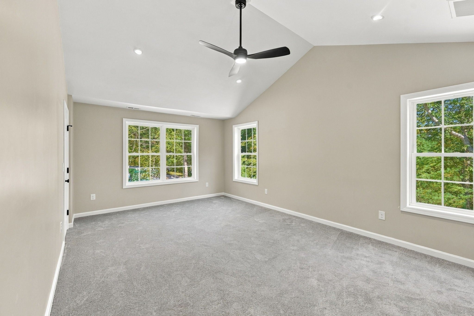
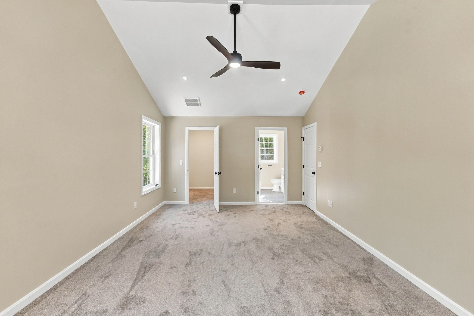
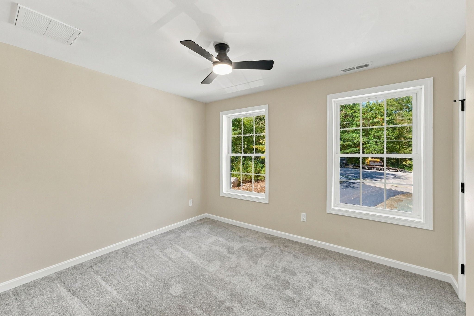
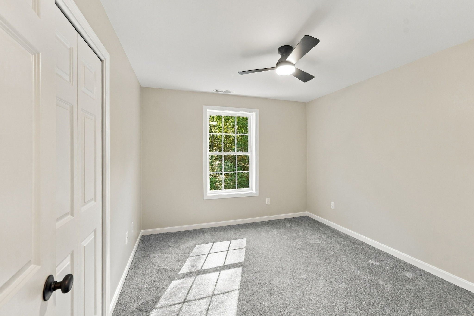
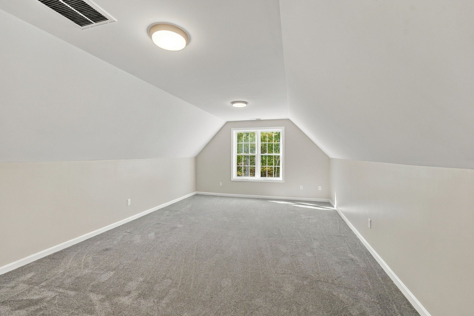
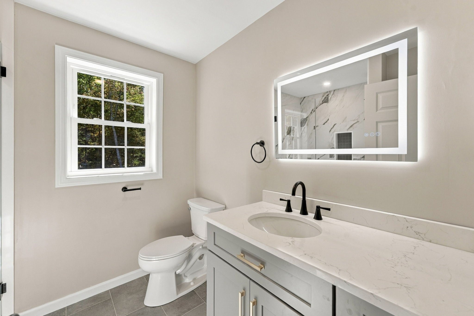
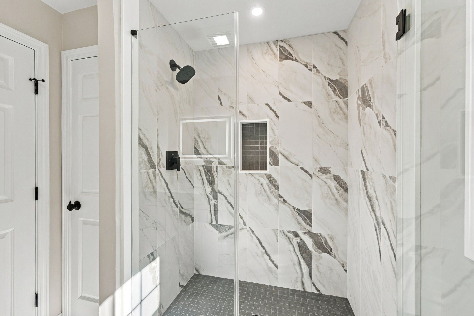
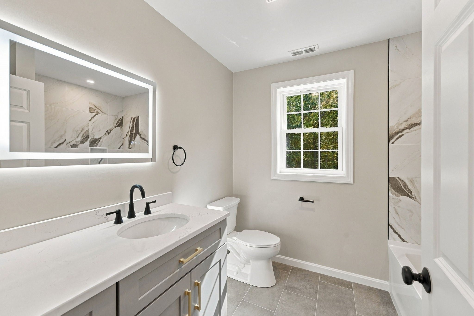
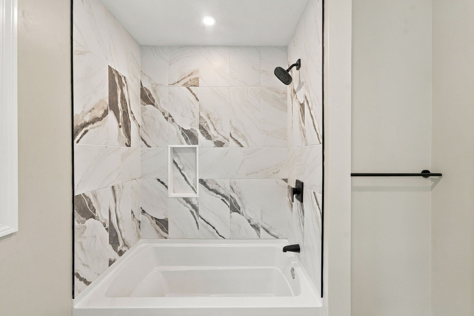
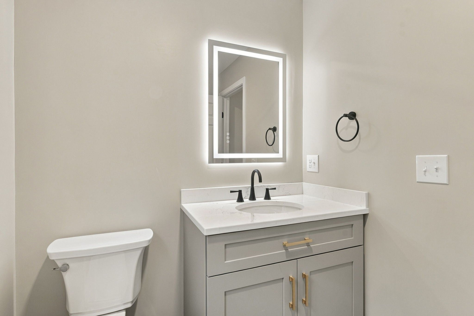
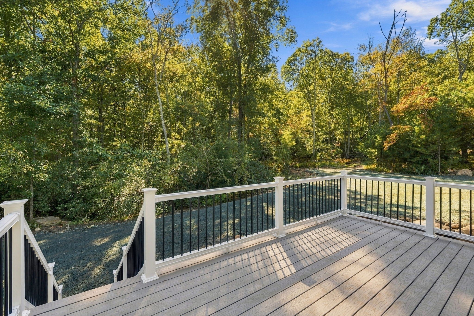
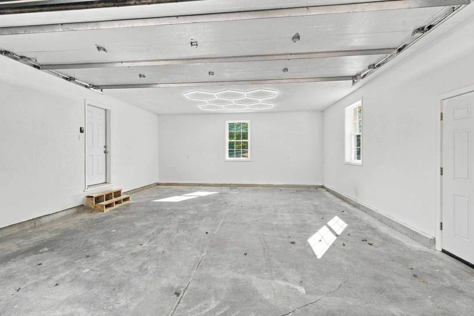
Exceptional new construction in scenic Hope Valley with the added benefit of a fully finished lower level, giving 18 Elaine Drive even more usable space from day one. The open main level centers around an upgraded kitchen with premium polished stone countertops, an extended breakfast bar and oversized farmhouse sink, complemented by rich red oak flooring, solid wood doors and a sleek zero-clearance fireplace. Upstairs, the primary suite offers dual walk-in closets with the opportunity for builder customization, along with second-floor laundry and an upgraded common bath with tile finishes. Quality continues behind the walls with 2x6 construction, closed-cell spray foam insulation, CAT5/coax wiring, forced air and an insulated garage, while the all-Azek exterior keeps future maintenance in mind. Located two minutes from Fenner Hill Golf Club and 3 minutes to I-95, this is a thoughtfully upgraded new home with the additional finished space already in place.
- Additional Details
- Status: New
- Type: Single Family, Single Family Residence
- Zip Code: 02833
- Parking
- Garage: 2
- Garage Capacity: 2
- Parking: Paved,Attached,Garage
- Parking Spaces: 8
- Rooms and Dimensions
- Total Rooms: 7
- Has Basement: Yes
Loading...
$799,900
- Status: New
- Listing ID: 73590743
- Bedrooms: 3
- Full Baths: 2
- Half Baths: 1
- Living Area: 2,296 sqft Convert
- Lot Size: 80,150 sqft Convert
- Acres: 1.84
View description

Luxury Residential Group
(617) 233-5800
Receive more info or arrange a tour
When you are ready, please contact us and we will put our unrivaled knowledge of the Boston real estate market to work for you. Whether you are buying a luxury condo or renting a luxury apartment, we pledge to make your experience as stress free and enjoyable as possible.
Please call, email, or send us a message through the web form below. An LRG Real Estate agent will contact you promptly.

 LRG Luxury Residential Group | 355 Boylston St, Boston MA 02116 | (617) 233-5800 | |