


Unit Information
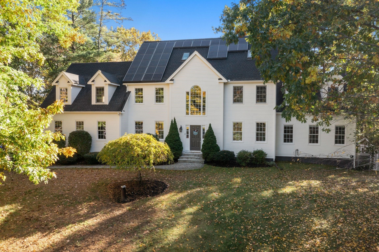
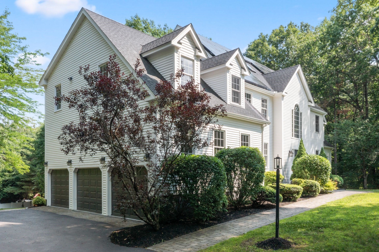
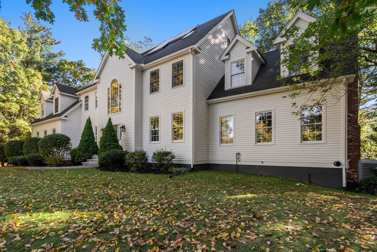
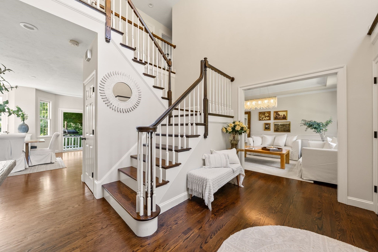
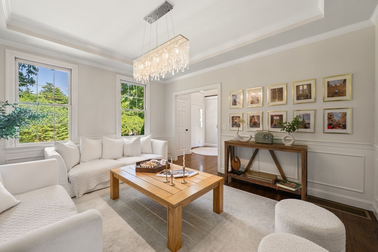
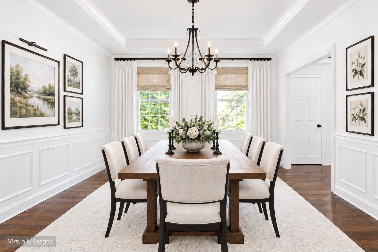
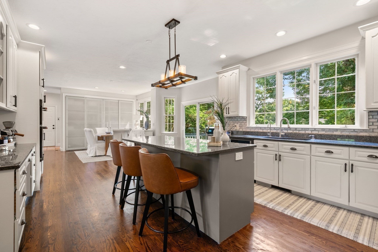
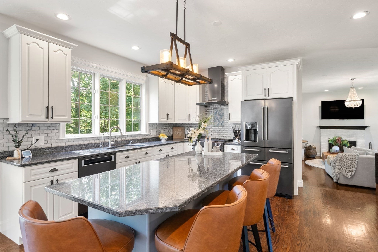
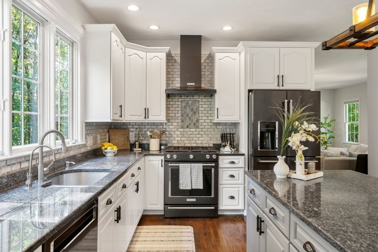
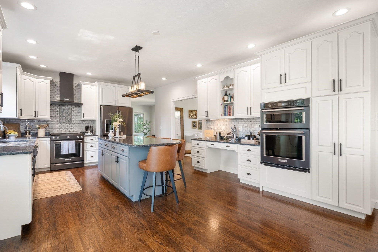
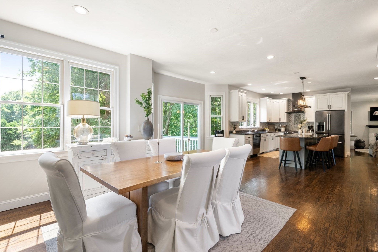
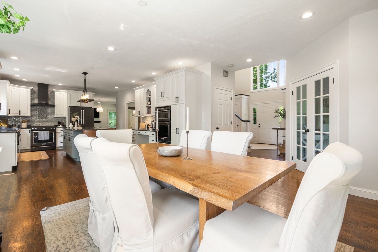
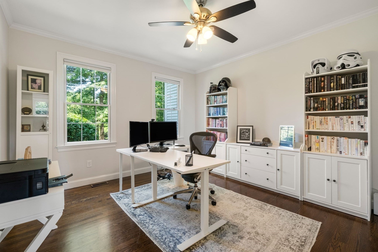
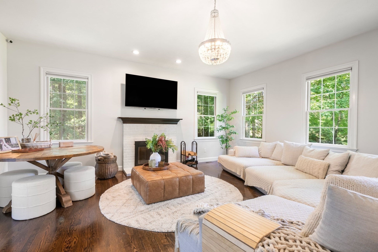
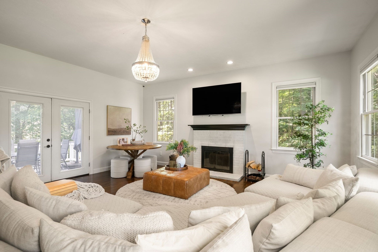
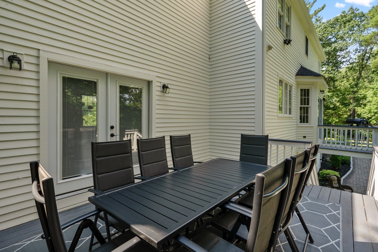
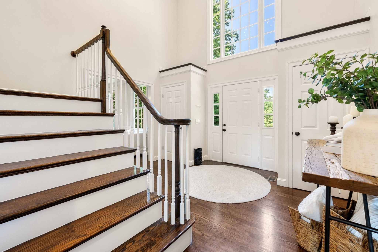
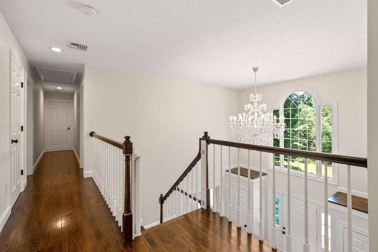
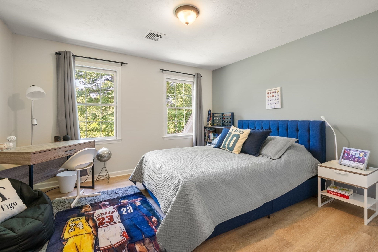
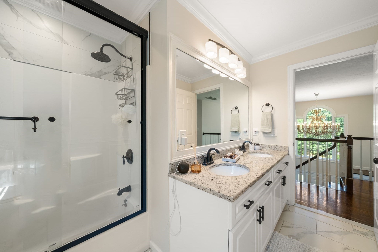
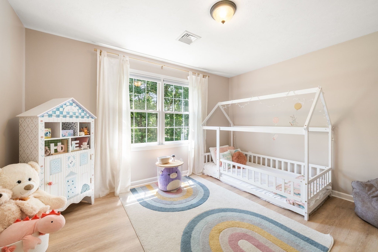
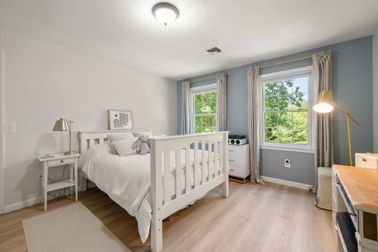
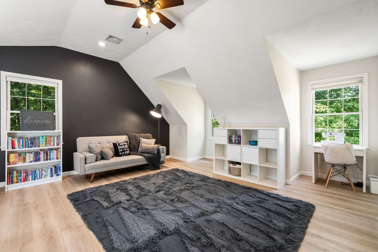
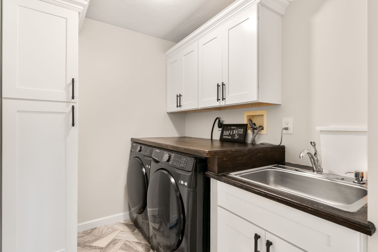
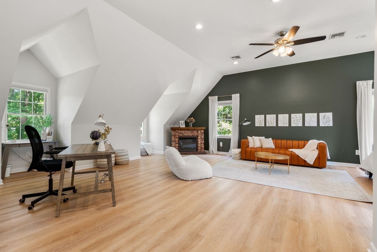
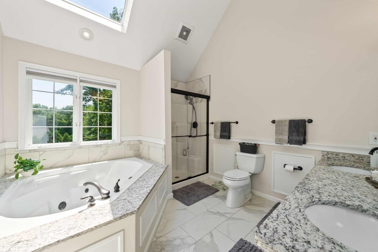
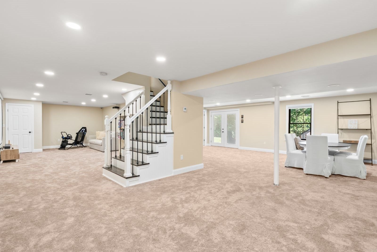
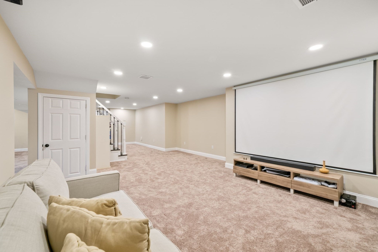
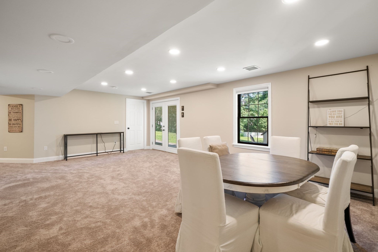
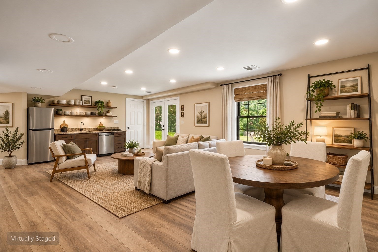
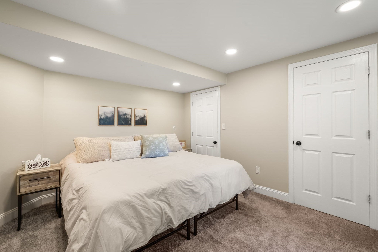
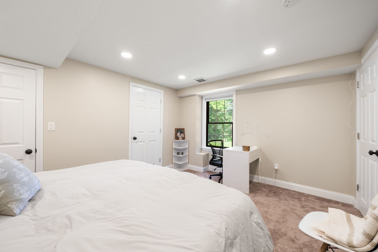
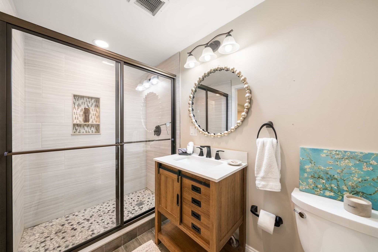
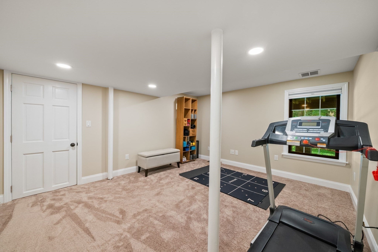
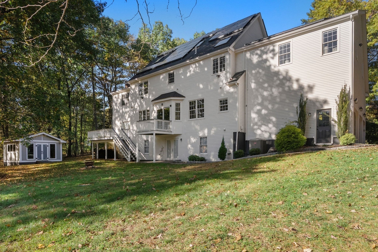
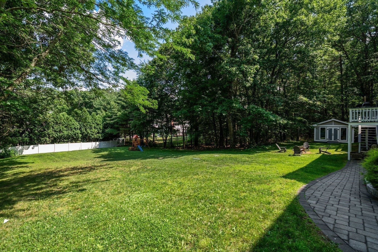
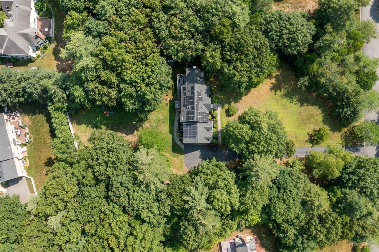
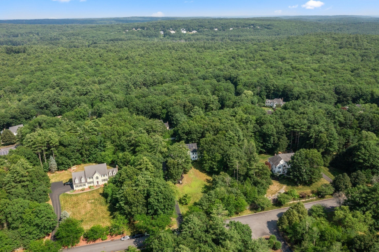
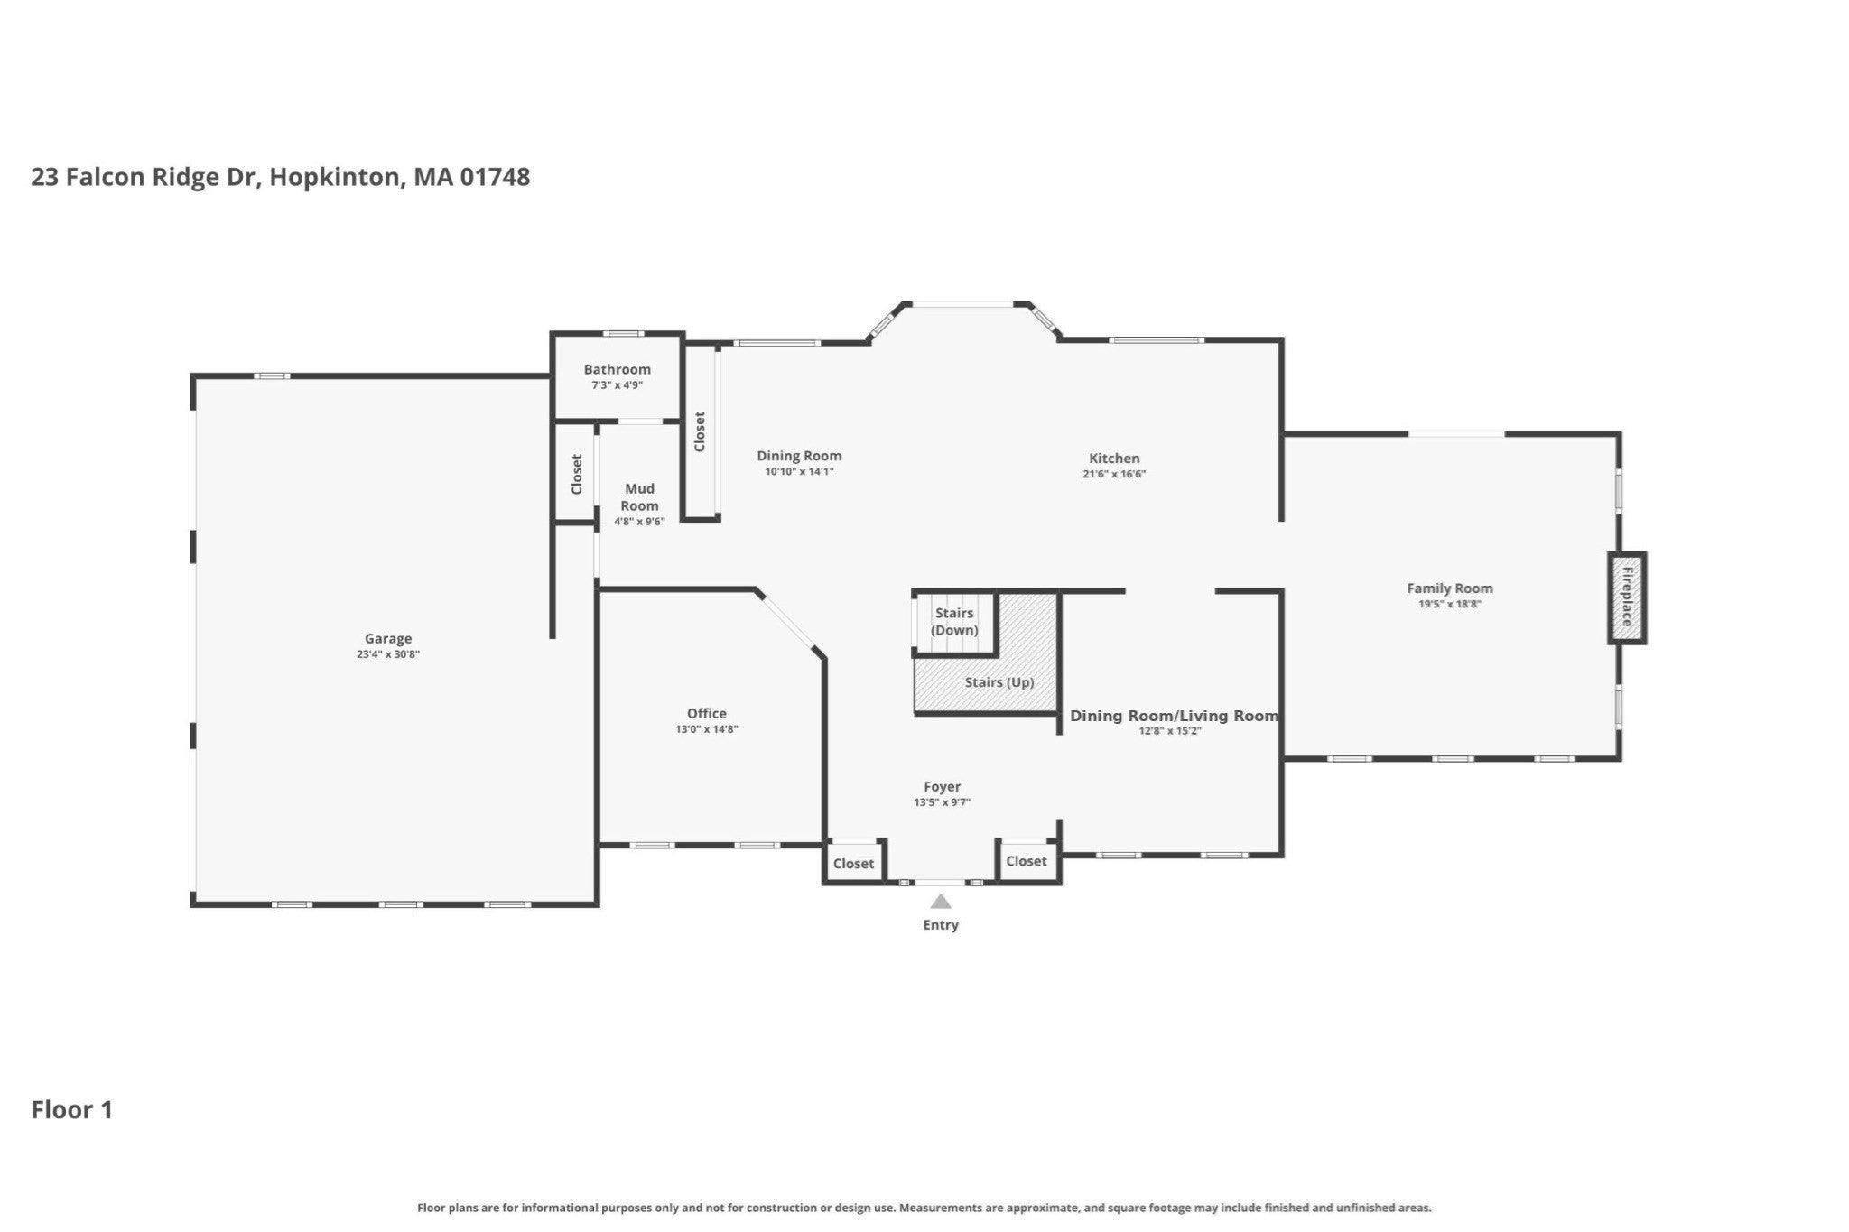
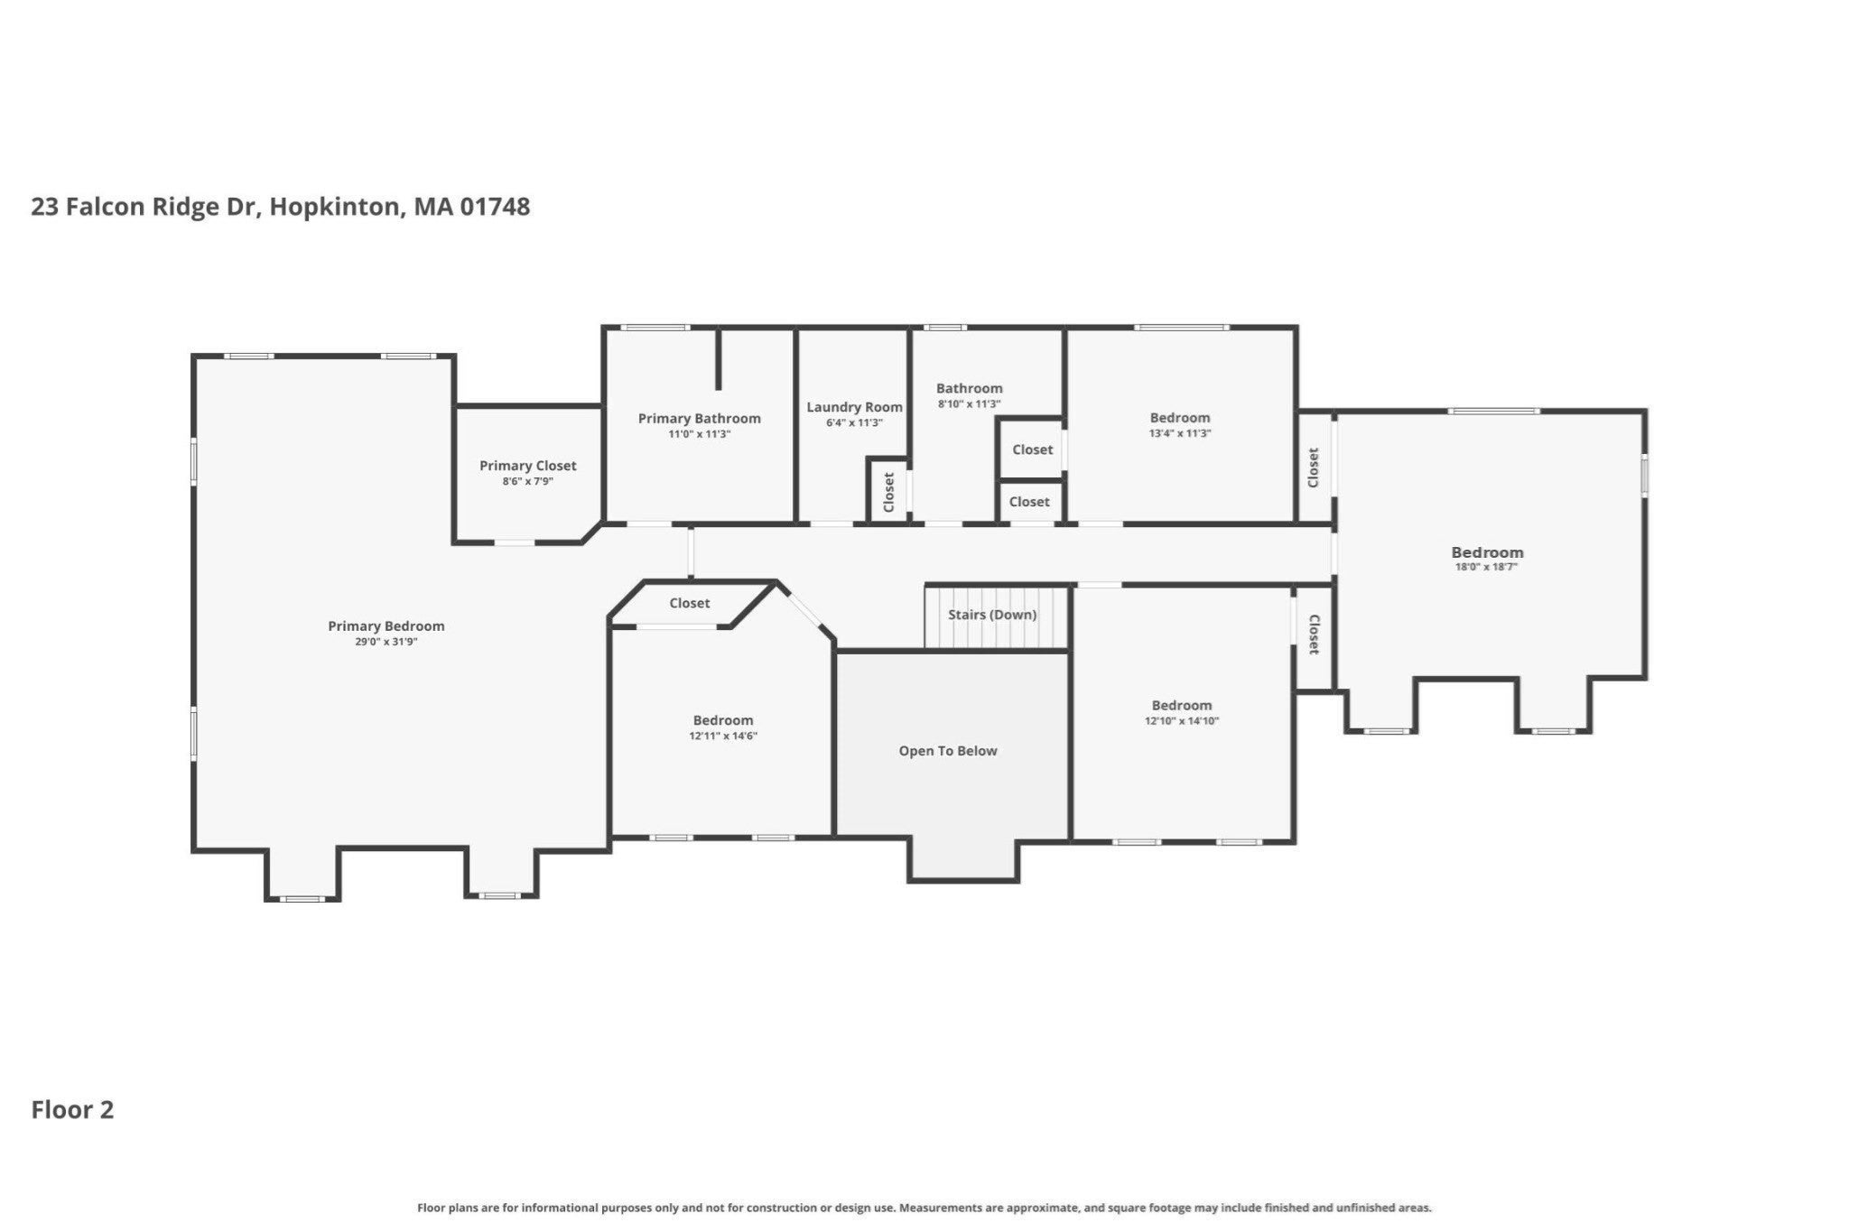
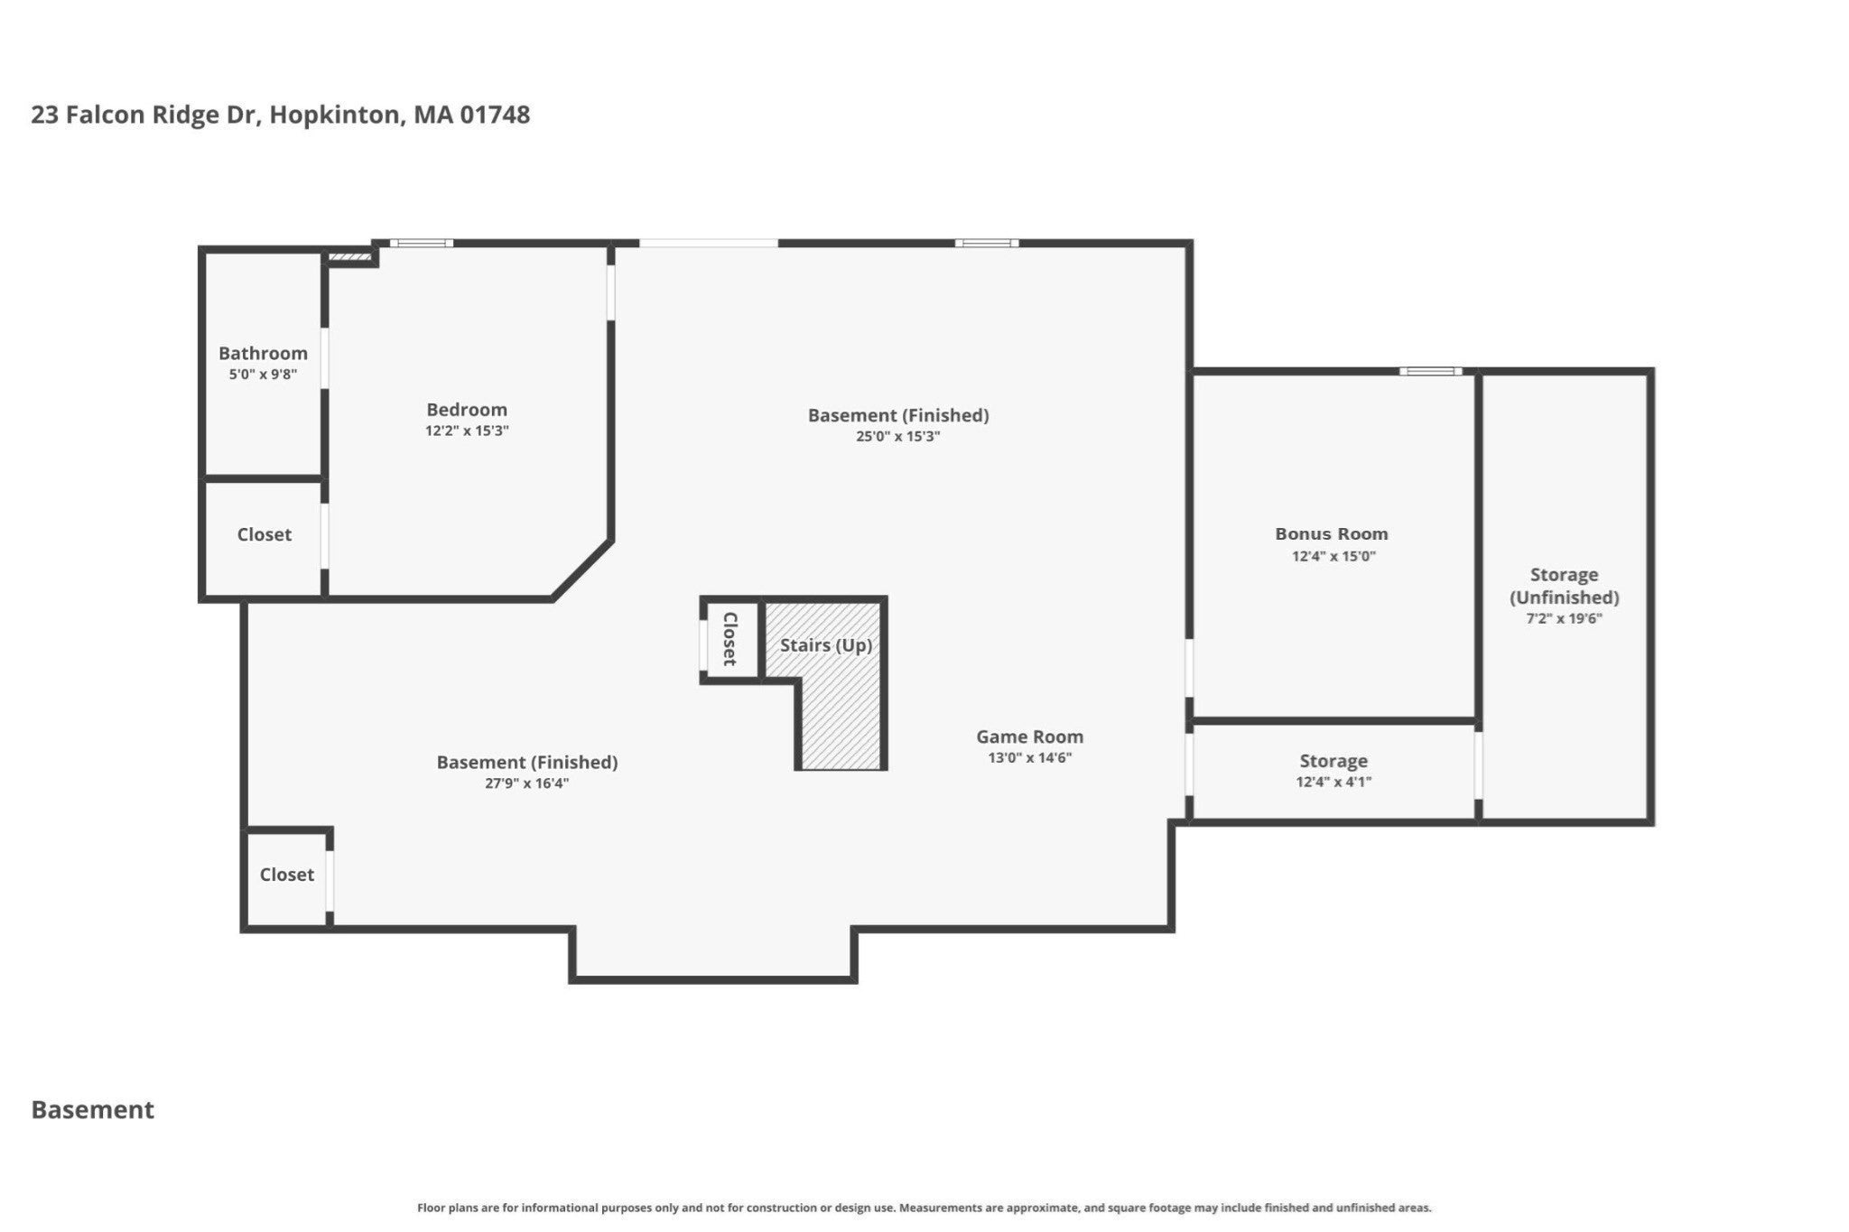
SIX BEDROOMS, PRIVATE-ENTRY WALK-OUT LOWER LEVEL & POTENTIAL FOR AN ADU! Set on 1.48 beautifully landscaped, private acres in Timber Glen, a peaceful, inviting neighborhood of just 30 homes, this thoughtfully updated home offers exceptional flexibility for today's lifestyle. The expansive finished walk-out lower level has its own entrance, an ensuite bedroom with full bath, a separate flex room ideal for a second home office, and wide-open space for a family room, game room and home theater. Perfect for multigenerational living or extended guests, with potential for conversion to an accessory dwelling unit (ADU), subject to Town approval and applicable requirements. The first floor is bright and open with a large kitchen featuring white cabinetry, granite countertops, stunning backsplash, premium appliances, coffee bar, abundant pantry storage and generous dining area. The inviting family room with wood-burning fireplace opens through French doors to an oversized deck overlooking the private backyard. There is also a formal dining room currently being used as a living room. A dedicated first-floor study makes working from home organized and convenient. Upstairs are FIVE generously sized bedrooms, including the primary suite, plus convenient laundry. The expansive yard offers room to play, garden, entertain. Enjoy Timber Glen's welcoming neighborhood setting and nearby trails in Upton State Forest, along with Hopkinton's highly regarded schools, local restaurants, shopping in Hopkinton and Westborough, and convenient access to major routes and commuter rail service into Boston. Major improvements include a new six-bedroom septic system (2023), roof and Sunrun solar system (2021), updated heat pumps, and exterior painting (2025). Four-zone heat-pump heating and cooling, an EV charger, three-car garage and oversized storage shed add everyday convenience. Eversource electric bills include heat-pump heating, air conditioning and household electricity; solar helps offset grid electricity costs. See attached energy information. **Come experience the space, privacy and possibilities for yourself. This is a home that truly needs to be seen to be appreciated!**
- Additional Details
- Status: Active
- Type: Single Family, Single Family Residence
- Zip Code: 01748
- HOA Fee: $270
- Parking
- Garage: 3
- Garage Capacity: 3
- Parking: Paved,Attached,Garage Door Opener,Storage,Garage Faces Side,Off Street,Garage
- Parking Spaces: 8
- Rooms and Dimensions
- Total Rooms: 12
- Has Basement: Yes
Loading...
$1,449,000
- Listing ID: 73592628
- Bedrooms: 6
- Full Baths: 3
- Half Baths: 1
- Living Area: 5,086 sqft Convert
- Lot Size: 64,438 sqft Convert
- Acres: 1.48
View description

Luxury Residential Group
(617) 233-5800
Receive more info or arrange a tour
When you are ready, please contact us and we will put our unrivaled knowledge of the Boston real estate market to work for you. Whether you are buying a luxury condo or renting a luxury apartment, we pledge to make your experience as stress free and enjoyable as possible.
Please call, email, or send us a message through the web form below. An LRG Real Estate agent will contact you promptly.

 LRG Luxury Residential Group | 355 Boylston St, Boston MA 02116 | (617) 233-5800 | |