


Unit Information
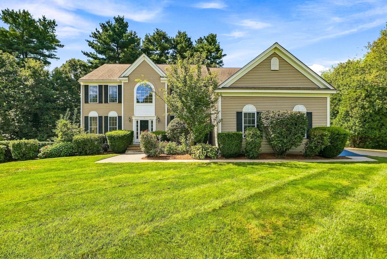
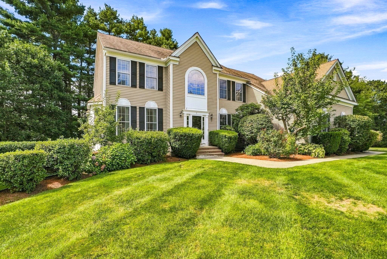
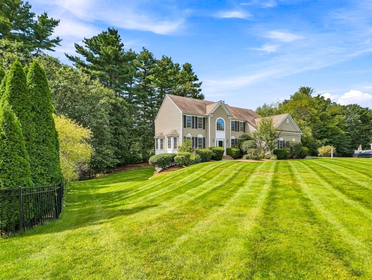
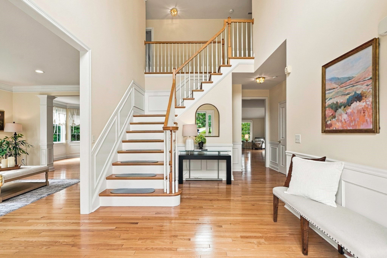
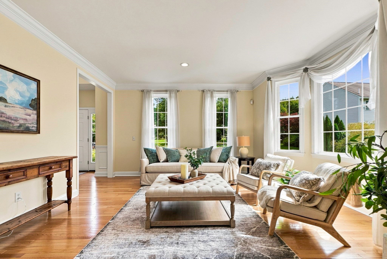
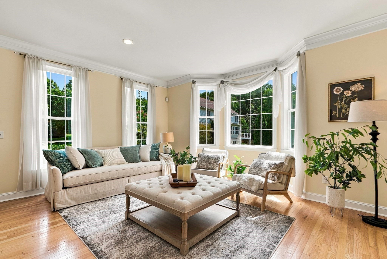
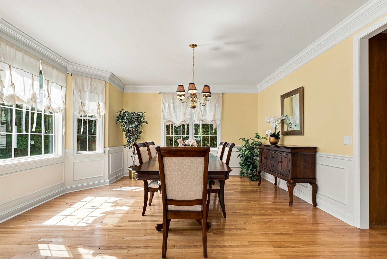
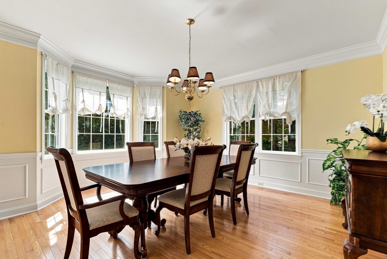
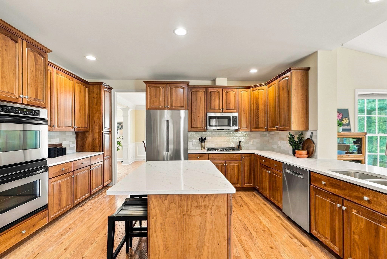
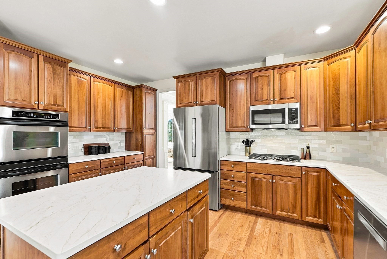
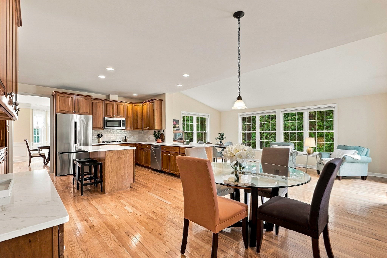
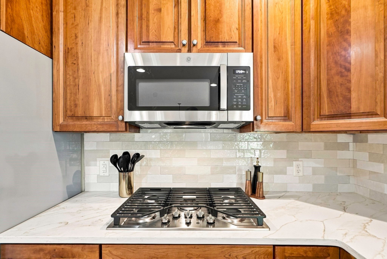
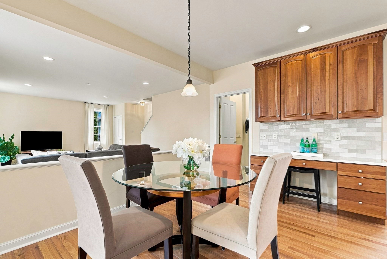
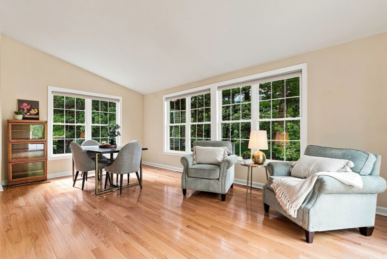
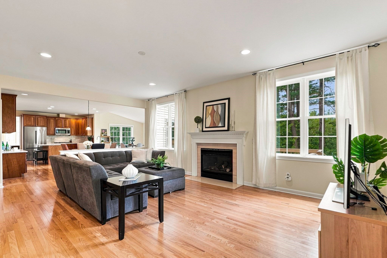
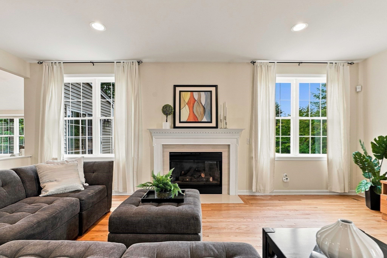
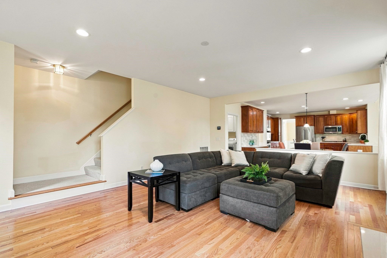
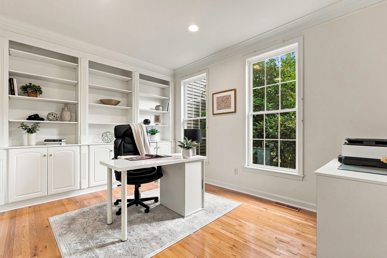
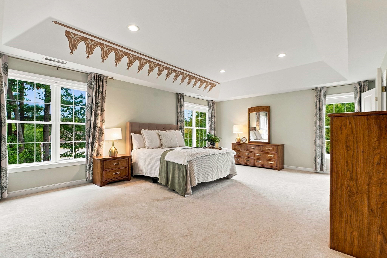
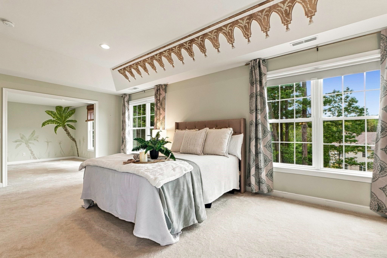
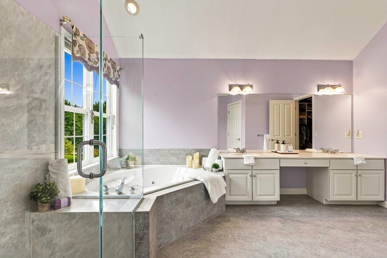
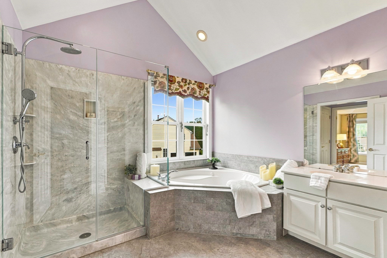
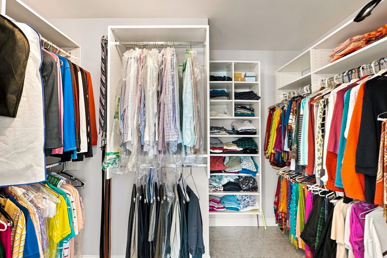
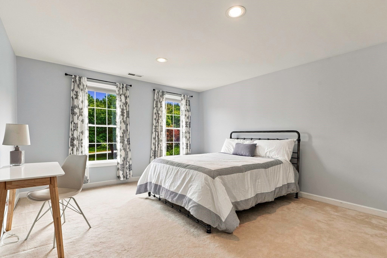
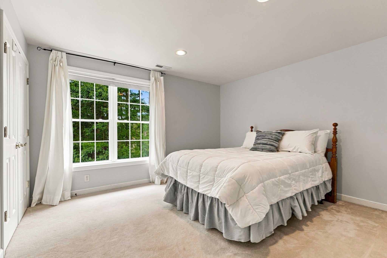
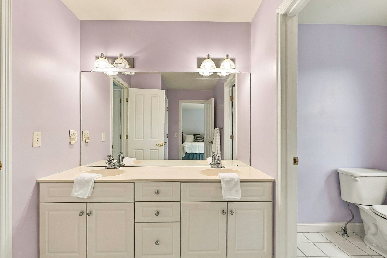
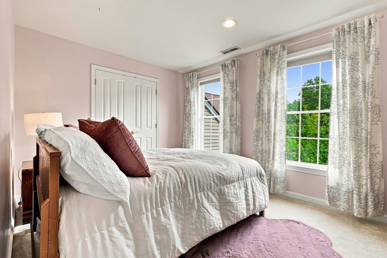
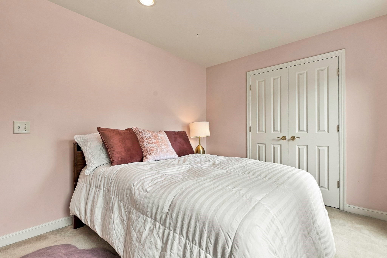
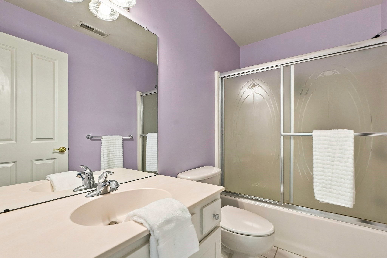
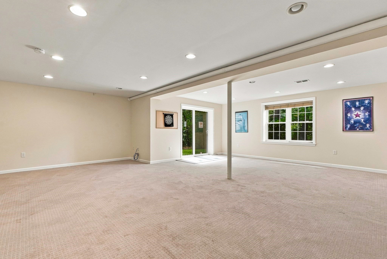
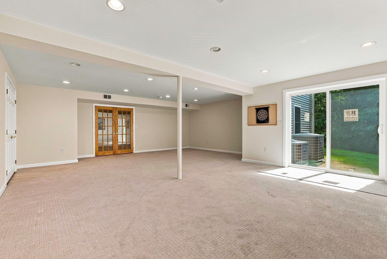
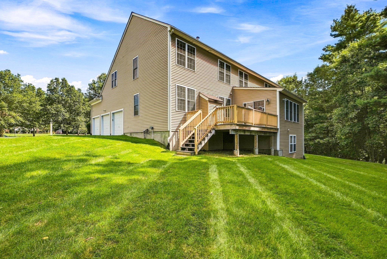
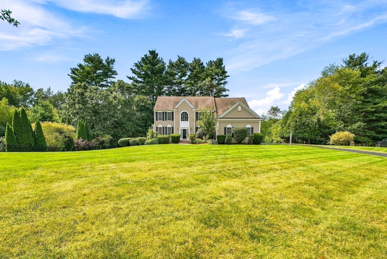
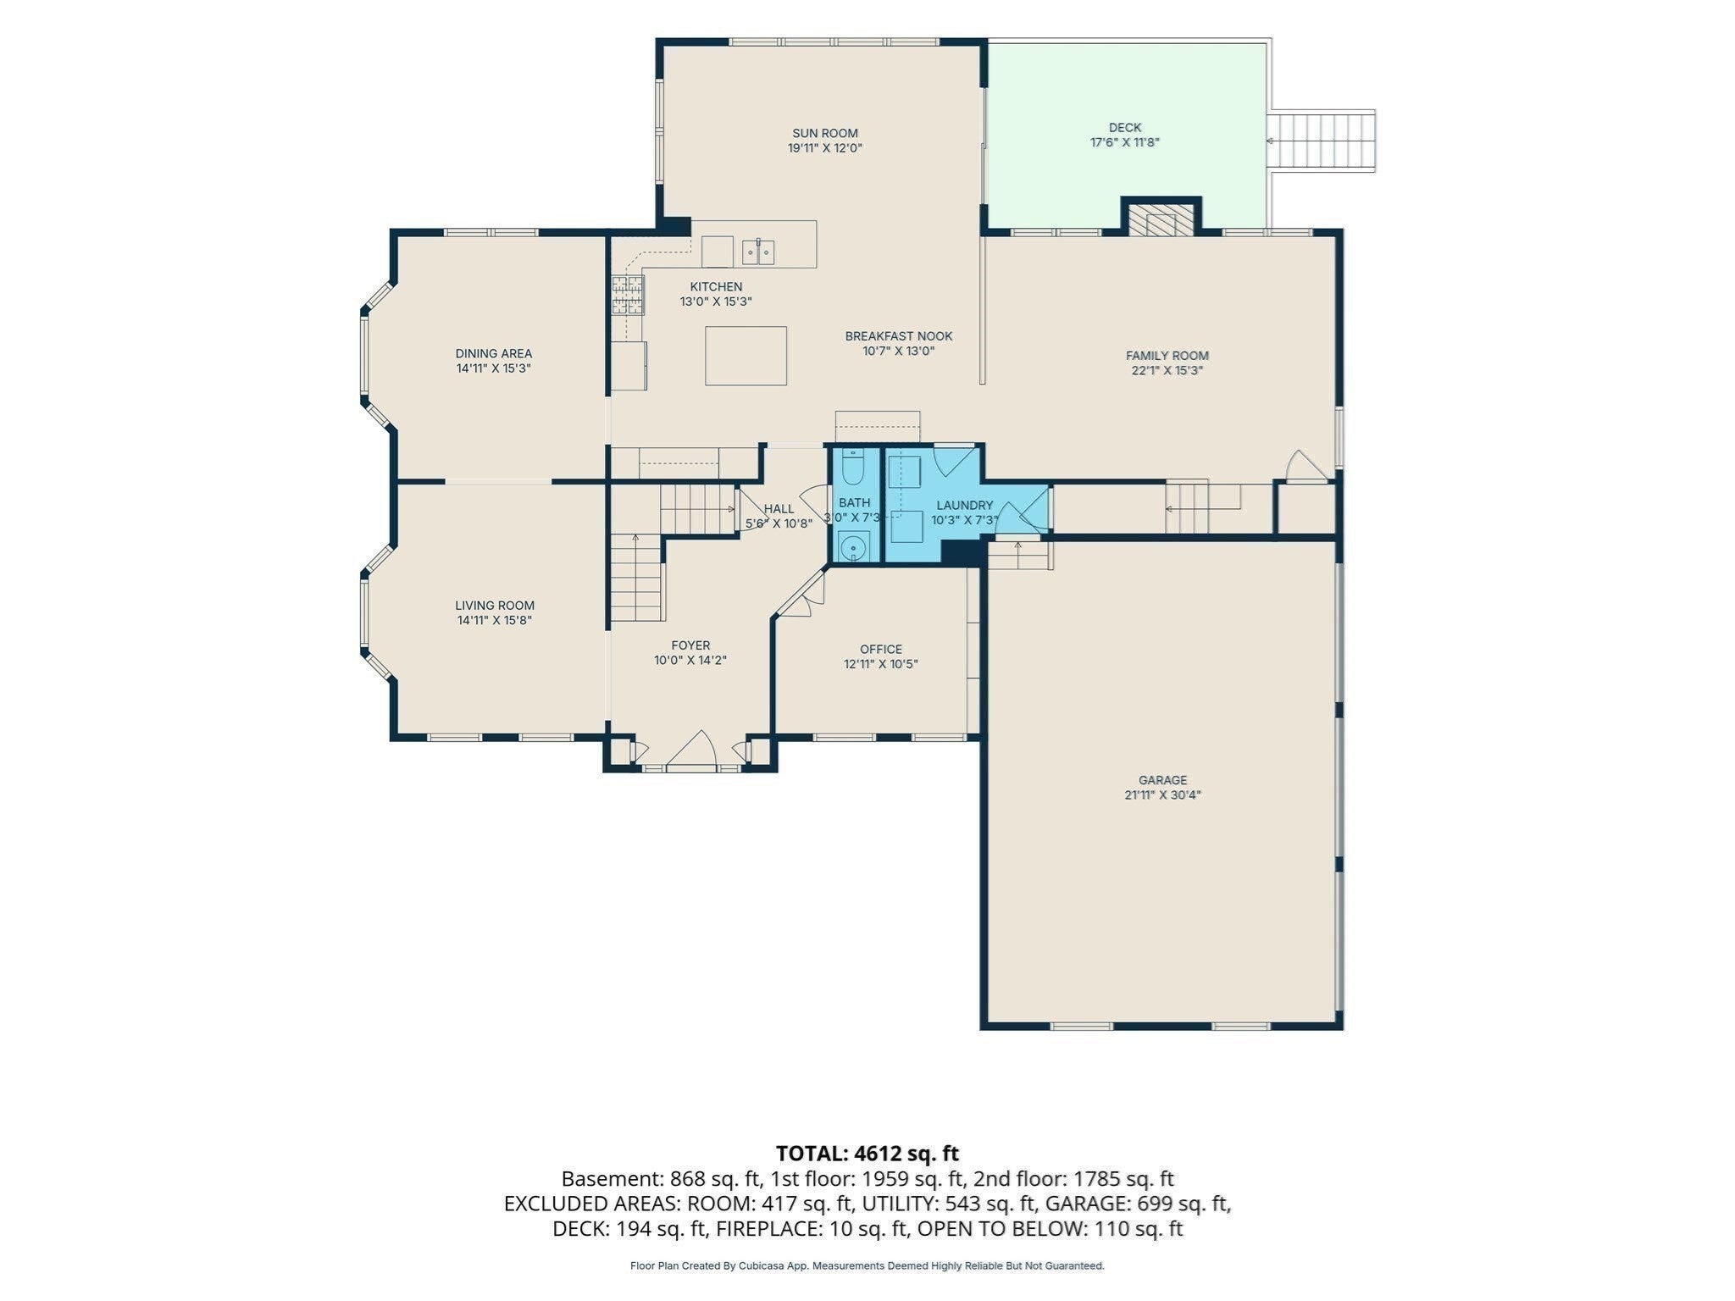
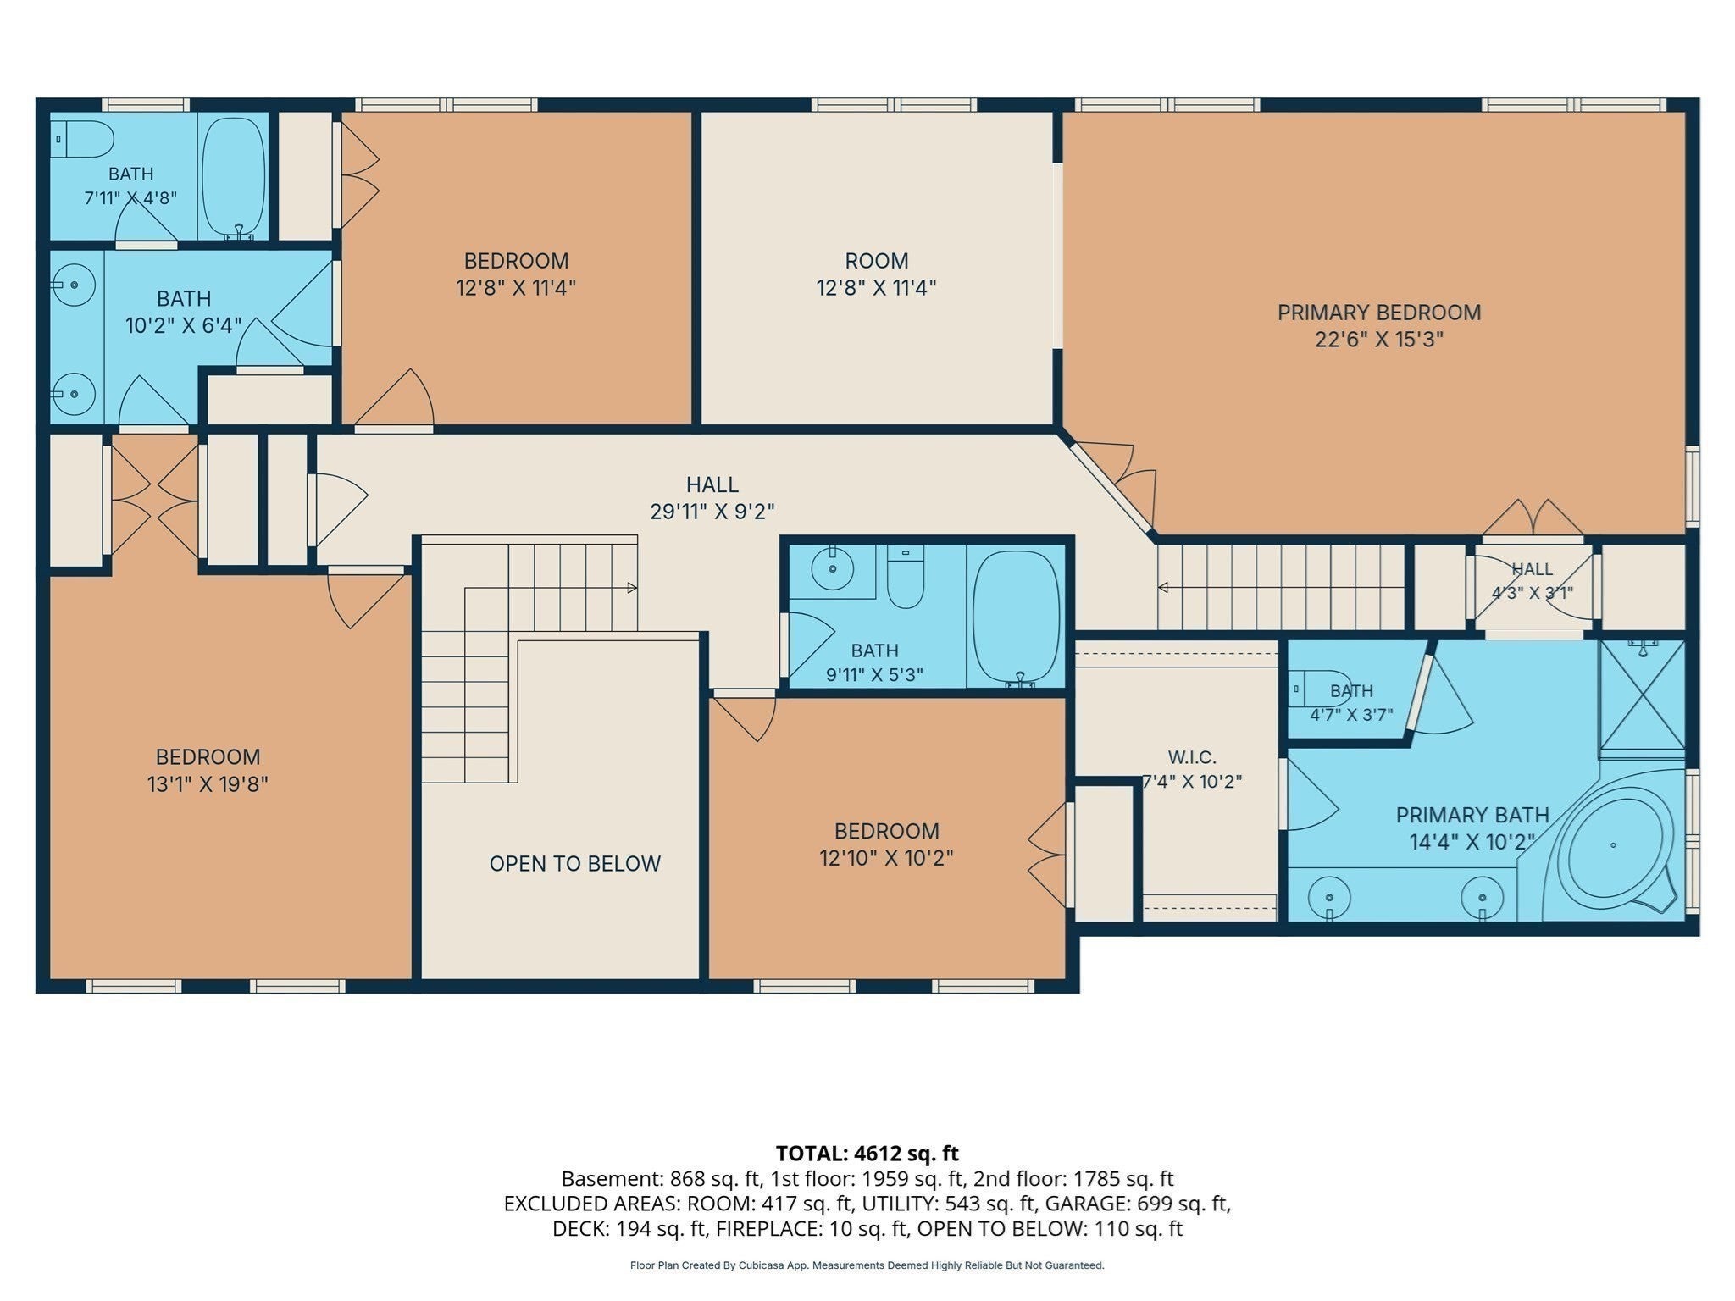
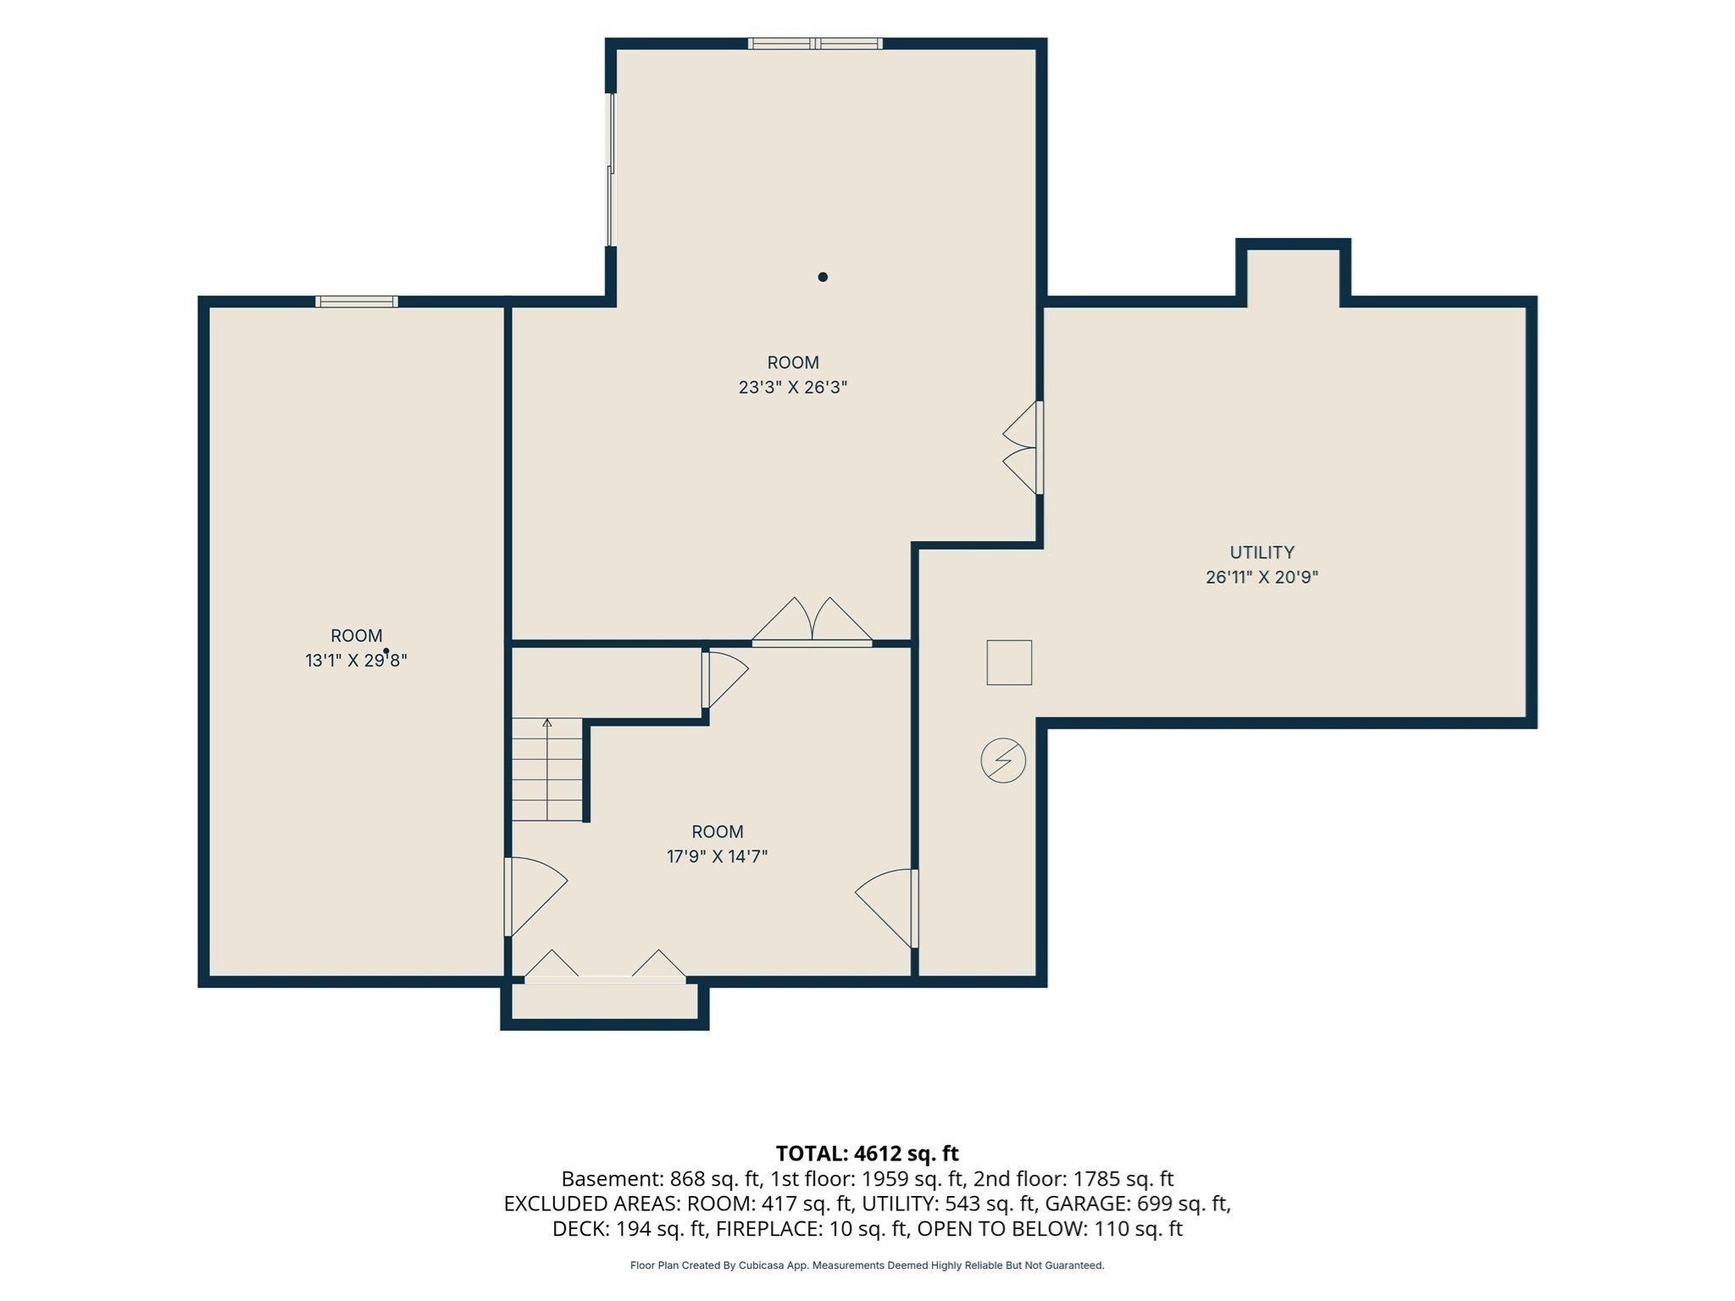
The neighborhood’s model home offers a rare combination of distinctive design, meticulous one-owner care, and thoughtful updates. Sunny and east-facing, this exceptional residence delivers elegant living in a welcoming neighborhood with a wonderful sense of community. A highly regarded school district and easy access to major highways, commuter rail, and downtown amenities make the setting as compelling as the home itself. A soaring two-story foyer introduces formal living and dining rooms, each enhanced by an expanded walk-in bay. The desirable open-concept layout creates a beautiful backdrop for celebrations and everyday connection. At its heart, the gourmet cherry kitchen shines with brand-new Bosch and GE appliances, new quartz countertops and backsplash, and two breakfast bars. Gather around the handsome gas fireplace in the adjoining family room, enjoy game night in the sunroom, or retreat to the Trex deck with a favorite book. A first-floor office with adjacent powder room offers flexible guest-bedroom potential, while a mudroom and laundry area provide everyday convenience off the three-car garage. The good-morning staircase leads to four bedrooms, including an inviting primary retreat with a tray ceiling and versatile bonus room—ideal for an additional office, guest space, or another walk-in closet. Space above the three-car garage offers further expansion possibilities. A guest bedroom with its own full bath provides privacy, while two additional generously sized bedrooms share a Jack-and-Jill bath. The impressive finished walkout lower level presents exciting potential for additional living space. Extensive improvements include new heating and cooling systems, new hot water tank, and a newer well pump. EV charger, water filtration, and a generator further enhance this thoughtfully maintained home. From memorable gatherings to quiet mornings and the pleasure of feeling connected to your neighborhood, this home offers a lifestyle every bit as appealing as its beautiful spaces. Quick closing is possible—begin your next chapter here.
- Additional Details
- Status: NEW
- Type: Single Family, Single Family Residence
- Zip Code: 01748
- HOA Fee: $300
- Parking
- Garage: 3
- Garage Capacity: 3
- Parking: Paved,Attached,Garage Door Opener,Off Street,Garage
- Parking Spaces: 11
- Rooms and Dimensions
- Total Rooms: 12
- Has Basement: Yes
Loading...
$1,449,900
- Status: New
- Listing ID: 73574859
- Bedrooms: 4
- Full Baths: 3
- Half Baths: 1
- Living Area: 4,653 sqft Convert
- Lot Size: 33,541 sqft Convert
- Acres: 0.77
View description

Luxury Residential Group
(617) 233-5800
Receive more info or arrange a tour
When you are ready, please contact us and we will put our unrivaled knowledge of the Boston real estate market to work for you. Whether you are buying a luxury condo or renting a luxury apartment, we pledge to make your experience as stress free and enjoyable as possible.
Please call, email, or send us a message through the web form below. An LRG Real Estate agent will contact you promptly.

 LRG Luxury Residential Group | 355 Boylston St, Boston MA 02116 | (617) 233-5800 | |