


LRG: Luxury Residential Group
  • Login  /
  • 355 Boylston St
  • (617) 233-5800
Redefining Boston Real Estate

33 Poplar Lane #33, Hopkinton, MA

Hopkinton Single Family Get directions

Click for Search Results
33 Poplar Lane #33, Hopkinton, MA Photo #1
33 Poplar Lane #33, Hopkinton, MA Photo #2
33 Poplar Lane #33, Hopkinton, MA Photo #3
33 Poplar Lane #33, Hopkinton, MA Photo #4
33 Poplar Lane #33, Hopkinton, MA Photo #5
33 Poplar Lane #33, Hopkinton, MA Photo #6
33 Poplar Lane #33, Hopkinton, MA Photo #7
33 Poplar Lane #33, Hopkinton, MA Photo #8
33 Poplar Lane #33, Hopkinton, MA Photo #9
33 Poplar Lane #33, Hopkinton, MA Photo #10
33 Poplar Lane #33, Hopkinton, MA Photo #11
33 Poplar Lane #33, Hopkinton, MA Photo #12
33 Poplar Lane #33, Hopkinton, MA Photo #13
33 Poplar Lane #33, Hopkinton, MA Photo #14
33 Poplar Lane #33, Hopkinton, MA Photo #15
33 Poplar Lane #33, Hopkinton, MA Photo #16
33 Poplar Lane #33, Hopkinton, MA Photo #17
33 Poplar Lane #33, Hopkinton, MA Photo #18
33 Poplar Lane #33, Hopkinton, MA Photo #19
33 Poplar Lane #33, Hopkinton, MA Photo #20
33 Poplar Lane #33, Hopkinton, MA Photo #21
33 Poplar Lane #33, Hopkinton, MA Photo #22
33 Poplar Lane #33, Hopkinton, MA Photo #23
33 Poplar Lane #33, Hopkinton, MA Photo #24
33 Poplar Lane #33, Hopkinton, MA Photo #25
33 Poplar Lane #33, Hopkinton, MA Photo #26
33 Poplar Lane #33, Hopkinton, MA Photo #27
33 Poplar Lane #33, Hopkinton, MA Photo #28
33 Poplar Lane #33, Hopkinton, MA Photo #29
33 Poplar Lane #33, Hopkinton, MA Photo #30
33 Poplar Lane #33, Hopkinton, MA Photo #31
33 Poplar Lane #33, Hopkinton, MA Photo #32
33 Poplar Lane #33, Hopkinton, MA Photo #33
33 Poplar Lane #33, Hopkinton, MA Photo #34
33 Poplar Lane #33, Hopkinton, MA Photo #35
33 Poplar Lane #33, Hopkinton, MA Photo #36
33 Poplar Lane #33, Hopkinton, MA Photo #37
33 Poplar Lane #33, Hopkinton, MA Photo #38
33 Poplar Lane #33, Hopkinton, MA Photo #39
33 Poplar Lane #33, Hopkinton, MA Photo #40
33 Poplar Lane #33, Hopkinton, MA Photo #41
33 Poplar Lane #33, Hopkinton, MA Photo #42
Previous Photo Next Photo

Image 1 of 42

previous
  • Photo #1
  • Photo #2
  • Photo #3
  • Photo #4
  • Photo #5
  • Photo #6
  • Photo #7
  • Photo #8
  • Photo #9
  • Photo #10
  • Photo #11
  • Photo #12
  • Photo #13
  • Photo #14
  • Photo #15
  • Photo #16
  • Photo #17
  • Photo #18
  • Photo #19
  • Photo #20
  • Photo #21
  • Photo #22
  • Photo #23
  • Photo #24
  • Photo #25
  • Photo #26
  • Photo #27
  • Photo #28
  • Photo #29
  • Photo #30
  • Photo #31
  • Photo #32
  • Photo #33
  • Photo #34
  • Photo #35
  • Photo #36
  • Photo #37
  • Photo #38
  • Photo #39
  • Photo #40
  • Photo #41
  • Photo #42
next

Unit Information

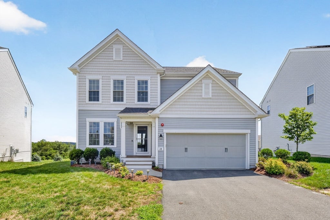
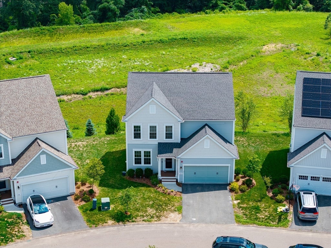
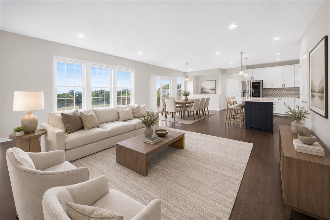
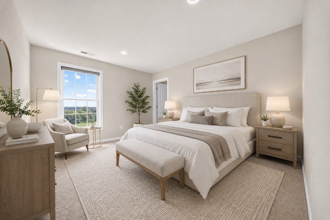
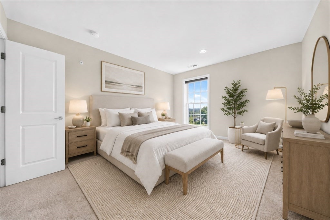
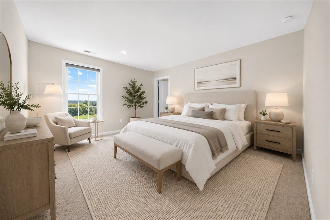
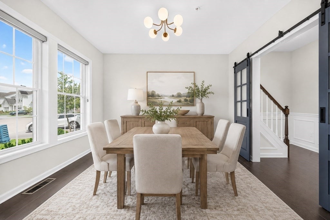
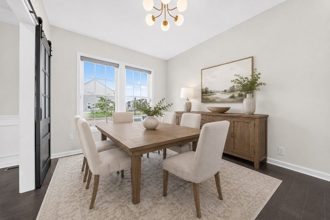
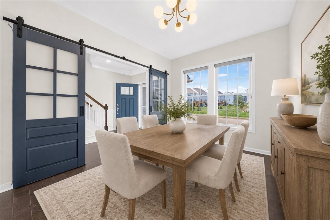
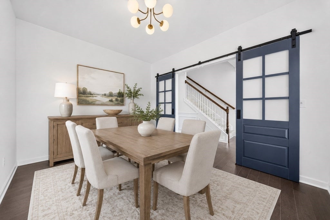
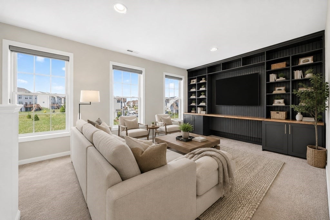
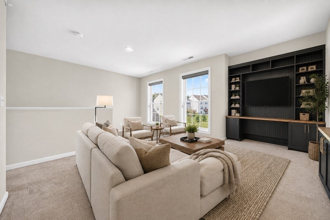
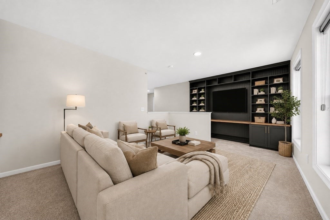
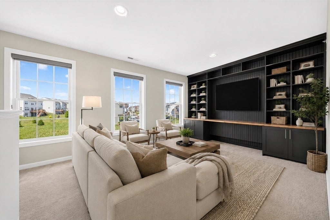
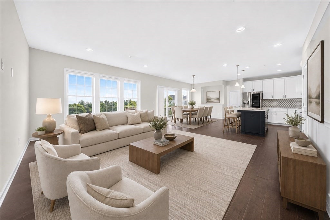
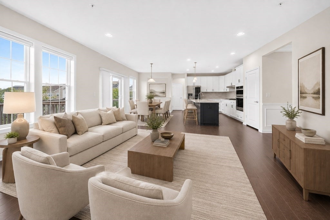
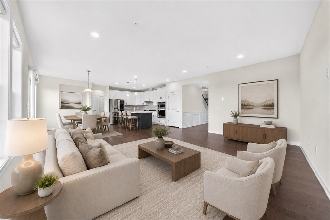
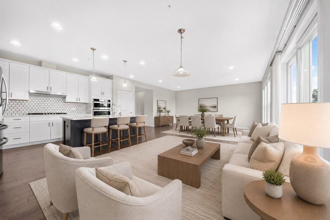
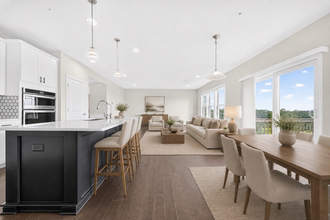
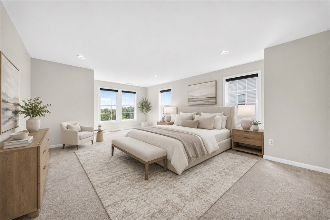
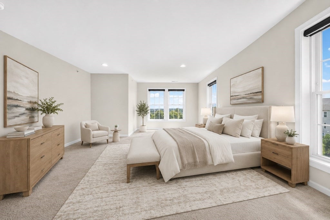
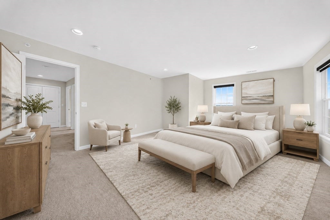
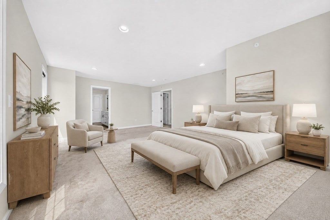
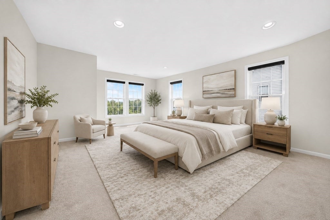
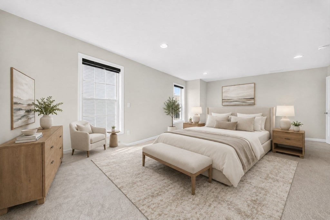
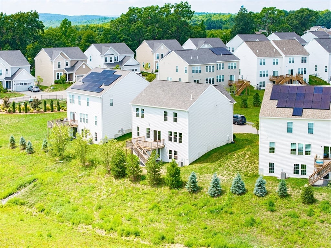
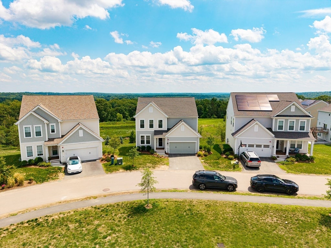
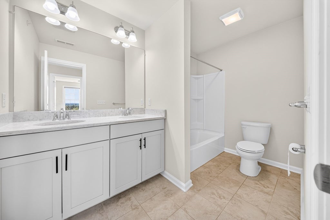
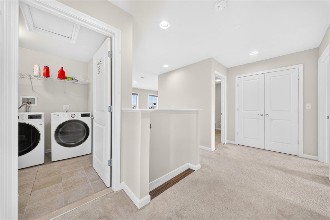
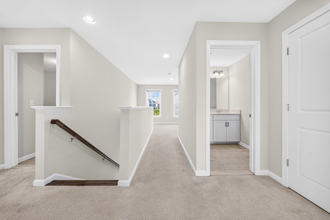
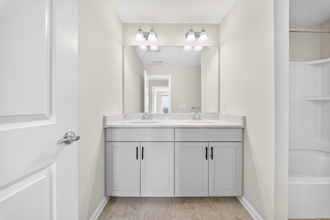
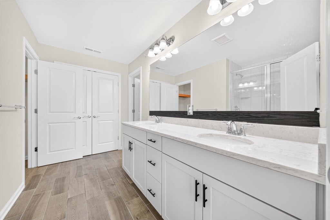
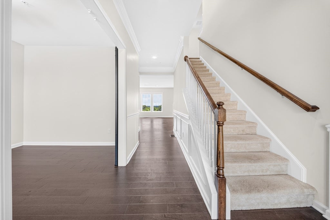
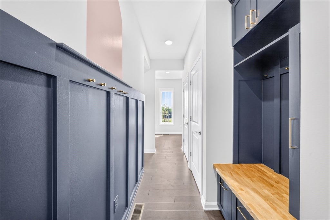
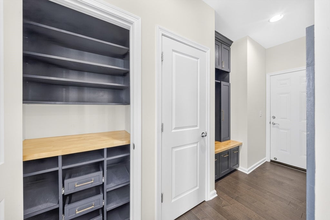
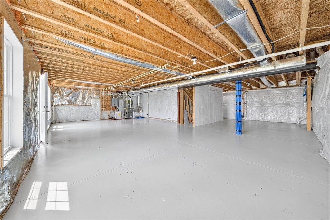
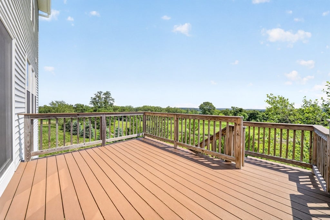
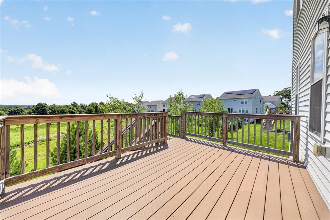
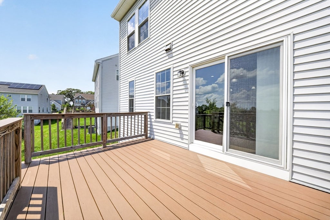
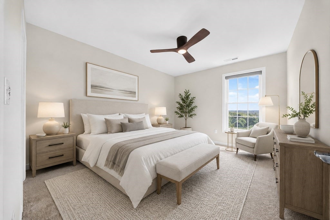
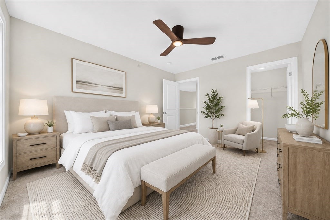
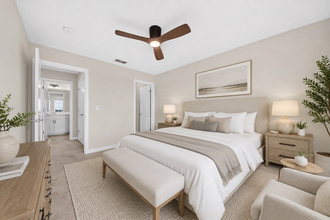
Come fall in love with this RARELY available, detached MERCER-style SINGLE-family home in the coveted Legacy Farms community — complete with a WALK-OUT basement and a striking elevation. Built in 2021 on a premium lot and finished with an impressive array of upgrades, this home blends timeless elegance with modern comfort. Step inside to an open-concept floor plan with gleaming hardwood floors and exquisite millwork throughout. At the heart of the home, a sun-drenched living room opens to a deck overlooking a picturesque backyard. The chef's kitchen is a showstopper, featuring an oversized island, quartz countertops, 42" white cabinetry, bold crown molding, a gorgeous marble backsplash, stainless steel appliances, and a custom-built pantry. A formal dining room, a private office, a custom luxury mudroom, and a half bath complete the main level.Upstairs, the luxurious primary suite is a serene retreat with a sitting area, scenic views, an oversized tiled shower, and an expansive walk-in closet. A spacious loft with custom built-ins connects two additional bedrooms — each with its own walk-in wardrobe — alongside a stylish guest bath and a dedicated laundry room. Throughout, big windows invite abundant natural light, complemented by a sophisticated color palette, high-end lighting and fixtures, and generous storage at every turn.The walk-out basement offers 1,162 sq. ft. of upgrade potential, ready to become whatever your family imagines. All of this within Hopkinton's top-rated school system — community living at its finest.

Additional Details
Status: ACT
Type: Single Family, Single Family Residence
Zip Code: 01748
HOA Fee: $278
Parking
Garage: 2
Garage Capacity: 2
Parking: Detached
Parking Spaces: 4
Rooms and Dimensions
Total Rooms: 6
Has Basement: Yes
Login to view all MLS information
 

Loading...

$1,250,000

  • Listing ID: 73560933
  • Bedrooms: 3
  • Full Baths: 2
  • Half Baths: 1
  • Living Area: 2,604 sqft Convert

  • View description
Inquire About This Listing
Luxury Residential Group

Luxury Residential Group

(617) 233-5800

Receive more info or arrange a tour

When you are ready, please contact us and we will put our unrivaled knowledge of the Boston real estate market to work for you. Whether you are buying a luxury condo or renting a luxury apartment, we pledge to make your experience as stress free and enjoyable as possible.

Please call, email, or send us a message through the web form below. An LRG Real Estate agent will contact you promptly.

  • reset
 
Content © 2026 MLS Property Information Network, Inc. The information in this listing was gathered from third party resources including the seller and public records. Listing information provided courtesy of Preeti Walhekar of Keller Williams Realty Boston Northwest. MLS Property Information Network, Inc. and its subscribers disclaim any and all representations or warranties as to the accuracy of this information.

close x
Forgot password?
