





Unit Information
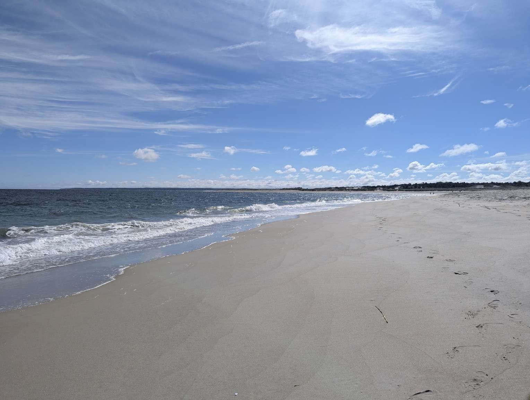
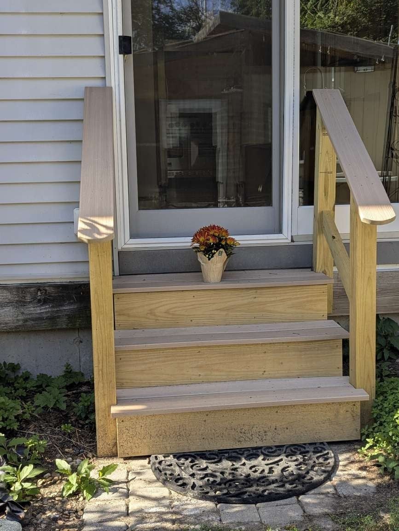
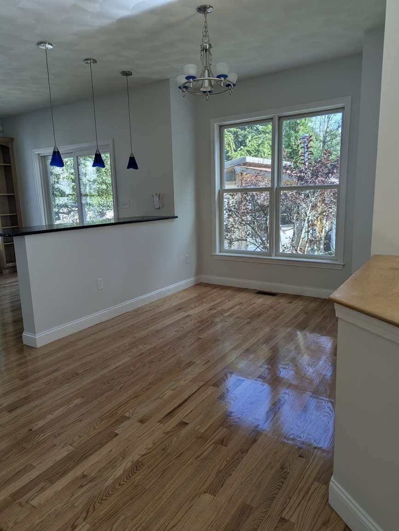
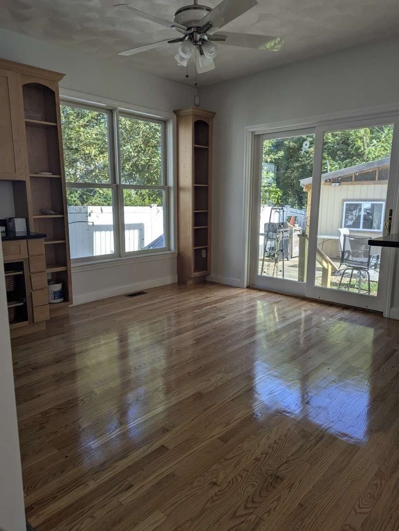
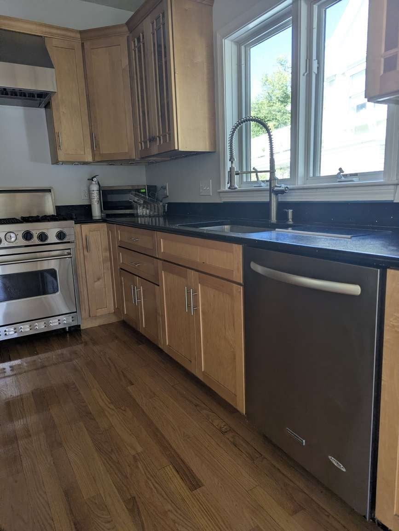
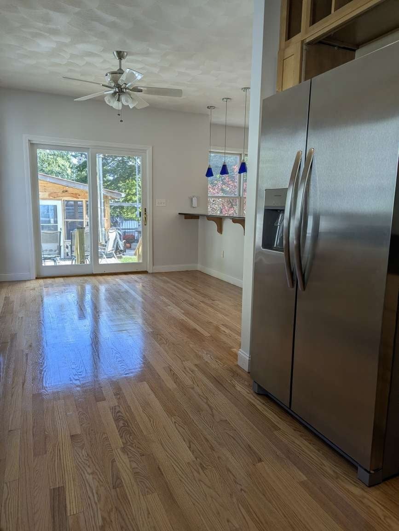
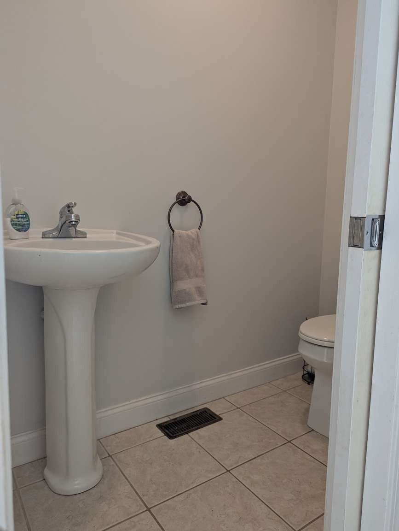
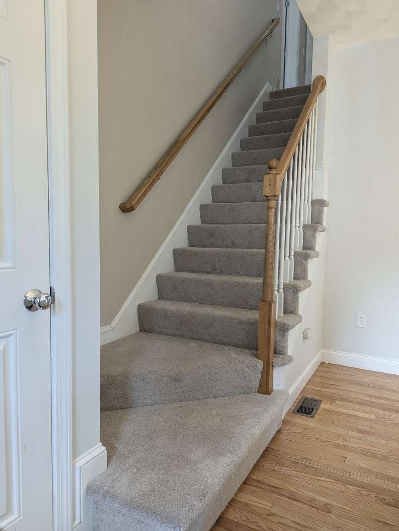
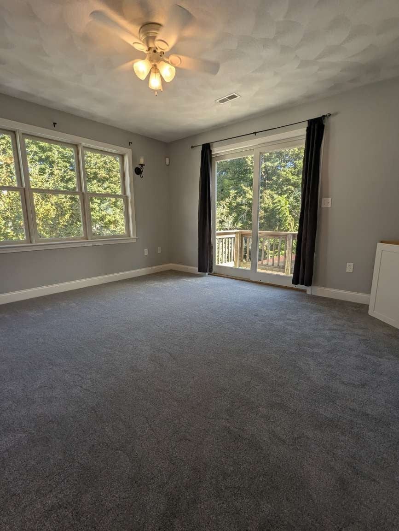
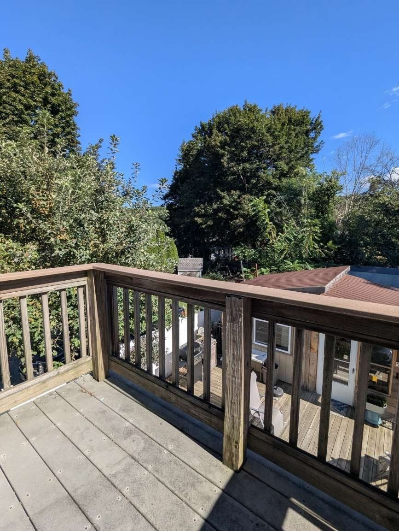
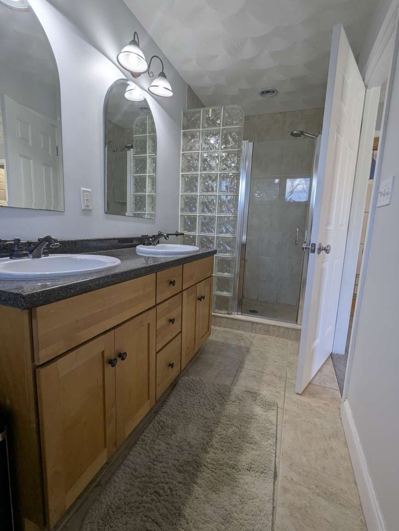
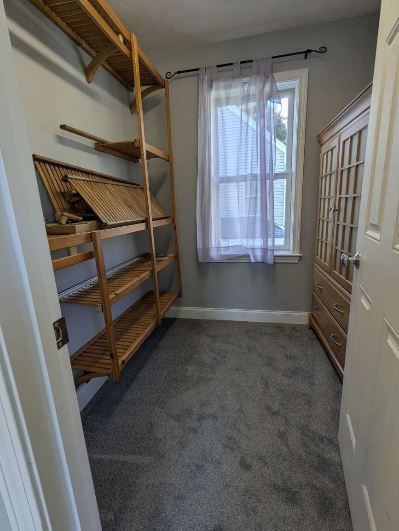
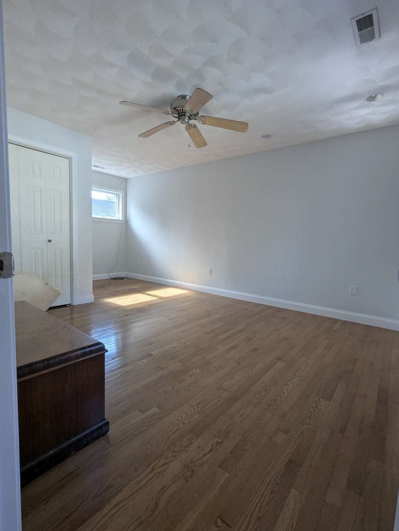
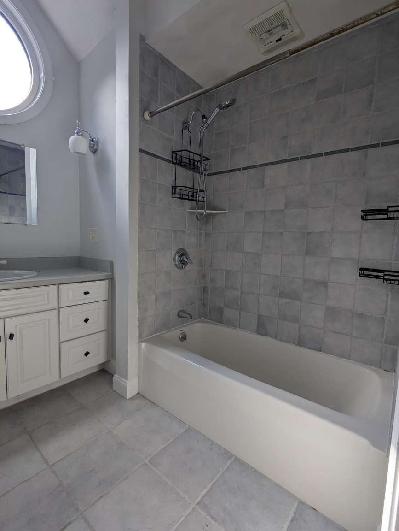
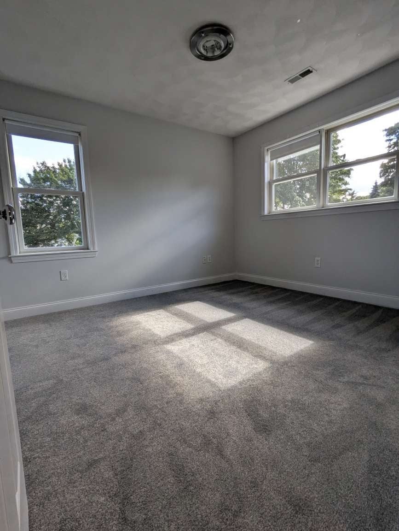
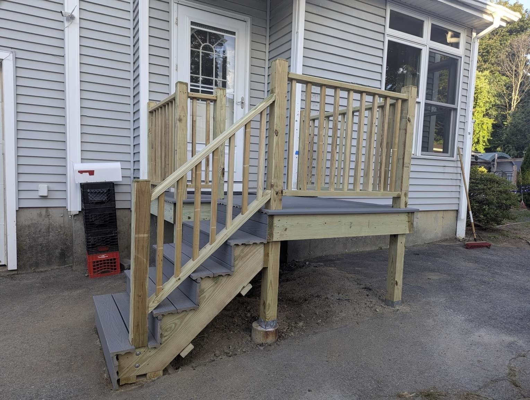
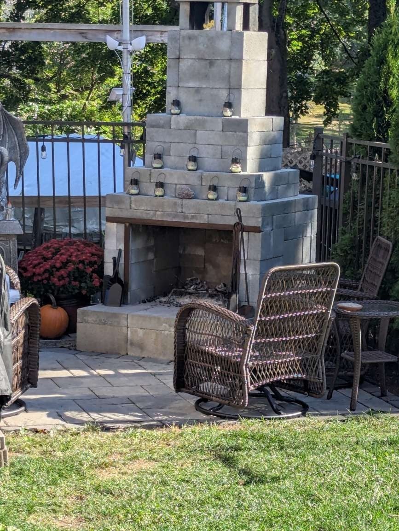
Ideally located in charming Ipswich, Massachusetts Welcome to this beautiful, light-filled townhome offering approximately 1,600 square feet of comfortable living space across multiple levels. Designed for convenient living and entertaining, this home features central AC, forced hot air, a private single-car garage, and off-street parking for a second vehicle. Outdoor perks include a common entertainment area with fireplace and grill, and an outdoor dining area. Rent includes water, sewer, trash & recycling, wifi, snow removal, lawn care, and a qualifies tenant for a resident beach sticker to Crane Beach! Main Level Step inside to an abundance of natural light showcasing newly refinished hardwood floors. The main level offers convenient interior access to the garage, a powder room, and an inviting sunken living room featuring large windows and an installed TV wall mount. The eat-in kitchen is a chef's dream, equipped with solid surface countertops, a bar, stainless steel appliances, garbage disposal, and a premier 6-burner & grill Viking Range with double oven. Step right out to the shared backyard, or transition seamlessly into the open dining room with ample space for a formal dining set. 2nd Floor Amenities The upper floor hosts dedicated 2nd-floor laundry area with a full-size washer, dryer, and room for hanging clothing. • Primary Suite: Features a wall-mounted TV, walk-in closet, an en-suite bath with dual sinks and a walk-in shower, plus a private balcony with peek-a-boo views of the Ipswich River. • Bedrooms 2 & 3: Bright and sunny additional bedrooms with ample closet space (Bedroom 2 includes a wall-mounted TV). • Full Bath & Storage: A full bathroom with tub/shower combo serves the additional bedrooms. A pull-down attic offers a expansive storage area. Basement Includes a partially finished flex space, ideal for a home office, gym, or recreation area.
- Additional Details
- Status: Active
- Type: Rental, Attached (Townhouse/Rowhouse/Duplex)
- Zip Code: 01938
- Unit Level: 1
- Parking
- Garage: 1
- Garage Capacity: 1
- Parking Spaces: 2
- Rooms and Dimensions
- Total Rooms: 11
Loading...
$3,999
- Listing ID: 73586851
- Bedrooms: 3
- Full Baths: 2
- Half Baths: 1
- Living Area: 1,600 sqft Convert
View description

Luxury Residential Group
(617) 233-5800
Receive more info or arrange a tour
When you are ready, please contact us and we will put our unrivaled knowledge of the Boston real estate market to work for you. Whether you are buying a luxury condo or renting a luxury apartment, we pledge to make your experience as stress free and enjoyable as possible.
Please call, email, or send us a message through the web form below. An LRG Real Estate agent will contact you promptly.

 LRG Luxury Residential Group | 355 Boylston St, Boston MA 02116 | (617) 233-5800 | |