


Unit Information
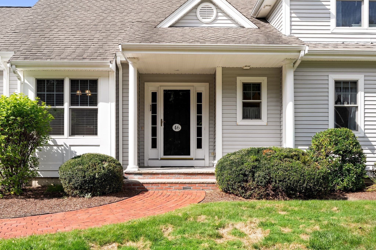
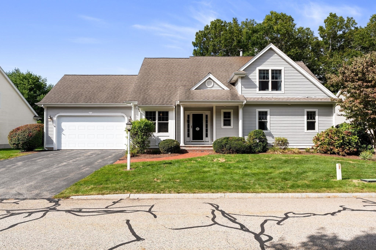
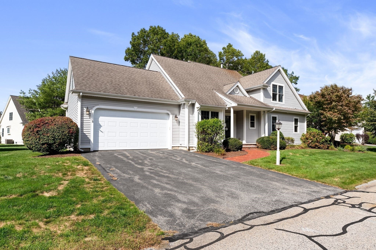
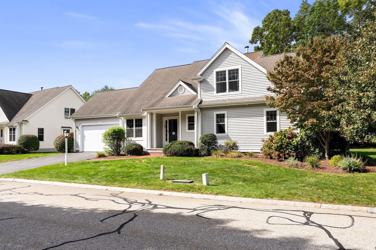
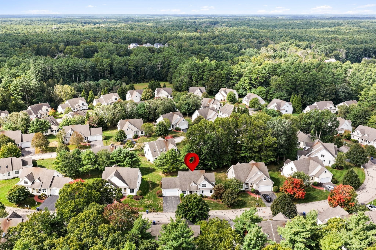
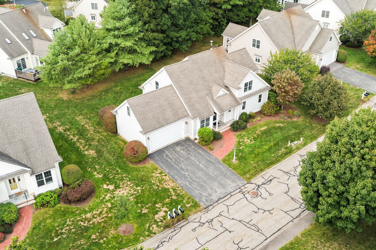
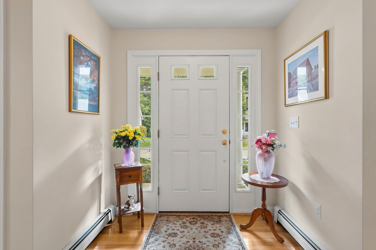
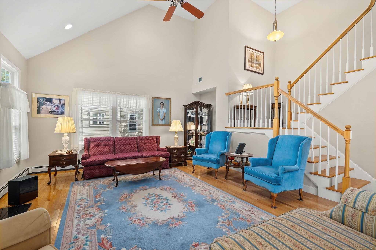
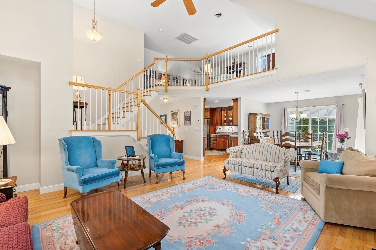
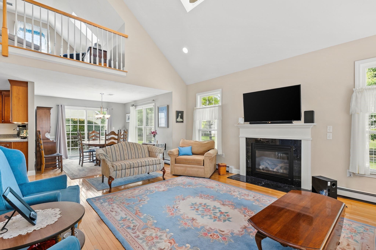
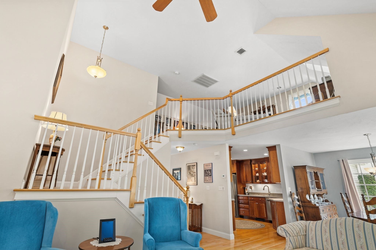
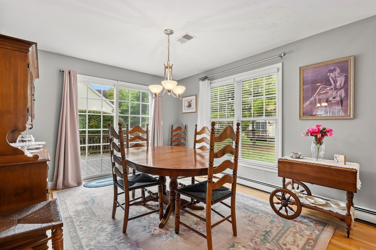
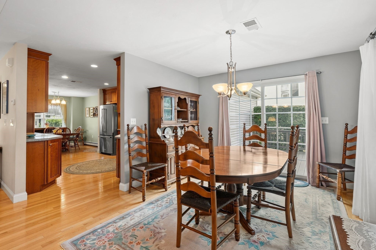
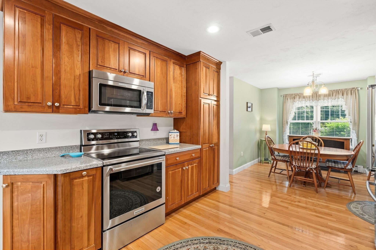
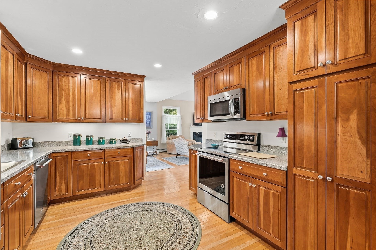
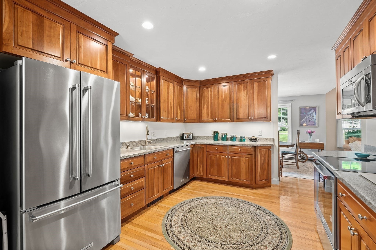
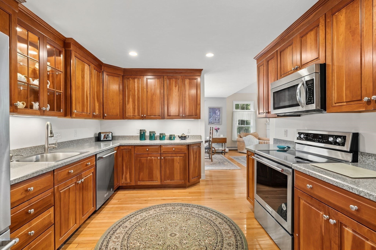
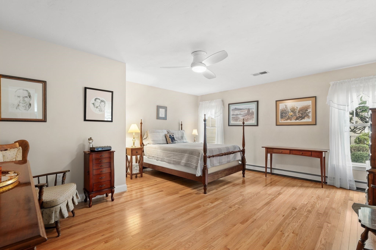
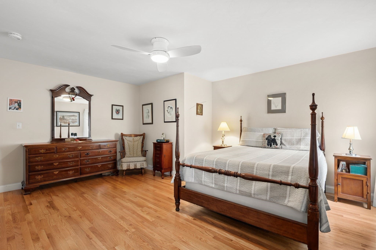
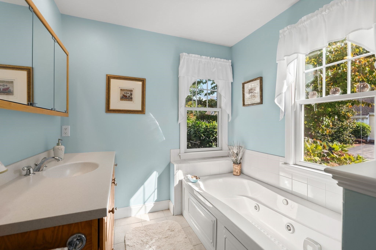
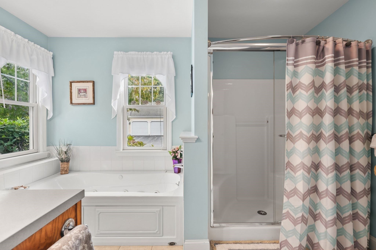
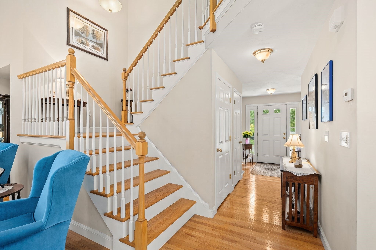
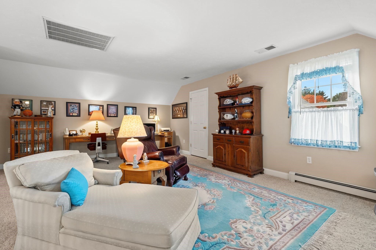
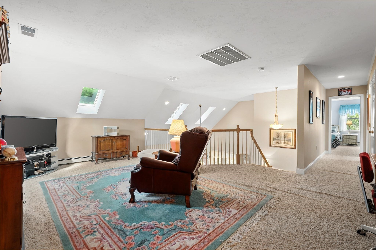
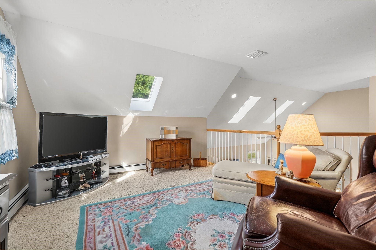
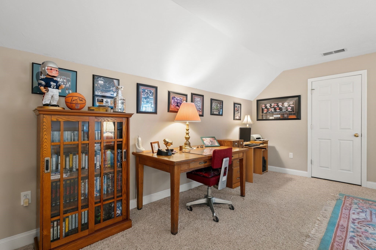
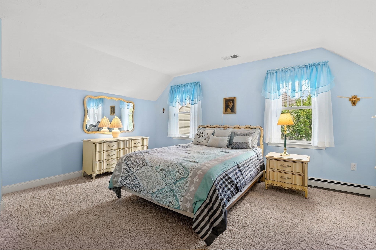
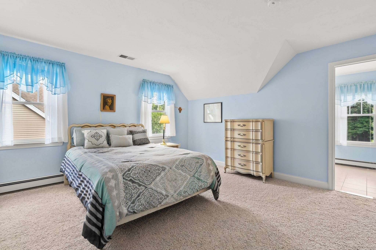
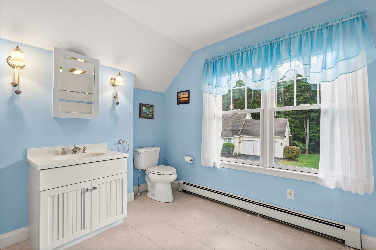
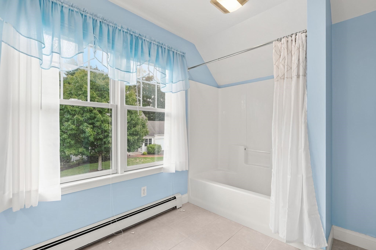
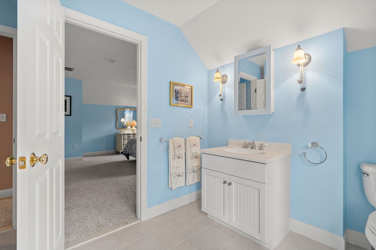
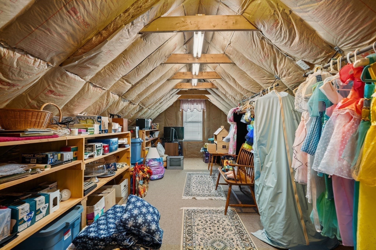
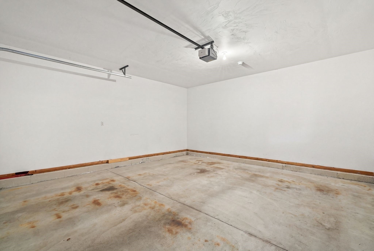
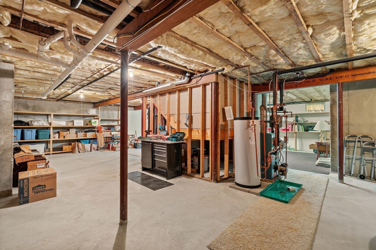
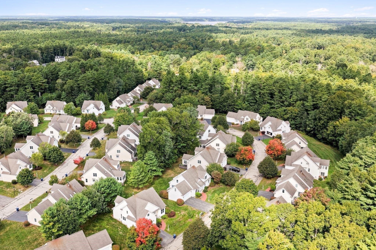
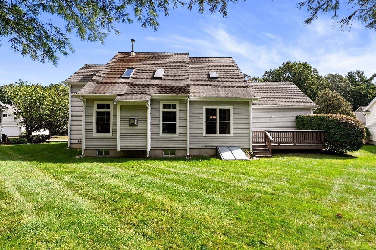
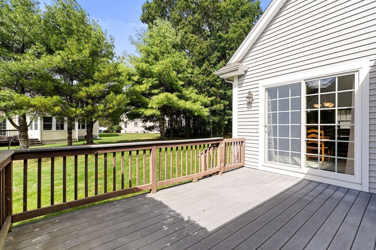
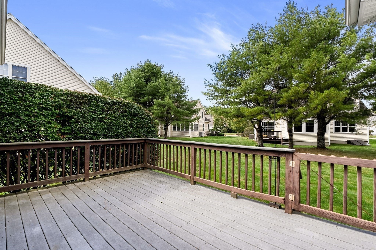
Welcome to Arbor Hill Estates, a desirable 55+ community offering the ease of condo living with the privacy and presence of a detached home. This beautifully maintained residence welcomes you with a bright, open interior, gleaming hardwood floors and impressive architectural details throughout. The spacious living room features soaring vaulted ceilings, abundant natural light and a gas fireplace that creates a warm and inviting focal point. An open staircase leads to a versatile loft overlooking the main living area, complete with skylights and plenty of room for a home office, reading area, hobby space or guest retreat. The well-appointed kitchen offers rich wood cabinetry, generous counter space, stainless steel appliances and an easy flow into the adjoining dining area, making everyday living and entertaining comfortable and convenient. The generously sized primary bedroom provides excellent space for a full bedroom suite, while the bath features a relaxing jetted tub and bright natural light. Additional highlights include central air, an attached two-car garage, attractive landscaping and a full basement offering substantial storage along with excellent possibilities for future finished space, subject to association requirements and approvals. The home’s flexible layout, spacious rooms and low-maintenance setting make it ideal for buyers looking to simplify without giving up comfort, privacy or room to spread out. Set within an established community surrounded by mature trees, this home offers a wonderful combination of space, convenience and low-maintenance living. A terrific opportunity to enjoy the Arbor Hill Estates lifestyle in a detached condo that truly feels like home.
- Additional Details
- Status: New
- Type: Condo, Condominium
- Style: Detached
- Zip Code: 02364
- HOA Fee: $550
- Living Levels: 2
- Unit Level: 1
- Parking
- Garage: 2
- Garage Capacity: 2
- Parking: Attached,Garage Door Opener,Off Street,Garage
- Parking Spaces: 4
- Rooms and Dimensions
- Total Units: 54
- Total Floors: 2
- Total Rooms: 9
- Has Basement: Yes
Loading...
$699,900
- Status: New
- Listing ID: 73585646
- Bedrooms: 2
- Full Baths: 2
- Half Baths: 1
- Living Area: 2,137 sqft Convert
View description

Luxury Residential Group
(617) 233-5800
Receive more info or arrange a tour
When you are ready, please contact us and we will put our unrivaled knowledge of the Boston real estate market to work for you. Whether you are buying a luxury condo or renting a luxury apartment, we pledge to make your experience as stress free and enjoyable as possible.
Please call, email, or send us a message through the web form below. An LRG Real Estate agent will contact you promptly.

 LRG Luxury Residential Group | 355 Boylston St, Boston MA 02116 | (617) 233-5800 | |