


Unit Information
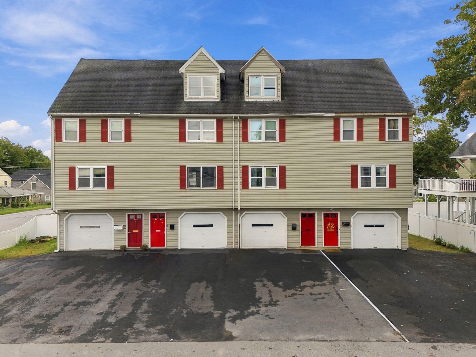
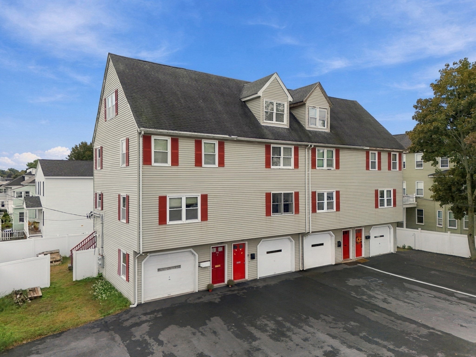
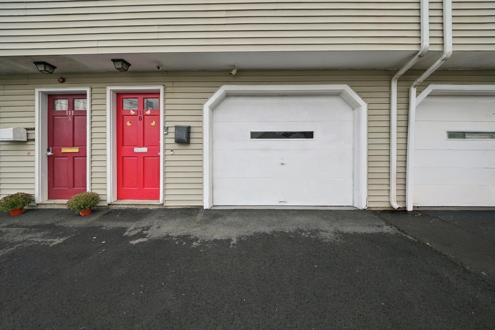
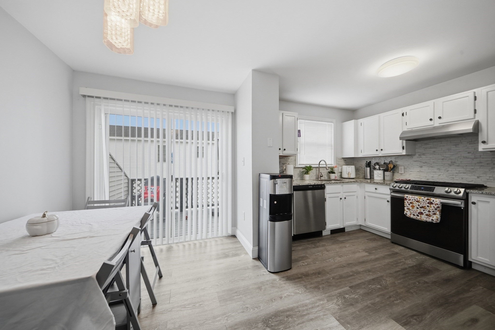
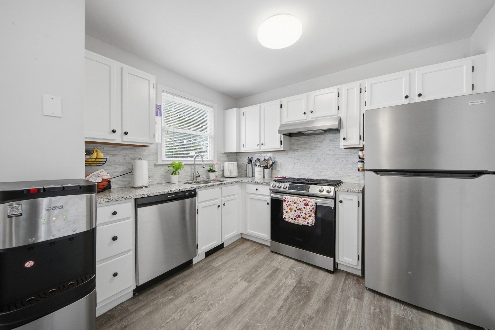
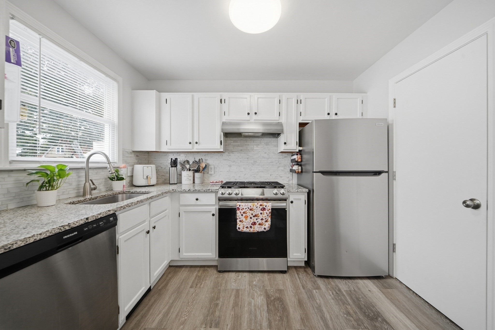
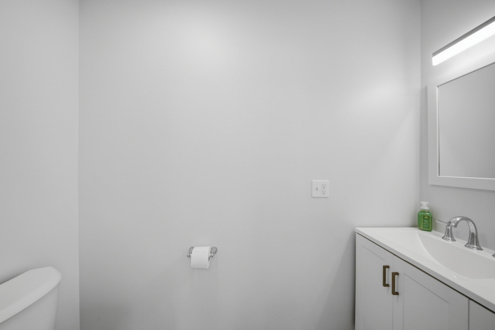
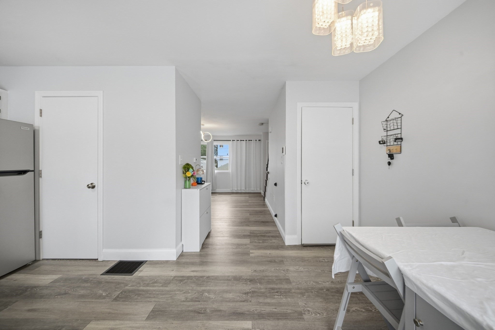
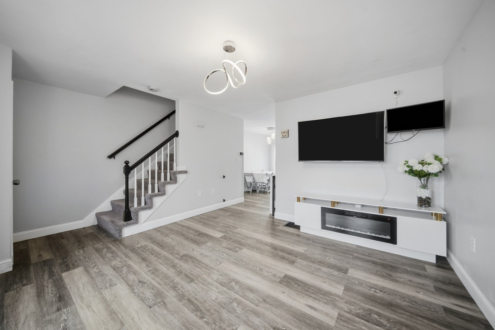
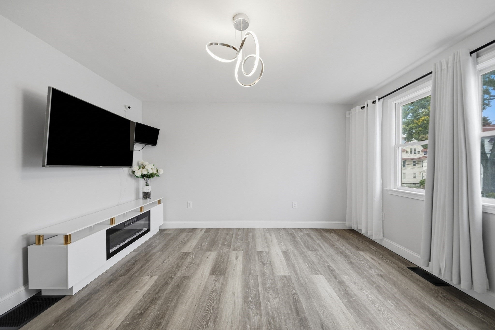
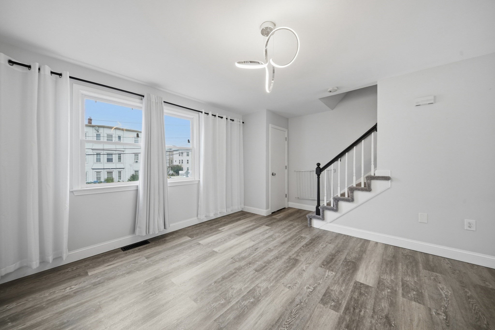
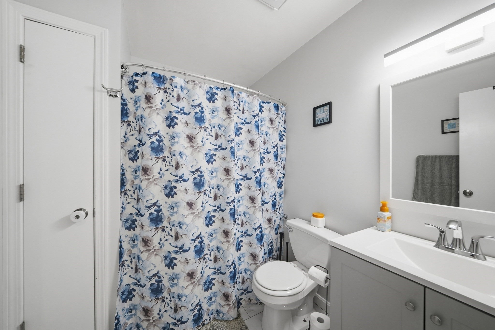
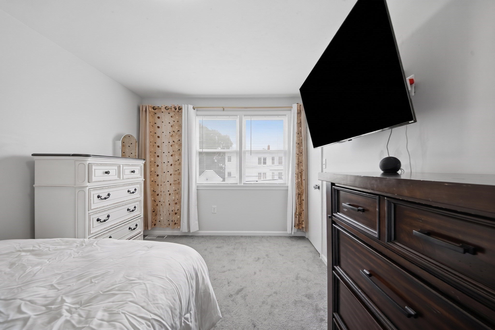
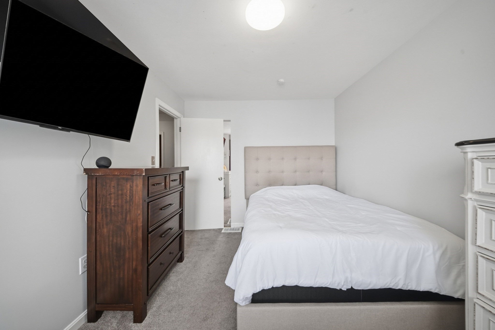
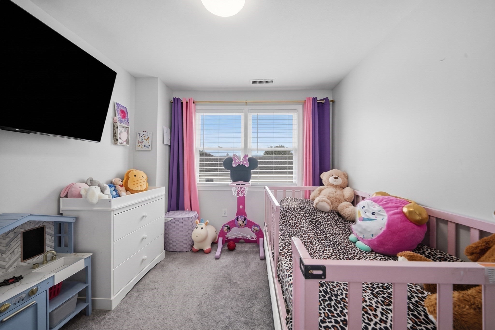
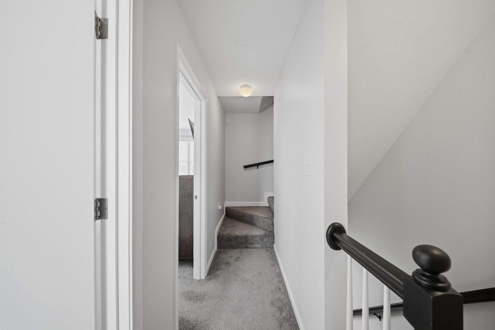
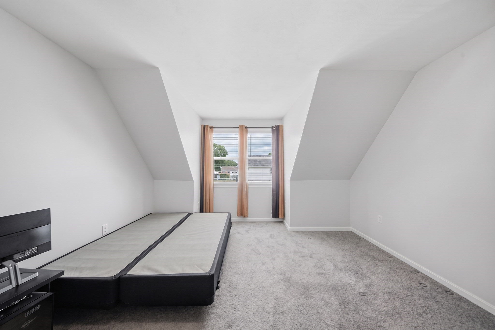
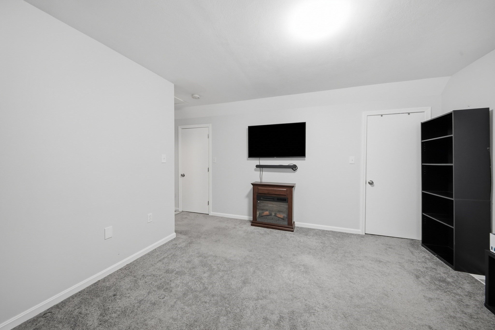
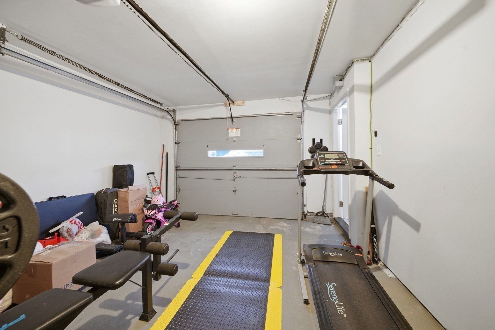
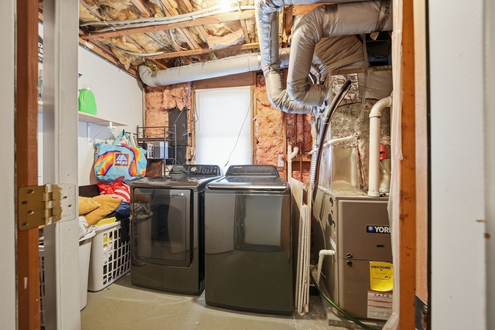
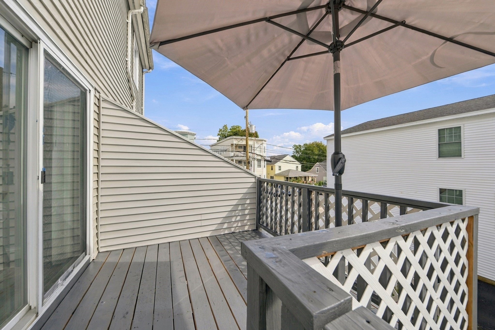
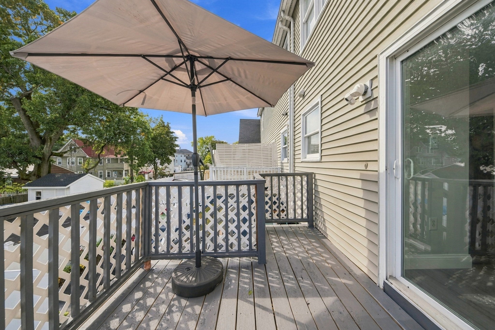
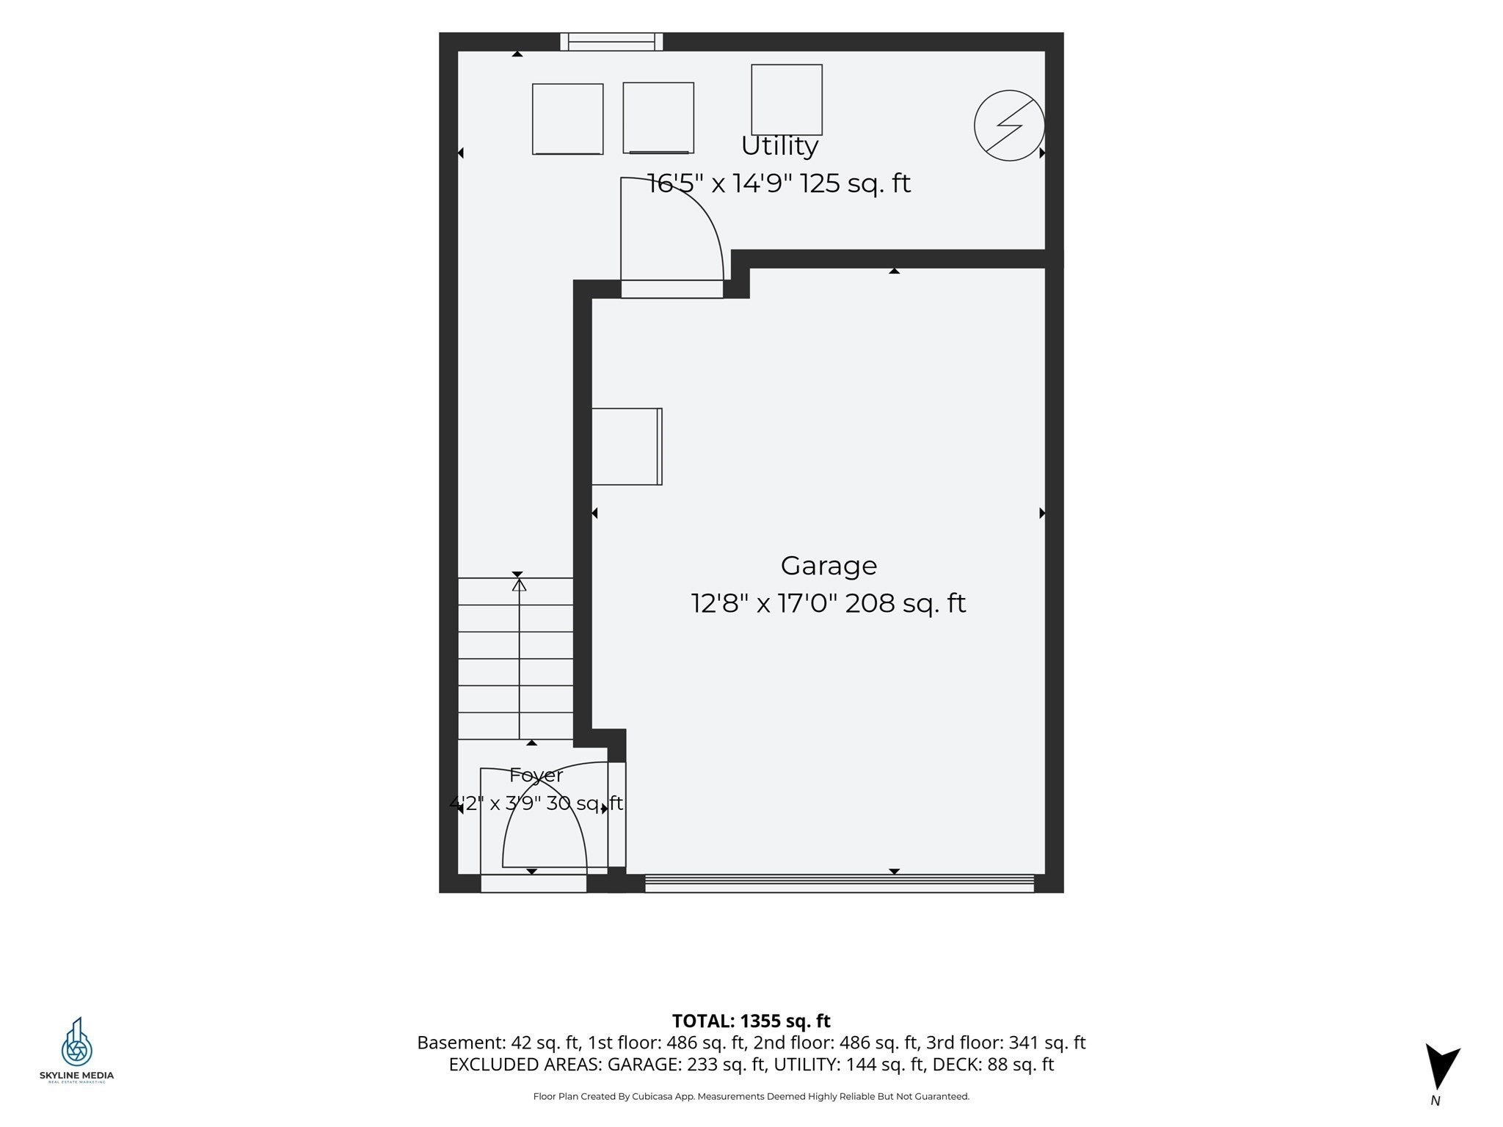
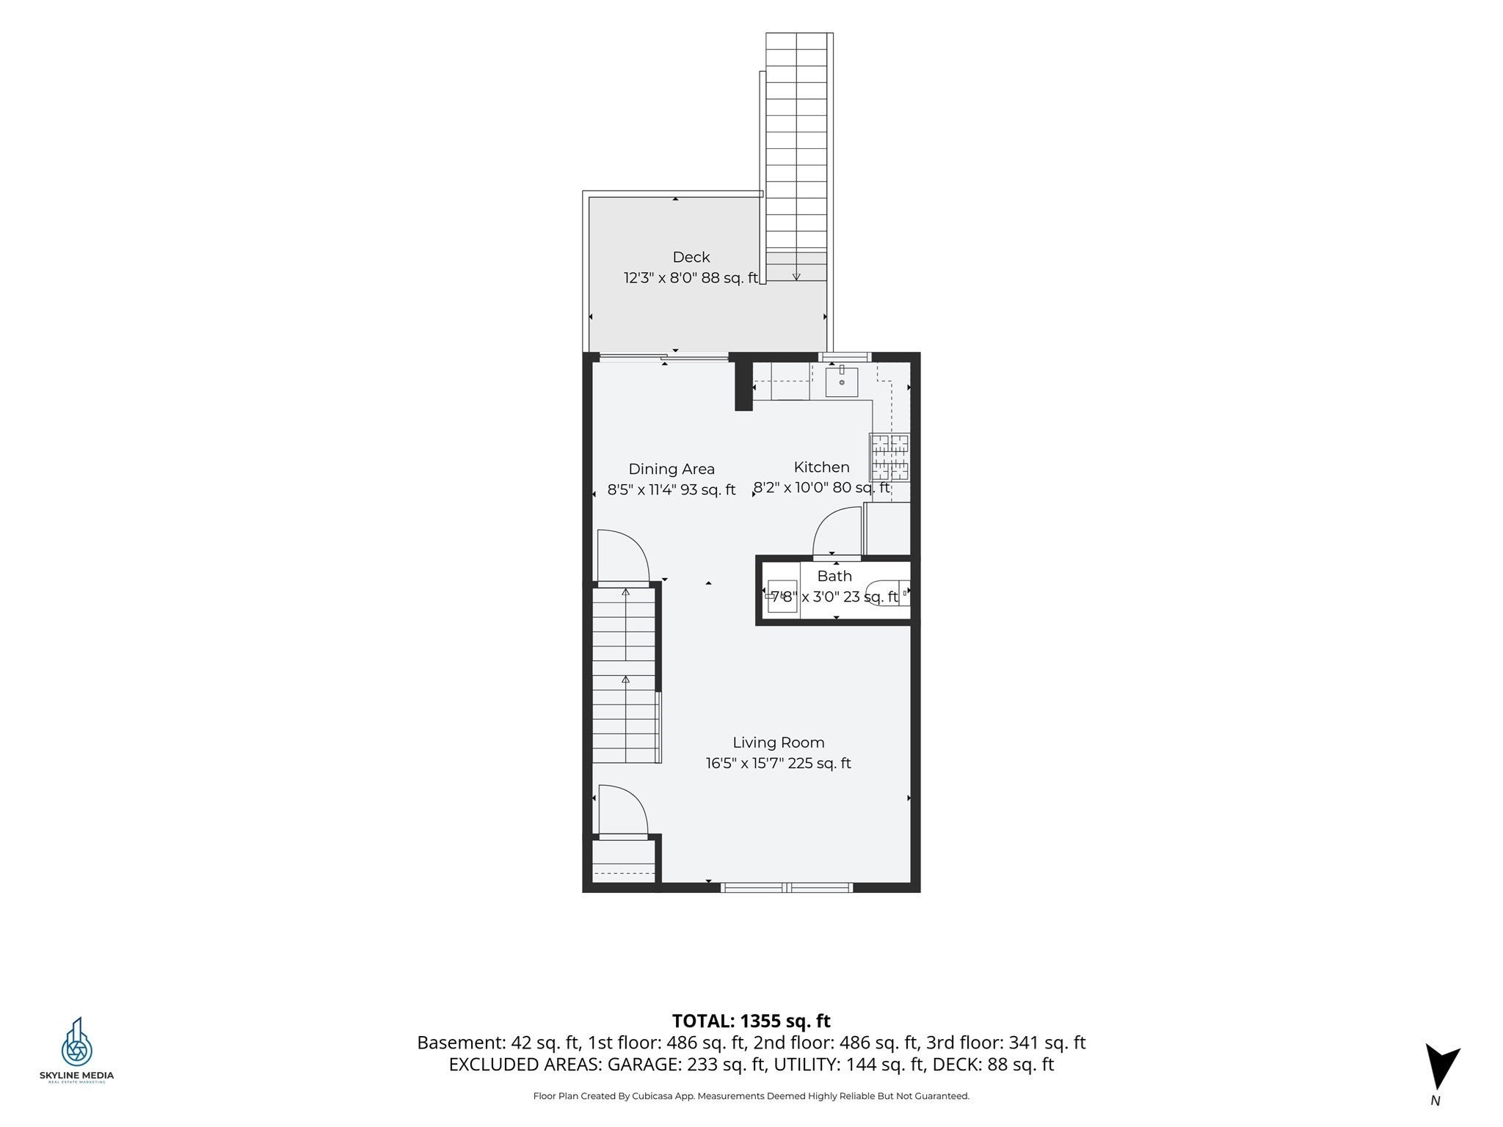
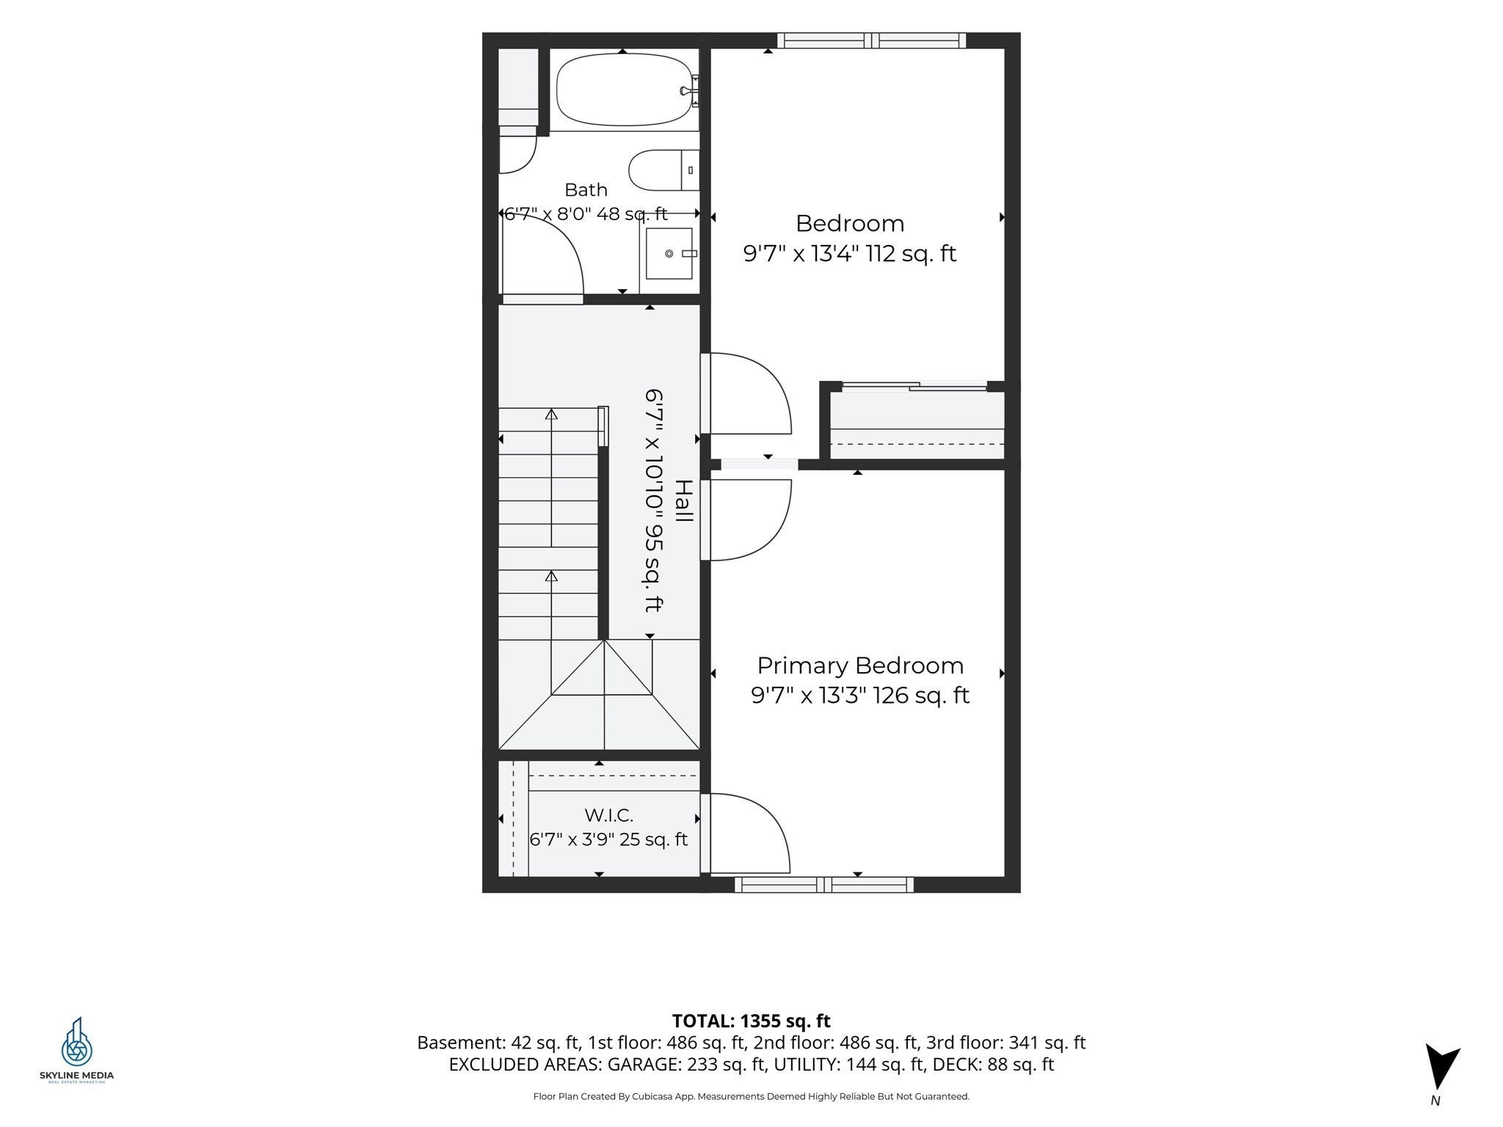
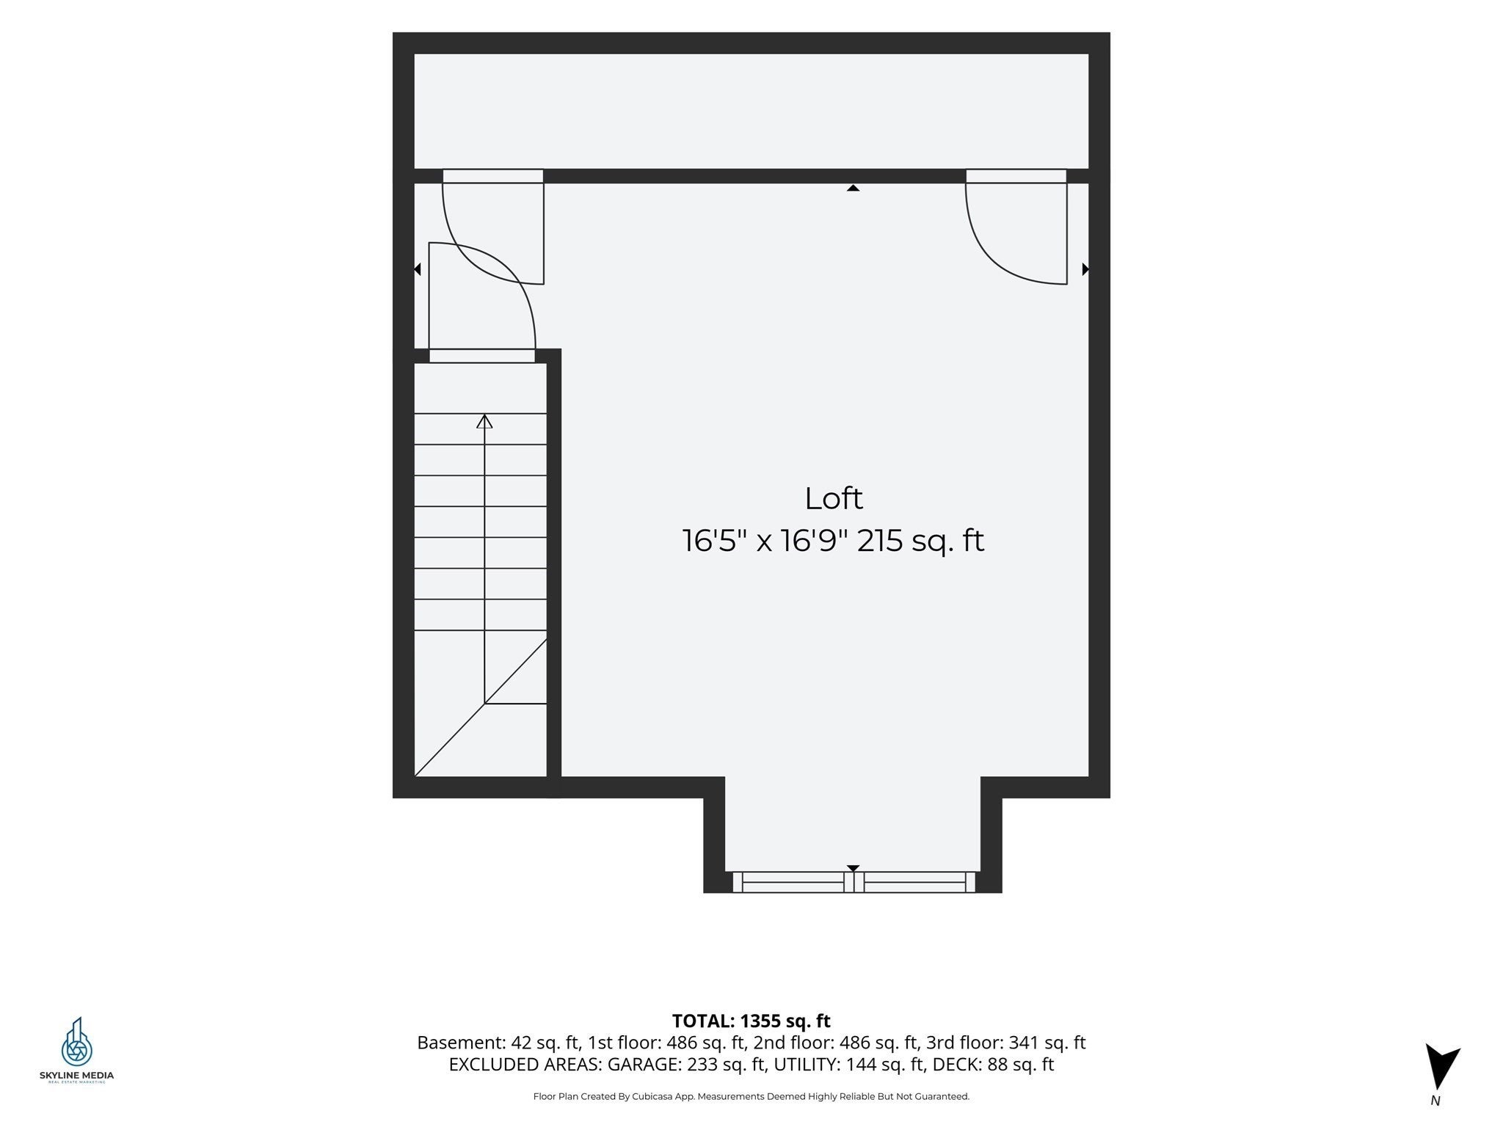
Like a single family home, three levels of living with no condo fee. This townhouse style home offers three bedrooms and one and a half baths (fun feature: both baths have built-in bluetooth speakers!) in a small four unit complex. The first floor has a comfortable living room and a kitchen with granite counters, stainless steel appliances, and a glass backsplash, along with a half bath. Sliding doors open to a private deck and yard, a good spot for summer cookouts. Two bedrooms and a full bath are on the second floor, and the third floor is set aside for the primary bedroom, with a large closet and plenty of natural light. Central air conditioning and gas heat keep the home comfortable year round, and vinyl flooring keeps upkeep simple. Parking includes a one car garage plus two driveway spaces. Located off Osgood Street, the home is convenient to Interstate 495 and the Lawrence commuter rail station for trips toward Boston. Lawrence Heritage State Park and the Merrimack River riverfront offer walking paths and open space, with restaurants and shops in the downtown area. A practical choice for a first home. Showings available by appointment - Friday 10/9 from 5-7pm, Satrurday 10/10 from 11am-2pm, and Sunday 10/11 from 11am-1pm
- Additional Details
- Status: New
- Type: Single Family, Single Family Residence
- Area: South Lawrence
- Zip Code: 01843
- Parking
- Garage: 1
- Garage Capacity: 1
- Parking: Attached,Off Street,Assigned,Garage
- Parking Spaces: 3
- Rooms and Dimensions
- Total Rooms: 5
Loading...
$400,000
- Status: New
- Listing ID: 73586954
- Bedrooms: 3
- Full Baths: 1
- Half Baths: 1
- Living Area: 1,313 sqft Convert
- Lot Size: 7,800 sqft Convert
- Acres: 0.18
View description

Luxury Residential Group
(617) 233-5800
Receive more info or arrange a tour
When you are ready, please contact us and we will put our unrivaled knowledge of the Boston real estate market to work for you. Whether you are buying a luxury condo or renting a luxury apartment, we pledge to make your experience as stress free and enjoyable as possible.
Please call, email, or send us a message through the web form below. An LRG Real Estate agent will contact you promptly.

 LRG Luxury Residential Group | 355 Boylston St, Boston MA 02116 | (617) 233-5800 | |