


Unit Information
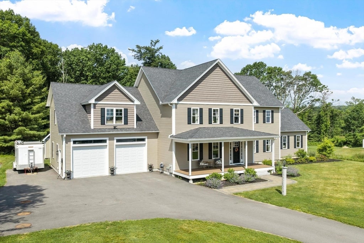
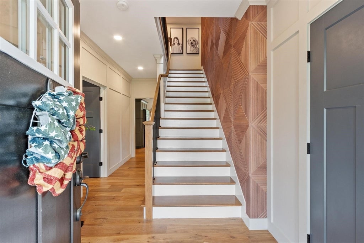
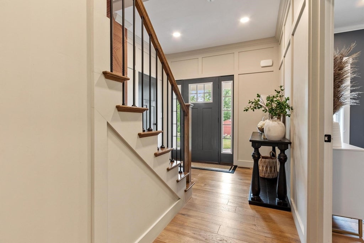
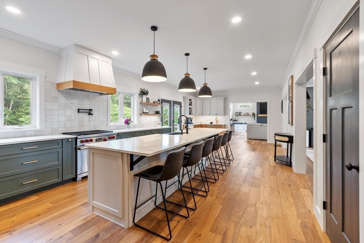
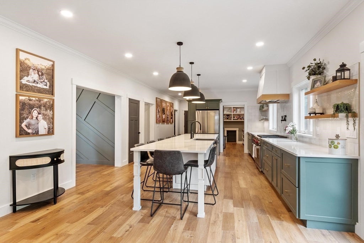
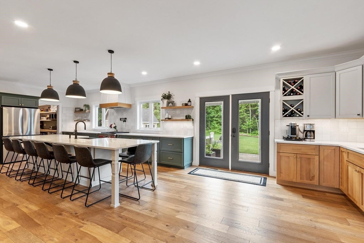
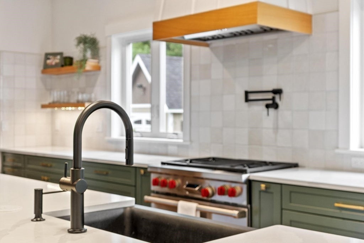
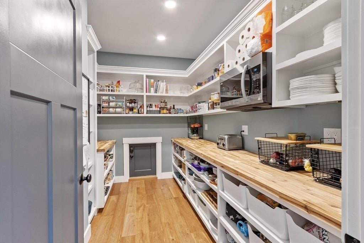
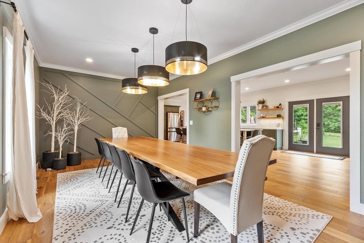
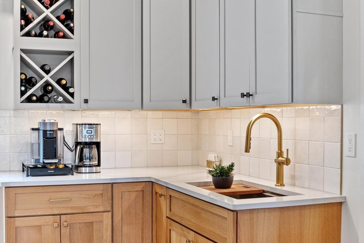

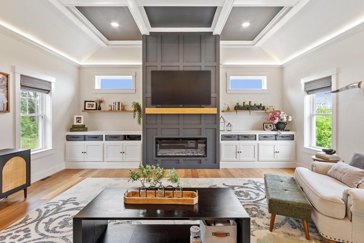
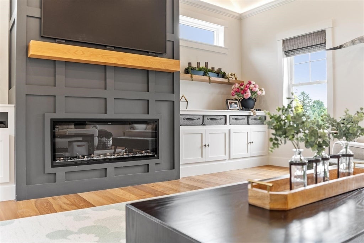
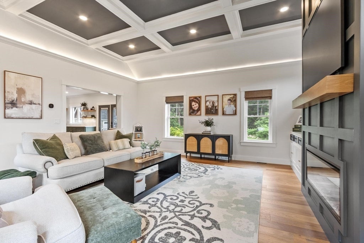
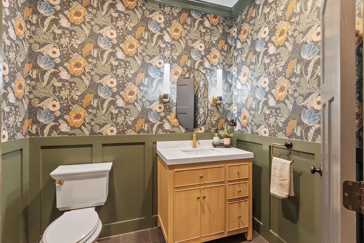
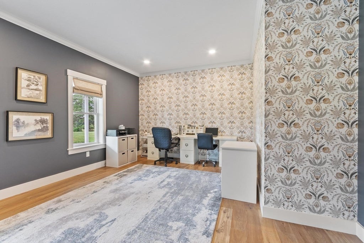
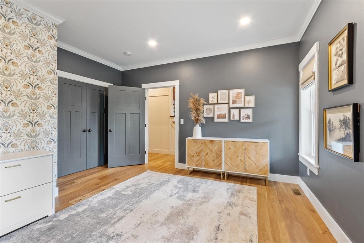
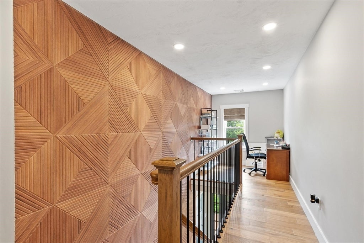
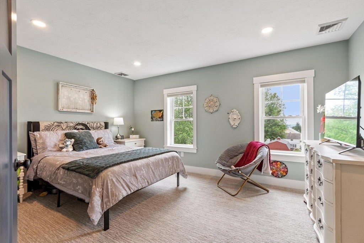
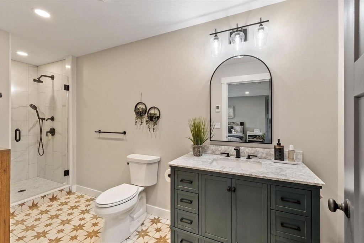
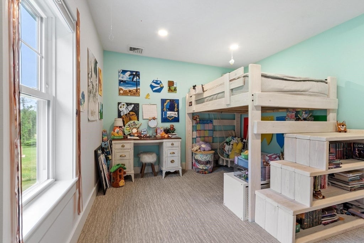
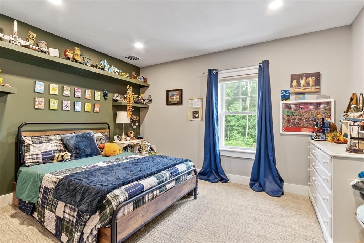
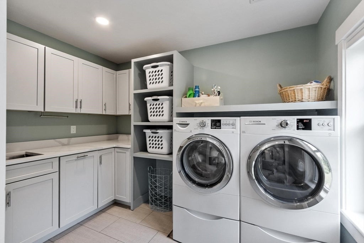
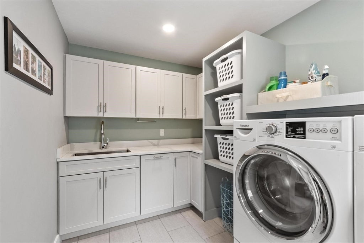
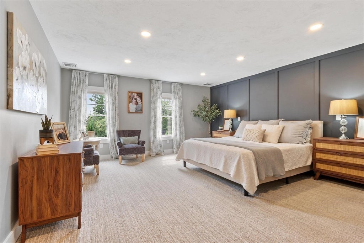
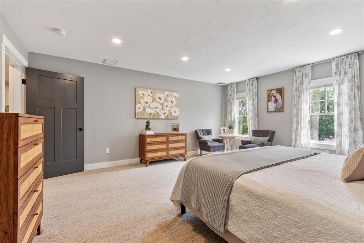
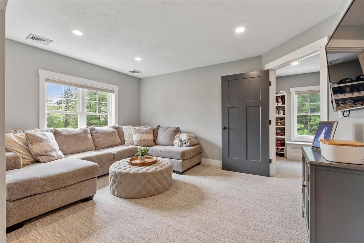
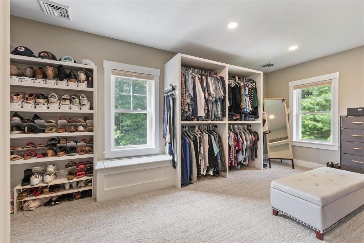
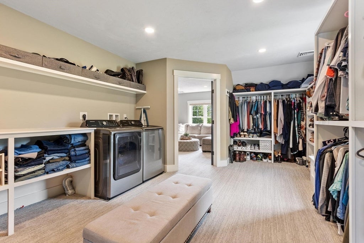
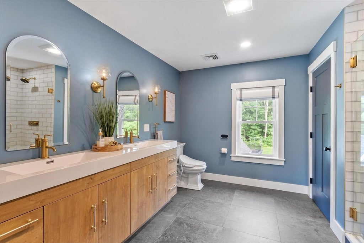
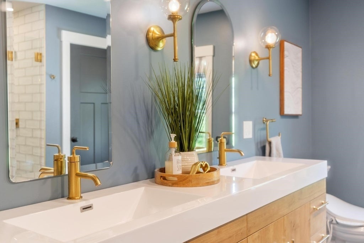
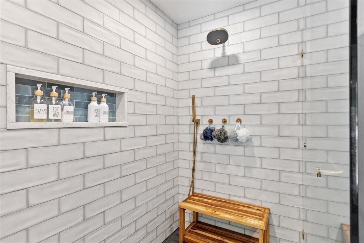
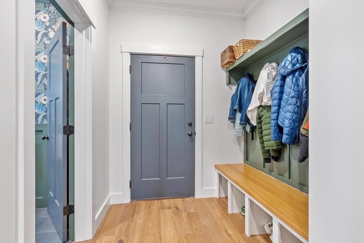
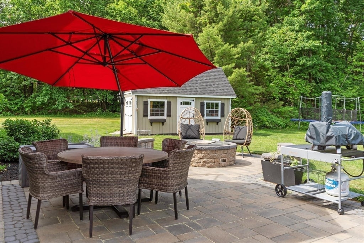
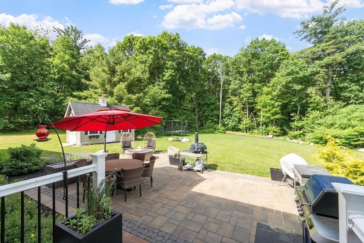
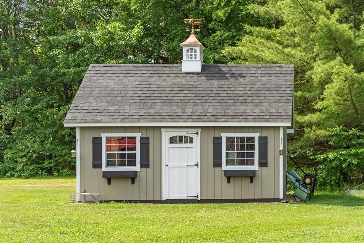
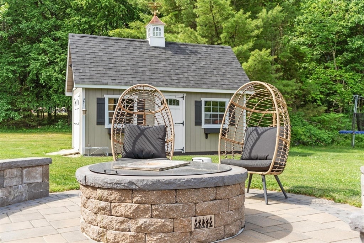
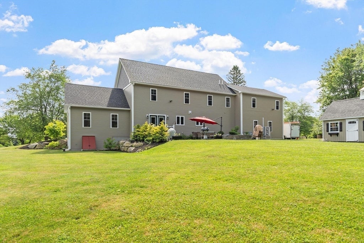
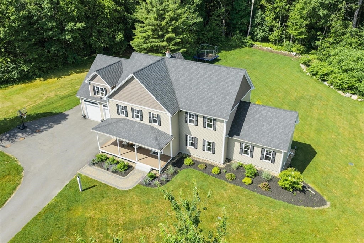
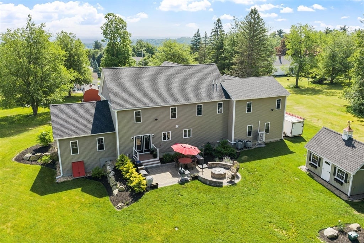
This beautifully designed 4-bedroom, 3.5-bath home offers luxury, comfort, convenience, and thoughtful upgrades throughout. Bringing home groceries has never been easier, with direct access from the attached garage into a spacious pantry complete with countertops, abundant storage, and electrical outlets for added functionality. Once in the home, the kitchen is the central heartbeat—from the large range stovetop to the oversized, powered island, everyone can find their spot to check emails, work on homework, or share snacks with friends. The inviting living room features soaring vaulted ceilings, recessed lighting, a cozy fireplace, a wet bar, and custom built-in storage, creating the perfect space for relaxing or entertaining. The well-appointed kitchen flows seamlessly into the living areas, making everyday living and hosting guests effortless. The spacious primary suite is a true retreat, featuring a comfortable sitting area, a generous walk-in closet, a luxurious en-suite bath with radiant heated floors, and a dedicated laundry area for exceptional convenience. The second floor also offers a private guest suite with its own en-suite bath, creating an ideal space for visitors or extended family. Two additional bedrooms share easy access to a third full bath, while a second-floor laundry room adds even more convenience to this thoughtfully designed layout. Step outside to enjoy even more practical amenities, including hot and cold exterior water hookups, a propane hookup for your grill, and a quality Reeds Ferry shed that provides excellent additional storage. With its thoughtful layout, desirable upgrades, and attention to detail, this home offers the perfect blend of style, comfort, and functionality. Even when you’re away, you can enjoy added peace of mind with the home’s thoughtfully integrated security features, including exterior lighting, cameras, and monitoring systems, all controlled through Wi-Fi. The attention to detail and thoughtful upgrades throughout make this home truly stand out. Schedule your private showing today and discover for yourself what you’ll love most about this exceptional property.
- Additional Details
- Status: NEW
- Type: Single Family, Single Family Residence
- Zip Code: 01453
- Parking
- Garage: 2
- Garage Capacity: 2
- Parking: Paved,Attached,Garage Door Opener,Heated Garage,Storage,Garage Faces Side,Oversized,Off Street,Garage
- Parking Spaces: 12
- Rooms and Dimensions
- Total Rooms: 9
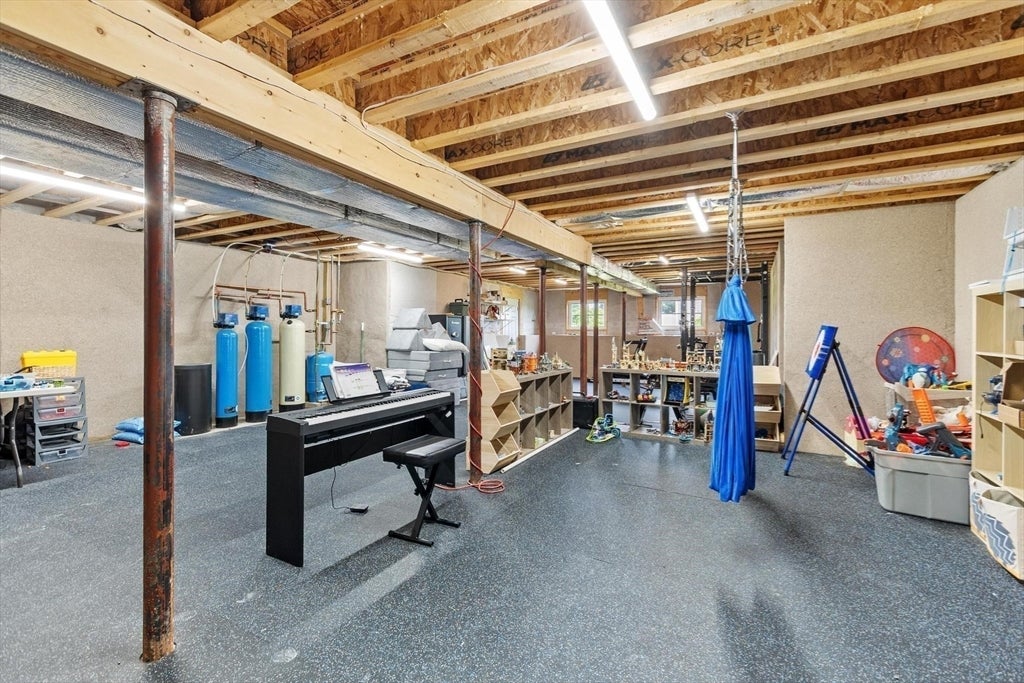
- Has Basement: Yes
Loading...
$1,110,000
- Status: New
- Listing ID: 73559874
- Bedrooms: 4
- Full Baths: 3
- Half Baths: 1
- Living Area: 3,858 sqft Convert
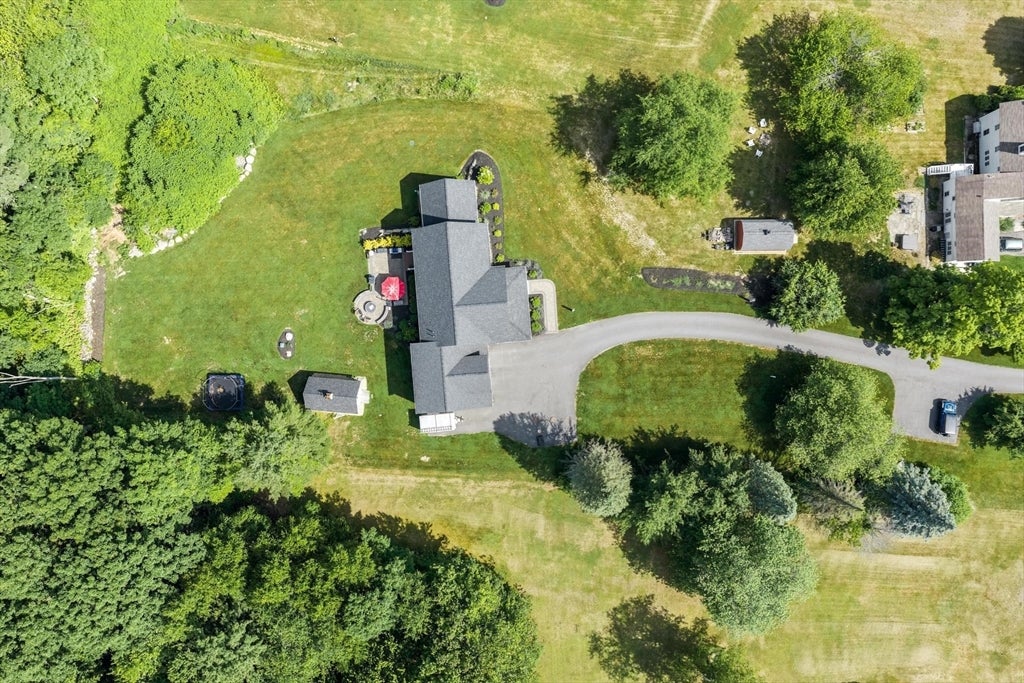
- Lot Size: 42,366 sqft Convert
- Acres: 0.97
View description

Luxury Residential Group
(617) 233-5800
Receive more info or arrange a tour
When you are ready, please contact us and we will put our unrivaled knowledge of the Boston real estate market to work for you. Whether you are buying a luxury condo or renting a luxury apartment, we pledge to make your experience as stress free and enjoyable as possible.
Please call, email, or send us a message through the web form below. An LRG Real Estate agent will contact you promptly.

 LRG Luxury Residential Group | 355 Boylston St, Boston MA 02116 | (617) 233-5800 | |