


Unit Information
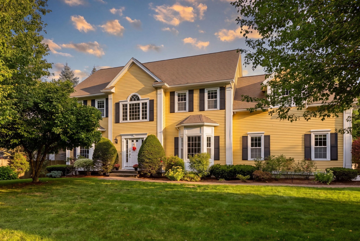
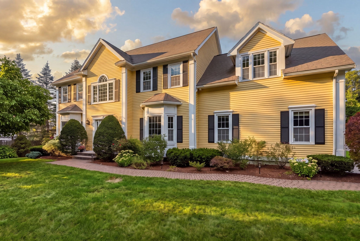
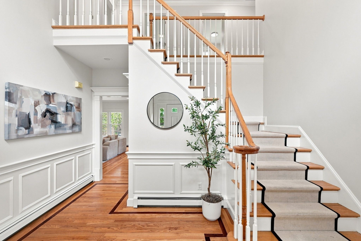
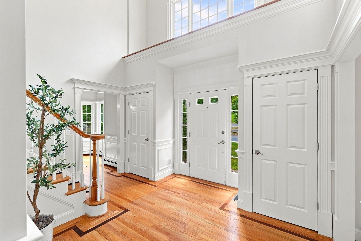
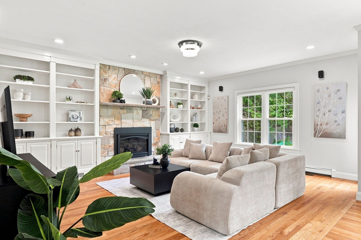
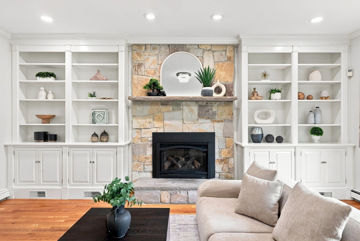
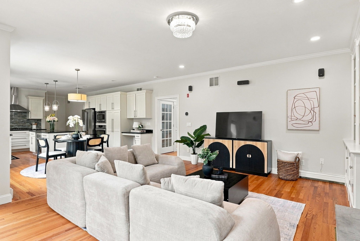
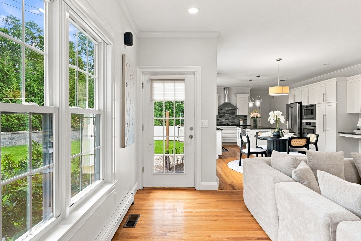
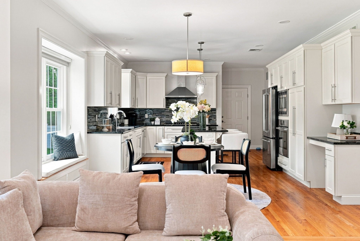
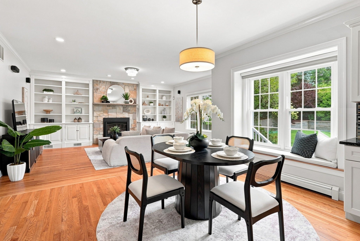
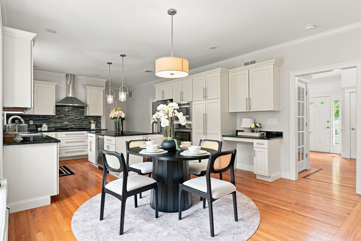
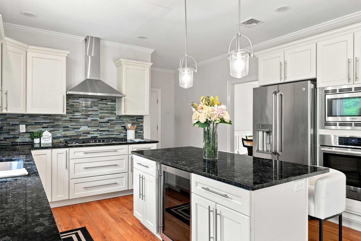
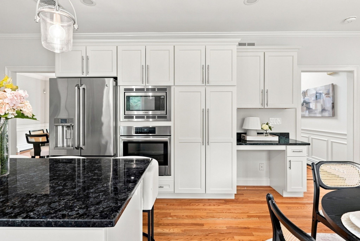
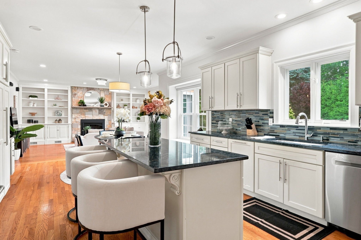
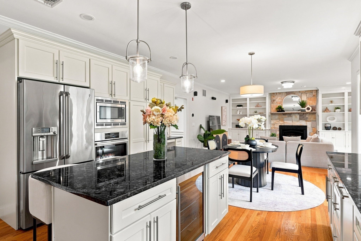
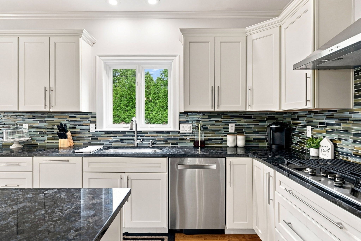
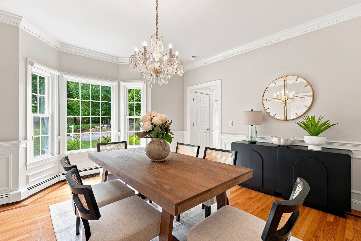
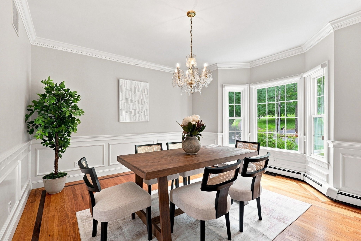
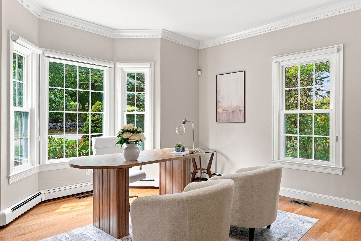
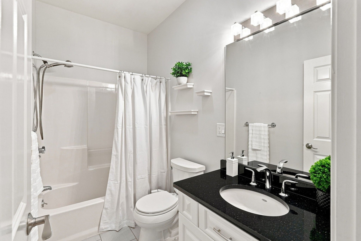
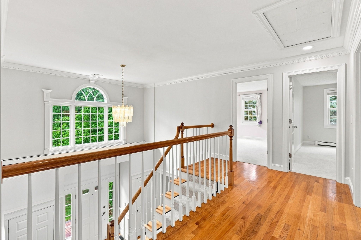
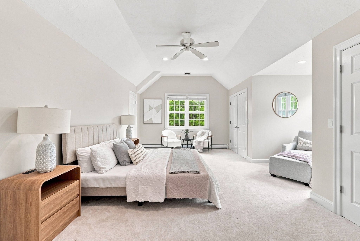
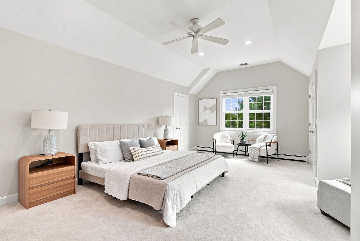
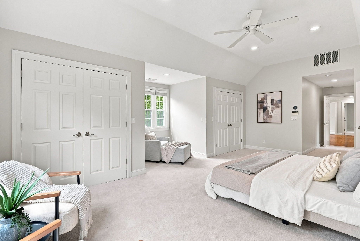
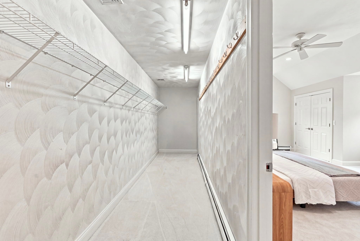
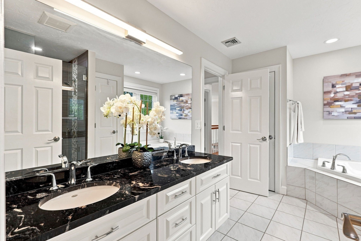
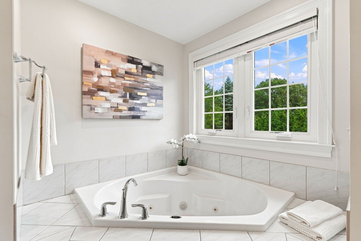
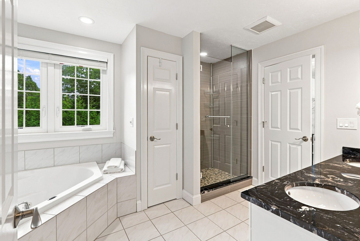
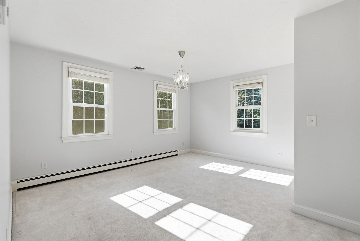
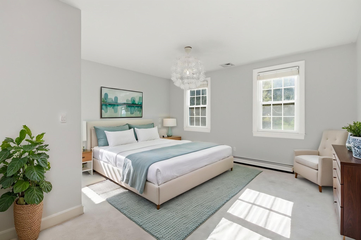
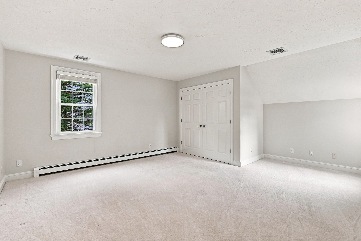
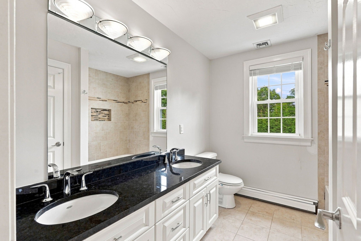
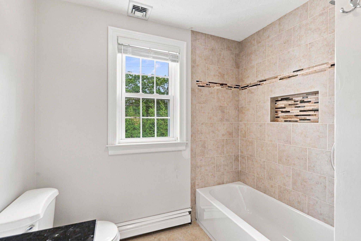
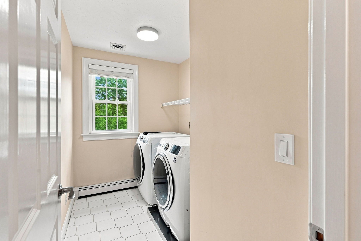
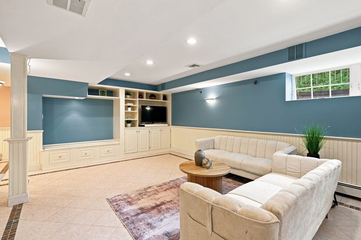
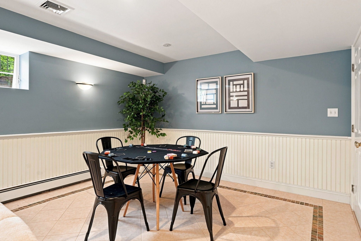
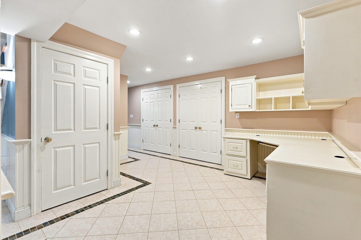
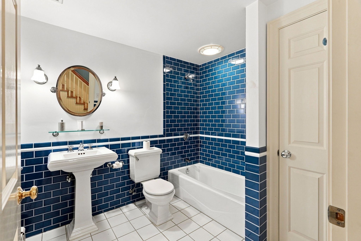
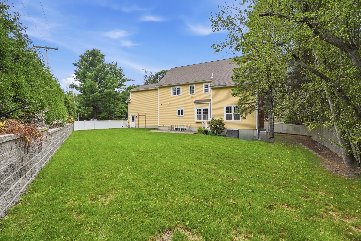
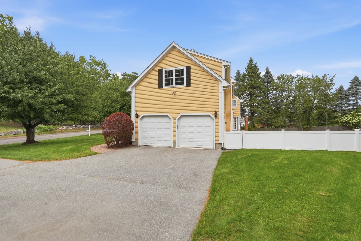
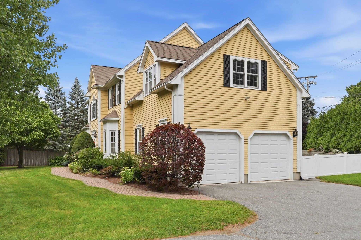
Set on a beautifully landscaped corner lot this sun-filled classic center-entrance Colonial offers over 3,900 square feet of thoughtfully updated living space across three levels. From the moment you step into the two-story foyer with its curved staircase, this property strikes the balance of warmth and polish that makes a house feel like home. The heart of the home is a stunning open-concept kitchen, fully equipped with everything a chef dreams of including granite countertops, a large center island, stainless steel appliances, a wine fridge, and a sunny window seat overlooking the professionally landscaped backyard and patio. A large family room with a custom-built fireplace surround and crown molding, an elegant dining room with wainscoting and chair rail, and a main-level office or additional living room round out the first floor — plus a full bath nearby, offering easy first-floor living potential. Upstairs, the primary suite is a true retreat, with a spa-like bath featuring a double vanity, a jacuzzi soaking tub, and not one, not two, but three closets including the best walk in you've seen! Three additional generously sized bedrooms, another full bath, and a convenient second-floor laundry room complete this level. The finished lower level adds even more flexible living space, including a study, a spacious play/media room with custom built-ins, and a full bathroom — ideal for guests, a home gym, or a teen hangout space. Outside, enjoy a fenced and professionally leveled backyard with a paver patio, stone wall, sprinkler system, and mature landscaping for perfect privacy — all on a quiet cul-de-sac with sidewalks. A two-car attached garage with additional storage/workshop space and a spacious driveway offer plenty of parking. After many loving years, this gorgeous home is ready for its new owner! Conveniently situated just minutes from Lexington downtown and Alewife station making it the ideal commuter location for the best of both worlds!
- Additional Details
- Status: Active
- Type: Single Family, Single Family Residence
- Zip Code: 02421
- Parking
- Garage: 2
- Garage Capacity: 2
- Parking: Paved,Attached,Garage Door Opener,Storage,Garage Faces Side,Off Street,Garage
- Parking Spaces: 10
- Rooms and Dimensions
- Total Rooms: 10
- Has Basement: Yes
Loading...
$1,949,000
- Listing ID: 73574295
- Bedrooms: 4
- Full Baths: 4
- Living Area: 3,904 sqft Convert
- Lot Size: 15,092 sqft Convert
- Acres: 0.35
View description

Luxury Residential Group
(617) 233-5800
Receive more info or arrange a tour
When you are ready, please contact us and we will put our unrivaled knowledge of the Boston real estate market to work for you. Whether you are buying a luxury condo or renting a luxury apartment, we pledge to make your experience as stress free and enjoyable as possible.
Please call, email, or send us a message through the web form below. An LRG Real Estate agent will contact you promptly.

 LRG Luxury Residential Group | 355 Boylston St, Boston MA 02116 | (617) 233-5800 | |