


Unit Information
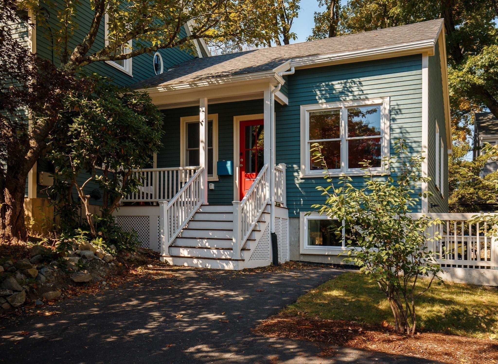
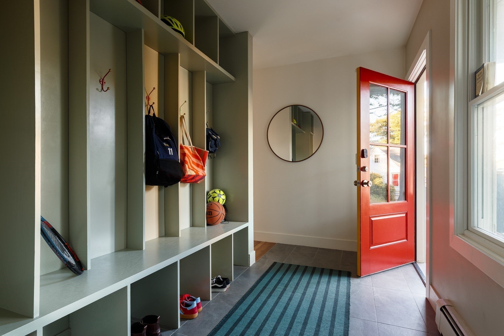
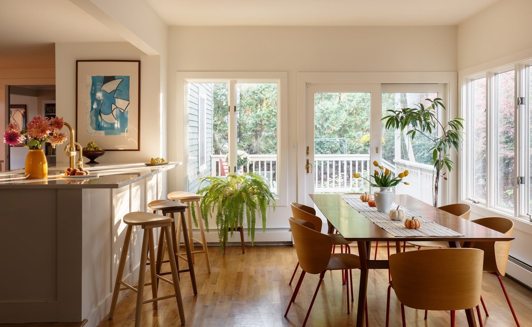
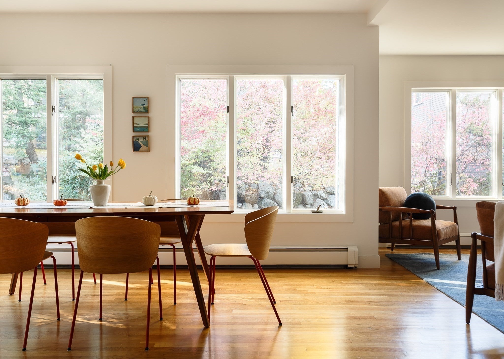
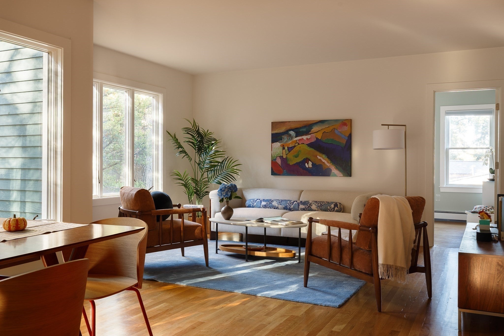
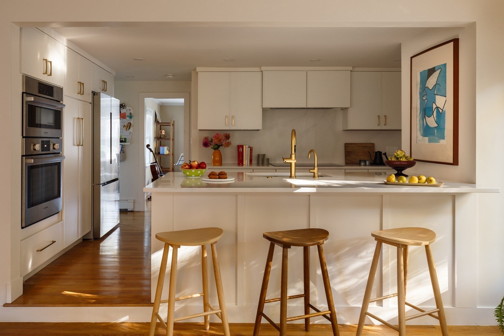
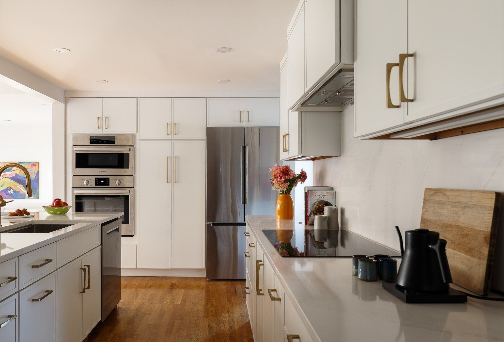
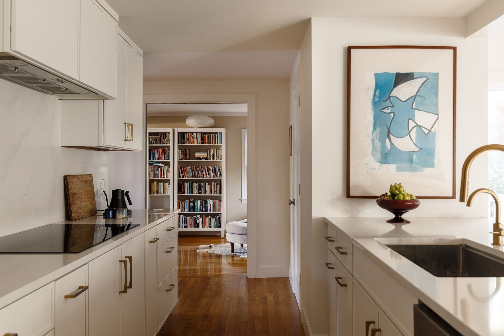
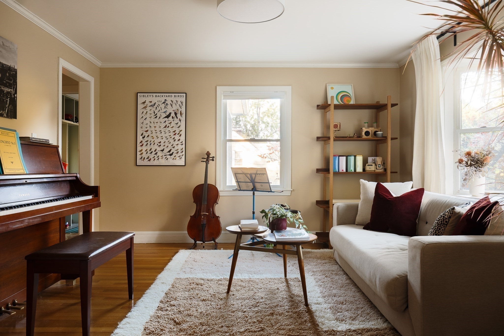
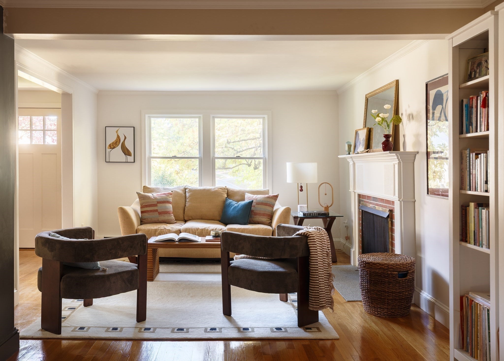
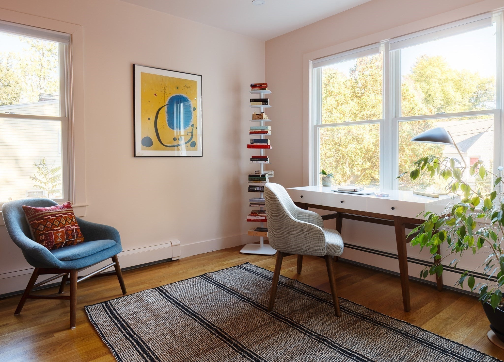
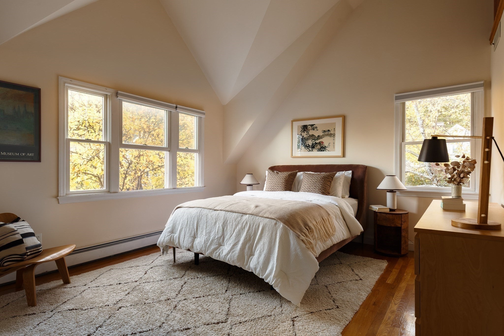
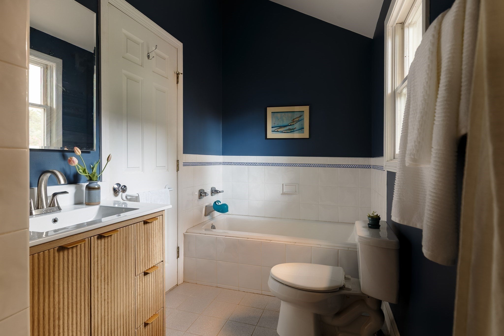
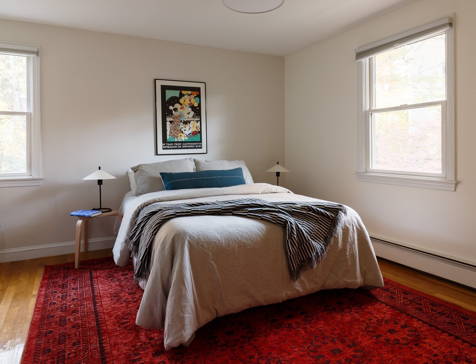
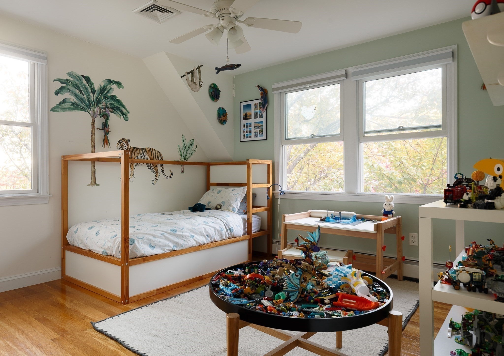
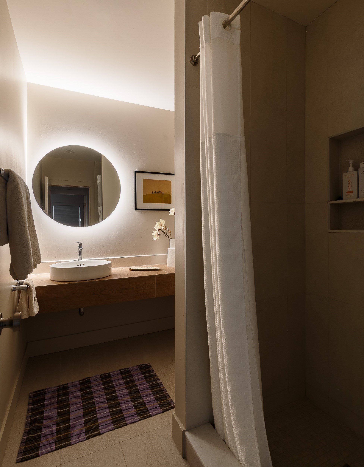
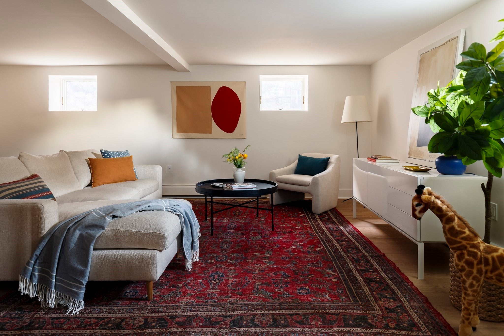
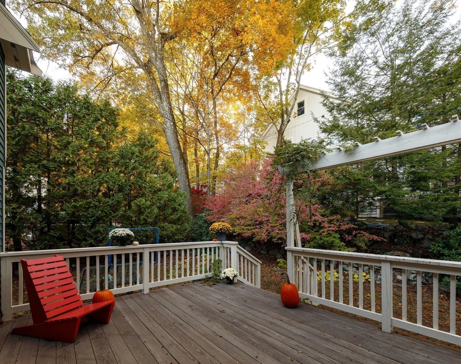
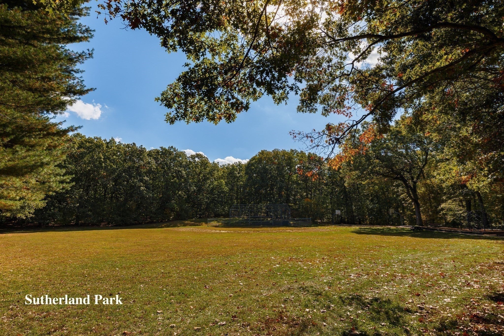
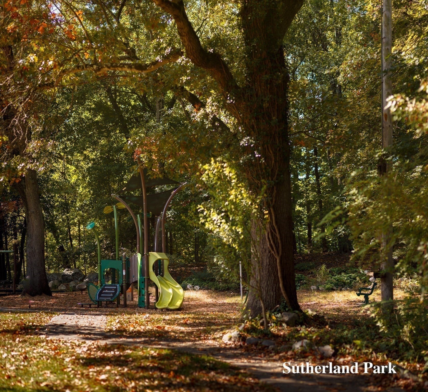
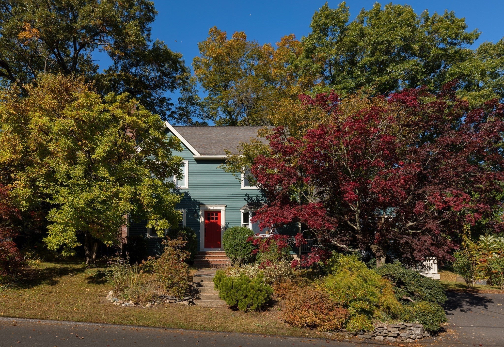
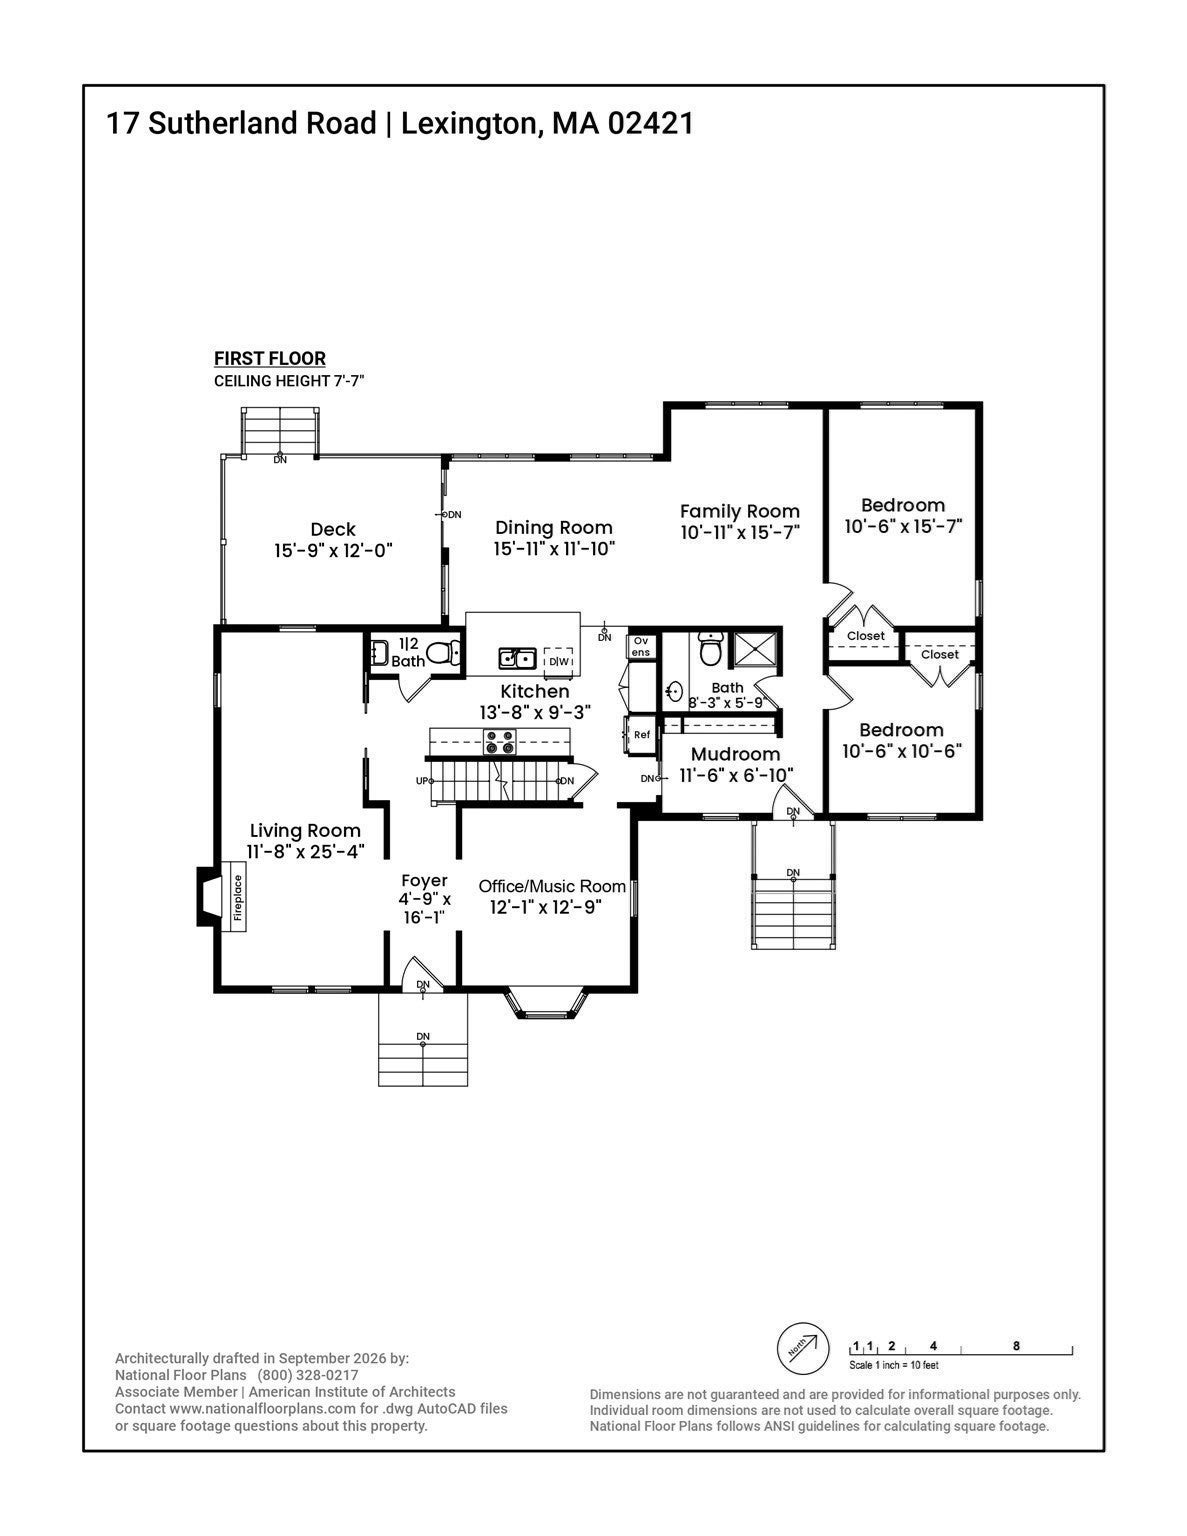
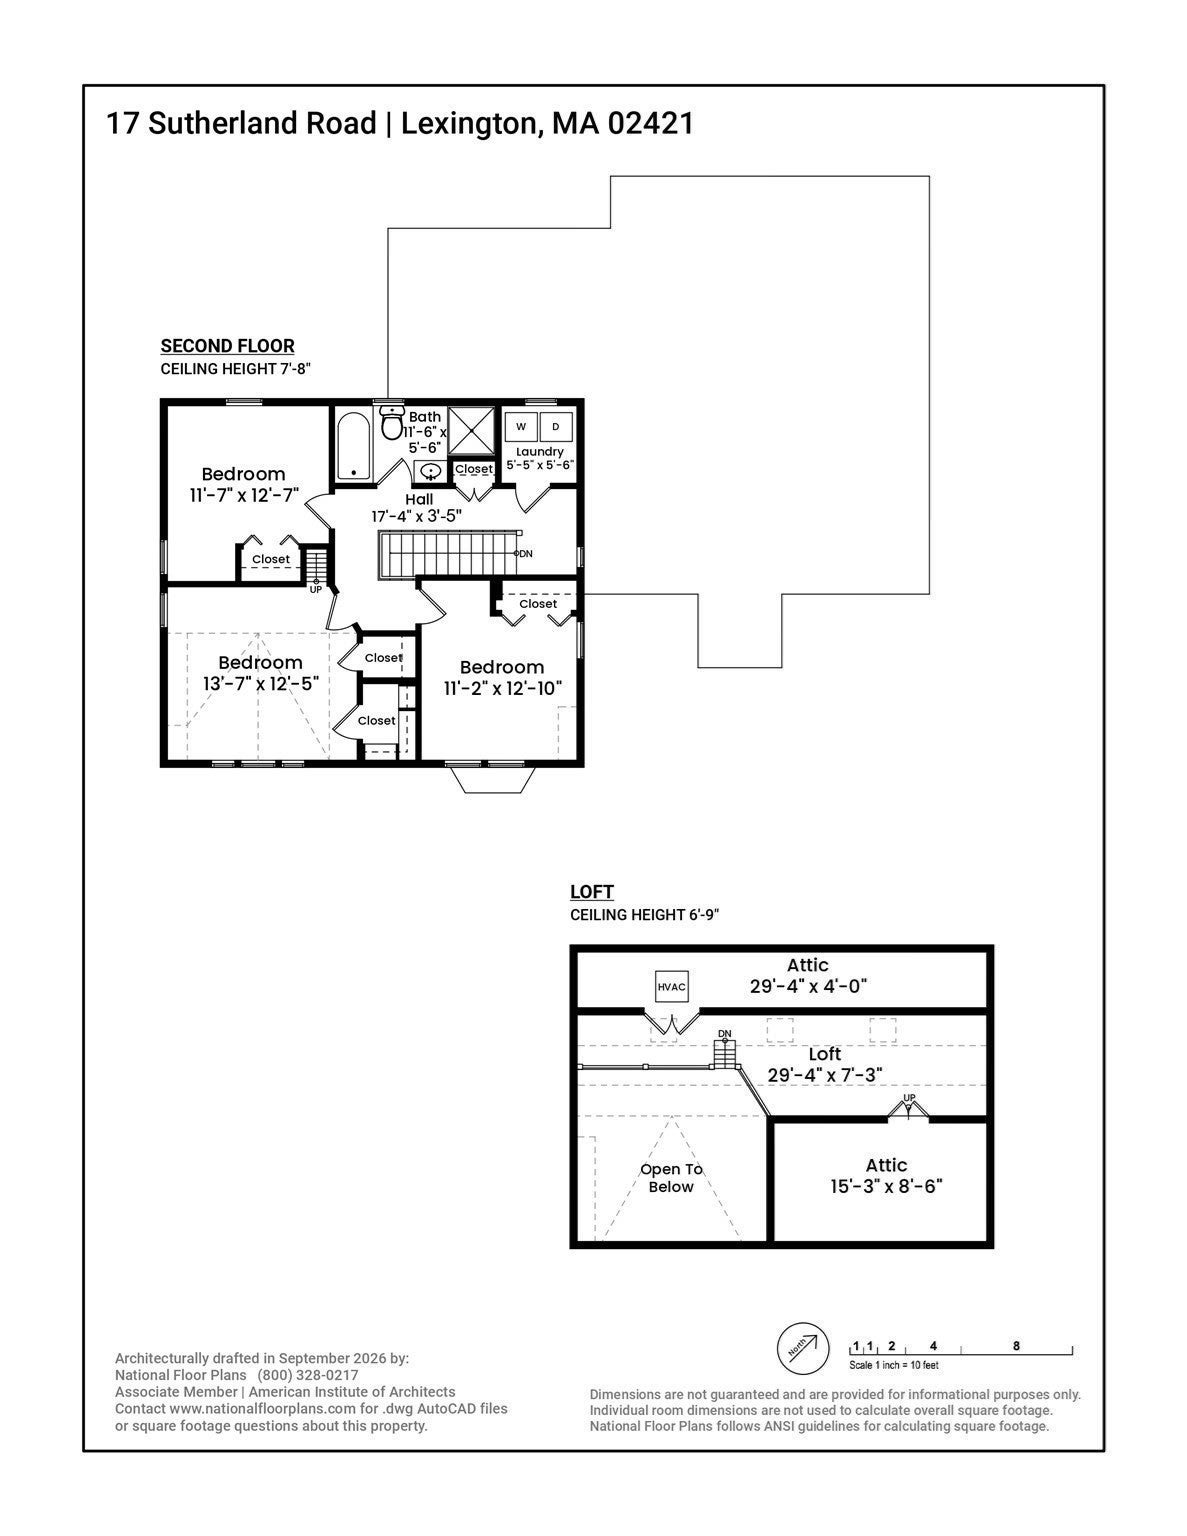
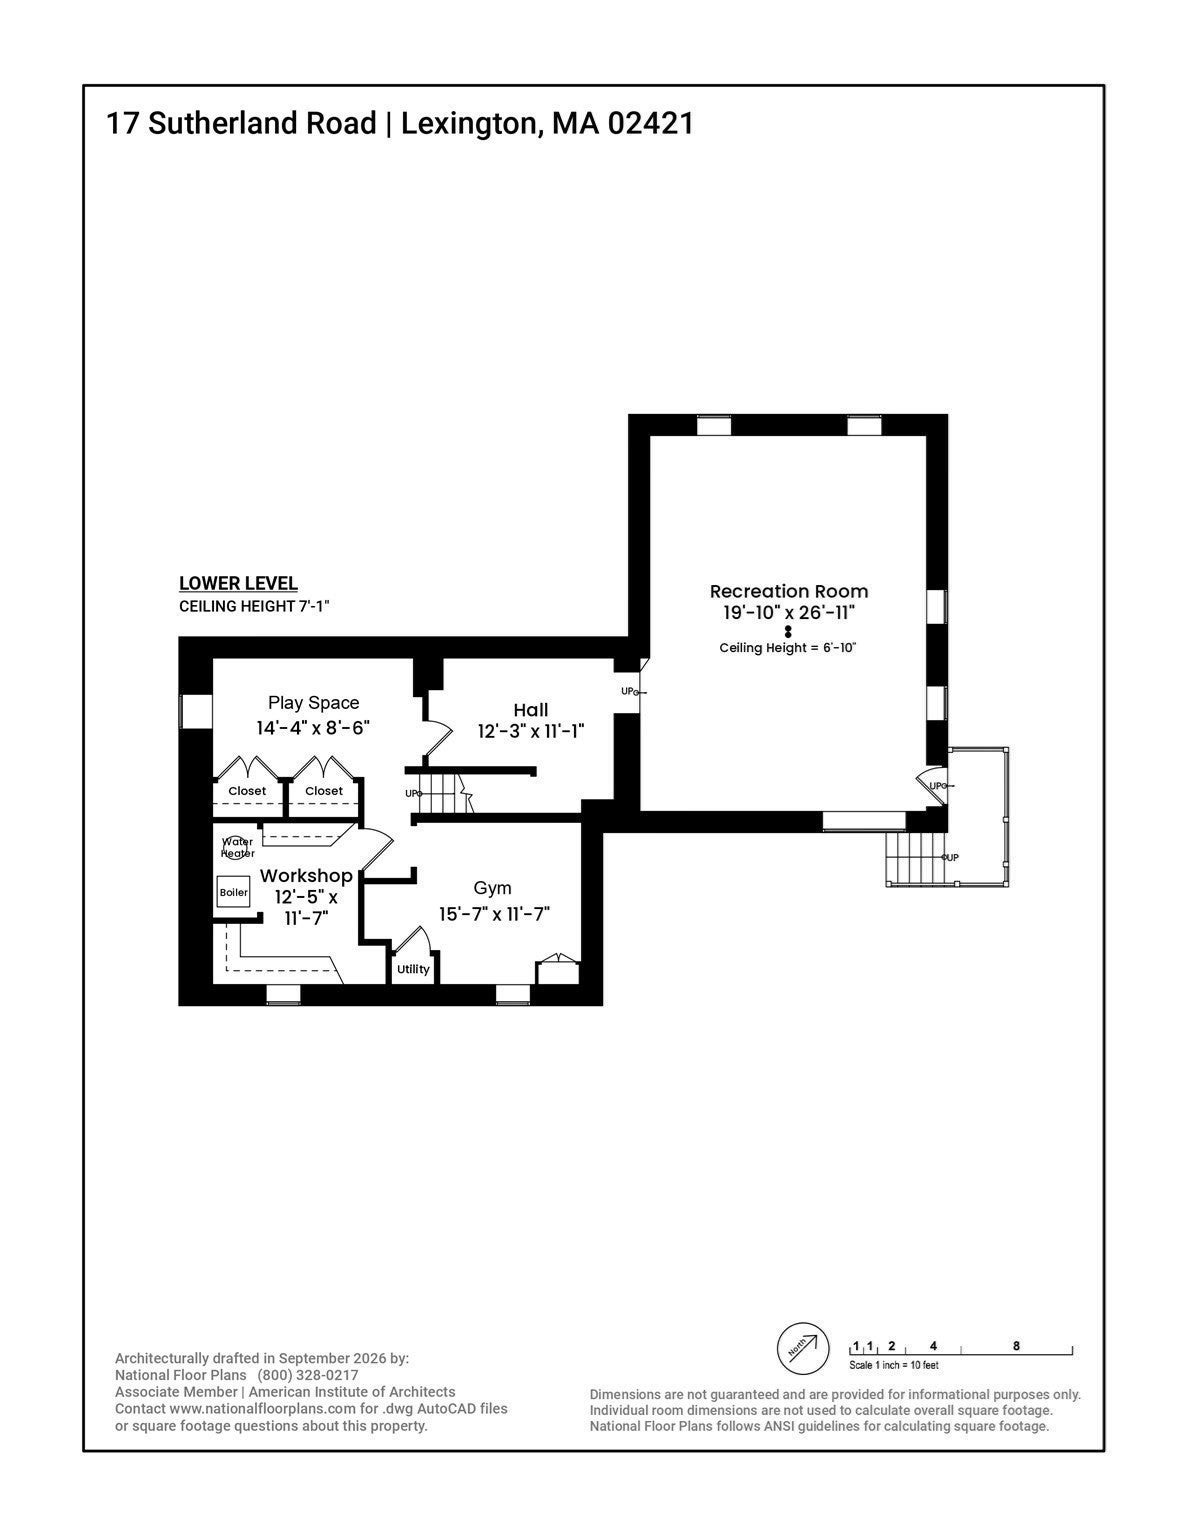
Framed by a Japanese maple, flowering magnolia, and mature gardens, this classic Lexington Colonial reveals a home thoughtfully transformed, with a substantial 2024 addition that changes the way it lives. White oak floors, crown moulding, and recessed lighting carry through a multi-zone living room with wood-burning fireplace and pocket doors leading to library/home office. An adjoining bay-windowed room offers an elegant setting for formal dining or a music room. The renovated kitchen pairs white cabinetry with maple-inlay drawers, quartz counters, a peninsula with seating for three, thoughtful pantry storage, and Bosch appliances, including an induction cooktop and French-door refrigerator. Beyond, the dining room opens to the rear deck and flows into a spacious family room overlooking the backyard. The substantial 2024 expansion also introduced two bedrooms, a full bathroom with floating vanity and stall shower, and a custom mudroom with six storage bays. Upstairs, three bedrooms with corner exposures include a cathedral-ceiling primary with skylit loft and two walk-in closets. A full bath with soaking tub, separate shower, and dedicated laundry complete the floor. The expanded lower level offers a family room with private entrance, exercise room, play space, and abundant storage. Situated less than 100 ft from Sutherland Park, the home enjoys proximity to Wilson Farm, Minuteman Bikeway, scenic West Farm trails, and convenient access to Route 2 connecting you to Cambridge, Boston, and beyond.
- Additional Details
- Status: New
- Type: Single Family, Single Family Residence
- Zip Code: 02421
- Parking
- Garage Capacity: 3
- Parking: Off Street
- Parking Spaces: 3
- Rooms and Dimensions
- Total Rooms: 12
- Has Basement: Yes
Loading...
$1,995,000
- Status: New
- Listing ID: 73593587
- Bedrooms: 5
- Full Baths: 2
- Half Baths: 1
- Living Area: 4,023 sqft Convert
- Lot Size: 7,901 sqft Convert
- Acres: 0.18
View description

Luxury Residential Group
(617) 233-5800
Receive more info or arrange a tour
When you are ready, please contact us and we will put our unrivaled knowledge of the Boston real estate market to work for you. Whether you are buying a luxury condo or renting a luxury apartment, we pledge to make your experience as stress free and enjoyable as possible.
Please call, email, or send us a message through the web form below. An LRG Real Estate agent will contact you promptly.

 LRG Luxury Residential Group | 355 Boylston St, Boston MA 02116 | (617) 233-5800 | |