


Unit Information
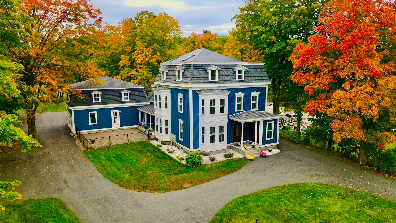
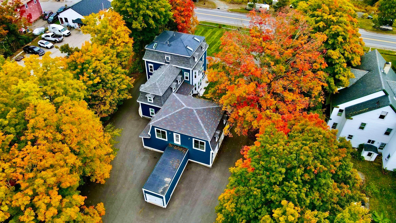
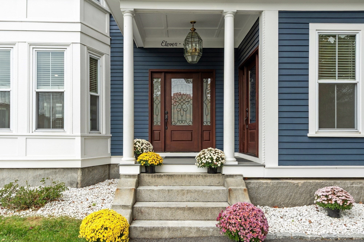
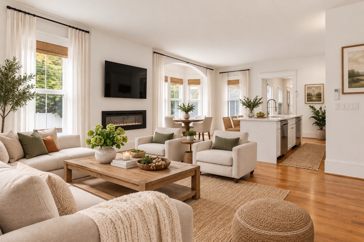
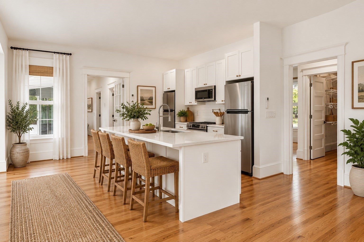
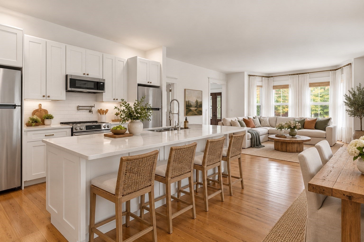
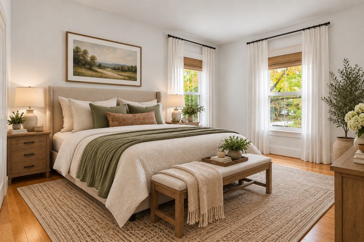
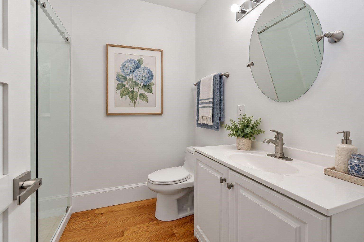
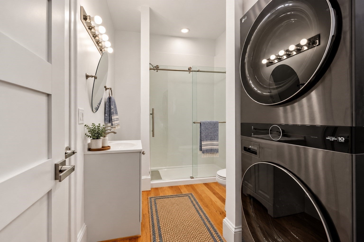
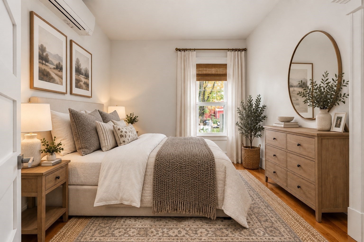
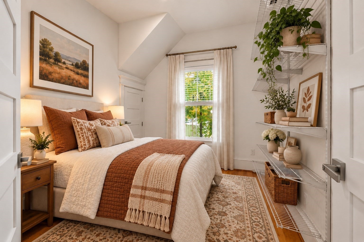
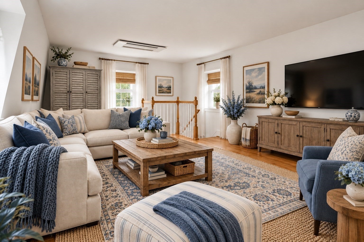
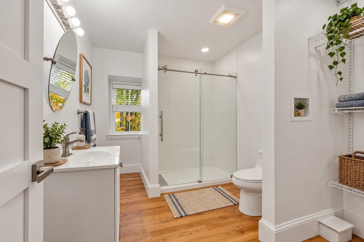
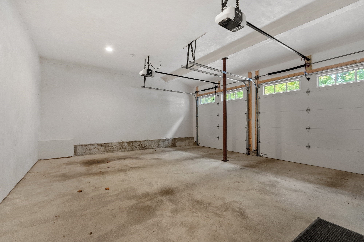
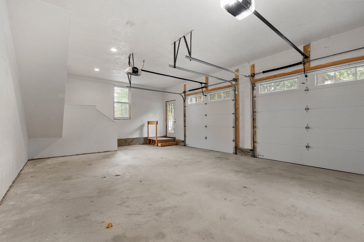
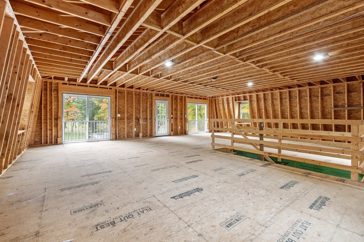
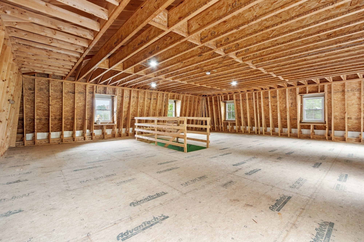
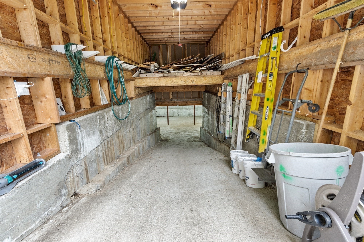
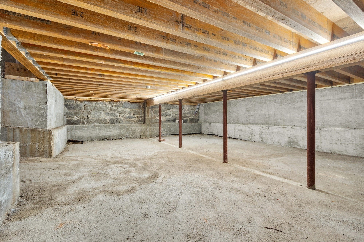
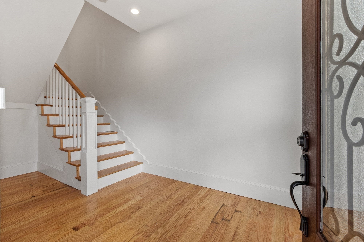
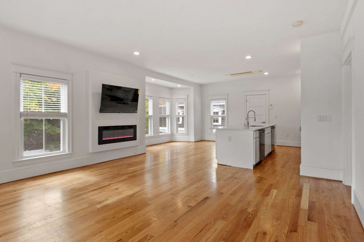
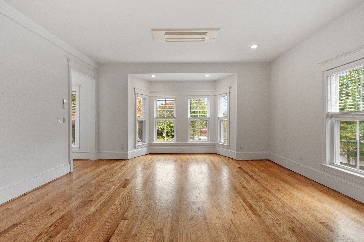
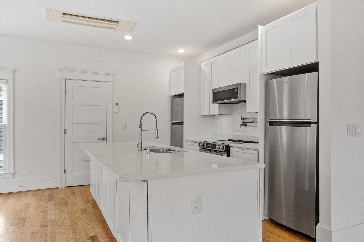
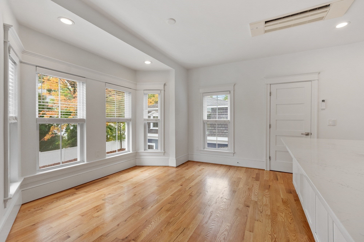
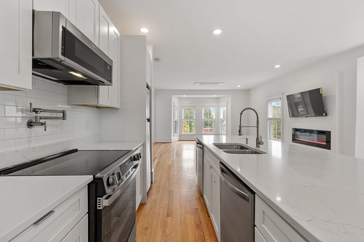
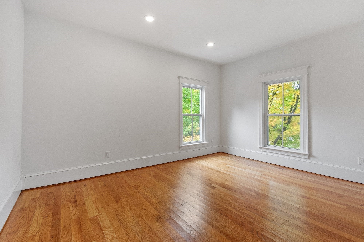
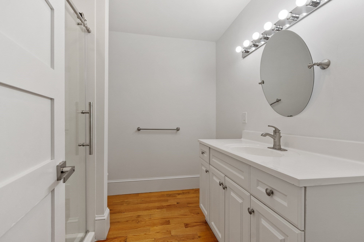
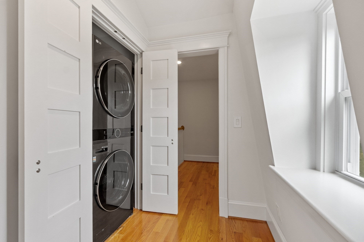
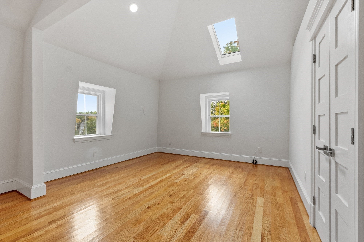
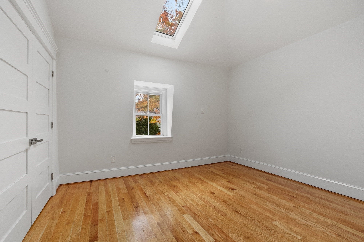
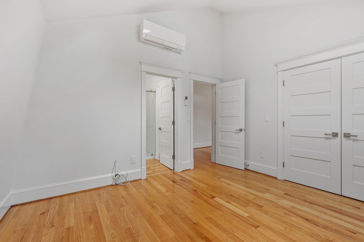
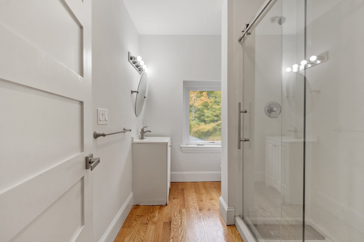
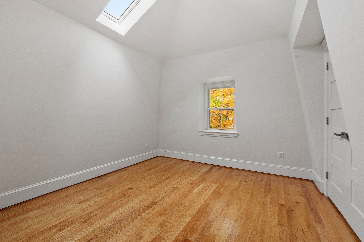
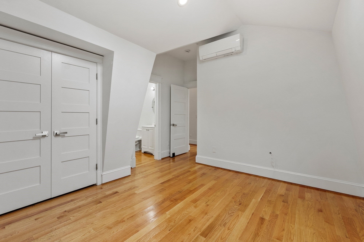
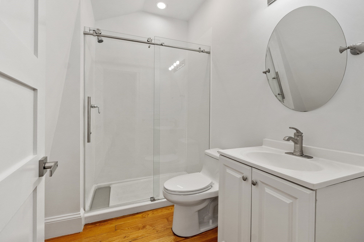
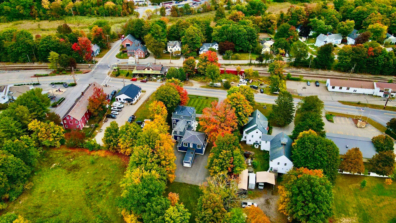
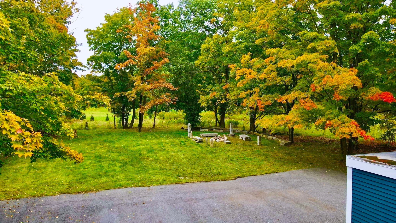
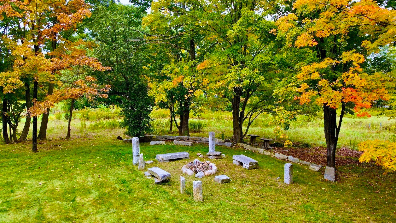
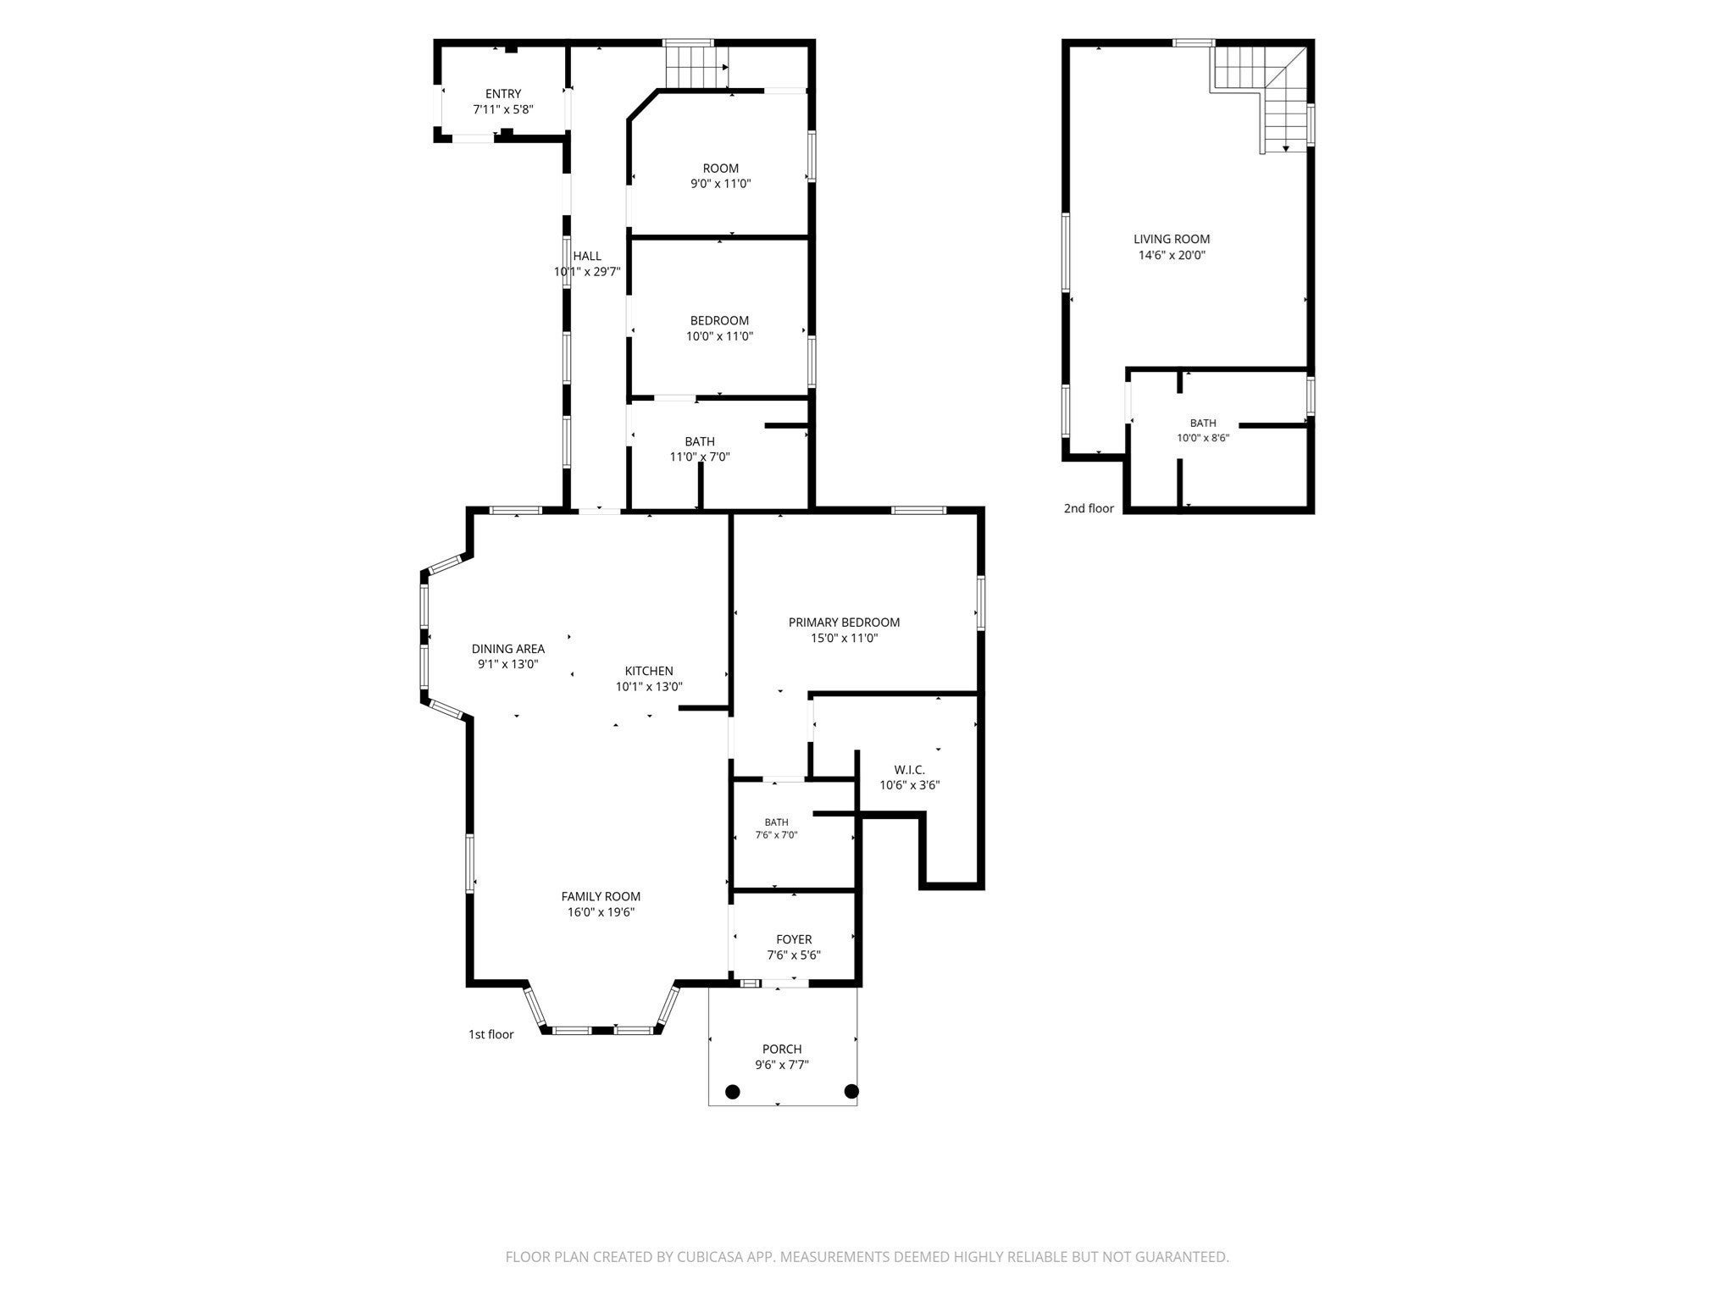
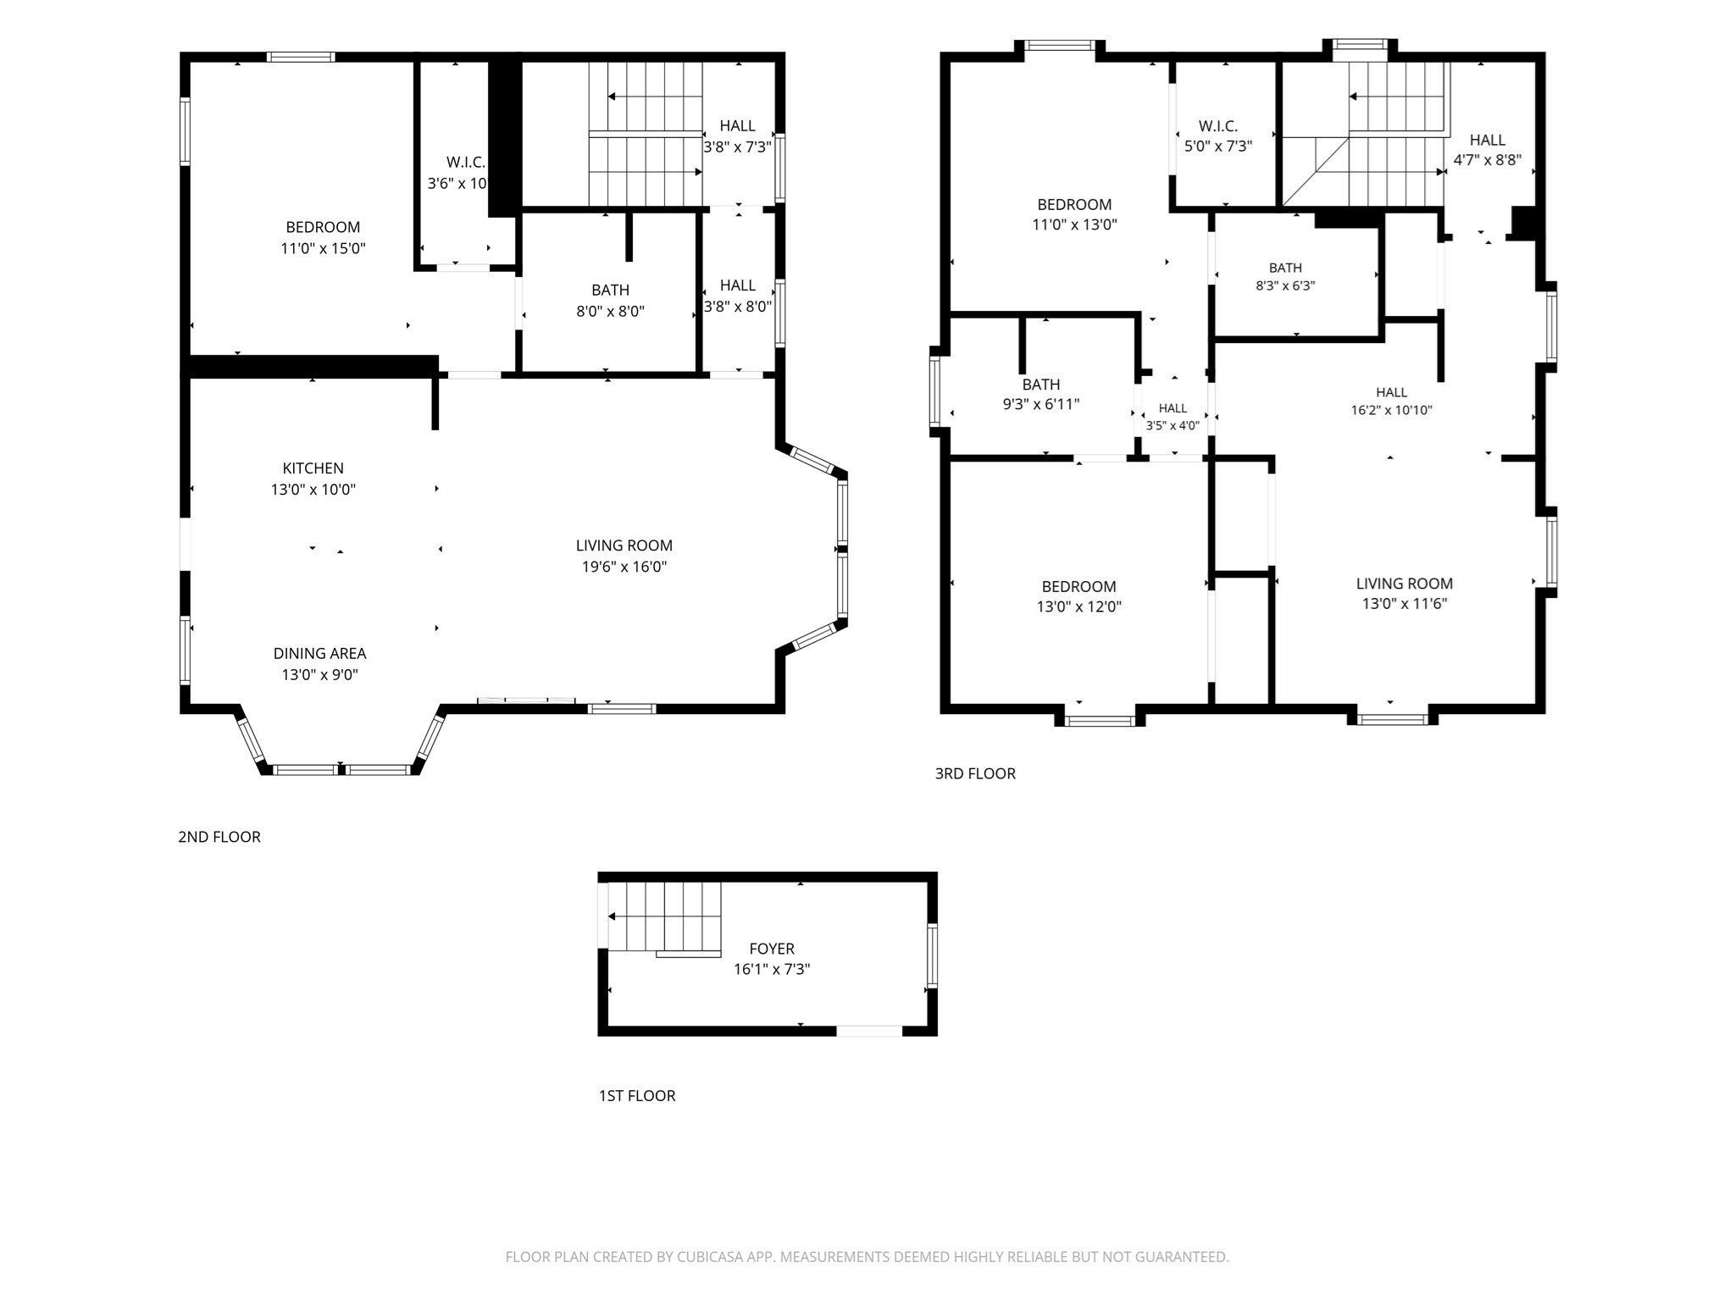
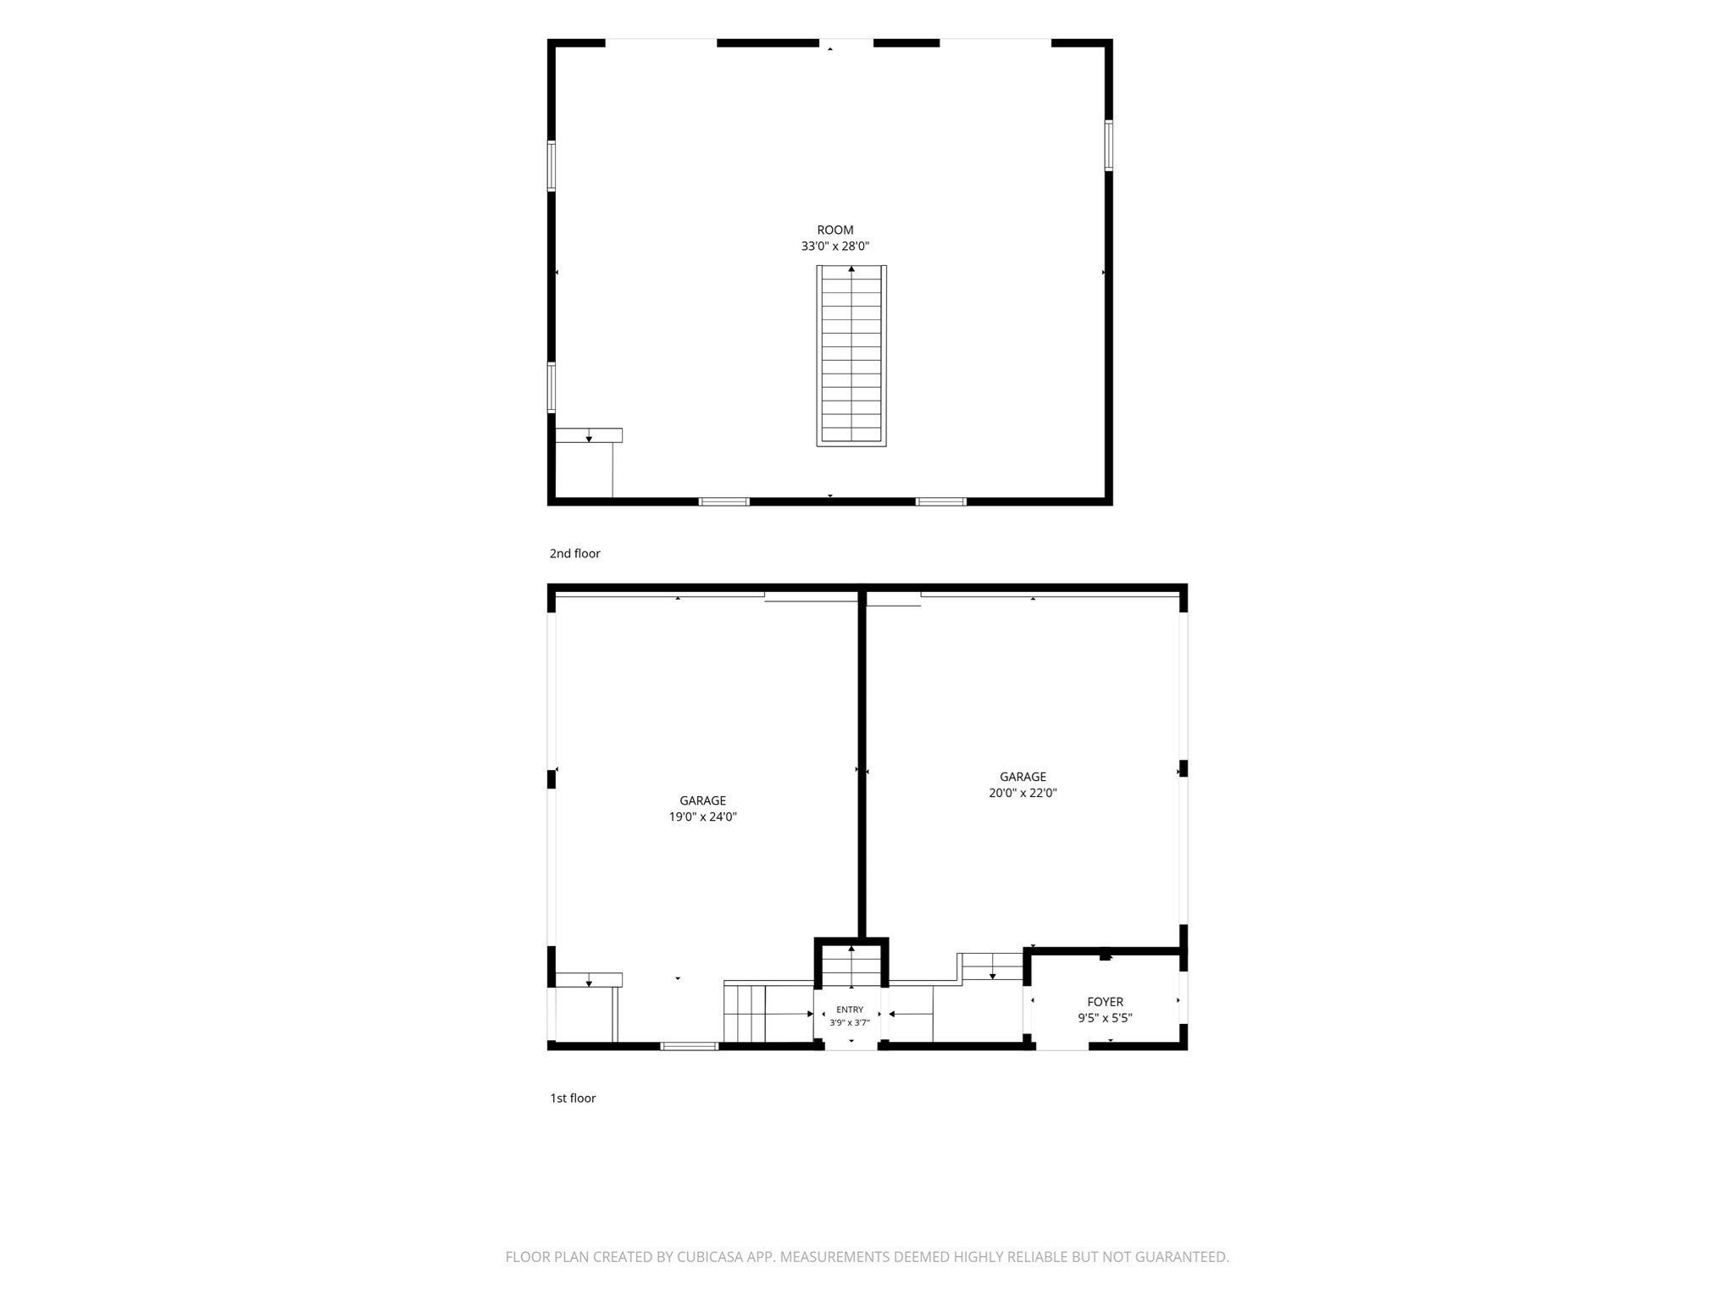
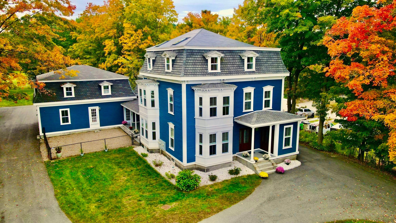
Exceptional Live/Work Opportunity! This distinctive Victorian with classic mansard roof has been extensively & meticulously gut renovated in 2022 to offer an exceptional combination of residential comfort, commercial flexibility, and future potential. Currently configured as a 6-bedroom, 6-bath, two-unit property, this home is ideal for multigenerational living, extended family, owner-occupants seeking income, or, an entrepreneur looking to operate a business from home. The expansive driveway provides abundant parking hidden from the road, a full loop for large trucks and trailers, plus additional yard space and potential for covered parking or discreet container storage. The oversized 4 car carriage house features two separate 2-car bays, abundant lower-level storage, and 900+ sq. ft. of bright, unfinished walk-up space. Finish it as office, studio, commercial or rental space, guest accommodations, additional living area, or whatever fits your needs with proper town approvals! A large roof deck offers additional potential. The property has been comprehensively renovated with all new mechanicals, plumbing, electrical, roof, insulation, windows, plaster walls, high-end trim, solid wood doors, and kitchens. Each unit features two refrigerators and dishwashers. A 12-zone mini-split system provides heating and cooling throughout, while smart lighting can be controlled by phone, voice, or smart hub. Thoughtfully future-proofed, utilities and plumbing have been positioned for expansion. Existing wet walls and dedicated entrances create the potential to convert the two units into four units, subject to approvals. Two living spaces, hot water tanks, and laundry hookups in each unit along with bathrooms roughed for dual vanities, add flexibility for future expansion and conversion. The residence can also be combined into one larger home by opening the already-framed connecting wall, perfect for multigenerational living. Additional features include a kitchen-to-basement recycling chute, six roughed-in locations for in-wall safes, and Cat8 Ethernet hardwired to every bedroom. A rare opportunity combining commercial zoning, substantial parking, a four-car carriage house, beautifully renovated living space, and exceptional expansion potential. Perfect for a business owner, contractor, investor, multigenerational household, or anyone seeking a truly flexible property!
- Additional Details
- Status: New
- Type: Single Family, Single Family Residence
- Zip Code: 01460
- Parking
- Garage: 4
- Garage Capacity: 4
- Parking: Paved,Attached,Garage Door Opener,Off Street,Garage
- Parking Spaces: 19
- Rooms and Dimensions
- Total Rooms: 14
- Has Basement: Yes
Loading...
$1,500,000
- Status: New
- Listing ID: 73587766
- Bedrooms: 6
- Full Baths: 6
- Living Area: 4,275 sqft Convert
- Lot Size: 35,719 sqft Convert
- Acres: 0.82
View description

Luxury Residential Group
(617) 233-5800
Receive more info or arrange a tour
When you are ready, please contact us and we will put our unrivaled knowledge of the Boston real estate market to work for you. Whether you are buying a luxury condo or renting a luxury apartment, we pledge to make your experience as stress free and enjoyable as possible.
Please call, email, or send us a message through the web form below. An LRG Real Estate agent will contact you promptly.

 LRG Luxury Residential Group | 355 Boylston St, Boston MA 02116 | (617) 233-5800 | |