


Unit Information
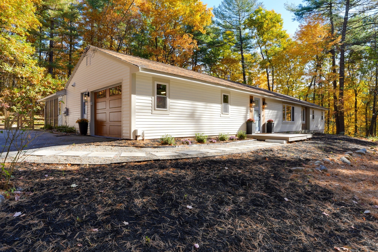
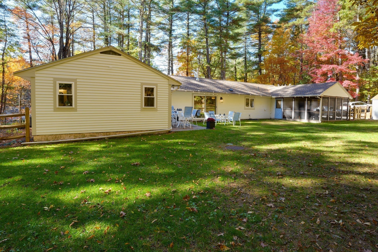
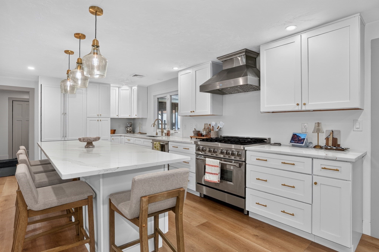
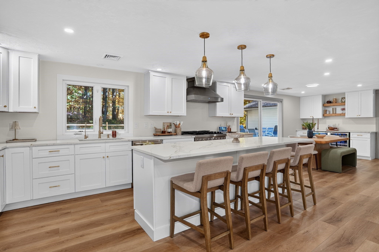
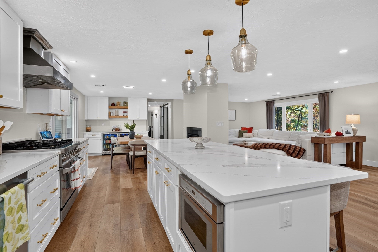
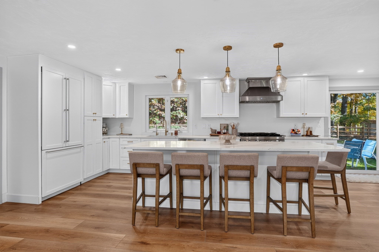
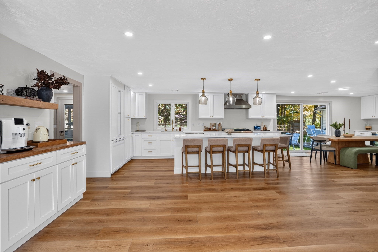
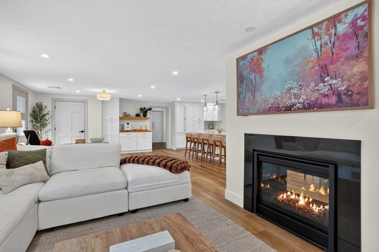
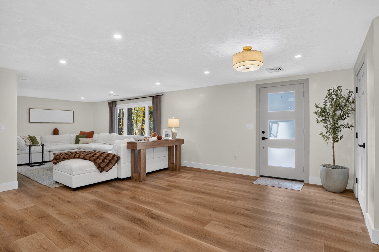
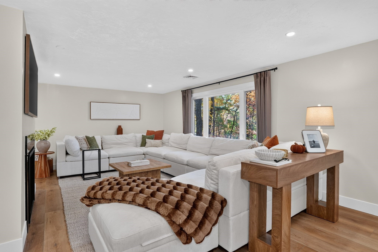
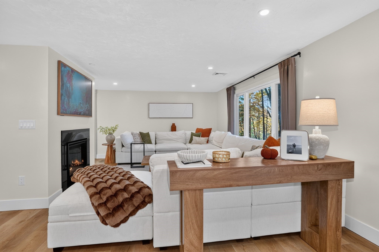
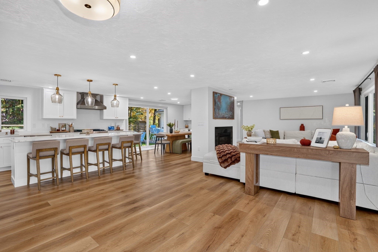
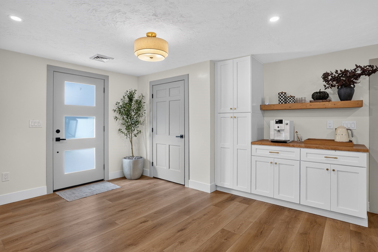
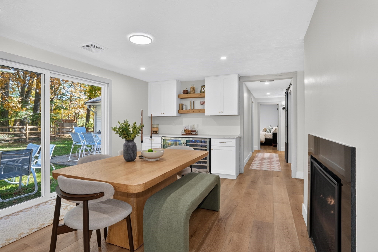
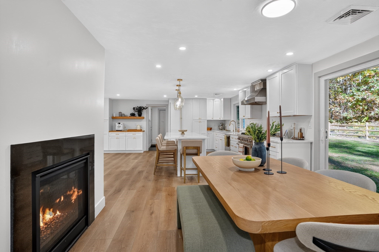
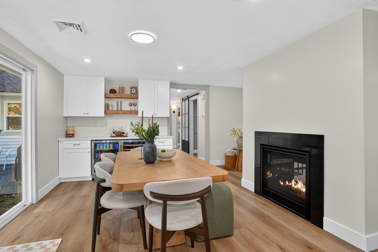
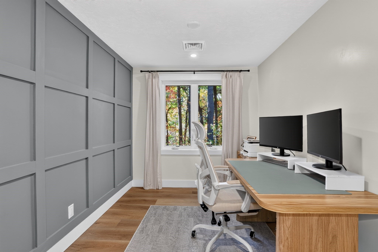
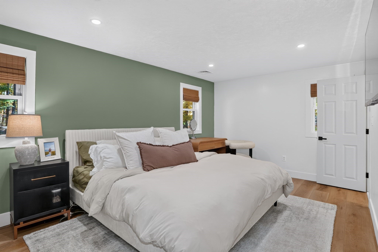
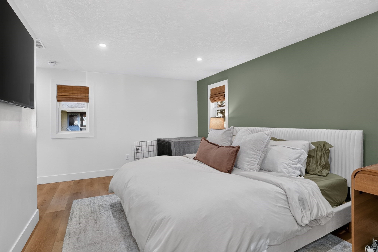
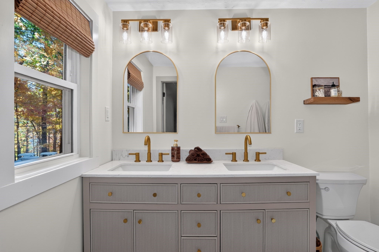
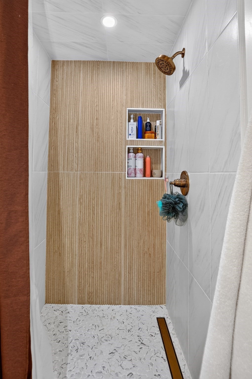
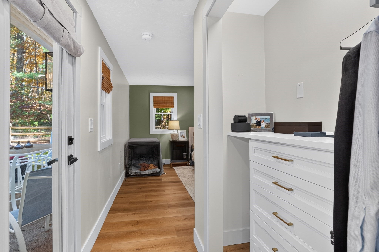
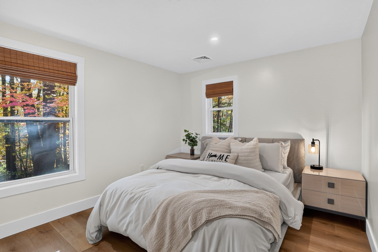
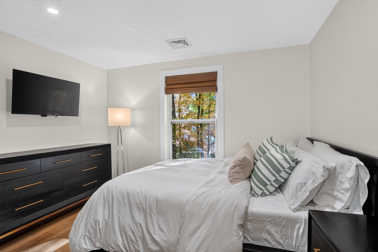
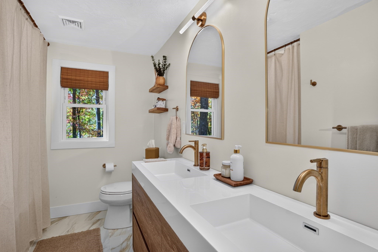
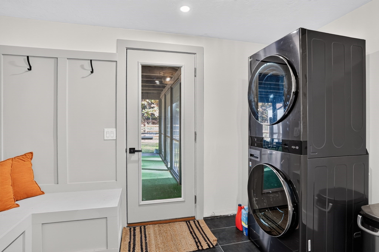
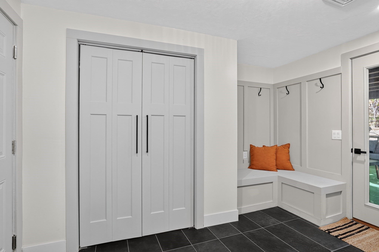
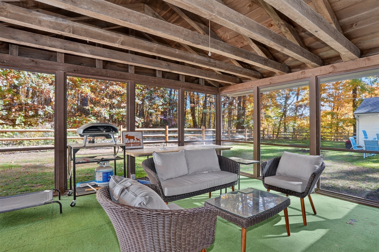
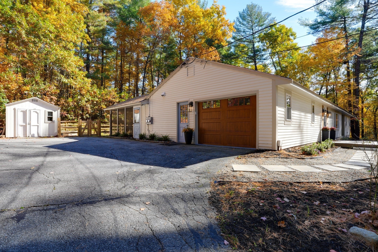
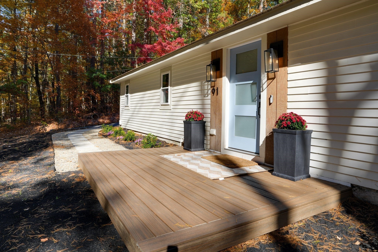
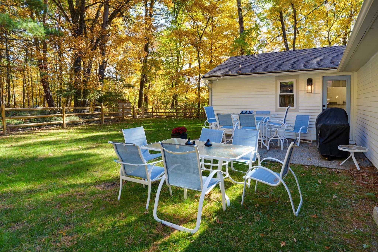
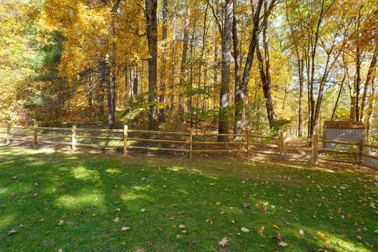
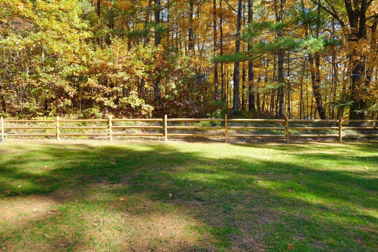
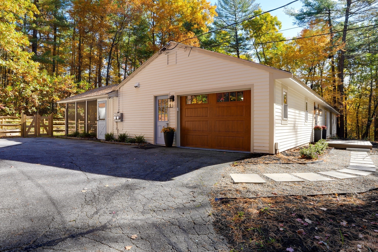
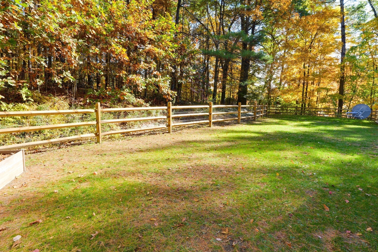
STUNNING CONTEMPORARY RANCH – EXTENSIVELY REIMAGINED WITH LUXURY FINISHES THROUGHOUT! Privately situated on nearly an acre of peaceful, wooded grounds, this exceptional 3-bedroom, 2-full-bath home offers sophisticated design and effortless single-level living. Extensively renovated in 2025–2026, the home features a beautifully redesigned open floor plan, permitted structural modifications, redesigned entrances, and exceptional attention to detail. The spectacular chef's kitchen showcases premium Gaggenau appliances, engineered stone countertops, an island microwave. Designed for entertaining, the home features a custom coffee bar, separate beverage bar with dedicated beer and wine storage, and a dramatic see-through fireplace with granite surround. The spacious primary suite offers a beautifully remodeled private bath, walk-in closet, and two additional closets. Two additional bedrooms, a renovated guest bath, and a newly created private home office provide flexibility for today's lifestyle. Extensive upgrades include new windows, heating and central AC, tankless hot water system, flooring throughout, designer lighting, fixtures, interior paint, and garage door. A redesigned front entrance with new deck and a fenced yard add to the home's appeal. Step outside to the EXPANSIVE SCREENED-IN PORCH overlooking the private, wooded grounds, offering a wonderful space for outdoor dining, entertaining, or simply relaxing. Additional storage throughout, plus a NEW SEPTIC SYSTEM installed in 2023! Renovations completed with permits and applicable inspections, subject to municipal records. Enjoy exceptional privacy, contemporary elegance, and the convenience of single-level living in this beautifully transformed home. SINGLE-LEVEL LUXURY LIVING AT ITS FINEST!
- Additional Details
- Status: Active
- Type: Single Family, Single Family Residence
- Zip Code: 01460
- Parking
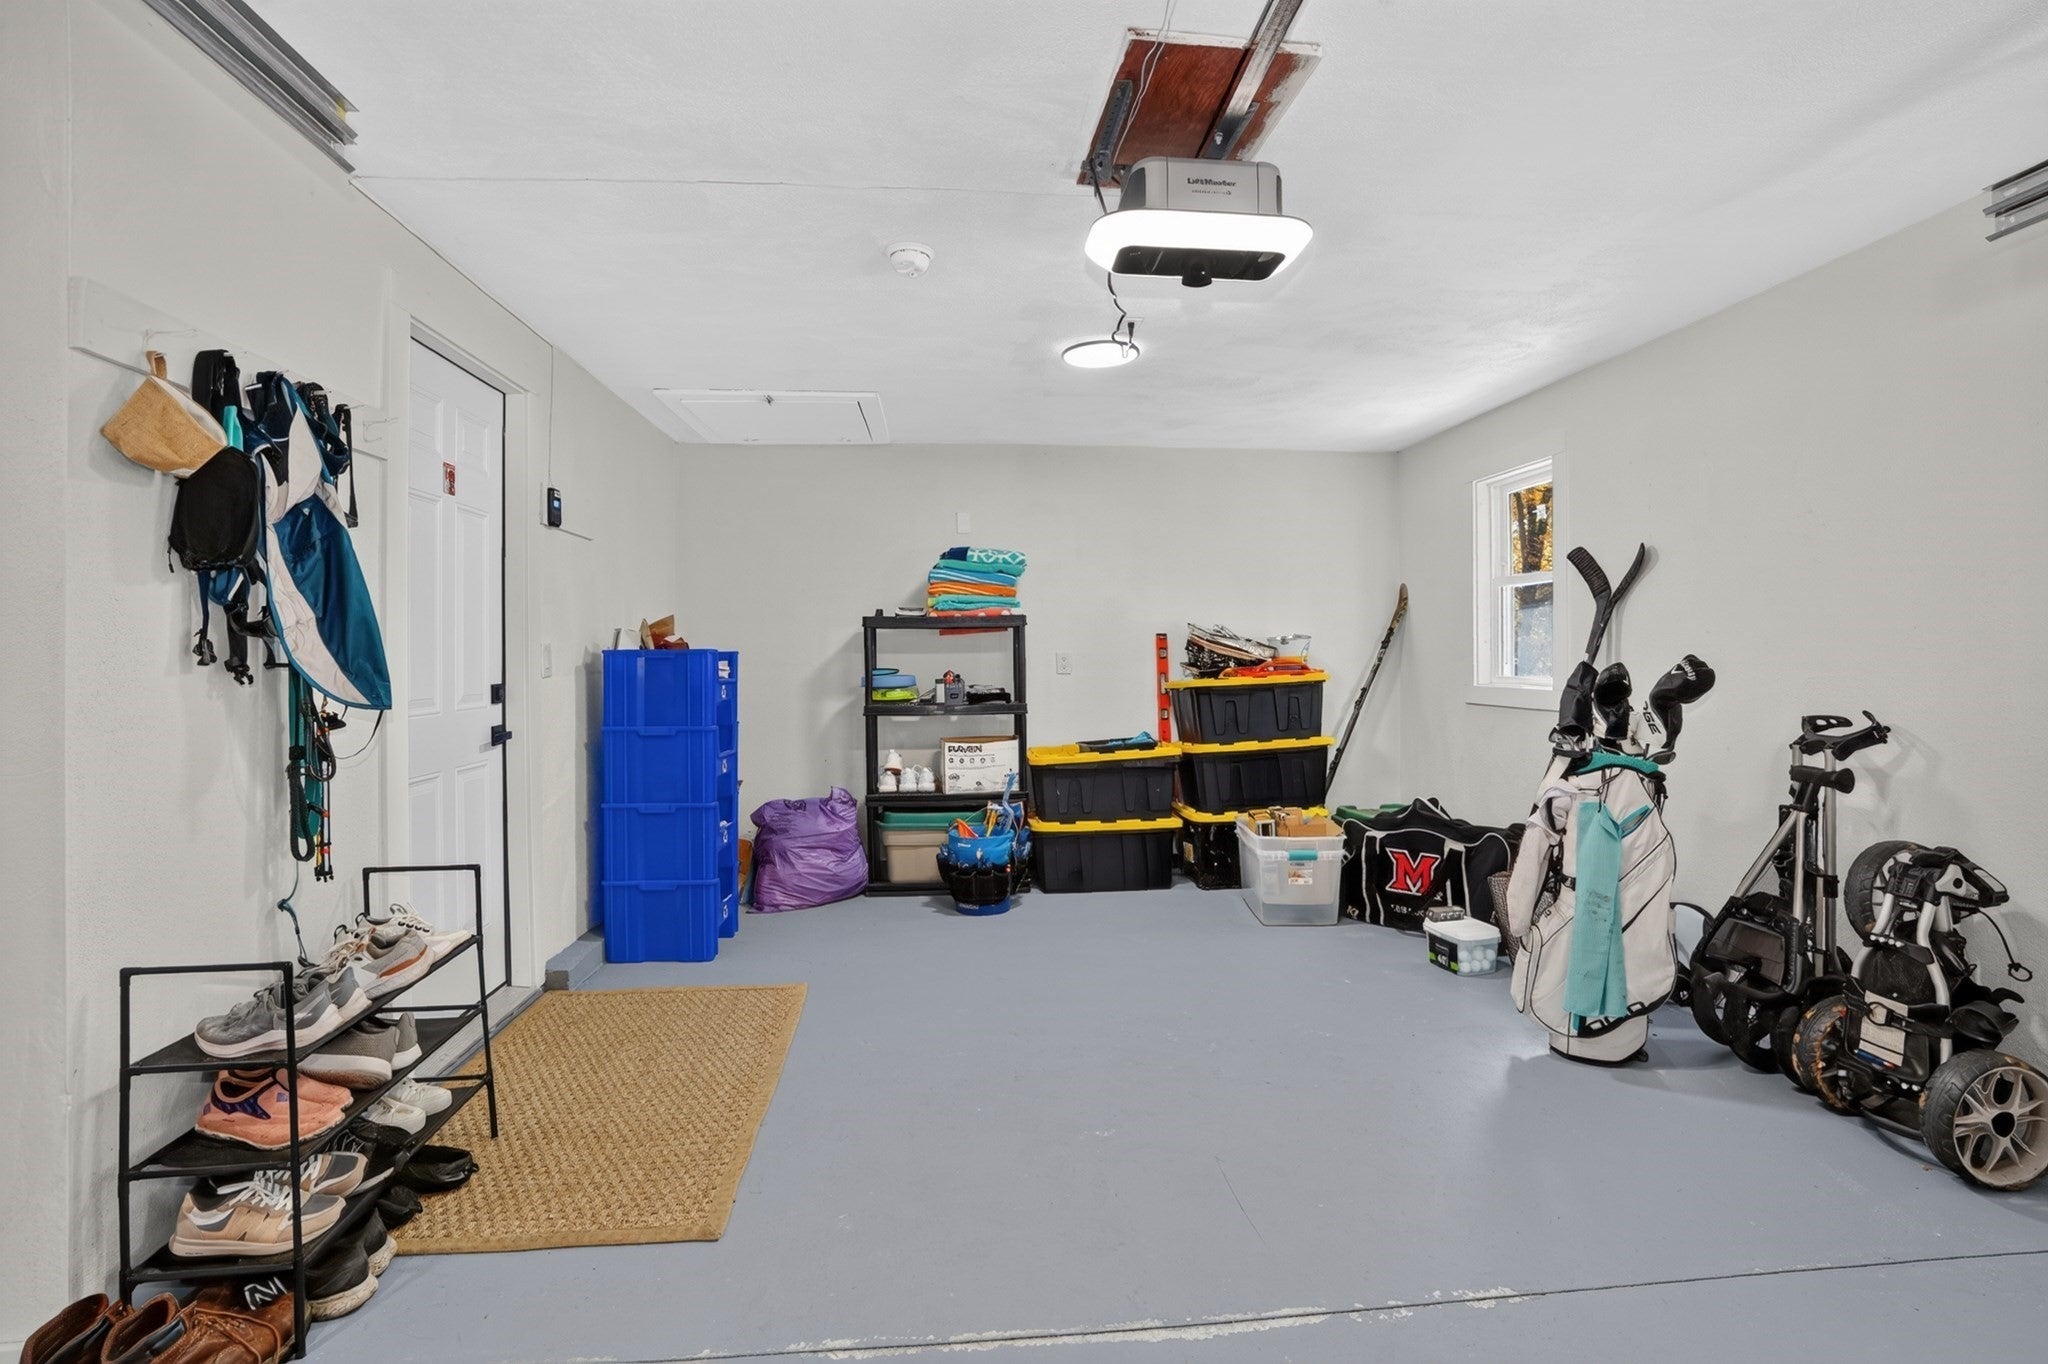
- Garage: 1
- Garage Capacity: 1
- Parking: Paved,Attached,Driveway,Garage
- Parking Spaces: 6
- Rooms and Dimensions
- Total Rooms: 7
Loading...
$849,000
- Listing ID: 73591925
- Bedrooms: 3
- Full Baths: 2
- Living Area: 2,026 sqft Convert
- Lot Size: 40,197 sqft Convert
- Acres: 0.92
View description

Luxury Residential Group
(617) 233-5800
Receive more info or arrange a tour
When you are ready, please contact us and we will put our unrivaled knowledge of the Boston real estate market to work for you. Whether you are buying a luxury condo or renting a luxury apartment, we pledge to make your experience as stress free and enjoyable as possible.
Please call, email, or send us a message through the web form below. An LRG Real Estate agent will contact you promptly.

 LRG Luxury Residential Group | 355 Boylston St, Boston MA 02116 | (617) 233-5800 | |