




Unit Information
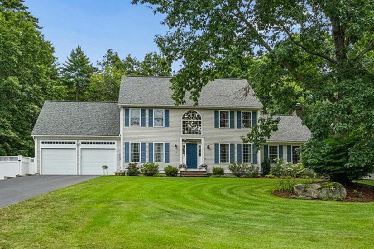
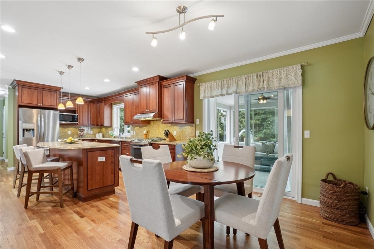
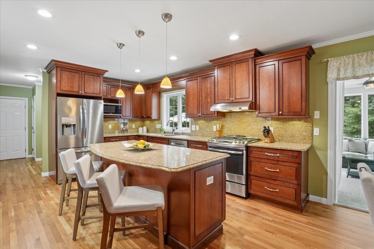
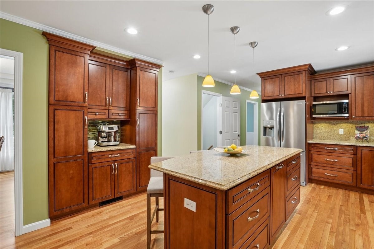
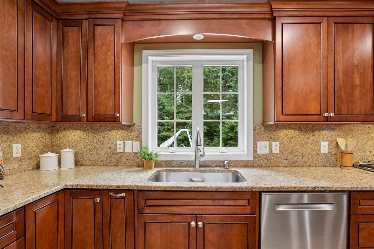
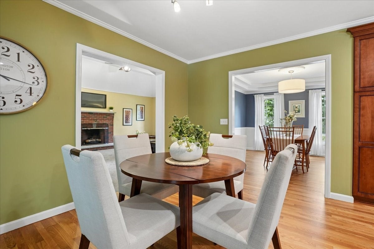
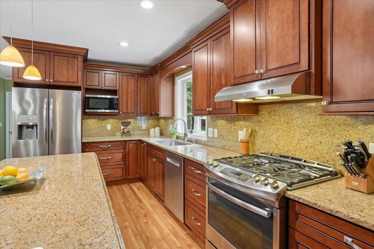
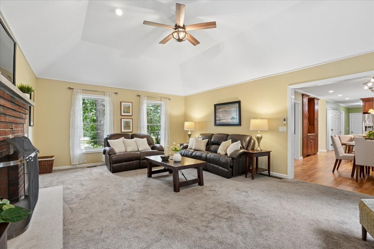
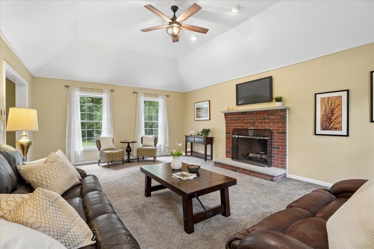
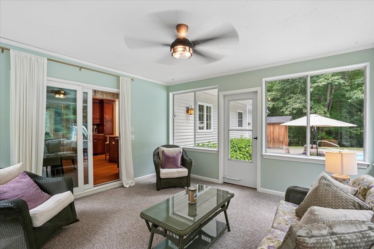
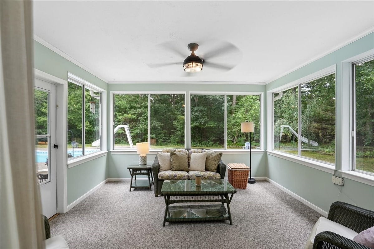
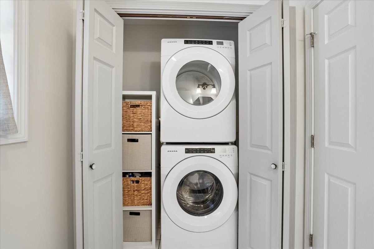
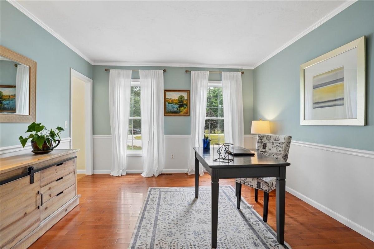
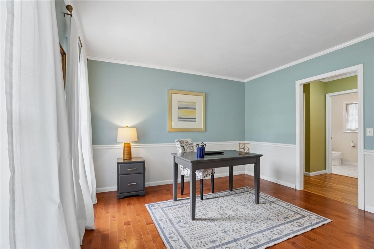
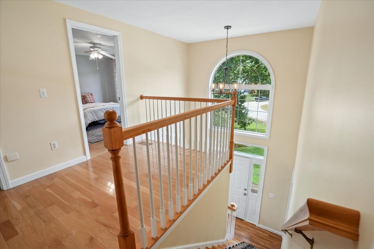
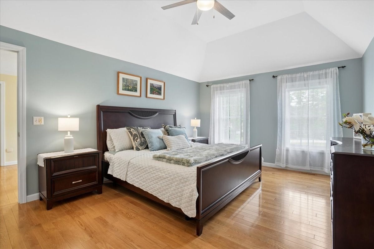
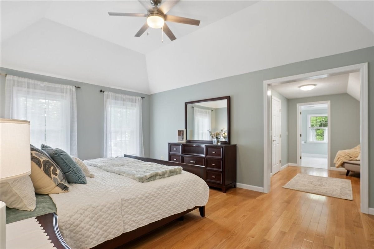
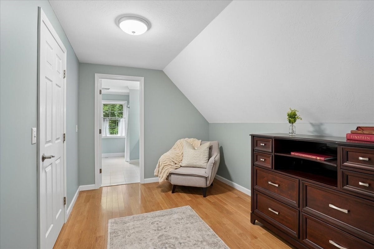
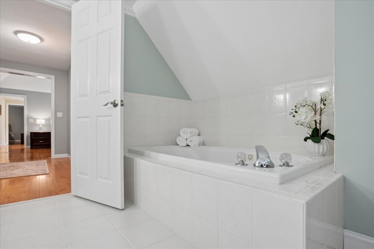
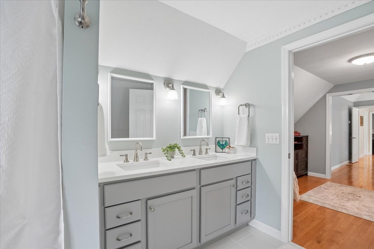
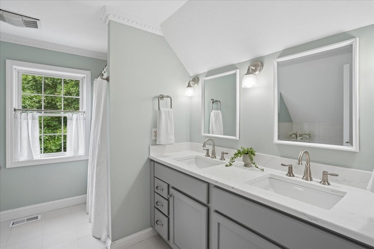
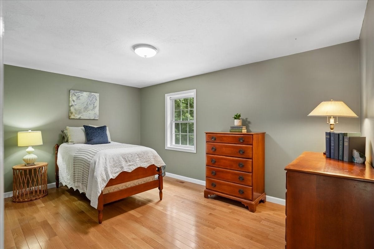
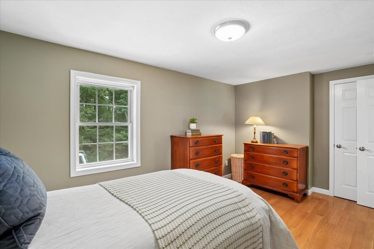
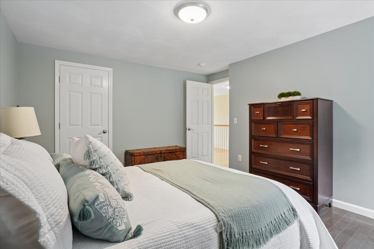
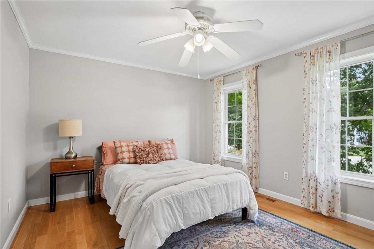
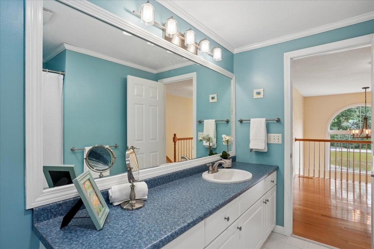
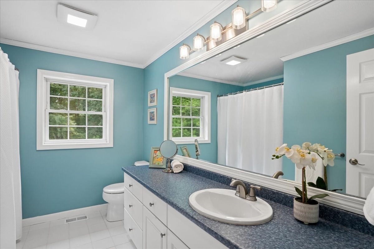
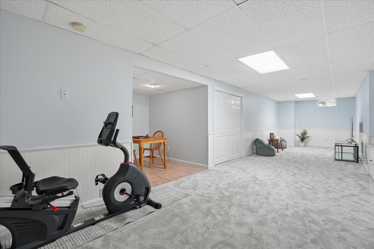
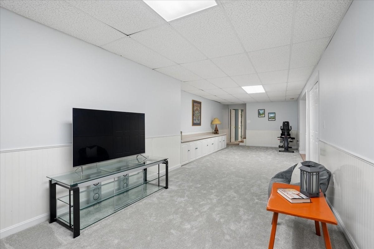
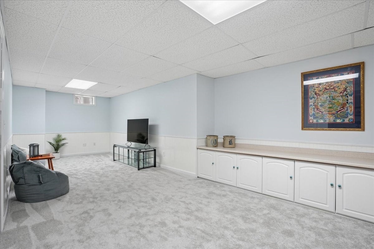
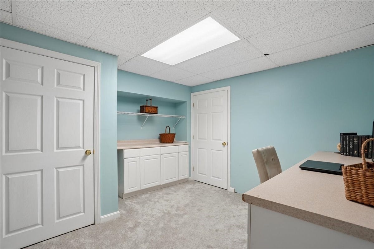
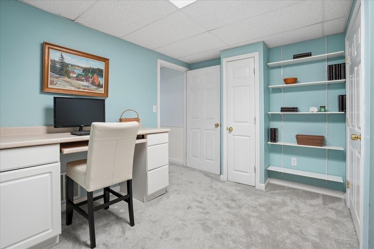
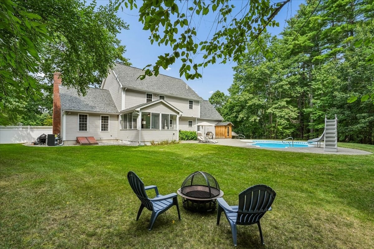
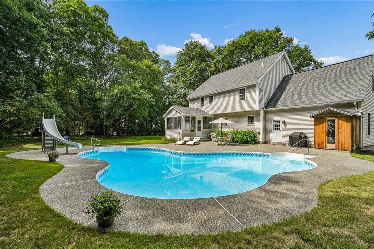
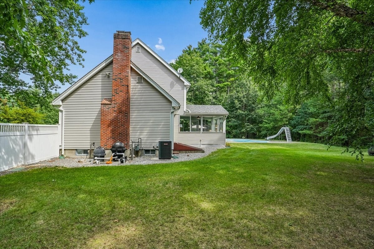
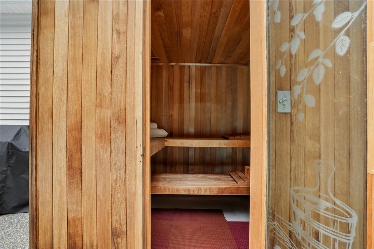
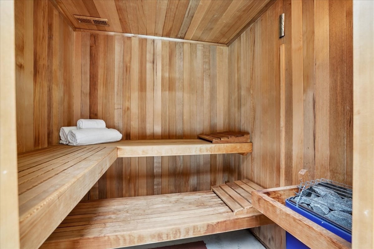
Open House Sat 9/12 from 12-2pm! Highest and best due, 9/12 by 5pm. Welcome to 6 Sterling Drive, an exceptional Nottingham Estates residence where timeless elegance meets resort-style living! Set on a coveted cul-de-sac with stunning curb appeal, this beautifully appointed home delivers the ultimate blend of luxury, comfort & entertaining. The private, fully fenced backyard is truly your own personal oasis, centered around a uniquely shaped, heated lagoon-style inground pool. The expansive shallow end is perfect for little ones, pool games and sports, while the Step-N-Spa entry offers seating for three & hydrotherapy jets for the ultimate in relaxation. Just steps from the pool, retreat to your 4-person Western Red Cedar outdoor sauna & enjoy a resort experience right at home! Inside, the two-story foyer sets the tone for a home filled with style and thoughtful design. Many major updates less than 5 years old incl: Roof, Furnace, A/C, Hot water, pool pump & irrigation system! The updated kitchen features elegant cabinetry, extensive storage solutions & organizers, granite countertops, S/S appliances & a generous eat-in area. Sunlight pours into the inviting 3-season sunroom, where you can relax w/ your morning coffee while overlooking your spectacular backyard. The oversized great room is designed for gathering, anchored by a warm gas fireplace. Three levels of finished space provide room for everyone, including a huge lower-level family/entertaining space w/ new carpeting, fresh paint & endless possibilities for a home gym, media room or playroom. TWO dedicated home offices make working from home effortless. Upstairs, four generously sized bedrooms feature beautiful hardwood floors, including a luxurious primary en-suite w/ a spacious sitting area, walk-in closet & en-suite bath. Add highly regarded Londonderry schools, exceptional athletic programs & easy Route 93 access for commuting to Boston. This is more than a home—it’s the lifestyle you've been dreaming of!
- Additional Details
- Status: NEW
- Type: Single Family, Single Family Residence
- Zip Code: 03053
- Parking
- Garage: 2
- Garage Capacity: 2
- Parking: Paved,Attached,Garage Faces Side,Garage
- Parking Spaces: 6
- Rooms and Dimensions
- Total Rooms: 11
- Has Basement: Yes
Loading...
$975,000
- Status: New
- Listing ID: 73575434
- Bedrooms: 4
- Full Baths: 2
- Half Baths: 1
- Living Area: 3,055 sqft Convert
- Lot Size: 53,578 sqft Convert
- Acres: 1.23
View description

Luxury Residential Group
(617) 233-5800
Receive more info or arrange a tour
When you are ready, please contact us and we will put our unrivaled knowledge of the Boston real estate market to work for you. Whether you are buying a luxury condo or renting a luxury apartment, we pledge to make your experience as stress free and enjoyable as possible.
Please call, email, or send us a message through the web form below. An LRG Real Estate agent will contact you promptly.

 LRG Luxury Residential Group | 355 Boylston St, Boston MA 02116 | (617) 233-5800 | |