








Unit Information
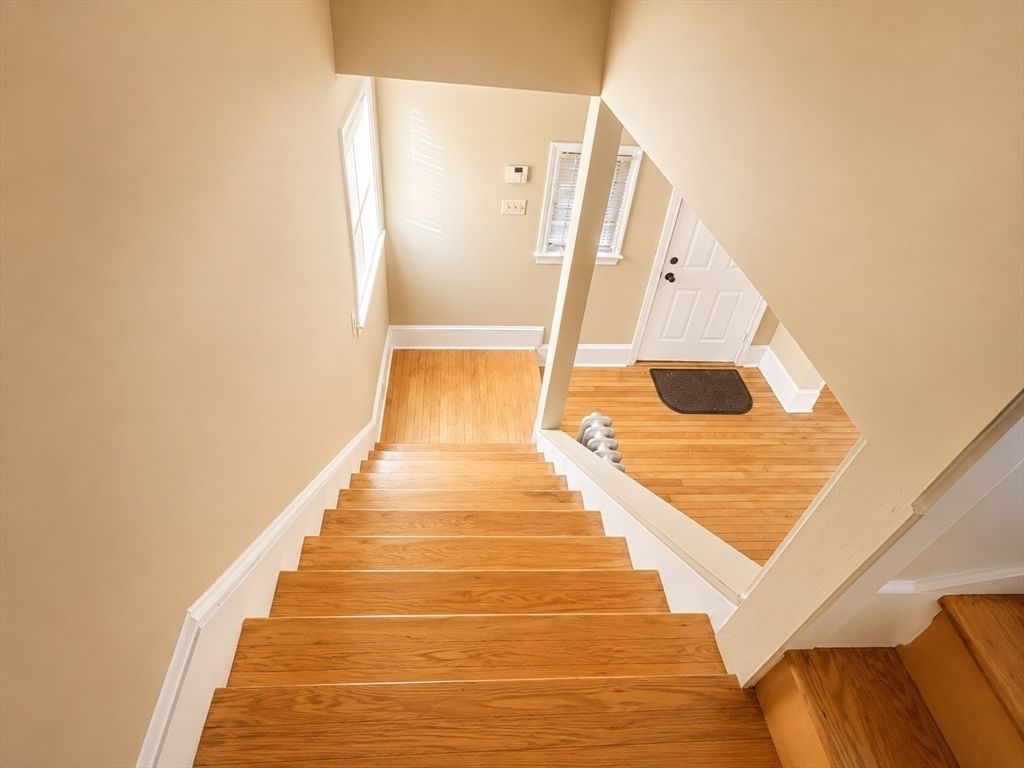
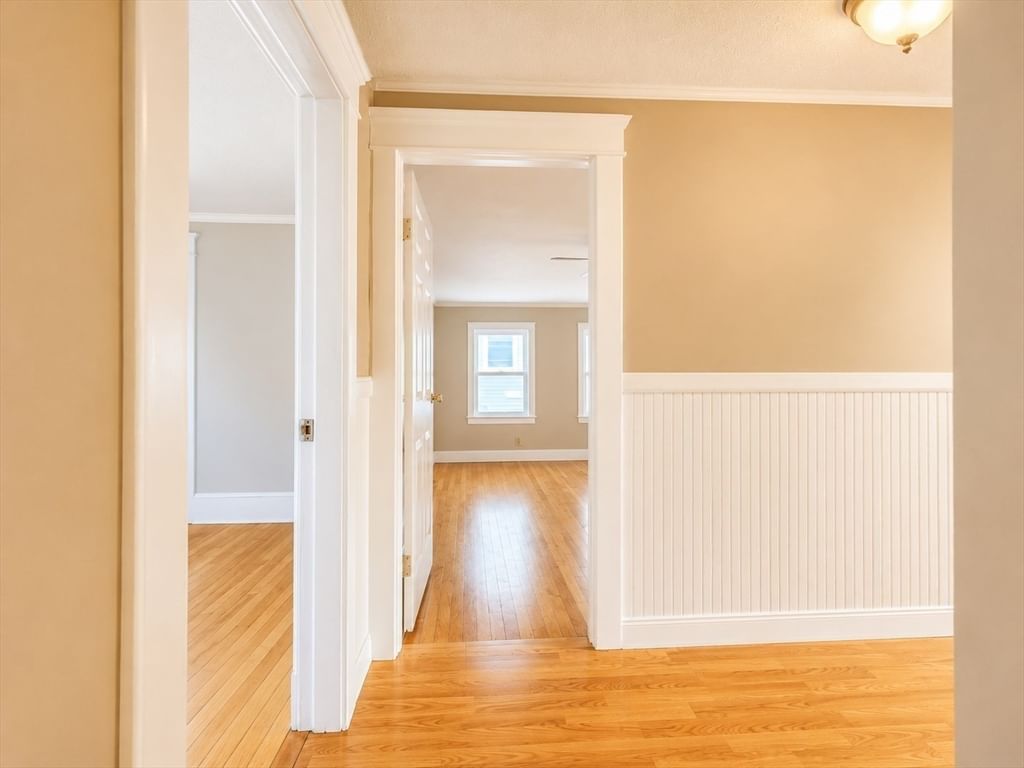
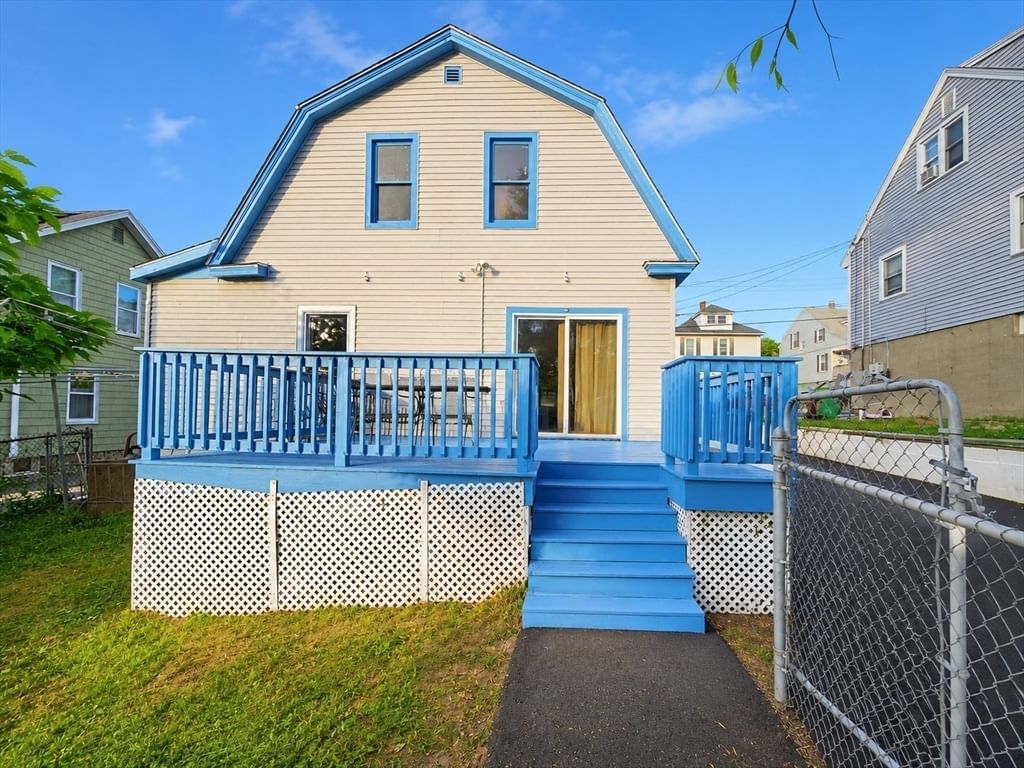
Welcome to the Highlands! This charming Gambrel offers space, comfort, and room to entertain inside and out. Enter to a bright open-concept living and dining room, where a sliding door opens to the rear deck and an enclosed backyard shaded by a beautiful grapevine canopy — perfect for summer cookouts. Off the hall you'll find the kitchen with tile floor, a full first-floor bathroom, and a connecting door to the dining room for easy flow when entertaining. Upstairs are three bedrooms with hardwood floors, closets, and ceiling fans, plus a second full bathroom with tub, shower, and tile floor — the rear bedroom overlooks the deck and backyard. The finished lower-level family room with wall-to-wall carpet, sink, and refrigerator is ready for game day and family get-togethers. Paved driveway, one-car garage, and close to shopping, dining, schools, and commuter routes. Come see everything this Highlands home has to offer! The seller reserves the rights to accept any and all offers anytime.
- Additional Details
- Status: PCG
- Type: Single Family, Single Family Residence
- Zip Code: 01851
- Parking
- Garage: 1
- Garage Capacity: 1
- Parking: Paved,Detached,Off Street,Driveway
- Parking Spaces: 3
- Rooms and Dimensions
- Total Rooms: 8
- Has Basement: Yes
Loading...
$579,900
- Status: Price Change
- Listing ID: 73551645
- Bedrooms: 3
- Full Baths: 3
- Living Area: 1,845 sqft Convert
- Lot Size: 4,792 sqft Convert
- Acres: 0.11
View description

Luxury Residential Group
(617) 233-5800
Receive more info or arrange a tour
When you are ready, please contact us and we will put our unrivaled knowledge of the Boston real estate market to work for you. Whether you are buying a luxury condo or renting a luxury apartment, we pledge to make your experience as stress free and enjoyable as possible.
Please call, email, or send us a message through the web form below. An LRG Real Estate agent will contact you promptly.

 LRG Luxury Residential Group | 355 Boylston St, Boston MA 02116 | (617) 233-5800 | |