


Unit Information
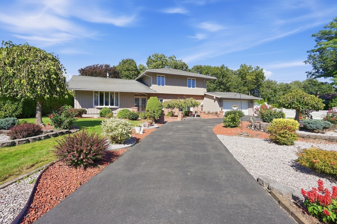
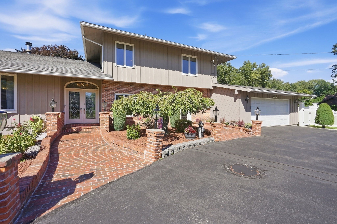
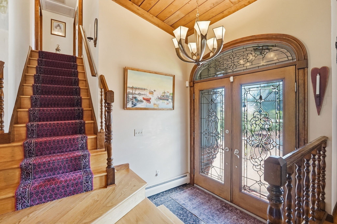
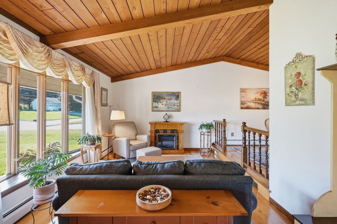
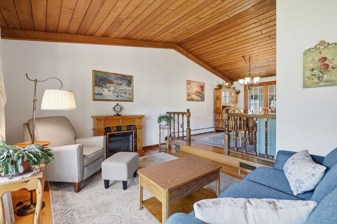
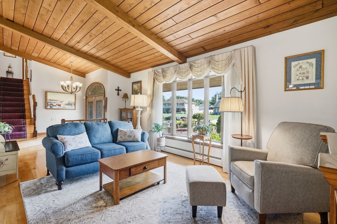
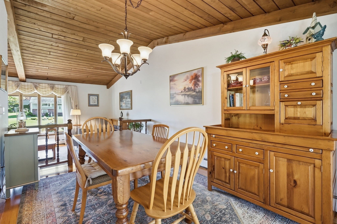
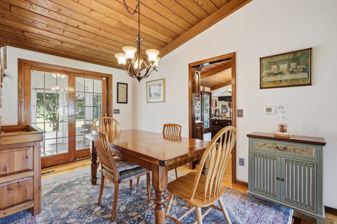
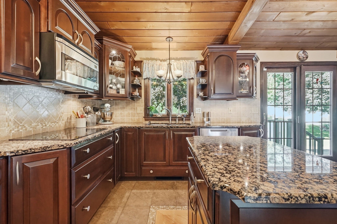
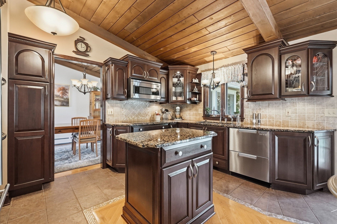
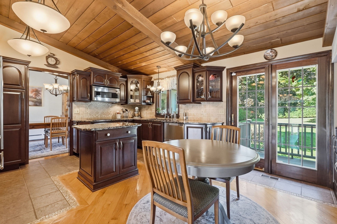
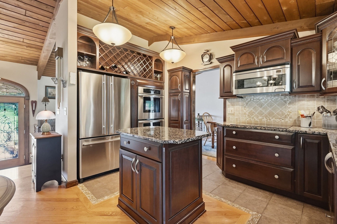
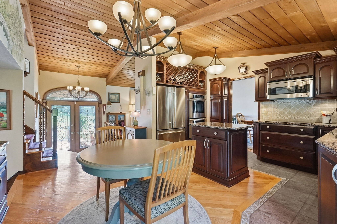
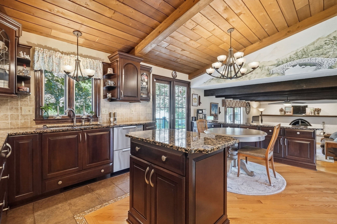
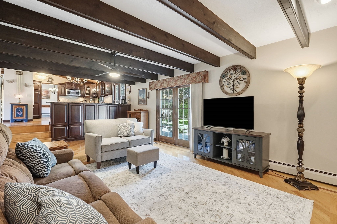
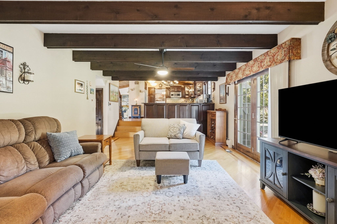
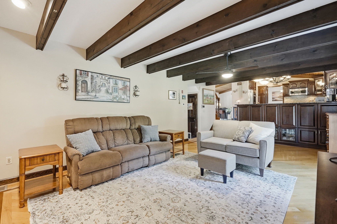
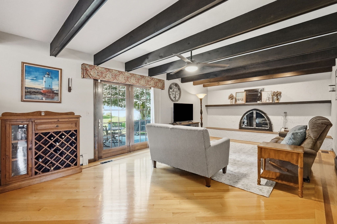
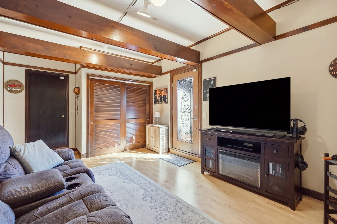
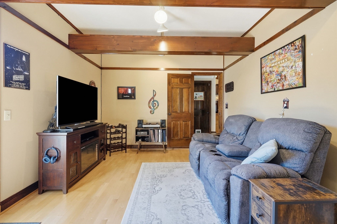
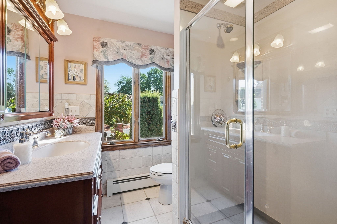
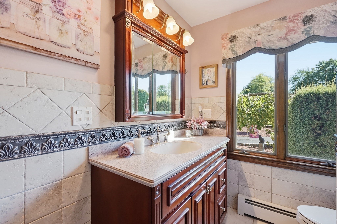
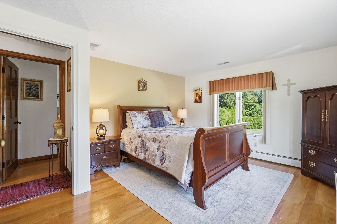
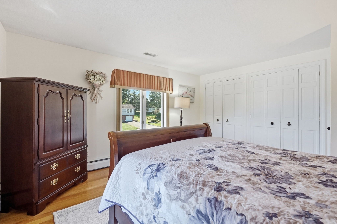
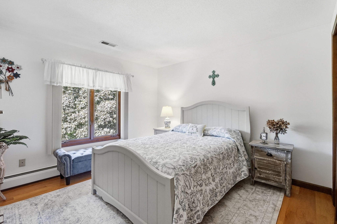
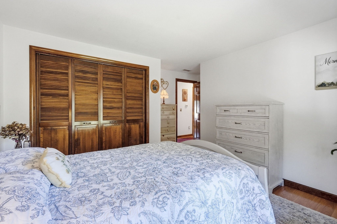
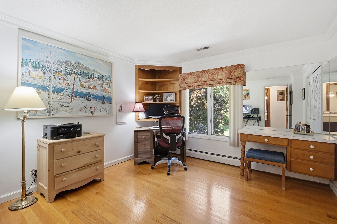
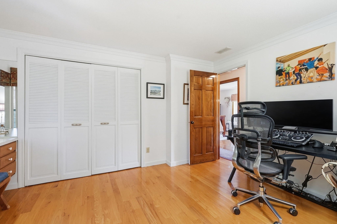
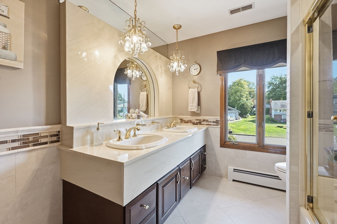
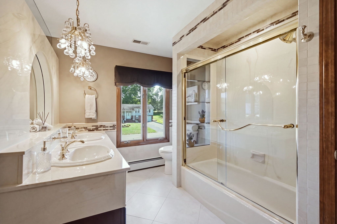
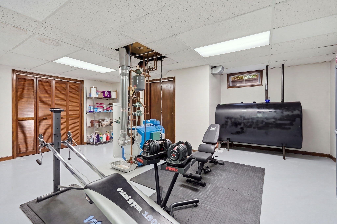
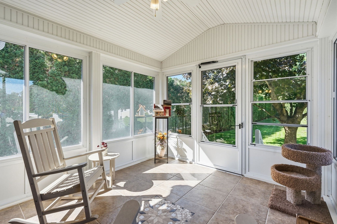
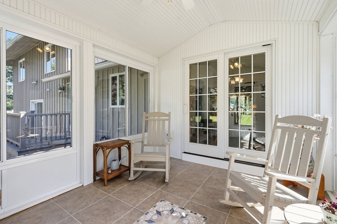
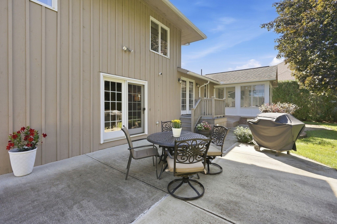
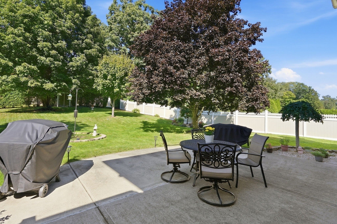
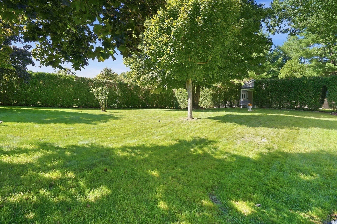
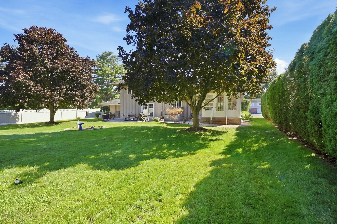
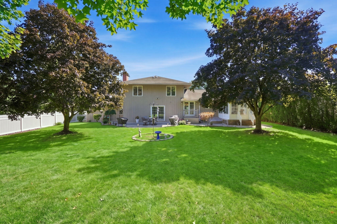
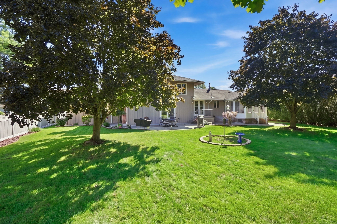
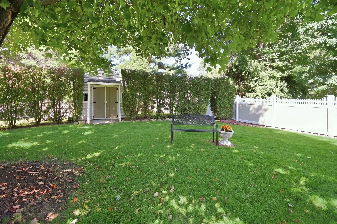
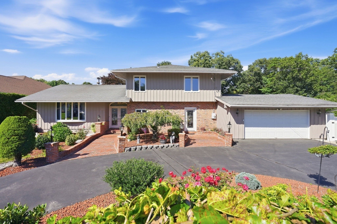
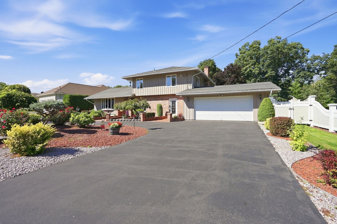
If you are looking for a well-built, exceptionally well-cared-for home with custom features throughout, this is the home for you! A beautifully manicured yard with ornate plantings welcomes you, with a circular driveway leading to an inviting double entry adorned with elegant leaded-glass doors. Inside, you’ll immediately appreciate the wood-planked vaulted ceilings extending throughout much of the main living area. The custom kitchen is designed for both beauty and functionality, featuring high-end stainless-steel appliances, granite countertops, a tumbled marble backsplash, lighted cabinetry, and a movable center island for added flexibility. An informal dining area, granite serving bar overlooking the sunken family room, and multiple exterior access points create an ideal setting for everyday living and larger gatherings. Rich hardwood floors extend throughout the home, beginning in the light-filled living room with oversized windows and continuing into the formal dining room, which leads to a beautifully finished enclosed sunroom overlooking the lush, private rear yard. The family room features a beamed ceiling and custom fireplace, along with exterior access to the expansive patio, thoughtfully connecting the interior living spaces with the outdoor entertaining areas. The main level is completed by a full bath with custom tilework and a den/office with its own private entry—an ideal work-from-home space that provides privacy and could easily function as a fourth bedroom as well. Upstairs, hardwood floors continue through three generously sized bedrooms, all offering good storage, with double closets in the primary bedroom. A well-appointed full bath features a dual vanity and oversized glass-enclosed walk-in shower for a luxurious feel. Additional space can be found in the semi-finished, exceptionally clean basement, complete with a dedicated laundry room, two cedar storage closets, and a wine cellar. Outside, enjoy a private rear yard with storage shed, multiple gardening areas, sprinkler system, and picturesque spaces for relaxing and entertaining. Set on a quiet cul-de-sac with convenient access to town amenities, shopping centers, and major roadways, this exceptional home offers the custom details, thoughtful design, and comfortable living spaces you've been searching for.
- Additional Details
- Status: New
- Type: Single Family, Single Family Residence
- Zip Code: 01056
- Levels: Multi/Split
- Parking
- Garage: 2
- Garage Capacity: 2
- Parking: Paved,Attached,Garage Door Opener,Off Street,Garage
- Parking Spaces: 8
- Rooms and Dimensions
- Total Rooms: 8
- Has Basement: Yes
Loading...
$589,900
- Status: New
- Listing ID: 73580859
- Bedrooms: 3
- Full Baths: 2
- Living Area: 2,191 sqft Convert
- Lot Size: 19,689 sqft Convert
- Acres: 0.45
View description

Luxury Residential Group
(617) 233-5800
Receive more info or arrange a tour
When you are ready, please contact us and we will put our unrivaled knowledge of the Boston real estate market to work for you. Whether you are buying a luxury condo or renting a luxury apartment, we pledge to make your experience as stress free and enjoyable as possible.
Please call, email, or send us a message through the web form below. An LRG Real Estate agent will contact you promptly.

 LRG Luxury Residential Group | 355 Boylston St, Boston MA 02116 | (617) 233-5800 | |