




Unit Information
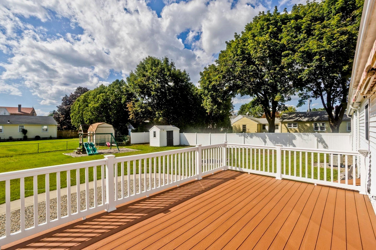
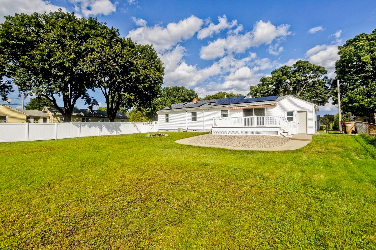
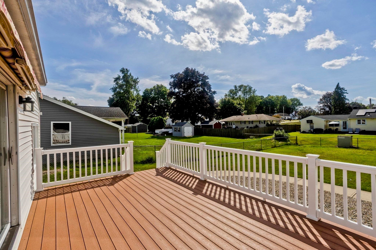
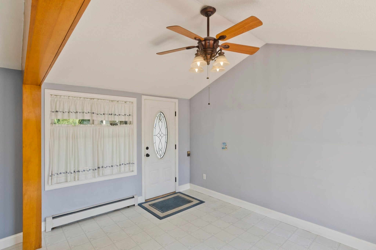
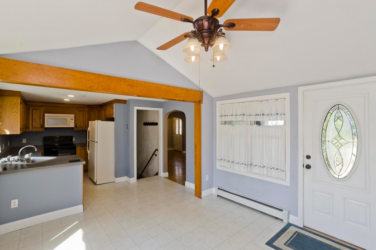
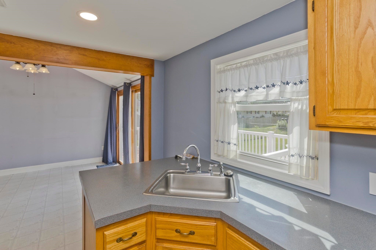
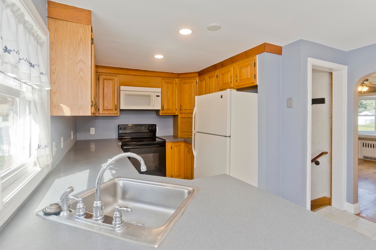
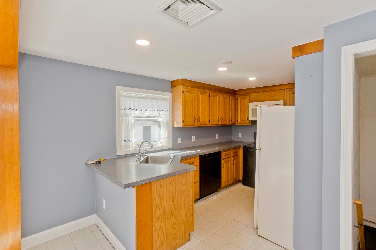
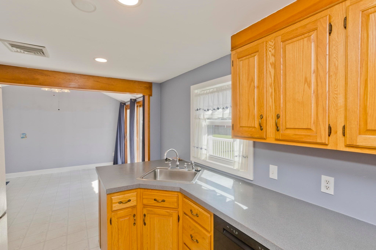
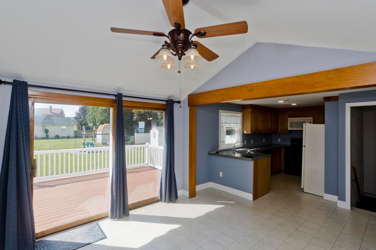
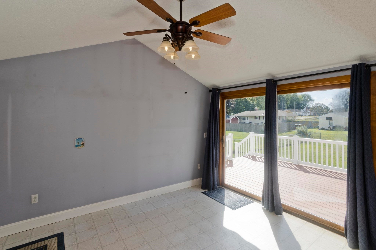
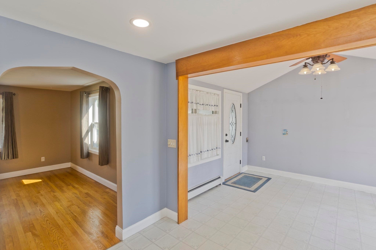
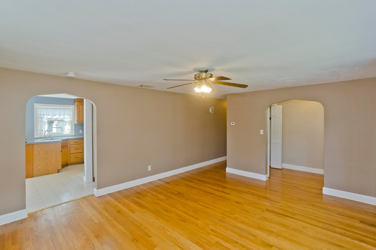
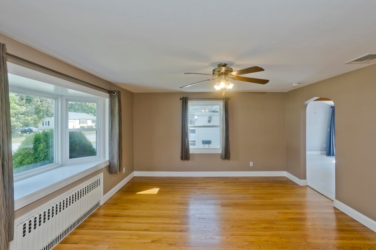
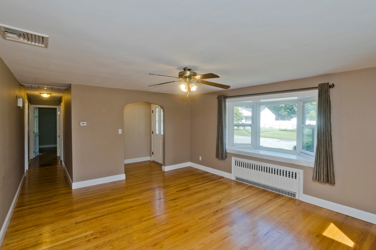
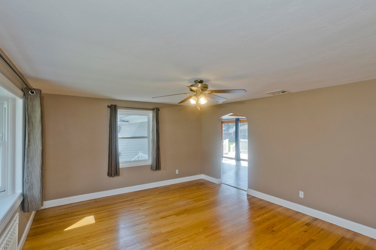
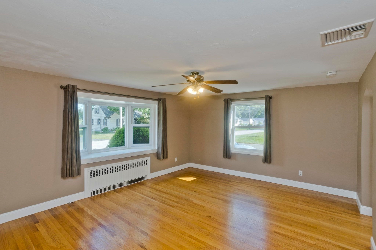
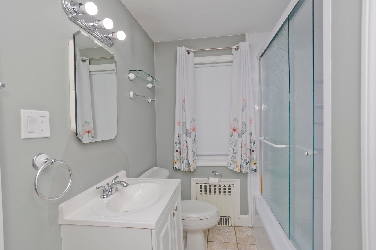
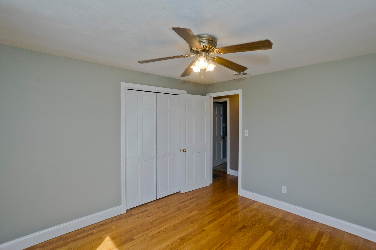
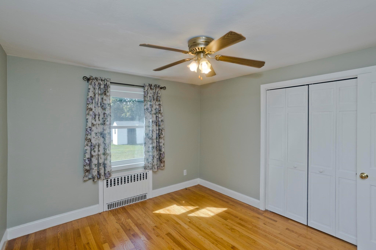
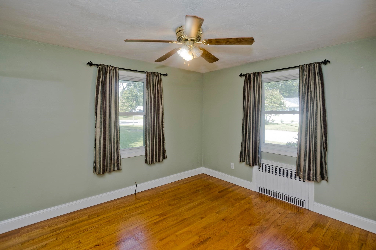
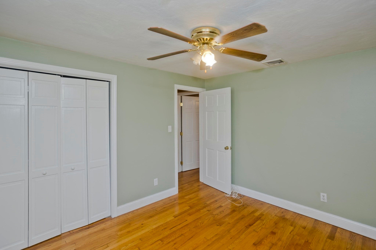
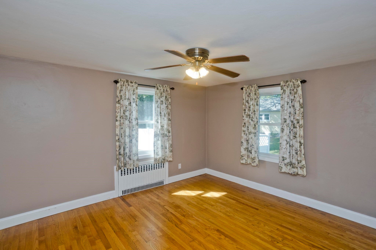
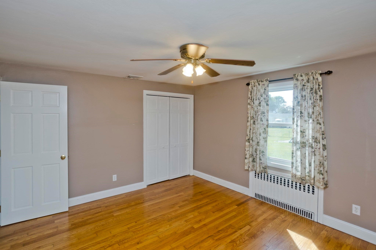
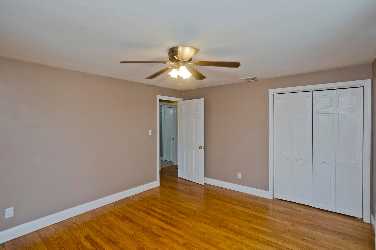
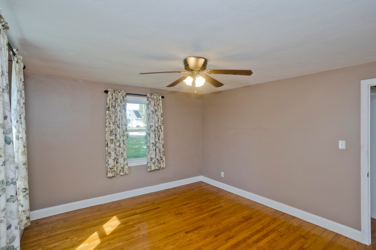
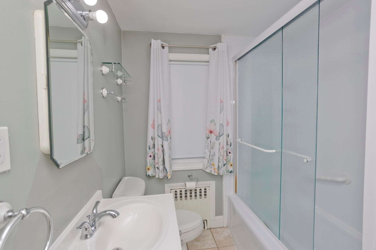
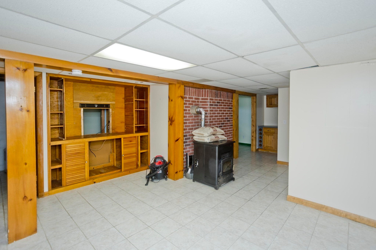
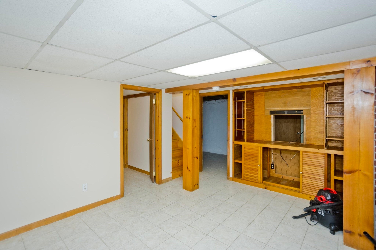
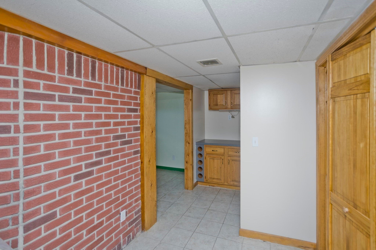
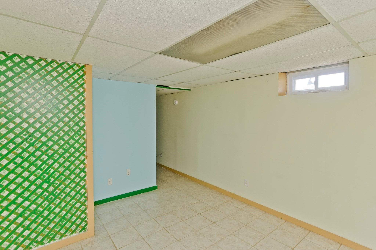
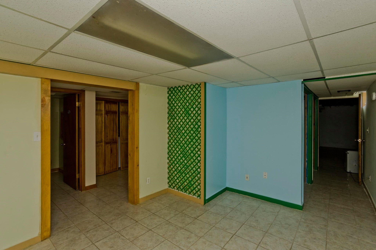
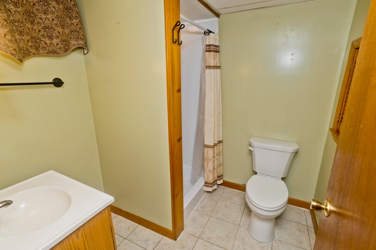
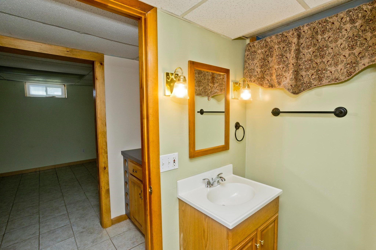
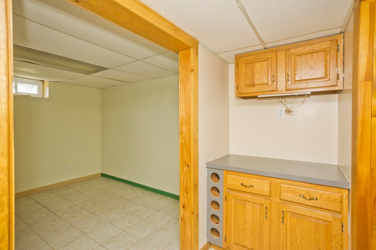
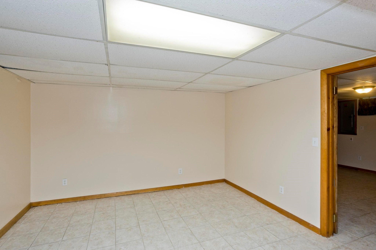
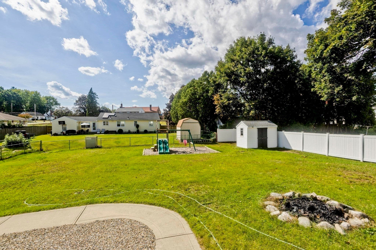
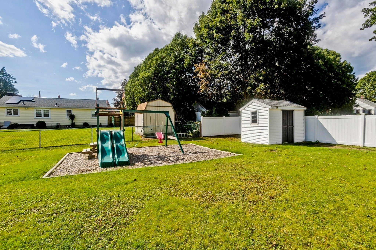
LUDLOW RANCH WITH SOLAR SAVINGS! Imagine the possibility of little to no electric bill during certain months, thanks to the leased solar panels! Electricity costs and solar production will vary. Welcome to this inviting 3-bedroom, 2-bath ranch offering comfortable single-level living with plenty of additional space in the beautifully finished lower level. The open kitchen and dining area create an easy flow for everyday living and entertaining, featuring a peninsula, vinyl flooring and sliders leading to the new composite deck and concrete walkway, completed in 2026. The bright living room offers hardwood flooring, a charming bay window, ceiling fan and exterior access. Hardwood floors continue throughout all three main-level bedrooms.The finished lower level adds approximately 1000 square feet of versatile space and greatly expands the possibilities of this home. Here you will find a spacious family room with a pellet stove, game room, second full bathroom with shower, laundry area, a room currently used as a fourth bedroom, and an additional flex room with a closet—ideal for a home office, guest space, hobby room or exercise area. Ceramic tile flooring and custom built-in storage add function and convenience.Outside, enjoy a level, fenced yard with garden space, a playscape, and a covered deck area with a motorized awning. There is also a storage shed for lawn and gardening equipment. The attached one-car garage, improved paved driveway and generous off-street parking provide added convenience.Notable updates include the new composite deck and concrete walkway (2026), dishwasher (2025), roof (2020), central air and windows (2014), garage door and fencing (2014), and electric boiler (2010). Additional features include city water, city sewer, tankless electric hot water, leased solar panels and an all-electric home. Conveniently located near shopping, parks, schools, golf and highway access, this well-loved home offers space, flexibility and a wonderful opportunity for its next owner!
- Additional Details
- Status: ACT
- Type: Single Family, Single Family Residence
- Zip Code: 01056
- Parking
- Garage: 1
- Garage Capacity: 1
- Parking: Attached,Off Street,Driveway,Paved,Garage
- Parking Spaces: 5
- Rooms and Dimensions
- Total Rooms: 5
- Has Basement: Yes
Loading...
$404,000
- Listing ID: 73575781
- Bedrooms: 3
- Full Baths: 2
- Living Area: 1,162 sqft Convert
- Lot Size: 11,848 sqft Convert
- Acres: 0.27
View description

Luxury Residential Group
(617) 233-5800
Receive more info or arrange a tour
When you are ready, please contact us and we will put our unrivaled knowledge of the Boston real estate market to work for you. Whether you are buying a luxury condo or renting a luxury apartment, we pledge to make your experience as stress free and enjoyable as possible.
Please call, email, or send us a message through the web form below. An LRG Real Estate agent will contact you promptly.

 LRG Luxury Residential Group | 355 Boylston St, Boston MA 02116 | (617) 233-5800 | |