


LRG: Luxury Residential Group
  • Login  /
  • 355 Boylston St
  • (617) 233-5800
Redefining Boston Real Estate

16 Hampden St, Ludlow, MA

Ludlow Single Family Get directions

Click for Search Results
16 Hampden St, Ludlow, MA Photo #1
16 Hampden St, Ludlow, MA Photo #2
16 Hampden St, Ludlow, MA Photo #3
16 Hampden St, Ludlow, MA Photo #4
16 Hampden St, Ludlow, MA Photo #5
16 Hampden St, Ludlow, MA Photo #6
16 Hampden St, Ludlow, MA Photo #7
16 Hampden St, Ludlow, MA Photo #8
16 Hampden St, Ludlow, MA Photo #9
16 Hampden St, Ludlow, MA Photo #10
16 Hampden St, Ludlow, MA Photo #11
16 Hampden St, Ludlow, MA Photo #12
16 Hampden St, Ludlow, MA Photo #13
16 Hampden St, Ludlow, MA Photo #14
16 Hampden St, Ludlow, MA Photo #15
16 Hampden St, Ludlow, MA Photo #16
16 Hampden St, Ludlow, MA Photo #17
16 Hampden St, Ludlow, MA Photo #18
16 Hampden St, Ludlow, MA Photo #19
16 Hampden St, Ludlow, MA Photo #20
16 Hampden St, Ludlow, MA Photo #21
16 Hampden St, Ludlow, MA Photo #22
16 Hampden St, Ludlow, MA Photo #23
16 Hampden St, Ludlow, MA Photo #24
16 Hampden St, Ludlow, MA Photo #25
16 Hampden St, Ludlow, MA Photo #26
16 Hampden St, Ludlow, MA Photo #27
16 Hampden St, Ludlow, MA Photo #28
Previous Photo Next Photo

Image 1 of 28

previous
  • Photo #1
  • Photo #2
  • Photo #3
  • Photo #4
  • Photo #5
  • Photo #6
  • Photo #7
  • Photo #8
  • Photo #9
  • Photo #10
  • Photo #11
  • Photo #12
  • Photo #13
  • Photo #14
  • Photo #15
  • Photo #16
  • Photo #17
  • Photo #18
  • Photo #19
  • Photo #20
  • Photo #21
  • Photo #22
  • Photo #23
  • Photo #24
  • Photo #25
  • Photo #26
  • Photo #27
  • Photo #28
next

Unit Information

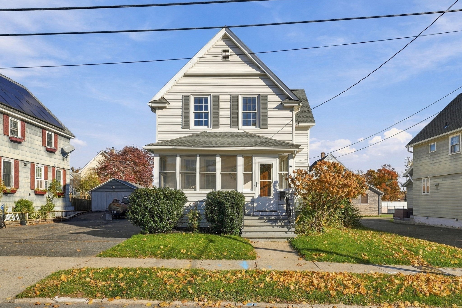
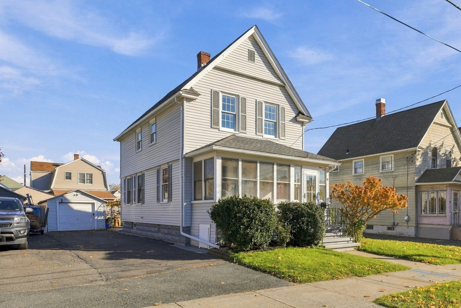
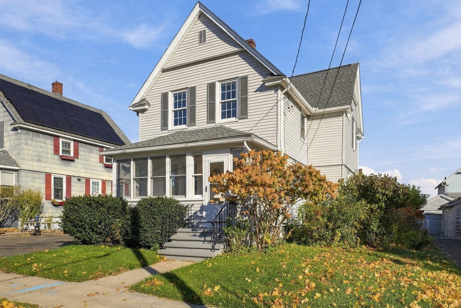
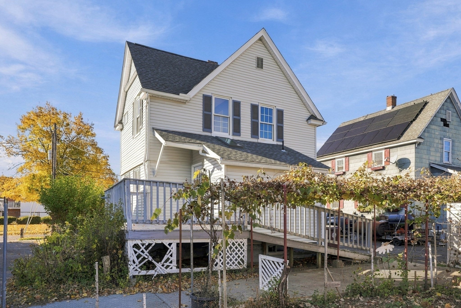
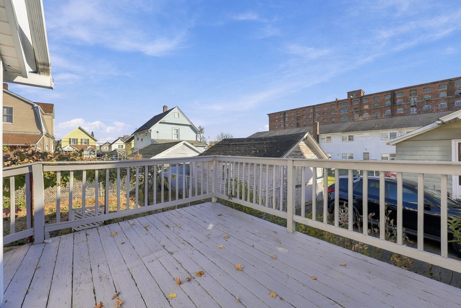
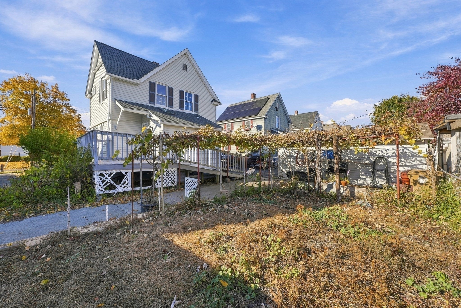
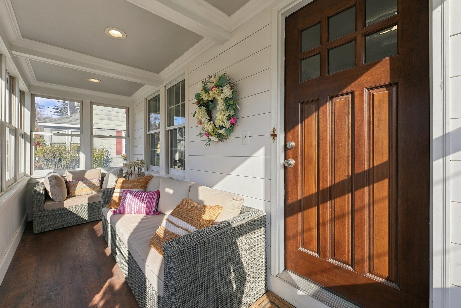
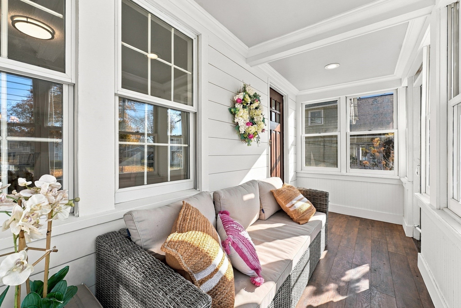
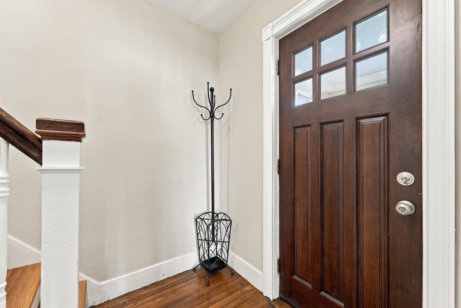
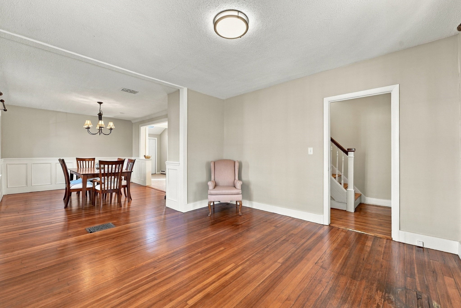
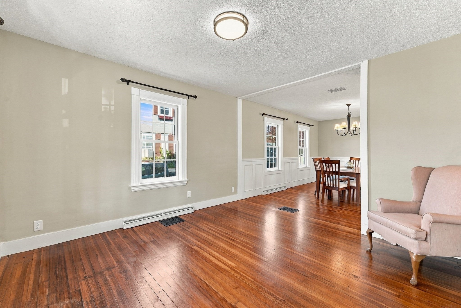
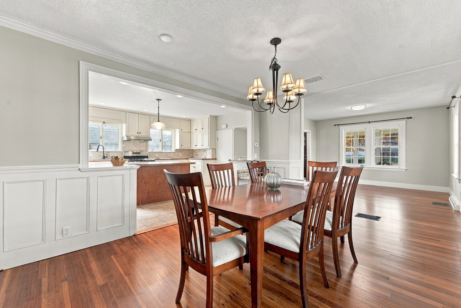
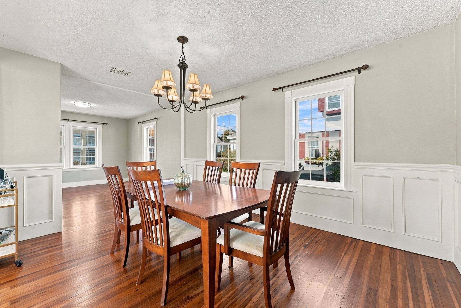
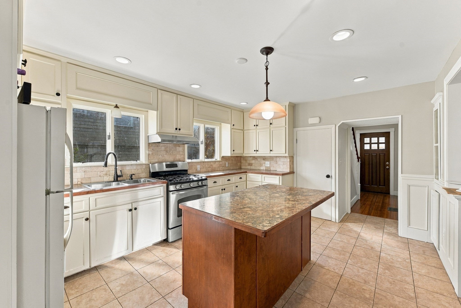
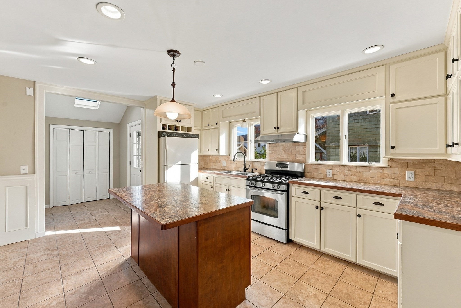
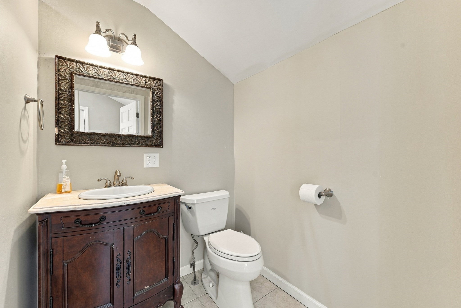
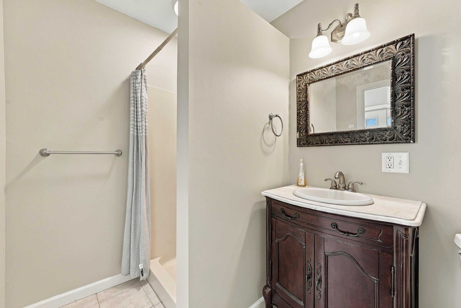
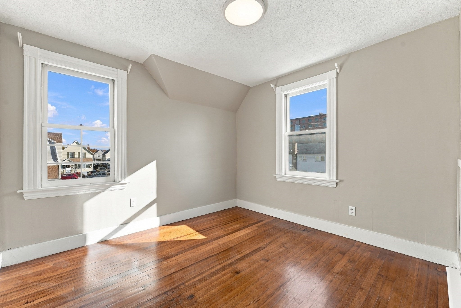
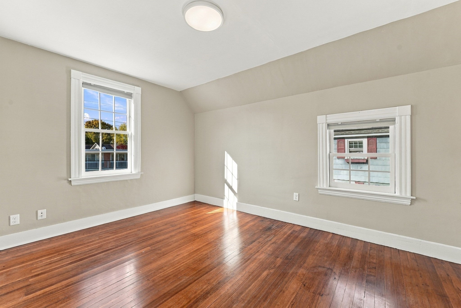
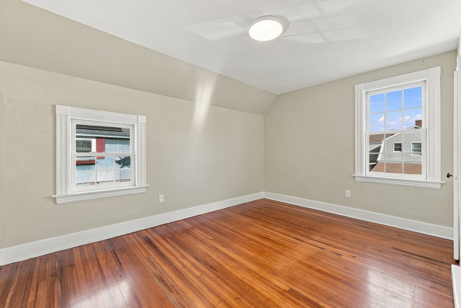
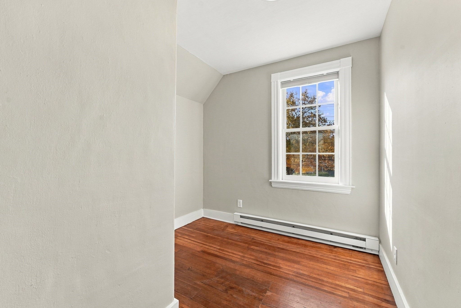
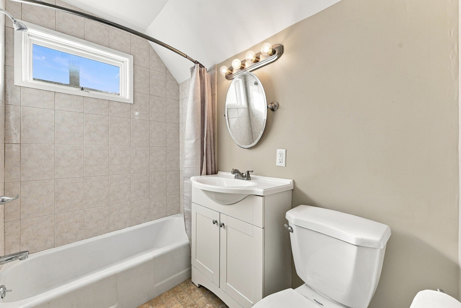
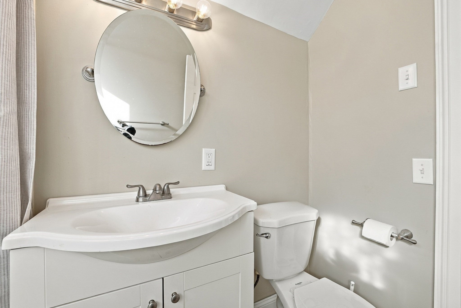
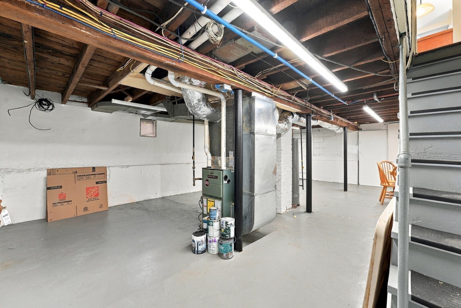
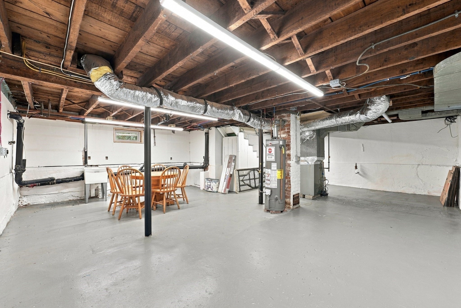
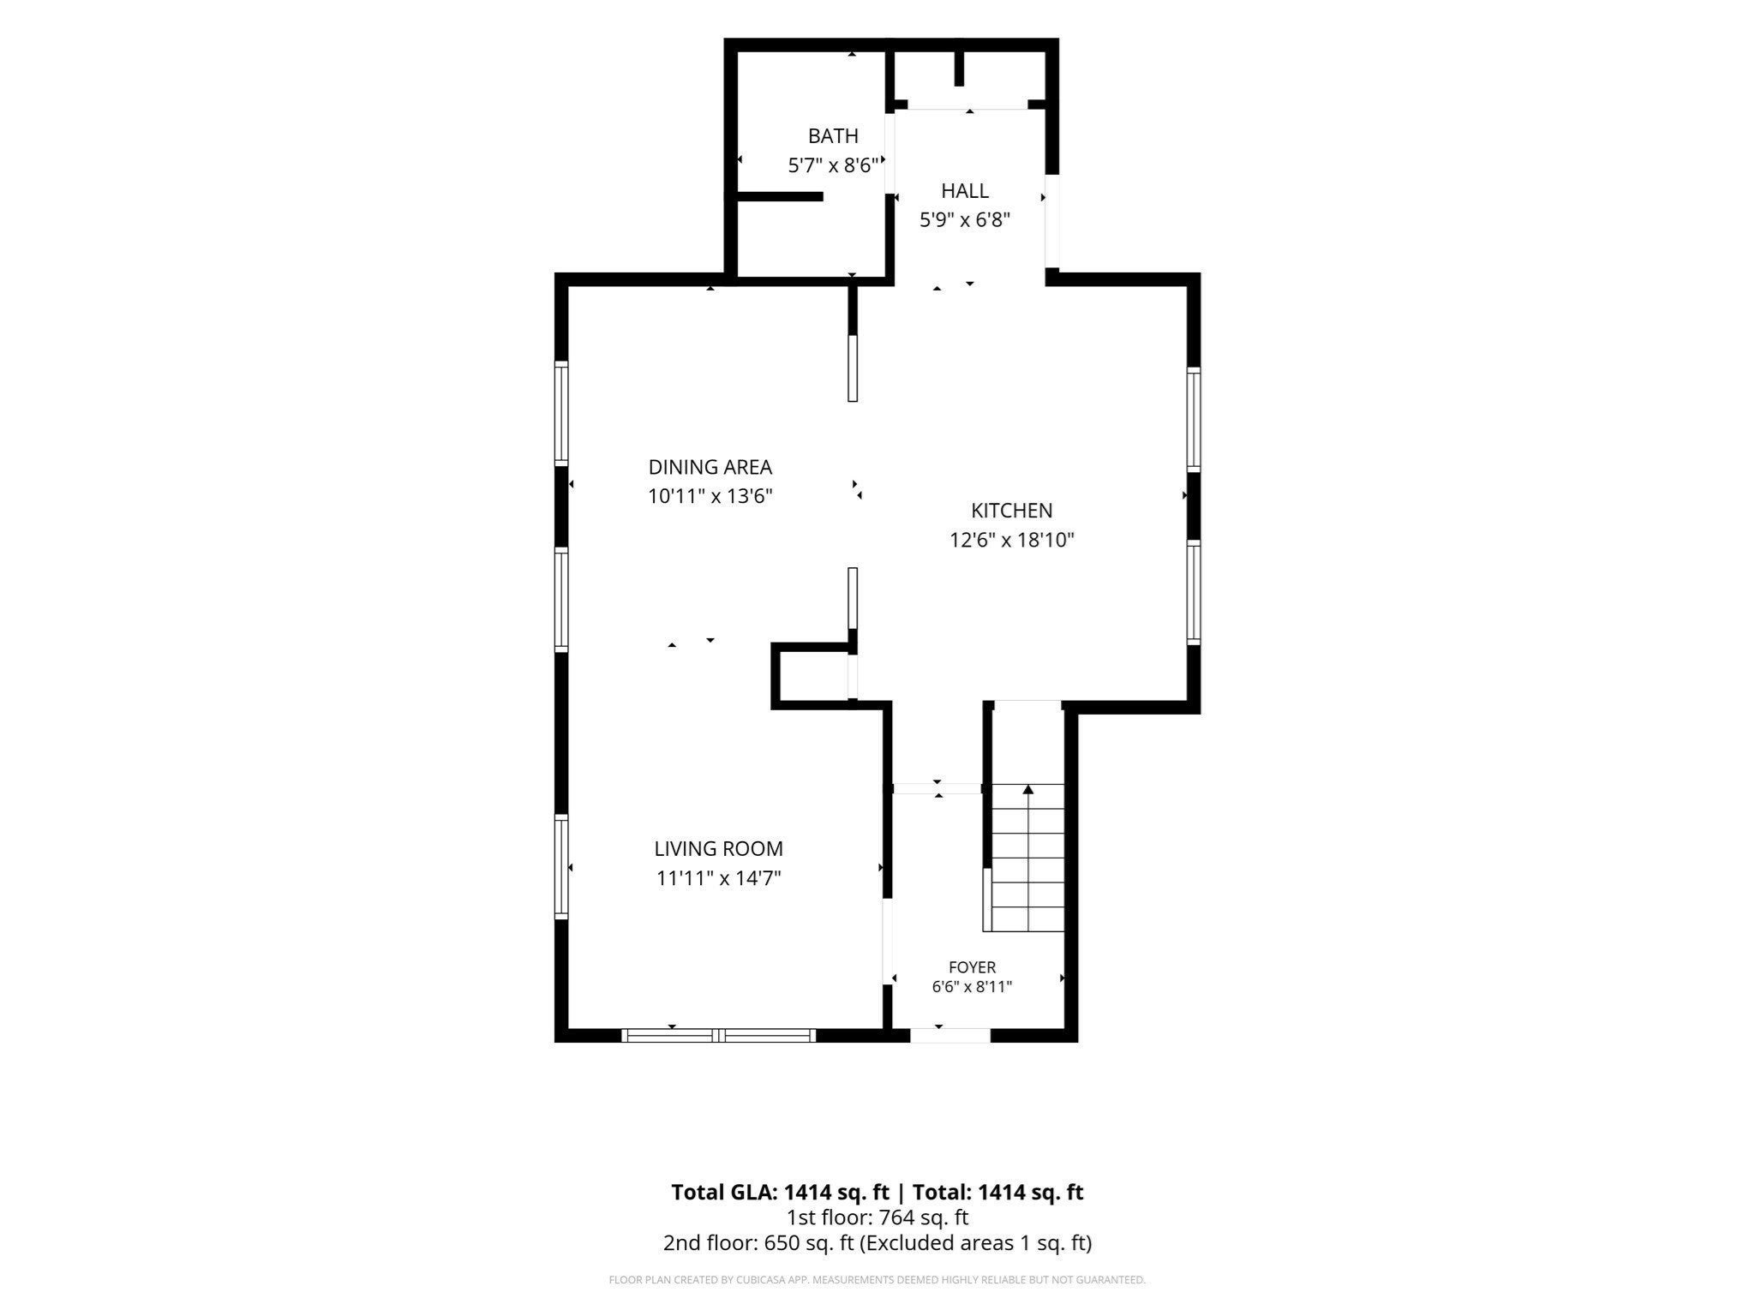
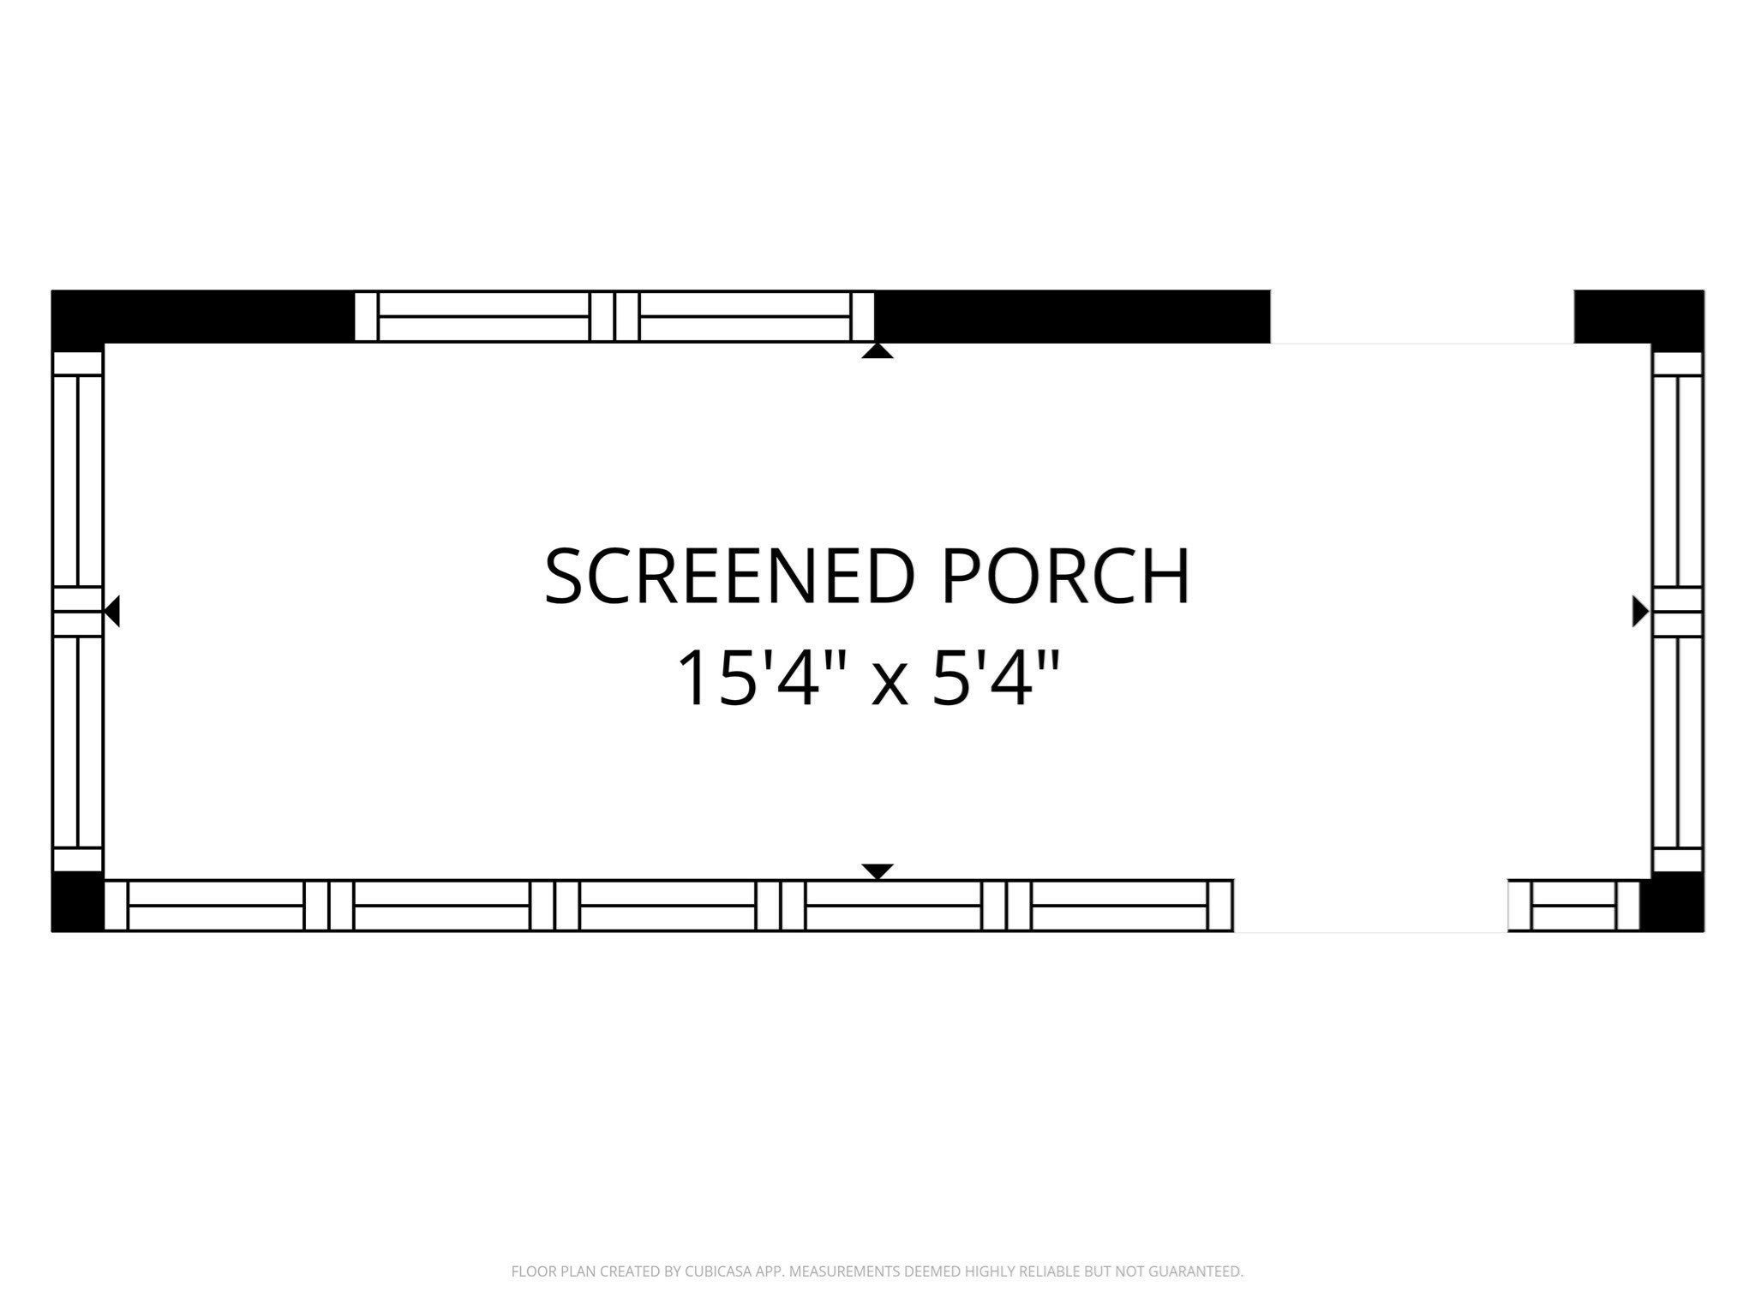
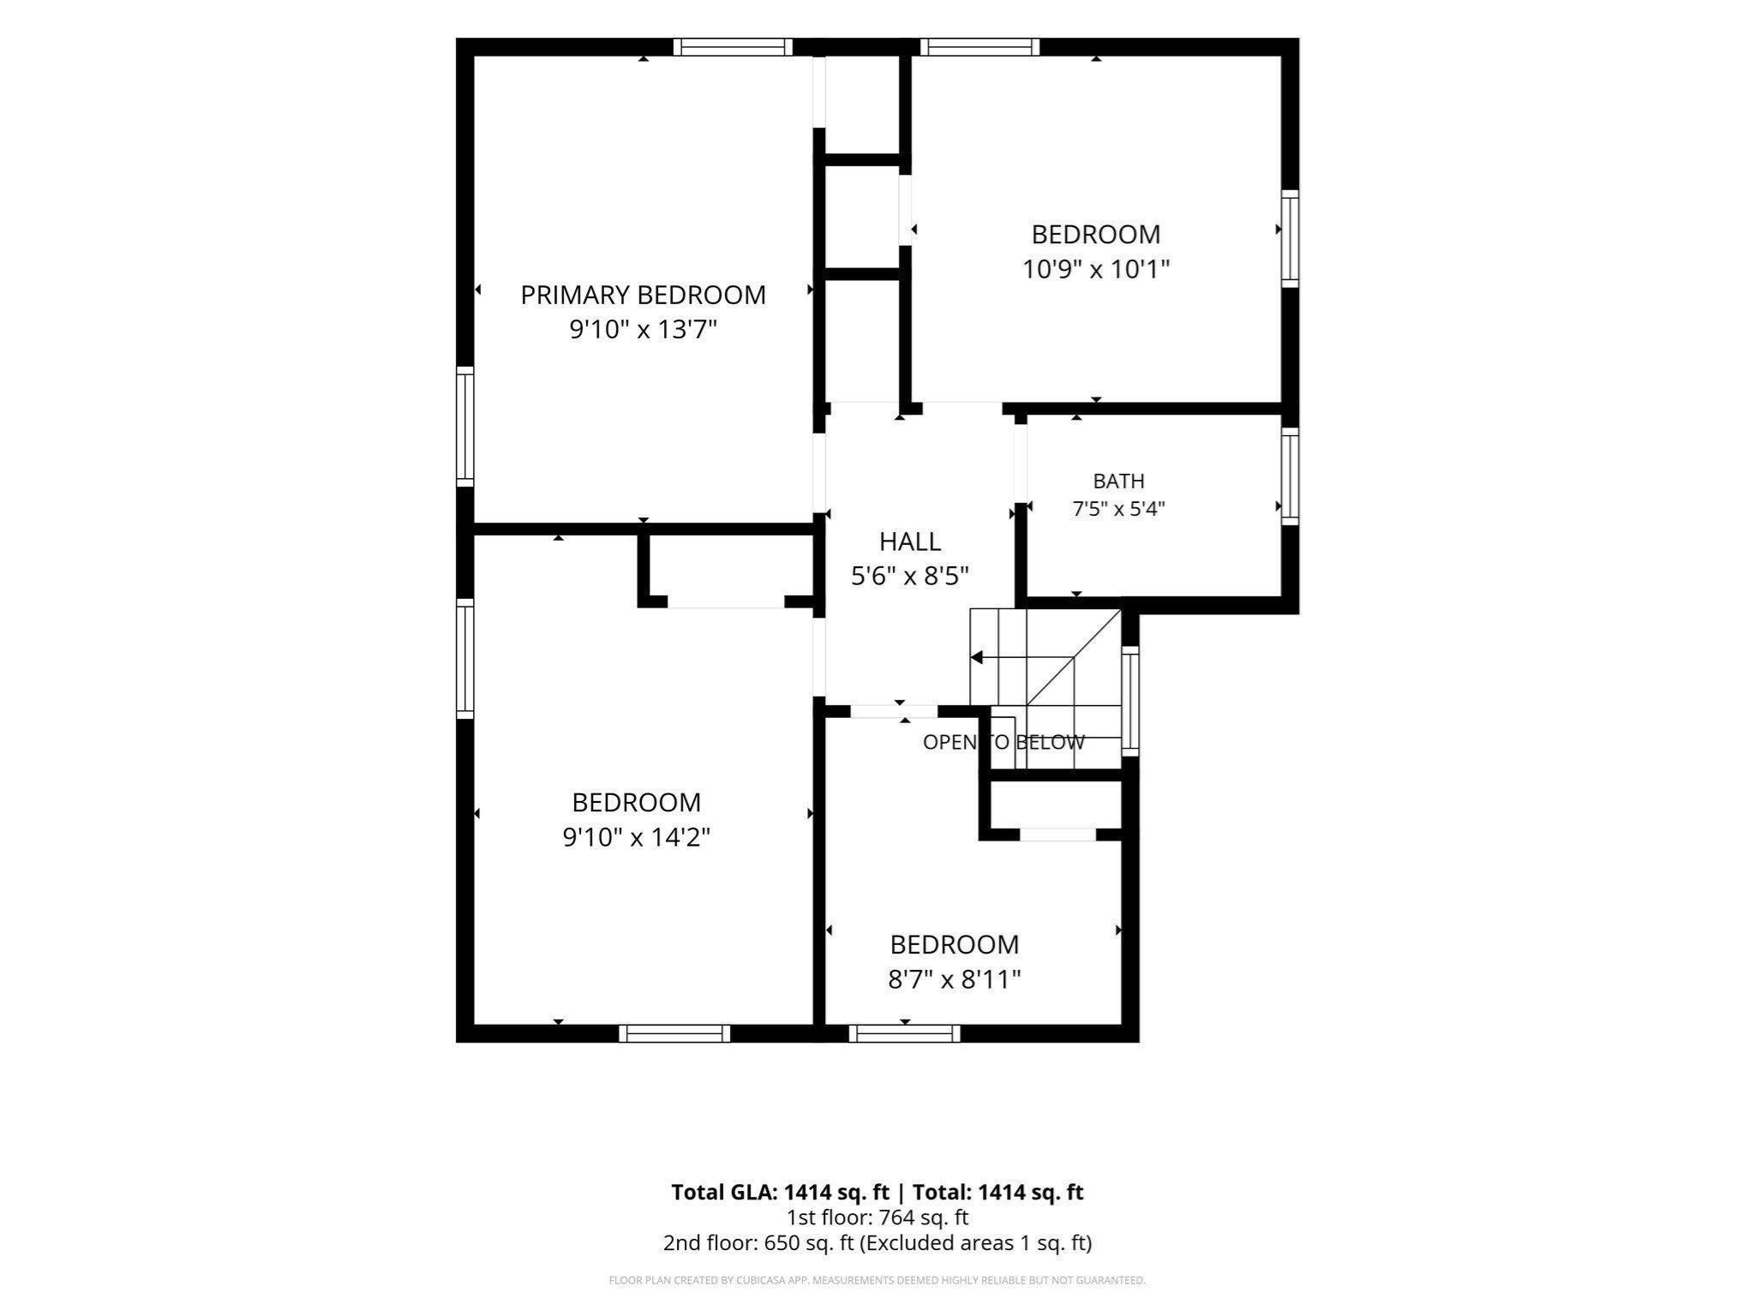
Welcome to 16 Hampden St! This classic 1924 home pairs timeless character with the big-ticket updates buyers want: the roof, furnace, and hot water tank have all been replaced within the past 10 years. Enter through the enclosed front porch into a bright first floor with beautiful hardwood floors, a living room that opens to the dining room with wainscoting, and a spacious kitchen with a center island, skylight, recessed lighting, and direct access to the back deck. A full bath with shower stall completes the main level. Upstairs offers four bedrooms with hardwood floors and a second full bath. The full basement has laundry hookups and plenty of storage. Outside you’ll find a wood deck, garden space, a detached garage, and a paved driveway with parking for 5. Gas heat, vinyl siding, insulated windows, and town water and sewer. Close to shopping, parks, schools, and highway access. Easy to show!

Additional Details
Status: Active
Type: Single Family, Single Family Residence
Zip Code: 01056
Parking
Garage: 1
Garage Capacity: 1
Parking: Paved,Detached,Off Street
Parking Spaces: 5
Rooms and Dimensions
Total Rooms: 6
Has Basement: Yes
Login to view all MLS information
 

Loading...

$309,900

  • Listing ID: 73599418
  • Bedrooms: 3
  • Full Baths: 2
  • Living Area: 1,412 sqft Convert
  • Lot Size: 4,487 sqft Convert
  • Acres: 0.1

  • View description
Inquire About This Listing
Luxury Residential Group

Luxury Residential Group

(617) 233-5800

Receive more info or arrange a tour

When you are ready, please contact us and we will put our unrivaled knowledge of the Boston real estate market to work for you. Whether you are buying a luxury condo or renting a luxury apartment, we pledge to make your experience as stress free and enjoyable as possible.

Please call, email, or send us a message through the web form below. An LRG Real Estate agent will contact you promptly.

  • reset
 
Content © 2026 MLS Property Information Network, Inc. The information in this listing was gathered from third party resources including the seller and public records. Listing information provided courtesy of Carlos Dos Santos Jr. of Ideal Real Estate Services, Inc.. MLS Property Information Network, Inc. and its subscribers disclaim any and all representations or warranties as to the accuracy of this information.

close x
Forgot password?
