


Unit Information
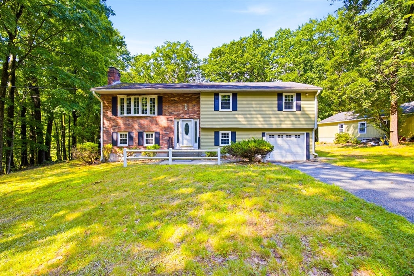
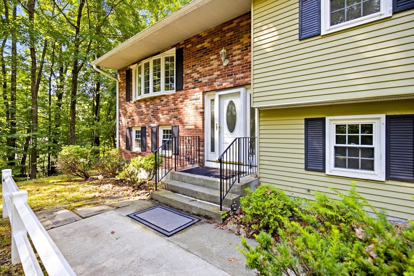
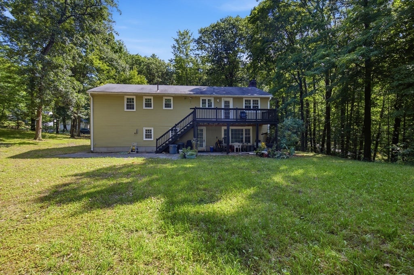
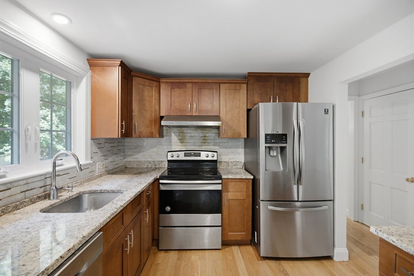
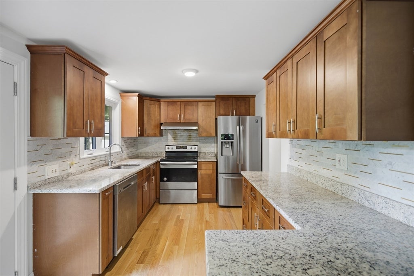
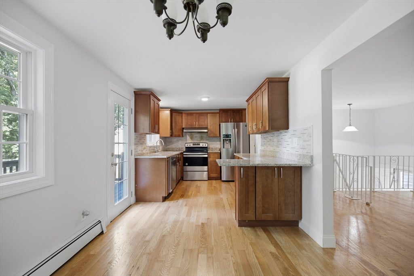
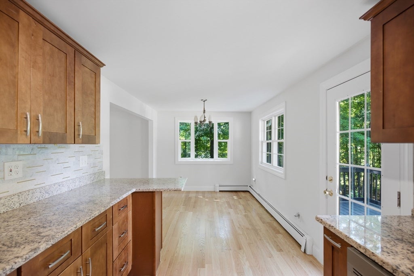
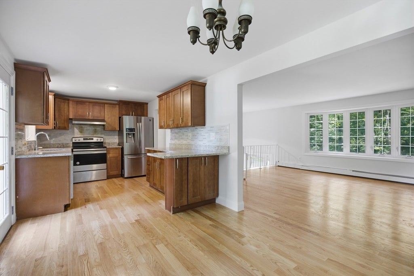
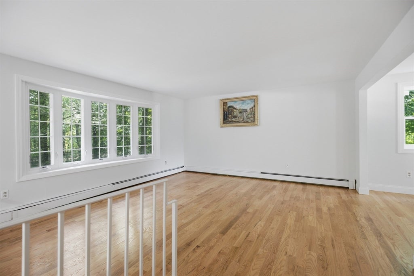
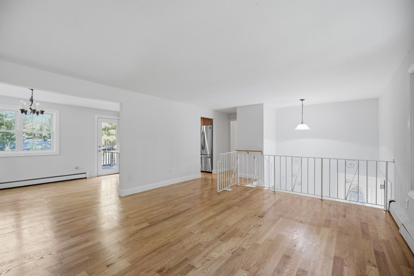
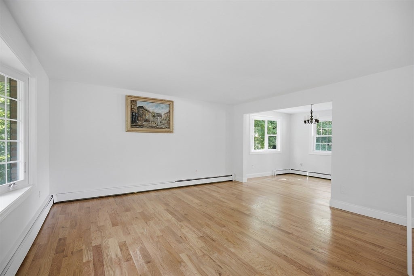
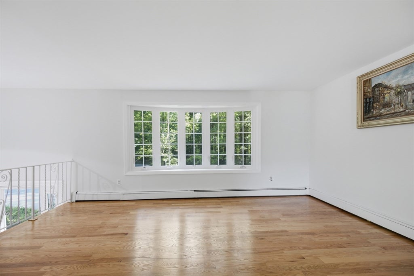
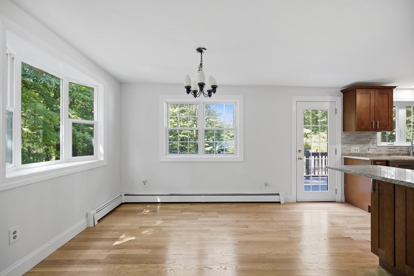
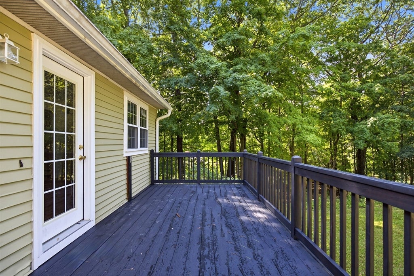
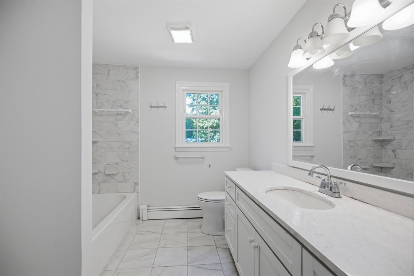
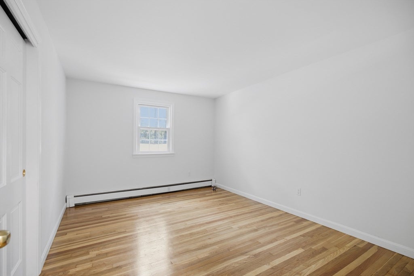
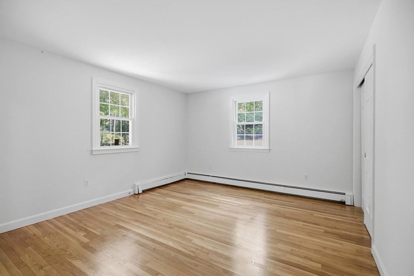
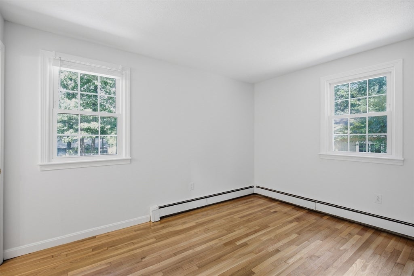
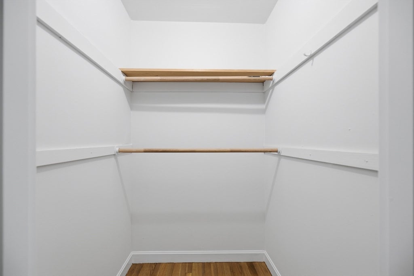
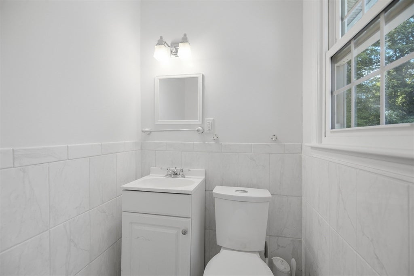
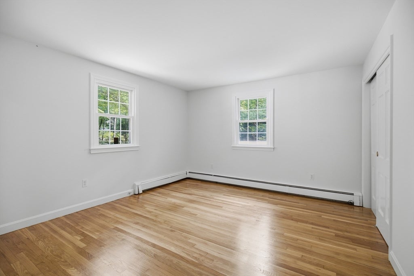
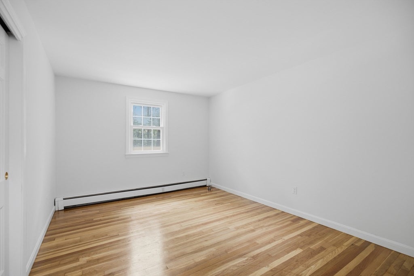
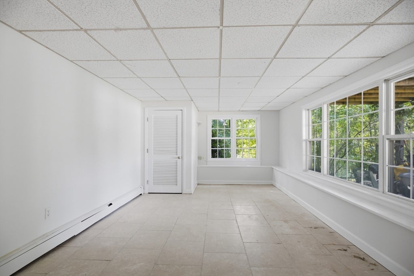
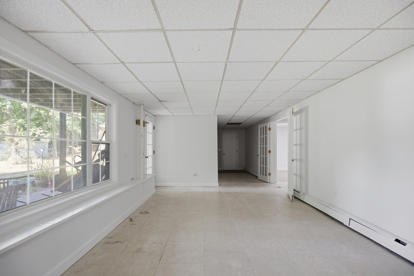
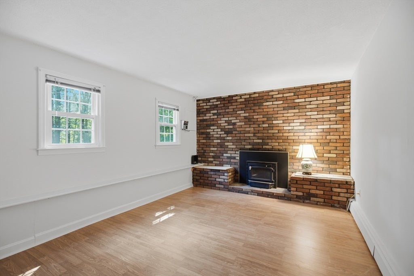
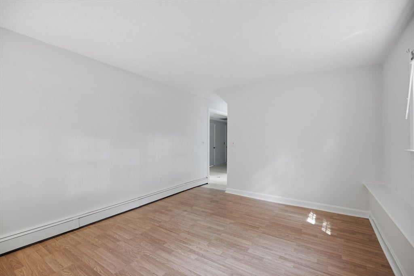
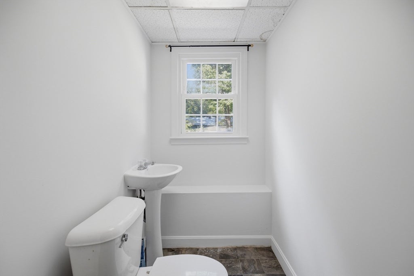
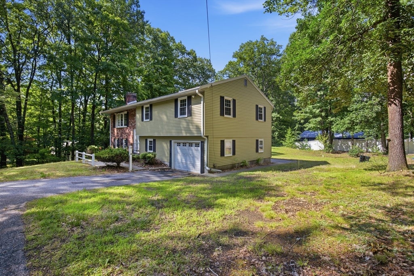
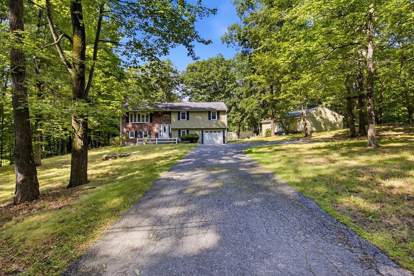
Come see this lovely, refreshed split-entry home! Recently updated throughout, this home is move-in ready for its next owners. Freshly refinished hardwood floors, newly painted walls, and a refurbished deck are just the beginning. The bright, open upper level offers an inviting floor plan that's perfect for everyday living and entertaining. Extend your living space outdoors with the generous deck overlooking the large, level backyard. Three spacious bedrooms complete this floor, including a primary bedroom with its own ensuite half bath. Need more room? The walkout, finished lower level features a large, comfortable family room, two versatile bonus rooms, and another half bath. Whether you need a home office, exercise room, playroom, craft room, media room, or guest space, this flexible layout can adapt to your lifestyle. A standout feature is the detached, heated four-car garage, offering exceptional space for vehicles, a workshop, hobbies, storage, or your next project. Conveniently located with easy access to highways, shopping, schools, and the beach on Lake Whalom, this home combines updated comfort, flexible living space, and outstanding utility. Don't miss this versatile home!
- Additional Details
- Status: ACT
- Type: Single Family, Single Family Residence
- Zip Code: 01462
- Parking
- Garage: 5
- Garage Capacity: 5
- Parking: Paved,Attached,Detached,Garage Door Opener,Heated Garage,Garage
- Parking Spaces: 9
- Rooms and Dimensions
- Total Rooms: 9
- Has Basement: Yes
Loading...
$589,000
- Listing ID: 73560457
- Bedrooms: 3
- Full Baths: 1
- Half Baths: 2
- Living Area: 2,164 sqft Convert
- Lot Size: 34,195 sqft Convert
- Acres: 0.79
View description

Luxury Residential Group
(617) 233-5800
Receive more info or arrange a tour
When you are ready, please contact us and we will put our unrivaled knowledge of the Boston real estate market to work for you. Whether you are buying a luxury condo or renting a luxury apartment, we pledge to make your experience as stress free and enjoyable as possible.
Please call, email, or send us a message through the web form below. An LRG Real Estate agent will contact you promptly.

 LRG Luxury Residential Group | 355 Boylston St, Boston MA 02116 | (617) 233-5800 | |