
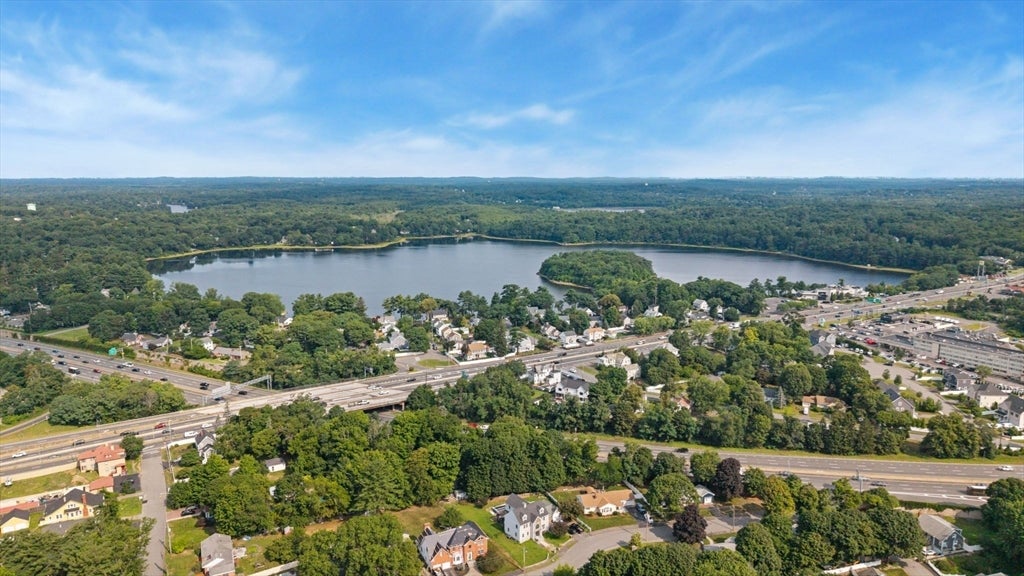


Unit Information
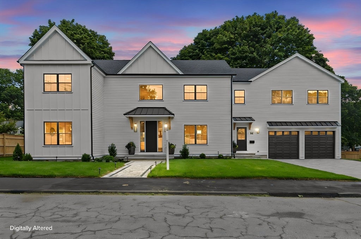
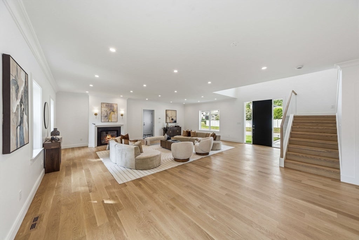
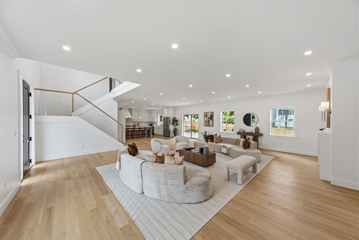
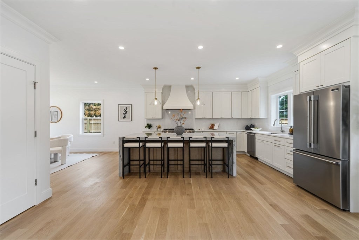
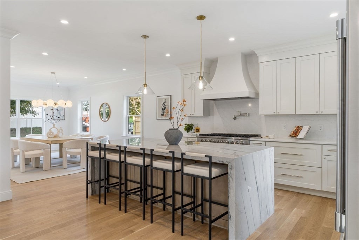
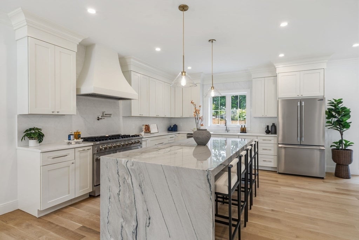
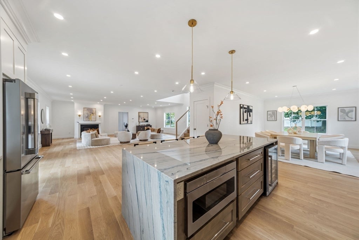
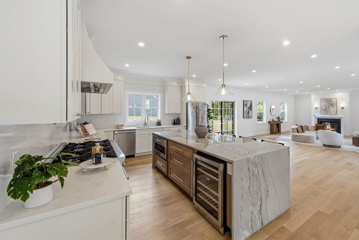
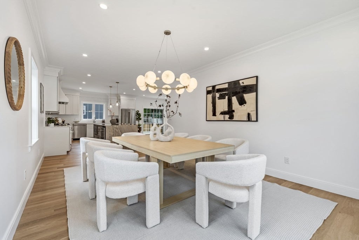
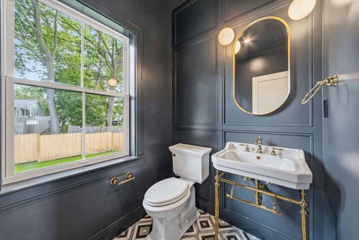
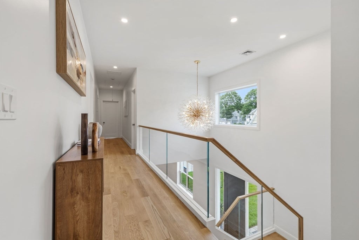
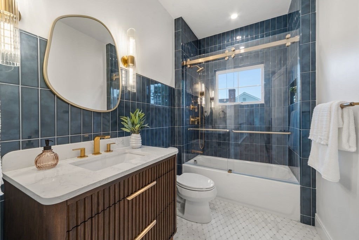
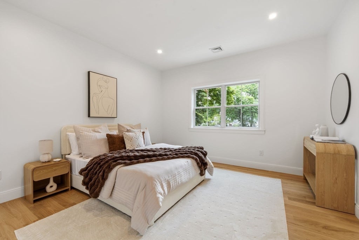
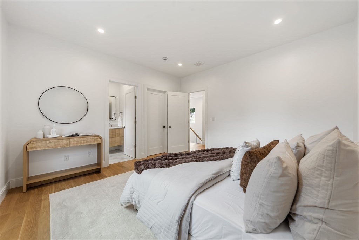
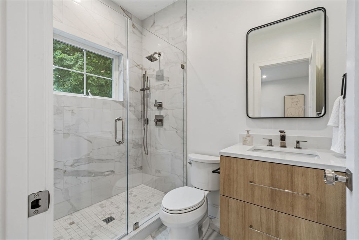
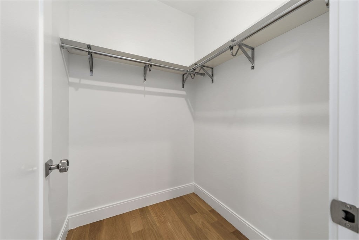
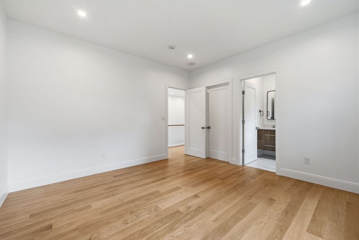
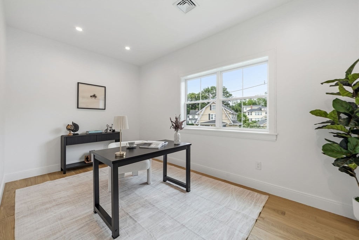
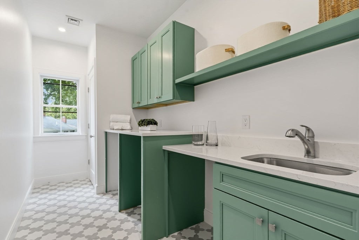
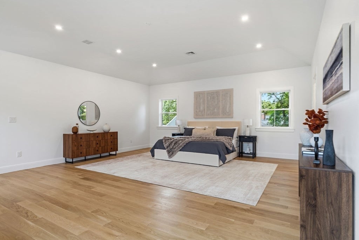
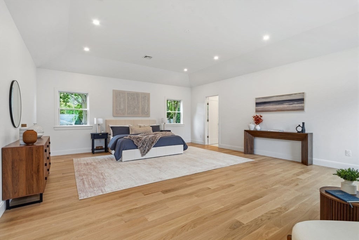
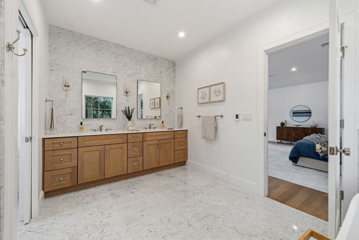
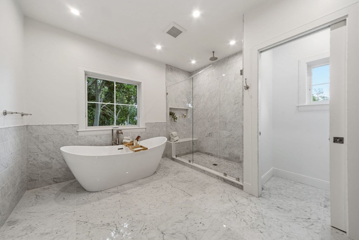
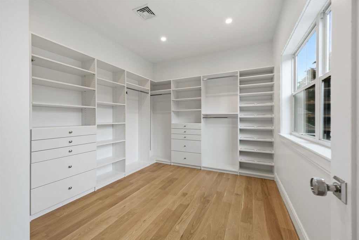
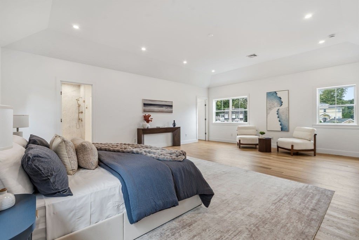
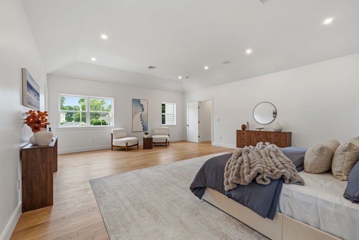
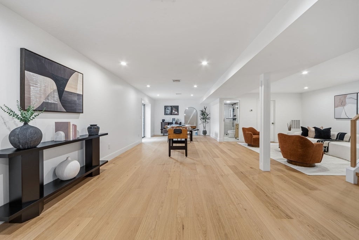
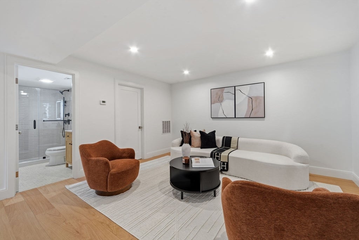
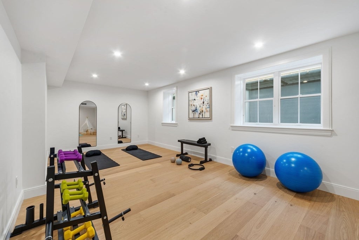
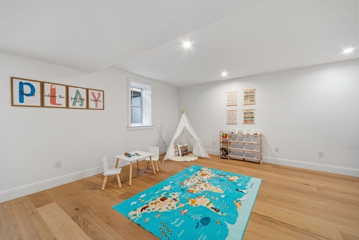
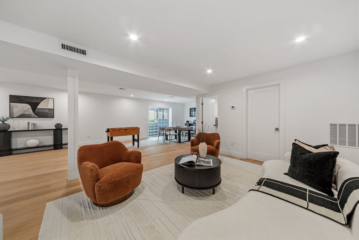
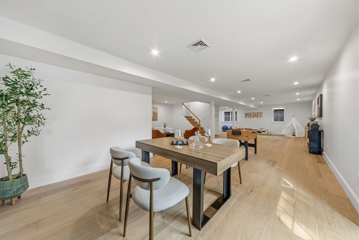
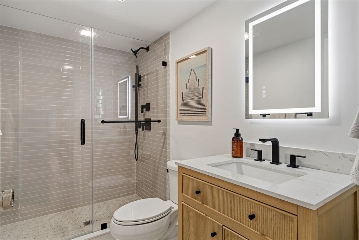
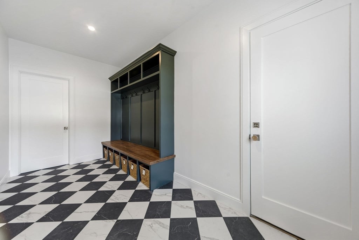
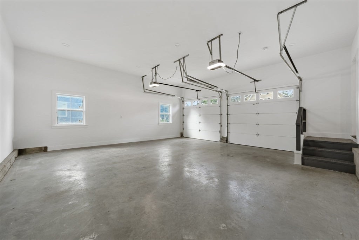
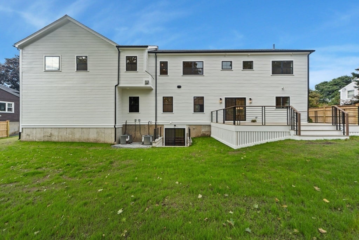
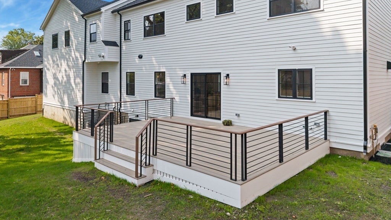
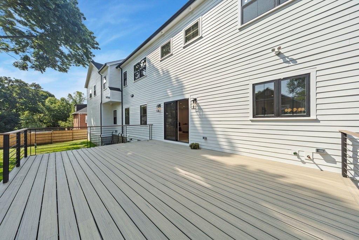
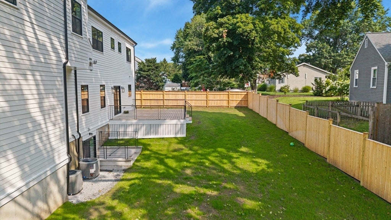
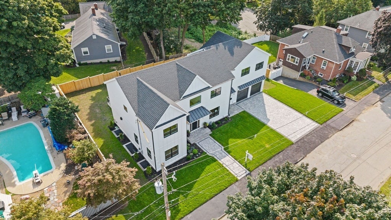
Welcome to this exceptional brand-new construction, where luxury, style, and functionality come together. This stunning home offers 4 spacious bedrooms, 5.5 beautifully designed bathrooms, a dedicated home office, and an open-concept first floor that is perfect for both everyday living and entertaining.The gourmet kitchen is the centerpiece of the home, featuring premium stainless steel appliances, elegant quartz countertops, custom cabinetry, and a spectacular Fantasy Macaubas Quartzite waterfall island that serves as both functional workspace and a stunning focal point. The kitchen flows seamlessly into the dining and living areas, creating a bright and inviting space filled with natural light. The oversized primary suite is a true retreat, complete with a spa-inspired bathroom featuring a soaking tub, oversized shower, double vanity, and a generous walk-in closet. Two additional bedrooms each feature their own private en-suite bathroom, while the fourth bedroom provides flexible space for family, guests, or additional living needs. A private home office offers the ideal space for remote work or studying. The fully finished basement provides exceptional additional living space, perfect for a media room, recreation room, home gym, or guest area. Step outside to the expansive exterior deck, creating the perfect setting for outdoor dining, entertaining, or relaxing while overlooking the backyard. Additional highlights include a 2-car garage, designer finishes throughout, quality craftsmanship, energy-efficient systems, and abundant storage. Every detail has been thoughtfully selected to provide the perfect blend of elegance and modern living. Conveniently located near major highways, shopping, restaurants, parks, and top-rated schools, this exceptional new construction is truly a place you'll be proud to call home.
- Additional Details
- Status: ACT
- Type: Single Family, Single Family Residence
- Zip Code: 01940
- Parking
- Garage: 2
- Garage Capacity: 2
- Parking: Attached,Paved,Garage
- Parking Spaces: 6
- Rooms and Dimensions
- Total Rooms: 9
- Has Basement: Yes
Loading...
$2,000,000
- Listing ID: 73562476
- Bedrooms: 4
- Full Baths: 5
- Half Baths: 1
- Living Area: 5,483 sqft Convert
- Lot Size: 11,400 sqft Convert
- Acres: 0.26
View description

Luxury Residential Group
(617) 233-5800
Receive more info or arrange a tour
When you are ready, please contact us and we will put our unrivaled knowledge of the Boston real estate market to work for you. Whether you are buying a luxury condo or renting a luxury apartment, we pledge to make your experience as stress free and enjoyable as possible.
Please call, email, or send us a message through the web form below. An LRG Real Estate agent will contact you promptly.

 LRG Luxury Residential Group | 355 Boylston St, Boston MA 02116 | (617) 233-5800 | |