


Unit Information
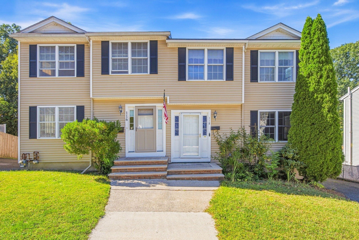
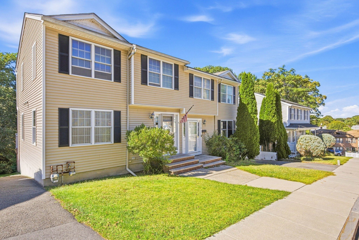
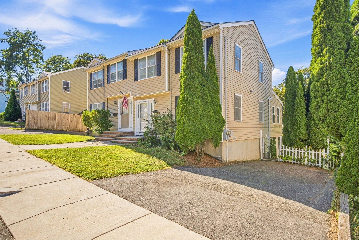
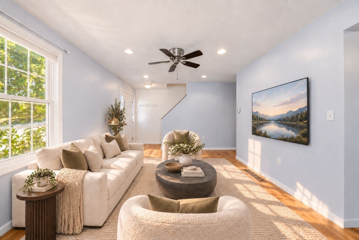
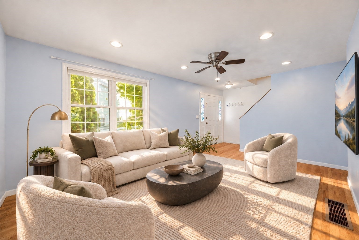
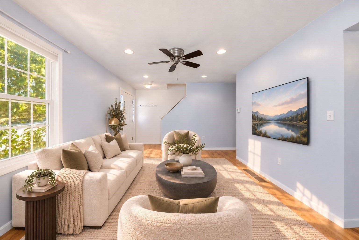
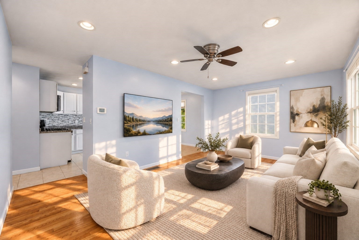
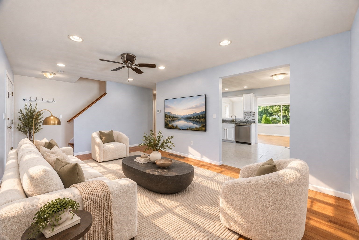
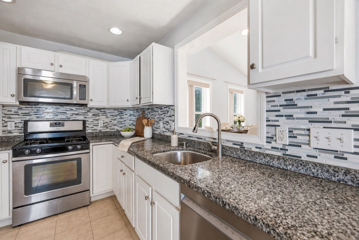
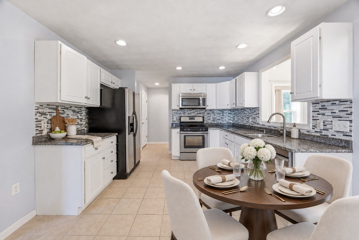
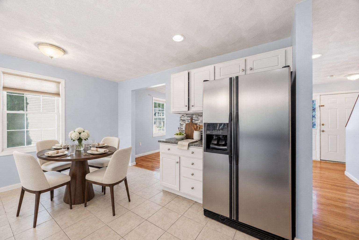
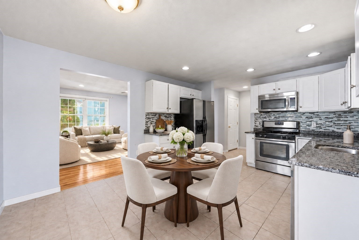
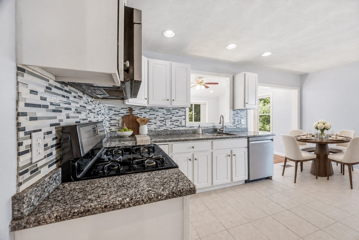
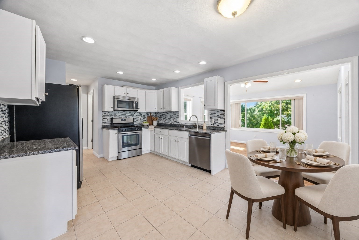
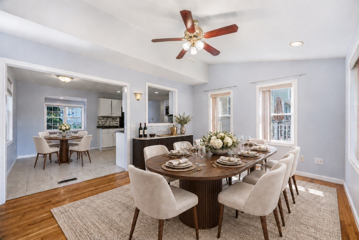
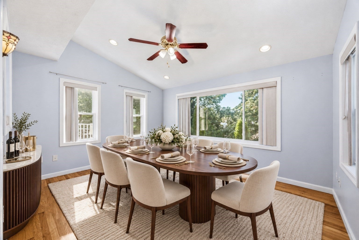
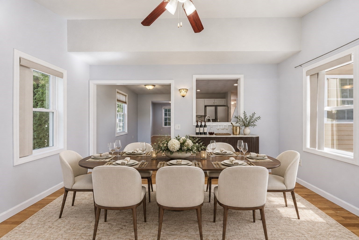
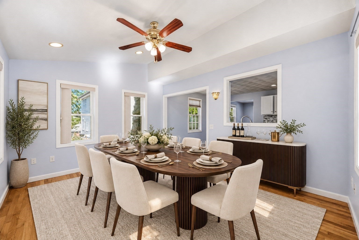
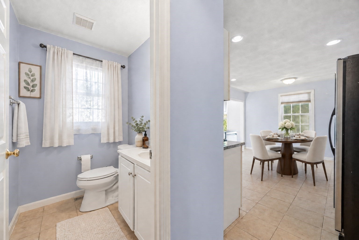
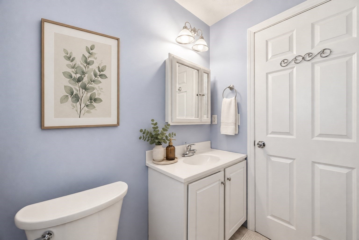
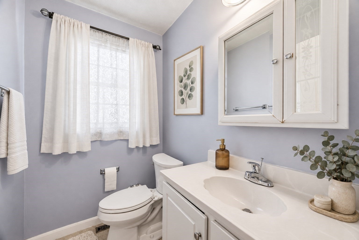
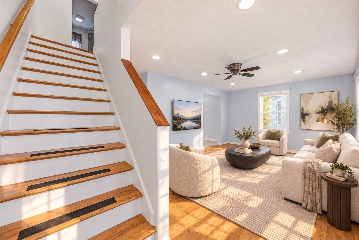
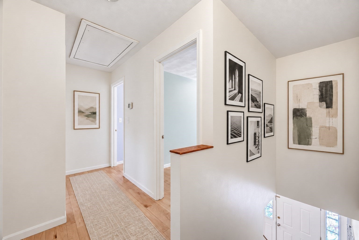
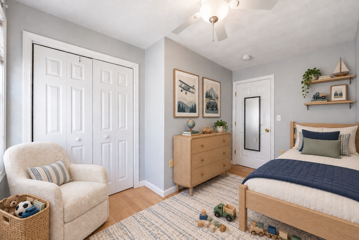
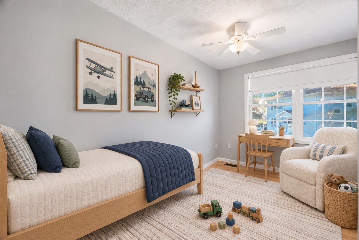
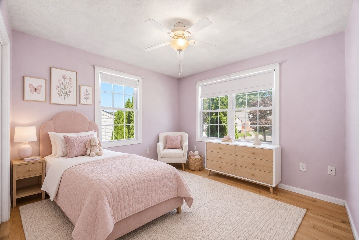
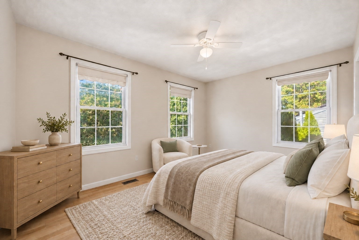
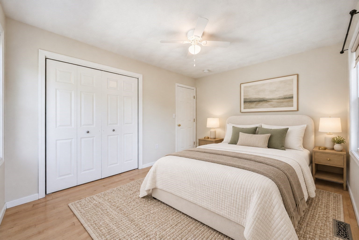
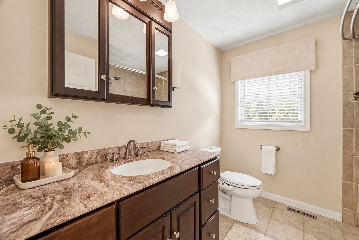
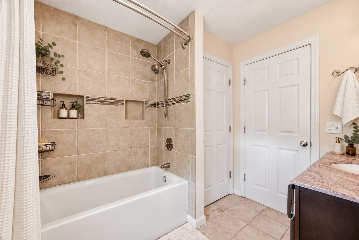
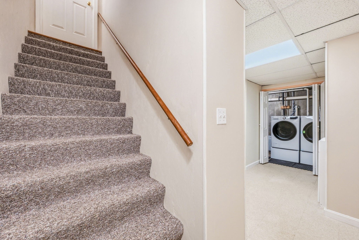
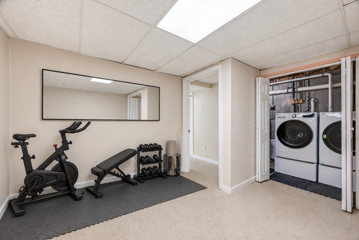
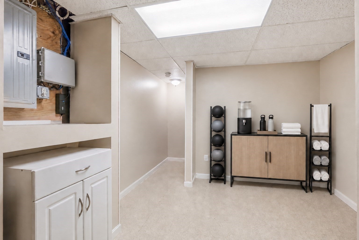
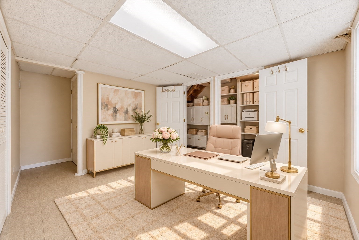
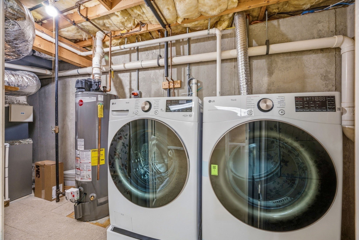
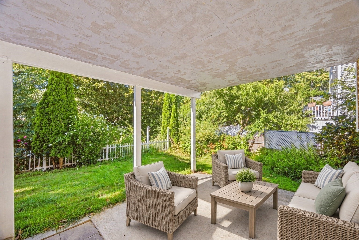
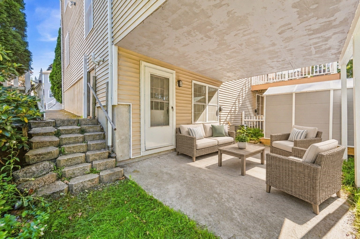
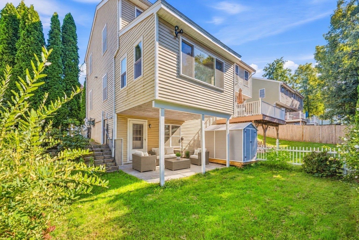
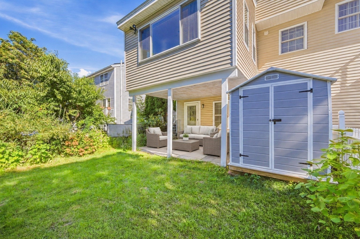
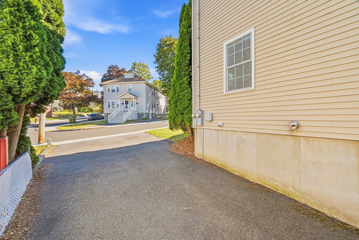
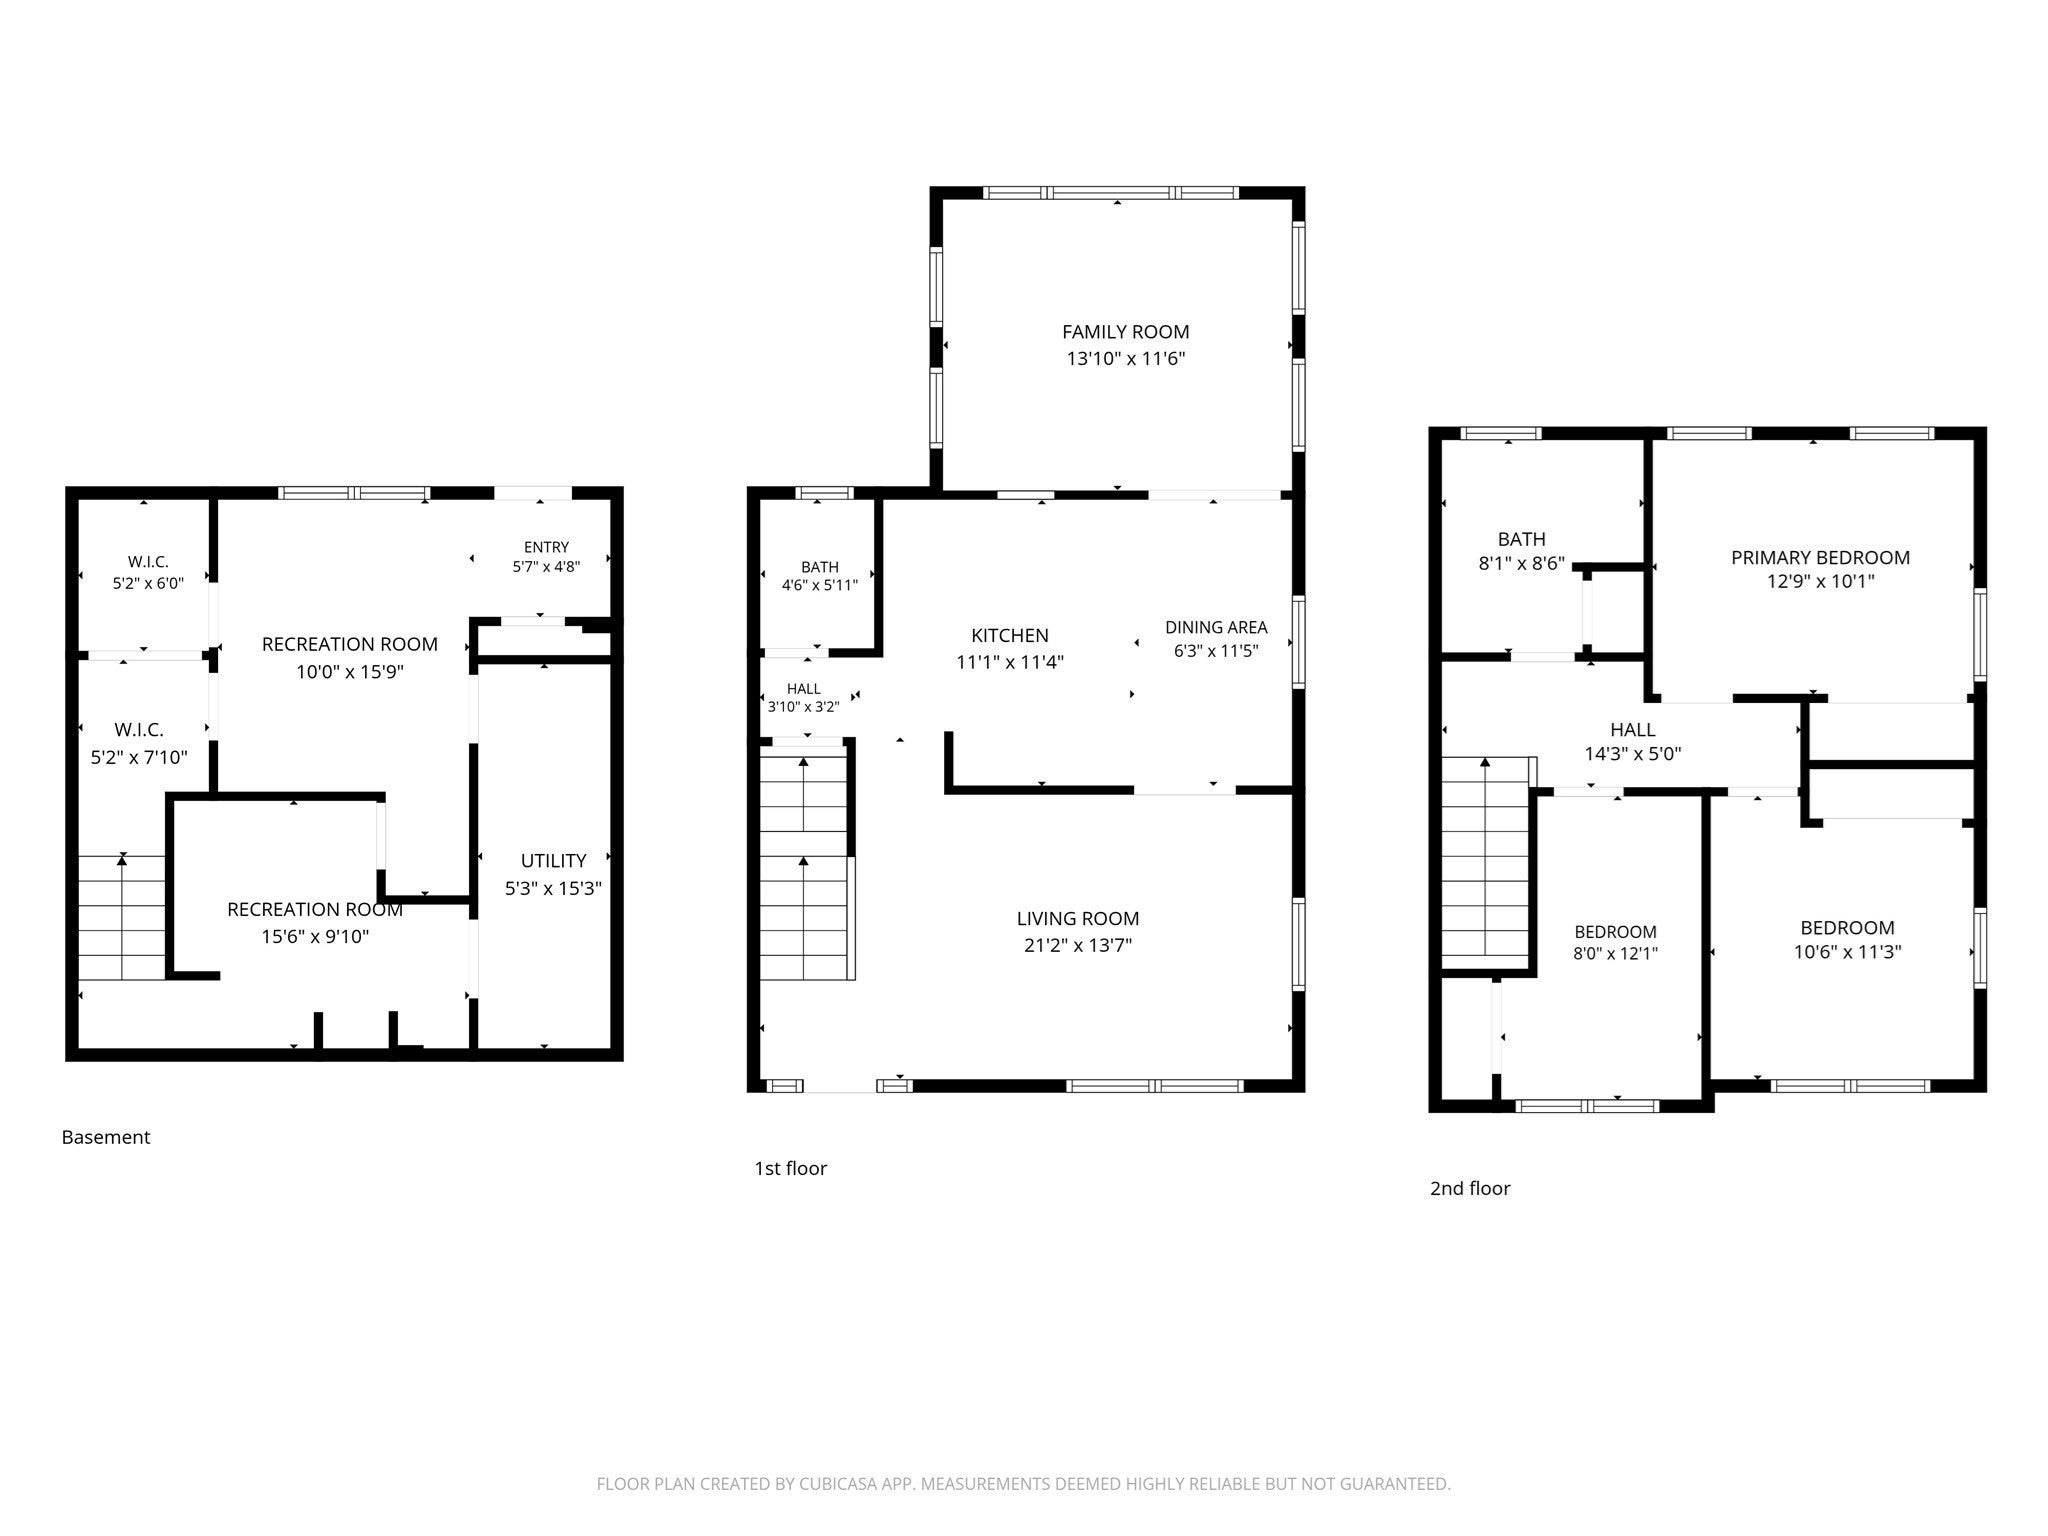
Welcome to a turnkey townhouse 118 Granville Ave, offering the privacy, outdoor space, and comfortable feel of a single family home! NO CONDO FEE! Set in a quiet, lightly traveled residential neighborhood, this move-in-ready and wonderfully-maintained residence features a 3-zoned forced air gas heating and central air system, recessed lighting, and beautiful hardwood flooring throughout with bountiful storage. The first floor open layout welcomes you with a sun-filled living room that flows seamlessly into the spacious eat-in kitchen with gas cooking, offering plenty of room for a dining area. Beyond the kitchen is another impressive living space with soaring vaulted ceilings. This versatile room can serve as a formal dining room, sitting room, sunroom, home office, fitness area—anything to best suit your lifestyle—especially overlooking the serene treetop views! A conveniently located half bath completes this level. The second floor offers two generously sized bedrooms, plus a third well-sized bedroom. The full bathroom has also been tastefully updated. Set in a poured concrete foundation, the fully finished walkout basement expands the home’s possibilities with a dedicated laundry area and an additional bonus room for a media room, playroom, guest space, office, or hobby area, with additional dedicated storage areas. Direct access leads to a generous, fully fenced-in private yard—perfect for entertaining, gardening, pets, or relaxing outdoors. A 2025 backyard shed provides convenient additional storage. Recent improvements include a new dual-stage Lennox furnace and heating system installed in 2025, a 2025 dishwasher, and a brand-new washer and dryer installed in 2026. Enjoy townhouse living without a monthly condo fee; the master insurance expense is simply shared between the two units. Conveniently located at short distances near Malden Center’s restaurants, shops, services, Orange Line T station, and Haverhill Line commuter rail. The nearby Salem Street bus stop provides multiple lines, including 106, 108, 411 and 430, offering a variety of route options and connecting to Malden Center and Wellington Station. Easy access to Routes 60 and 1, I-93, and surrounding communities makes this location ideal for commuters. With three finished levels, flexible living spaces and extensive storage capacity, a private fenced yard, extensive renovations, and no condo fee, this exceptional townhouse is a fantastic single-family alternative not to be missed out!
- Additional Details
- Status: Active
- Type: Condo, Condominium
- Style: Townhouse
- Zip Code: 02148
- Living Levels: 3
- Unit Level: 3
- Parking
- Garage Capacity: 3
- Parking: Off Street,Paved
- Parking Spaces: 3
- Rooms and Dimensions
- Total Units: 2
- Total Floors: 3
- Total Rooms: 5
- Has Basement: Yes
Loading...
$669,500
- Listing ID: 73580180
- Bedrooms: 3
- Full Baths: 1
- Half Baths: 1
- Living Area: 2,026 sqft Convert
View description

Luxury Residential Group
(617) 233-5800
Receive more info or arrange a tour
When you are ready, please contact us and we will put our unrivaled knowledge of the Boston real estate market to work for you. Whether you are buying a luxury condo or renting a luxury apartment, we pledge to make your experience as stress free and enjoyable as possible.
Please call, email, or send us a message through the web form below. An LRG Real Estate agent will contact you promptly.

 LRG Luxury Residential Group | 355 Boylston St, Boston MA 02116 | (617) 233-5800 | |