


LRG: Luxury Residential Group
  • Login  /
  • 355 Boylston St
  • (617) 233-5800
Redefining Boston Real Estate

190 Summer Street #403, Malden, MA

Malden Condo Get directions

Click for Search Results
190 Summer Street #403, Malden, MA Photo #1
190 Summer Street #403, Malden, MA Photo #2
190 Summer Street #403, Malden, MA Photo #3
190 Summer Street #403, Malden, MA Photo #4
190 Summer Street #403, Malden, MA Photo #5
190 Summer Street #403, Malden, MA Photo #6
190 Summer Street #403, Malden, MA Photo #7
190 Summer Street #403, Malden, MA Photo #8
190 Summer Street #403, Malden, MA Photo #9
190 Summer Street #403, Malden, MA Photo #10
190 Summer Street #403, Malden, MA Photo #11
190 Summer Street #403, Malden, MA Photo #12
190 Summer Street #403, Malden, MA Photo #13
190 Summer Street #403, Malden, MA Photo #14
190 Summer Street #403, Malden, MA Photo #15
190 Summer Street #403, Malden, MA Photo #16
190 Summer Street #403, Malden, MA Photo #17
190 Summer Street #403, Malden, MA Photo #18
190 Summer Street #403, Malden, MA Photo #19
190 Summer Street #403, Malden, MA Photo #20
190 Summer Street #403, Malden, MA Photo #21
190 Summer Street #403, Malden, MA Photo #22
190 Summer Street #403, Malden, MA Photo #23
190 Summer Street #403, Malden, MA Photo #24
190 Summer Street #403, Malden, MA Photo #25
190 Summer Street #403, Malden, MA Photo #26
190 Summer Street #403, Malden, MA Photo #27
190 Summer Street #403, Malden, MA Photo #28
190 Summer Street #403, Malden, MA Photo #29
190 Summer Street #403, Malden, MA Photo #30
190 Summer Street #403, Malden, MA Photo #31
190 Summer Street #403, Malden, MA Photo #32
190 Summer Street #403, Malden, MA Photo #33
190 Summer Street #403, Malden, MA Photo #34
190 Summer Street #403, Malden, MA Photo #35
190 Summer Street #403, Malden, MA Photo #36
190 Summer Street #403, Malden, MA Photo #37
190 Summer Street #403, Malden, MA Photo #38
Previous Photo Next Photo

Image 1 of 38

previous
  • Photo #1
  • Photo #2
  • Photo #3
  • Photo #4
  • Photo #5
  • Photo #6
  • Photo #7
  • Photo #8
  • Photo #9
  • Photo #10
  • Photo #11
  • Photo #12
  • Photo #13
  • Photo #14
  • Photo #15
  • Photo #16
  • Photo #17
  • Photo #18
  • Photo #19
  • Photo #20
  • Photo #21
  • Photo #22
  • Photo #23
  • Photo #24
  • Photo #25
  • Photo #26
  • Photo #27
  • Photo #28
  • Photo #29
  • Photo #30
  • Photo #31
  • Photo #32
  • Photo #33
  • Photo #34
  • Photo #35
  • Photo #36
  • Photo #37
  • Photo #38
next

Unit Information

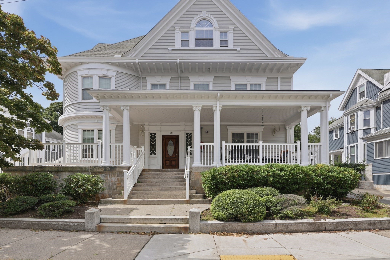
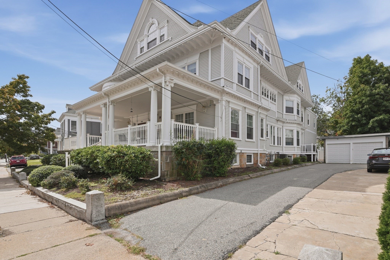
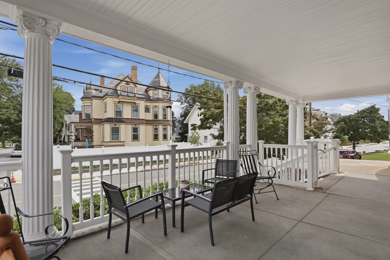
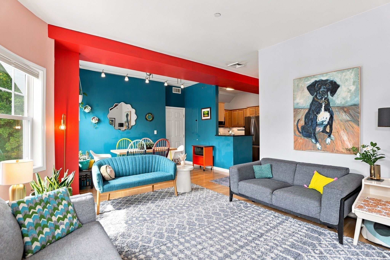
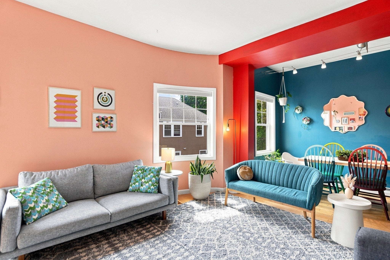
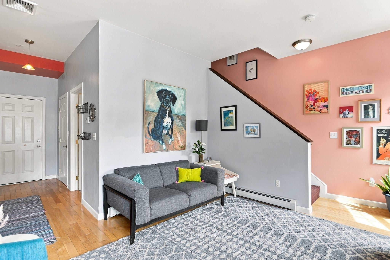
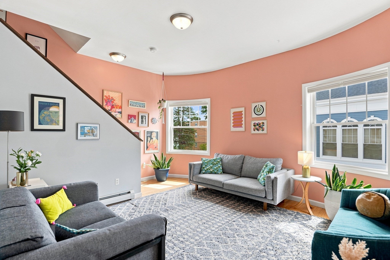
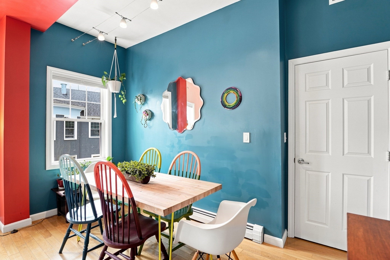
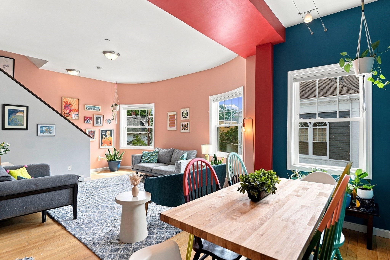
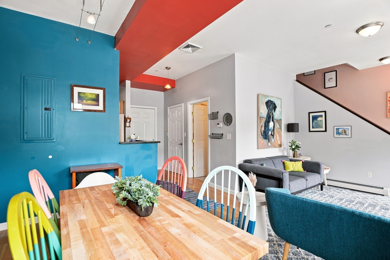
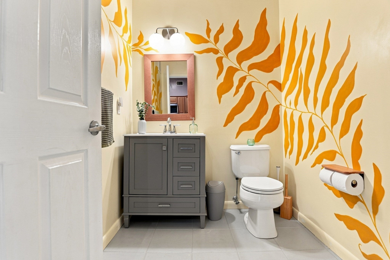
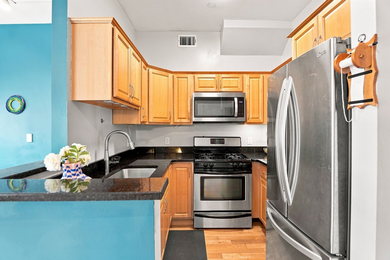
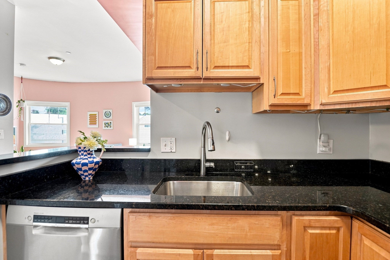
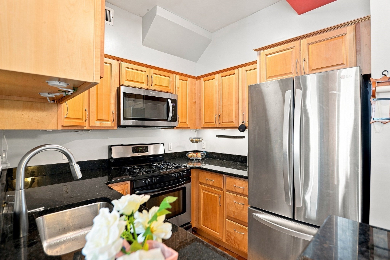
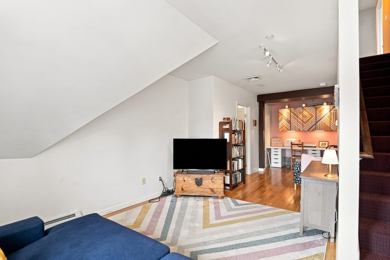
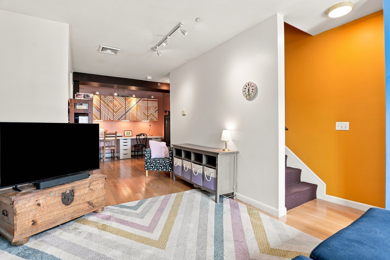
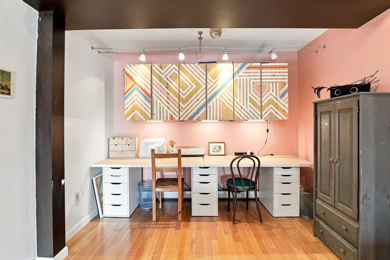
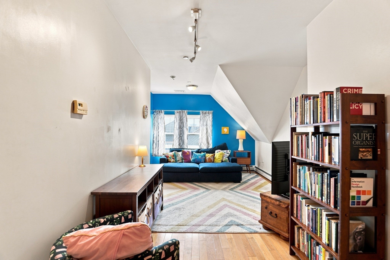
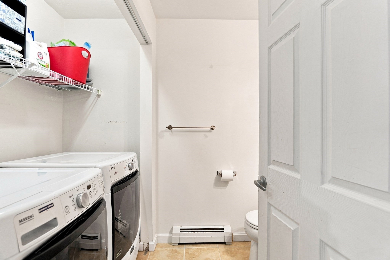
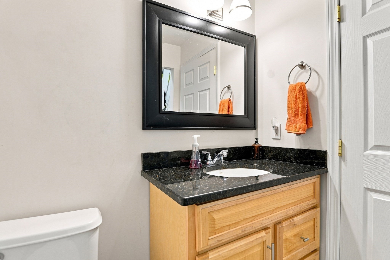
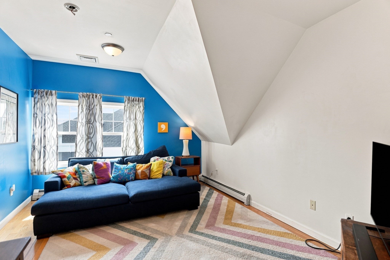
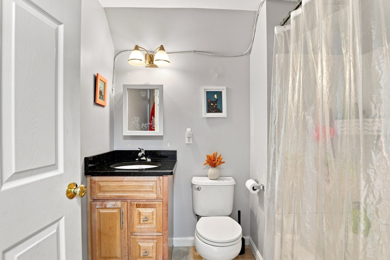
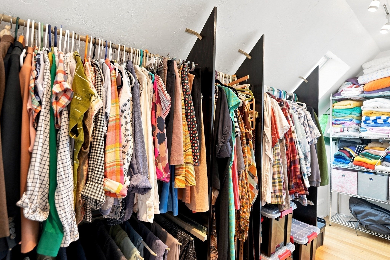
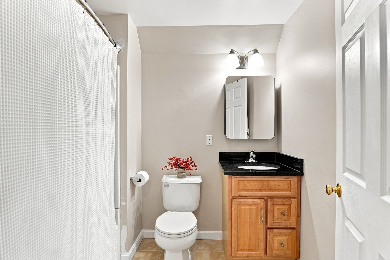
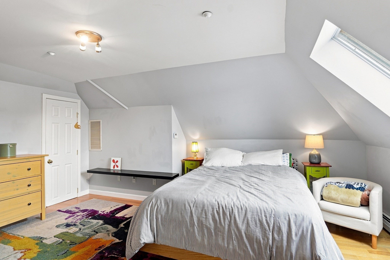
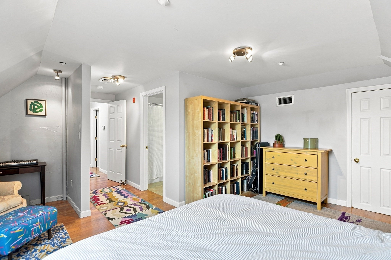
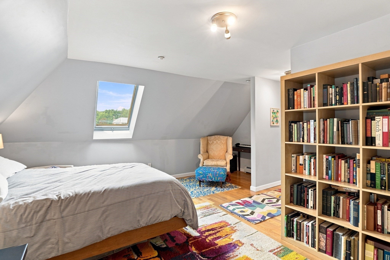
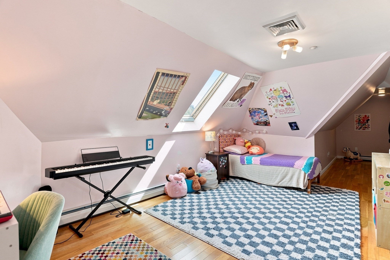
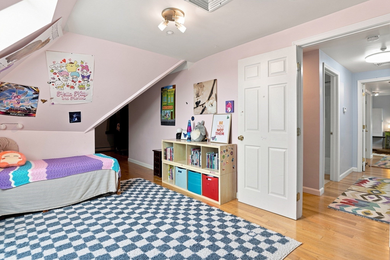
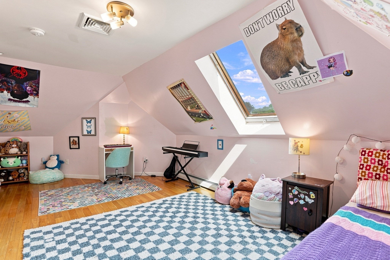
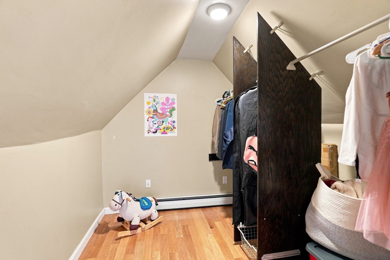
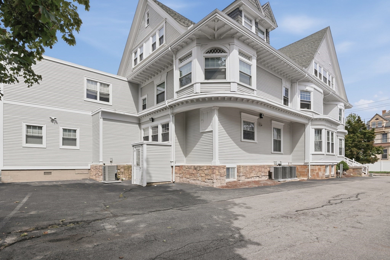
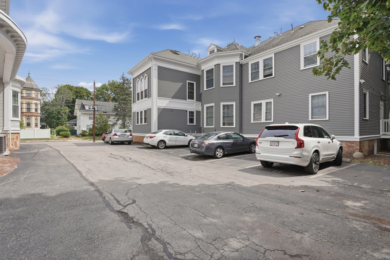
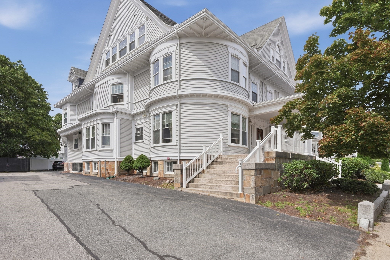
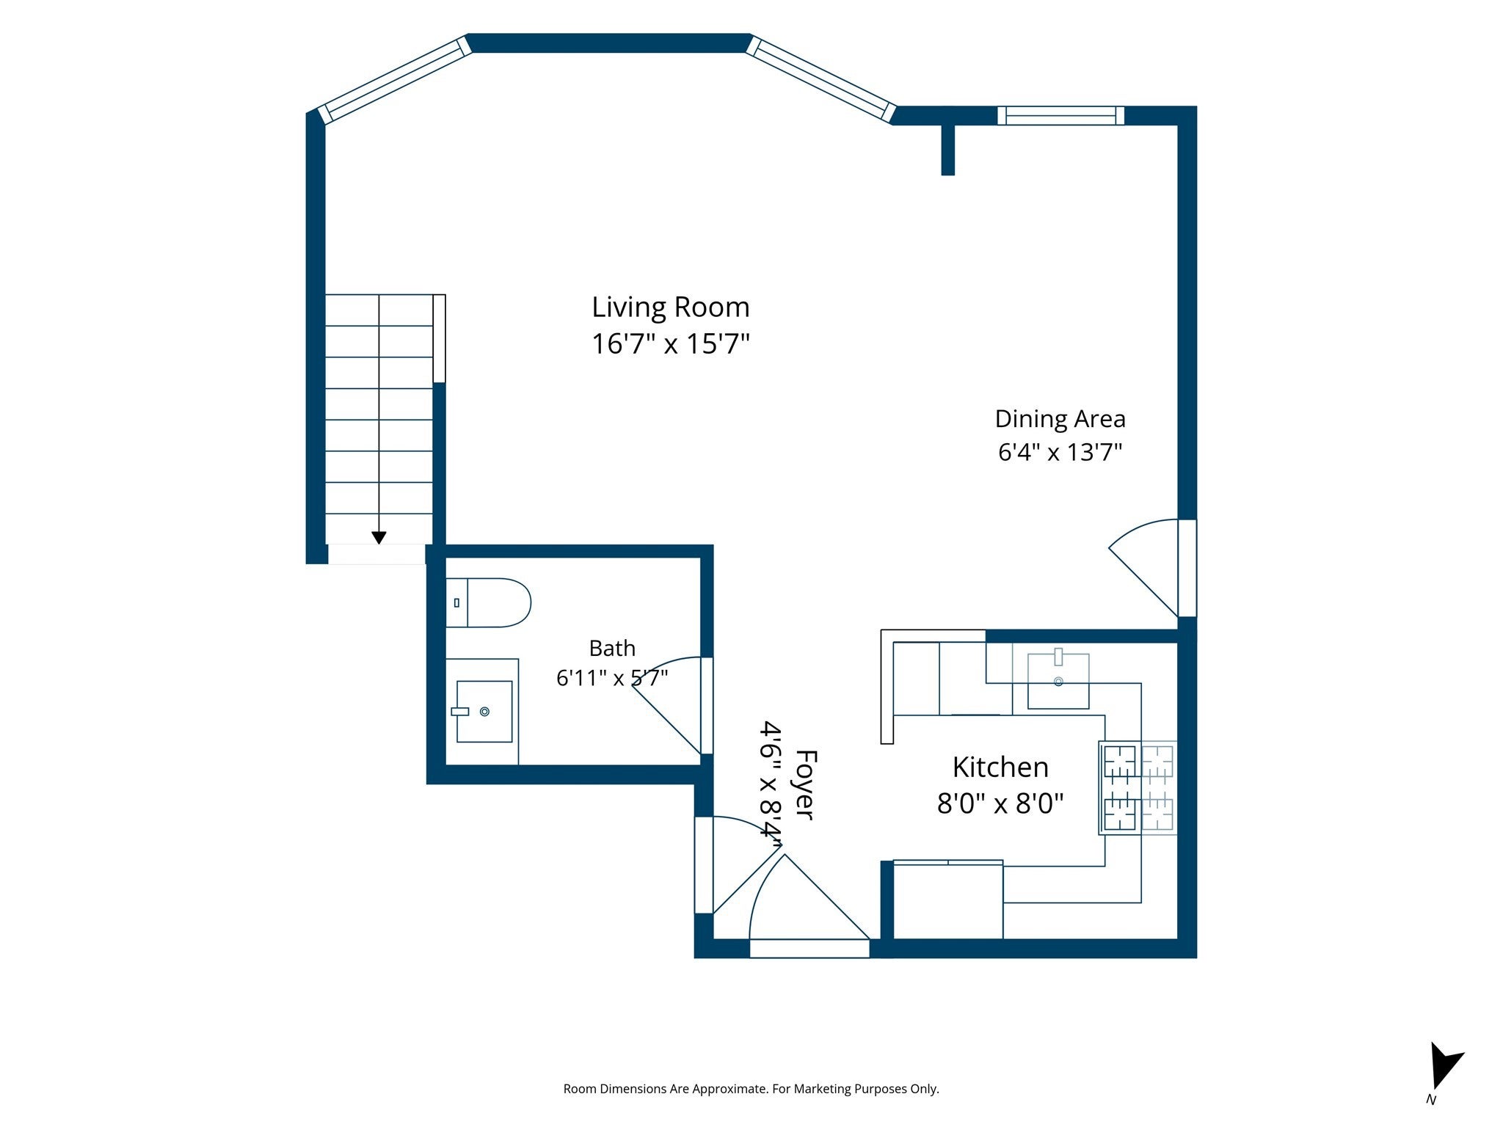
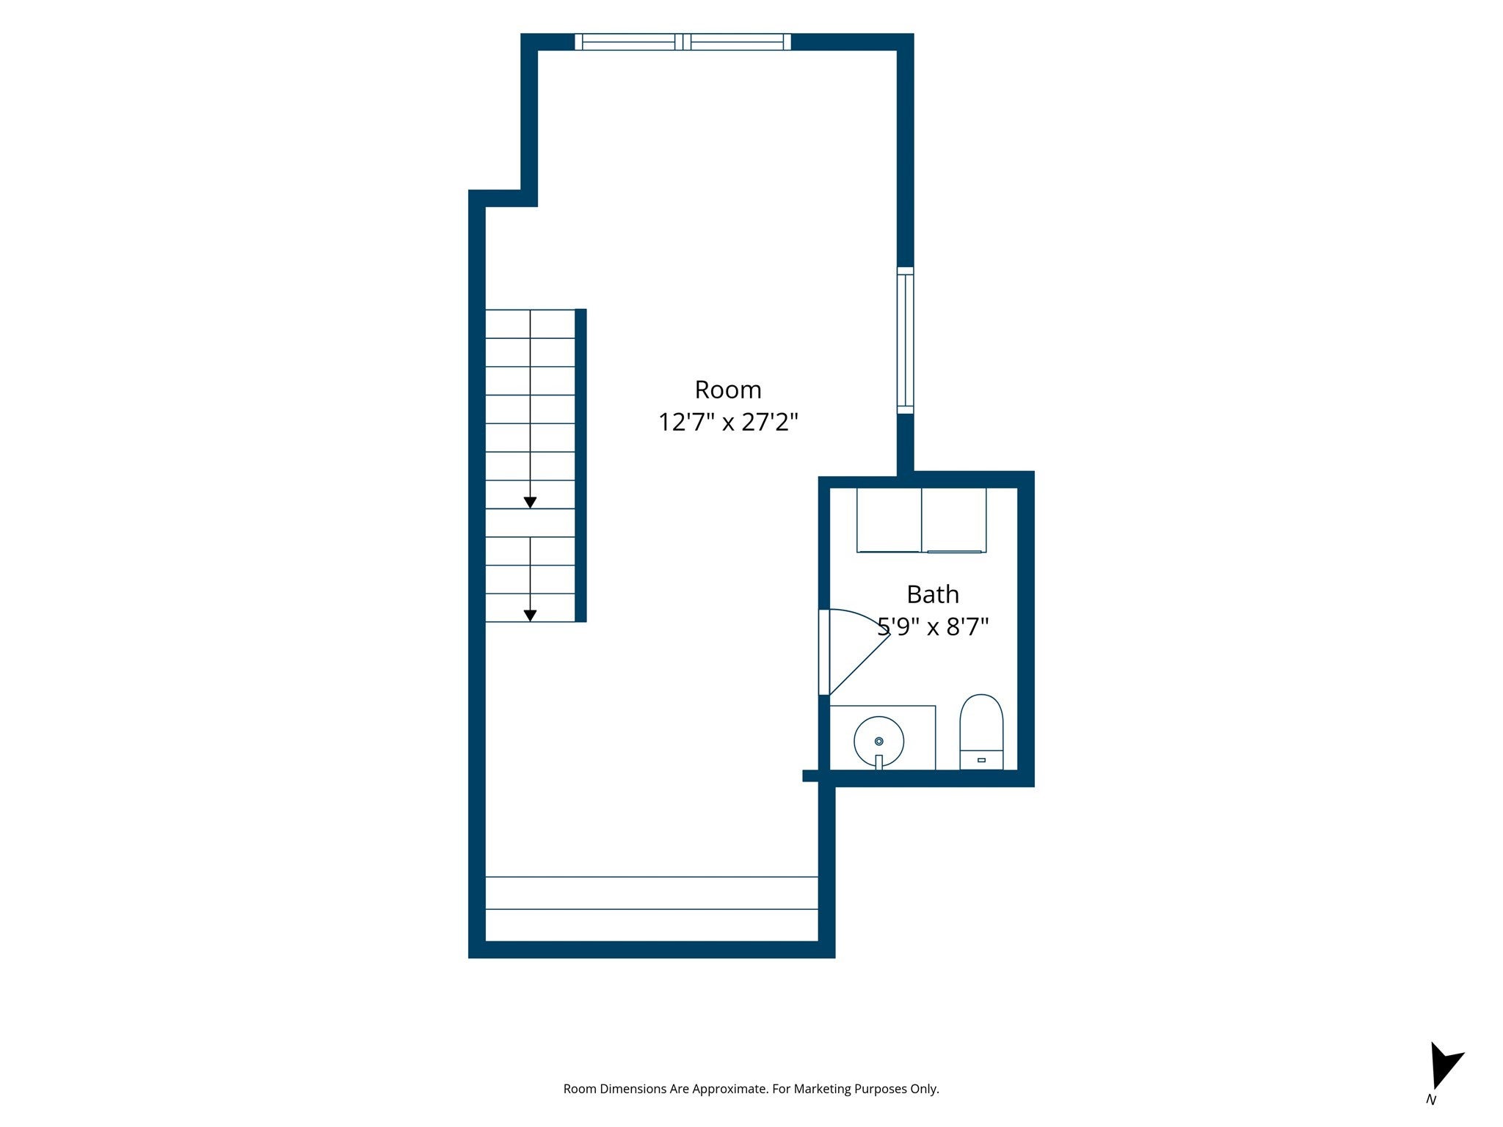
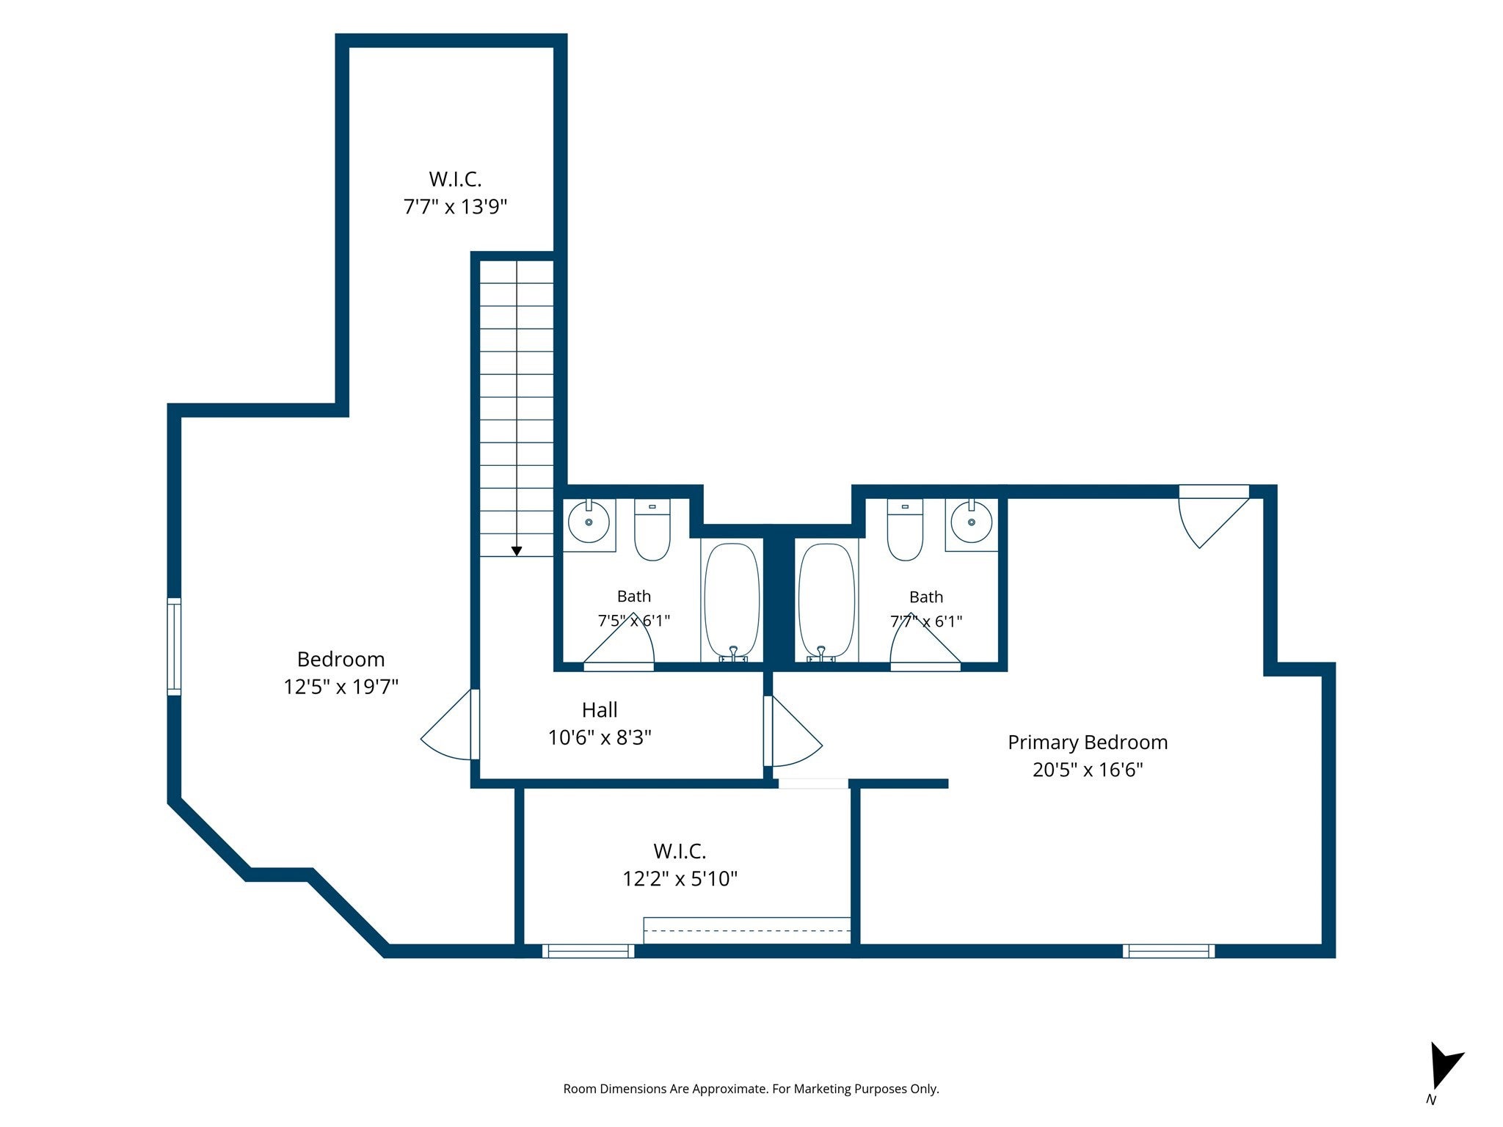
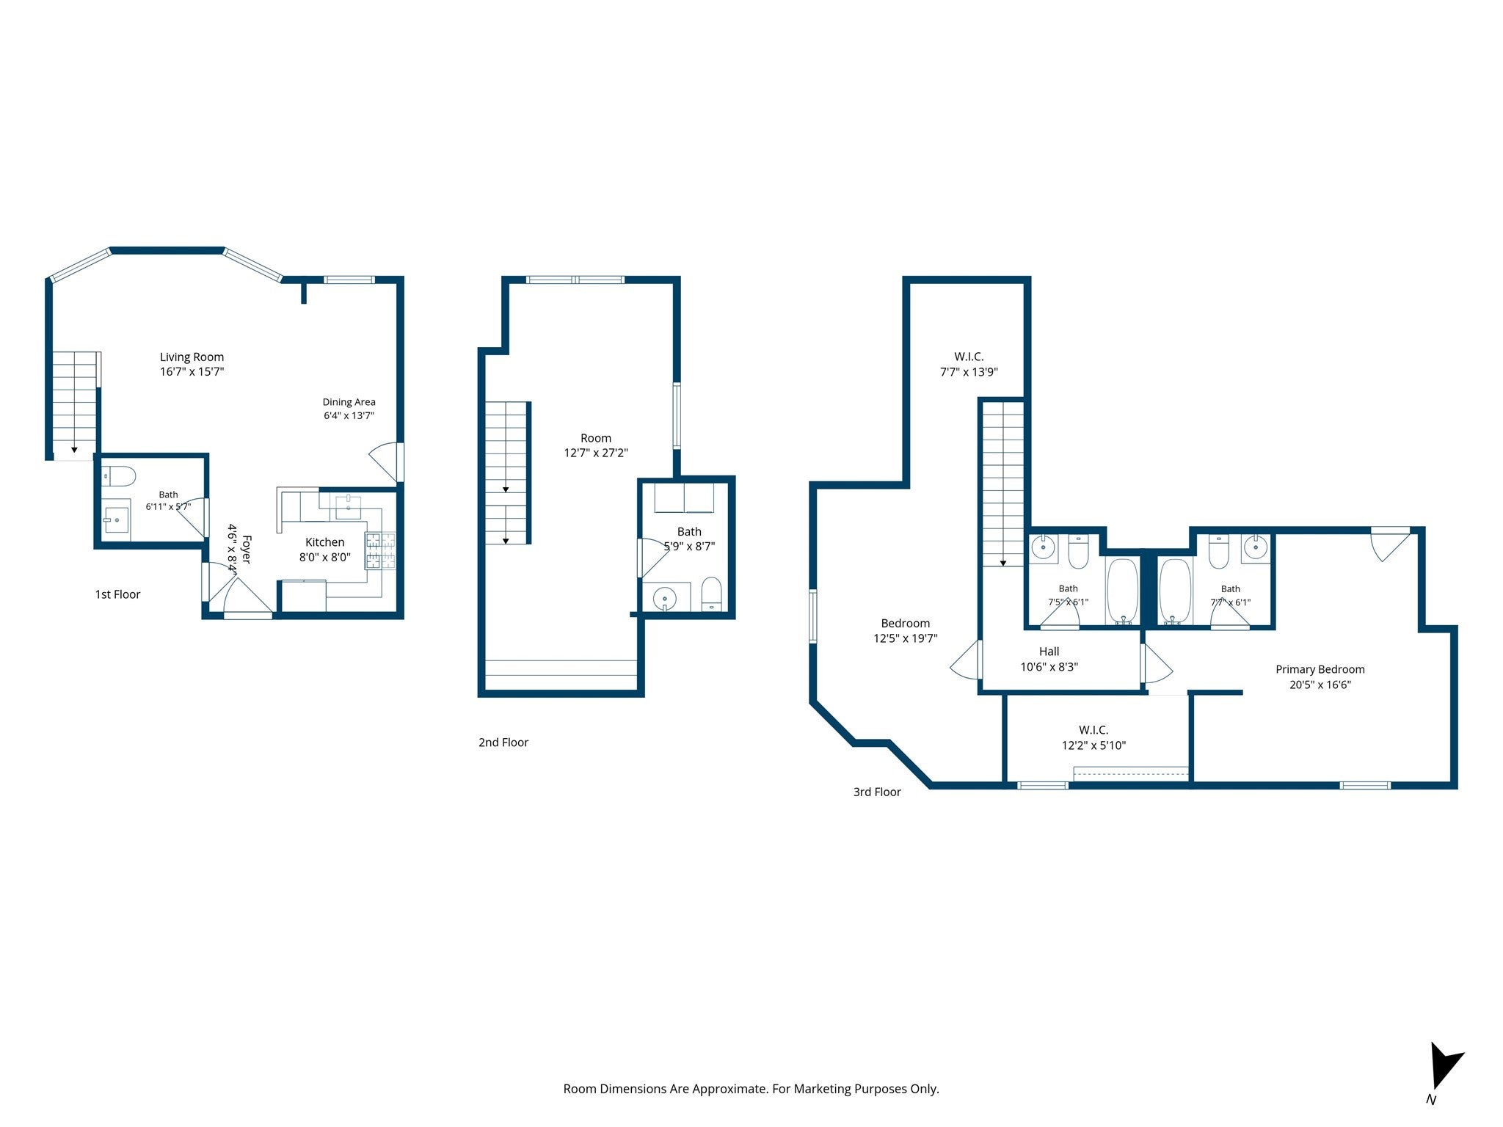
Sunlight streams through every corner of this multi-level Coliseum Manor residence, where three thoughtfully designed floors create a warm and inviting retreat. The open-plan main living area flows seamlessly from comfortable seating to dining spaces, highlighted by rich hardwood floors that set an inviting scene for effortless entertaining or quiet evenings in. At the heart of the home, a bright kitchen pairs warm cabinetry with polished stone countertops, ample pantry storage, and sleek stainless-steel appliances, making everyday meal preparation a delight. Upstairs, charming skylights illuminate a versatile upper floor that effortlessly adapts into a serene home office, creative studio, or cozy reading nook. The home's private quarters feature generous walk-in closet space and tiled baths with stone-topped vanities, offering a subtle touch of daily luxury. Central air conditioning and in-unit laundry bring smooth convenience to daily routines, while two deeded parking spaces and extra basement storage easily accommodate all your practical needs. Outside, a classic covered porch and manicured landscaping frame the building, while the prime Malden location places the T, local shops, parks, and highway access just moments from your front door. *By viewing/entering this property, you consent to audio/video surveillance. Camera at dumpster.*

Additional Details
Status: NEW
Type: Condo, Condominium
Style: 2/3 Family
Zip Code: 02148
HOA Fee: $710
Living Levels: 3
Unit Level: 2
Parking
Garage Capacity: 2
Parking: Off Street,Deeded,Guest,Paved
Parking Spaces: 2
Rooms and Dimensions
Total Units: 16
Total Floors: 3
Total Rooms: 6
Has Basement: Yes
Login to view all MLS information
 

Loading...

$625,000

  • Status: New
  • Listing ID: 73581433
  • Bedrooms: 2
  • Full Baths: 2
  • Half Baths: 2
  • Living Area: 1,570 sqft Convert

  • View description
Inquire About This Listing
Luxury Residential Group

Luxury Residential Group

(617) 233-5800

Receive more info or arrange a tour

When you are ready, please contact us and we will put our unrivaled knowledge of the Boston real estate market to work for you. Whether you are buying a luxury condo or renting a luxury apartment, we pledge to make your experience as stress free and enjoyable as possible.

Please call, email, or send us a message through the web form below. An LRG Real Estate agent will contact you promptly.

  • reset
 
Content © 2026 MLS Property Information Network, Inc. The information in this listing was gathered from third party resources including the seller and public records. Listing information provided courtesy of Pei-Chi Li of Lamacchia Realty, Inc.. MLS Property Information Network, Inc. and its subscribers disclaim any and all representations or warranties as to the accuracy of this information.

close x
Forgot password?
