


Unit Information
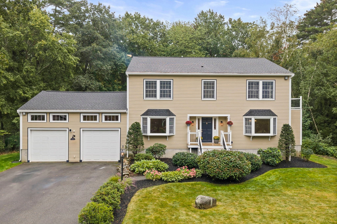
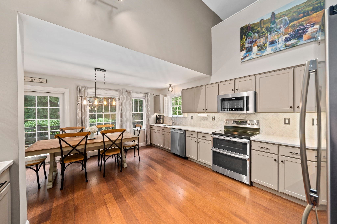
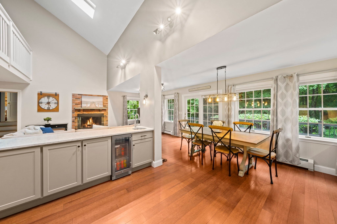
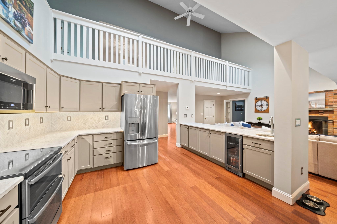
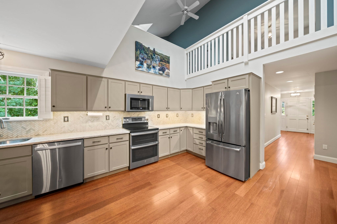
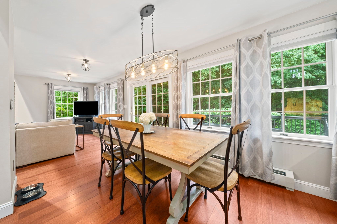
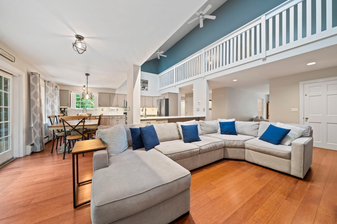
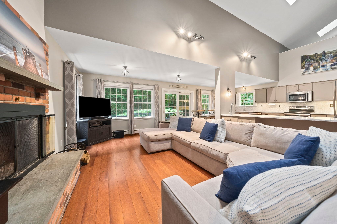
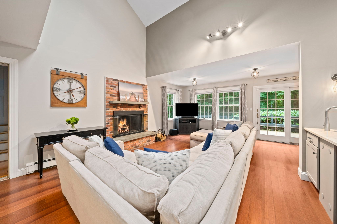
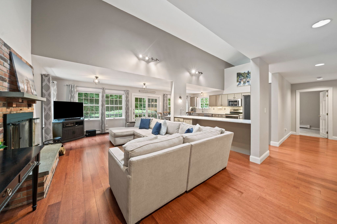
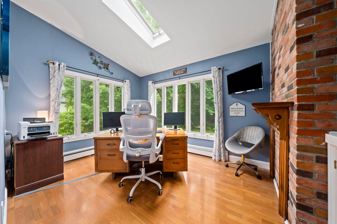
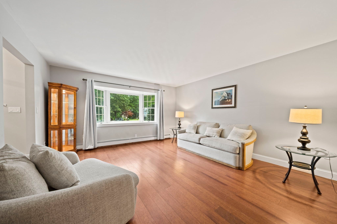
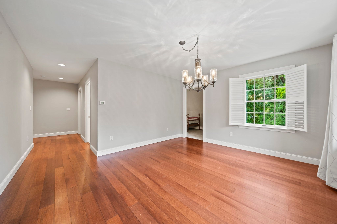
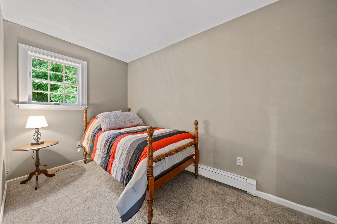
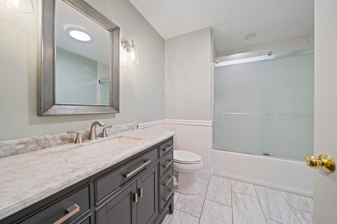
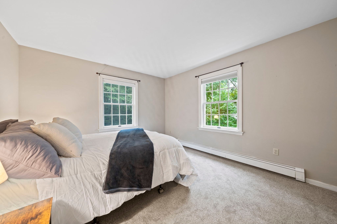
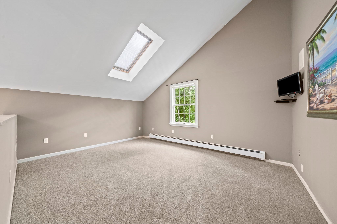
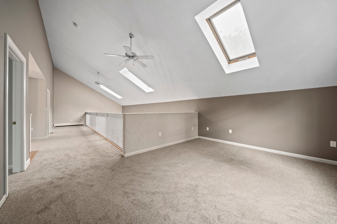
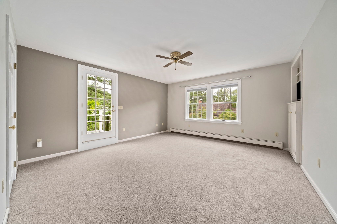
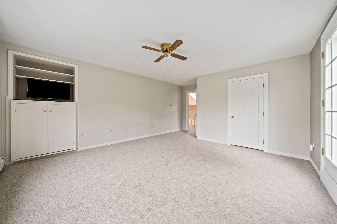
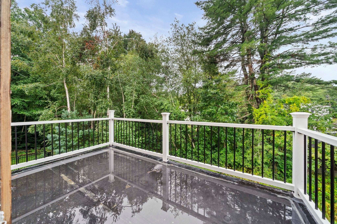
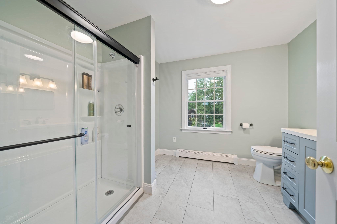
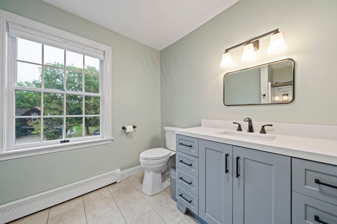
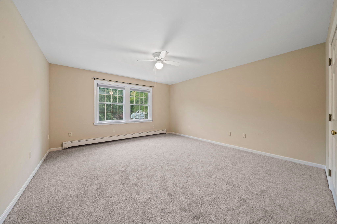
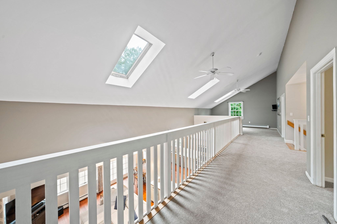
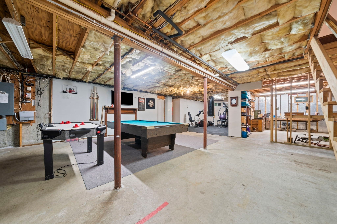
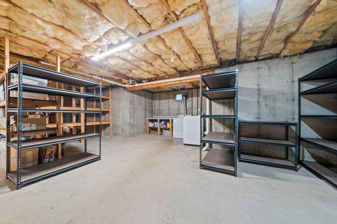
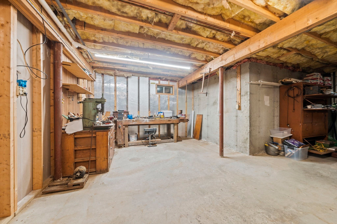
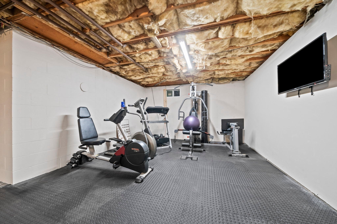
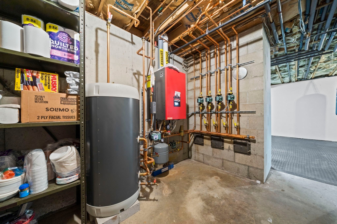
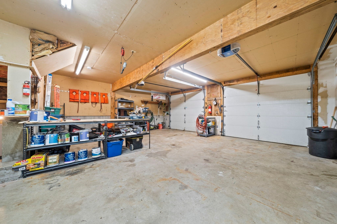
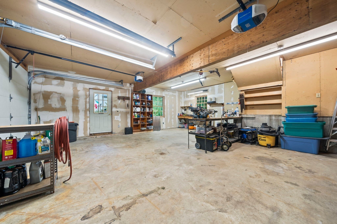
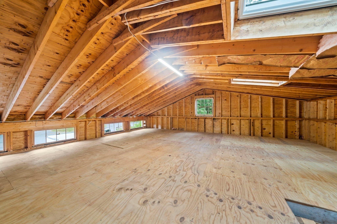
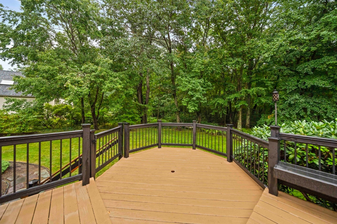
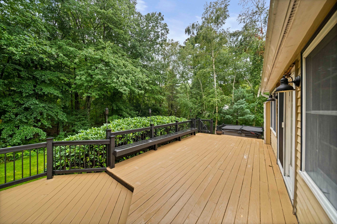
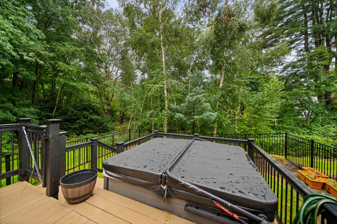
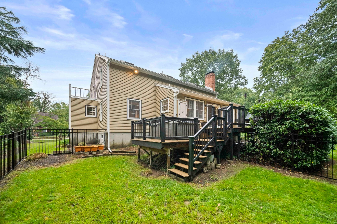
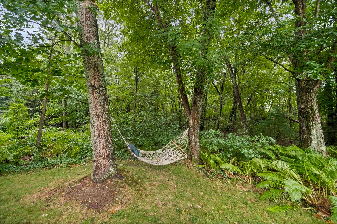
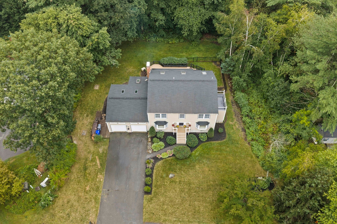
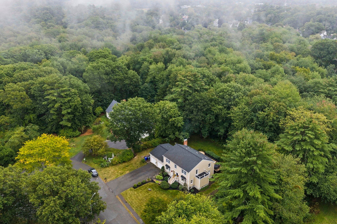
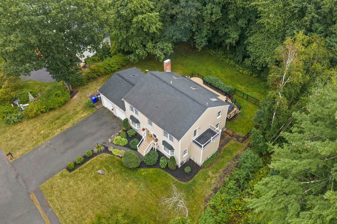
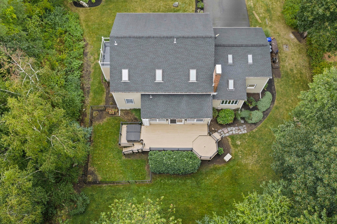
Manchester-by-the-Sea Colonial, with a contemporary flow, privately sited, yet moments from Downtown. Set on a serene cul-de-sac just a mile from schools and the town center, this property offers a rare balance of privacy and convenience. Three bedrooms and two full baths are complemented by exceptional room for expansion, including a spacious unfinished walk-up attic, accessed from the main level. The heart of the home is an open-concept eat-in kitchen and family room, anchored by a wood-burning fireplace, vaulted ceiling, and opening through sliders to an expansive deck and hot tub area overlooking a lush lawn, mature trees, and the woods beyond. A private, picturesque setting for both everyday living and entertaining. The sun-filled home office, overlooking the backyard, has direct access to the walk-up attic. Rounding out the first floor, is a bedroom and full bath, formal living and dining rooms, and a versatile bonus room offering additional flexibility. Upstairs, two generously proportioned bedrooms share a full bath, complemented by an expansive loft, with a vaulted ceiling and skylights, offering flexible living space with views to the level below, ideal as a media room, lounge, or secondary office. The unfinished basement offers exceptional scale, with high ceilings and defined areas for a workshop, gym, game space, and laundry, along with abundant storage. A two-car garage completes the offering. This is a home that offers both classic charm and genuine room to grow, in a setting that feels wonderfully private while remaining close to everything Manchester-by-the-Sea has to offer. Floor plans and video tours are available on the listing. Open Houses: Friday 4–5:30 PM | Saturday & Sunday 11 AM–1 PM.
- Additional Details
- Status: Active
- Type: Single Family, Single Family Residence
- Zip Code: 01944
- Parking
- Garage: 2
- Garage Capacity: 2
- Parking: Paved,Attached,Storage,Workshop in Garage,Garage Faces Side,Off Street,Garage
- Parking Spaces: 6
- Rooms and Dimensions
- Total Rooms: 9
- Has Basement: Yes
Loading...
$1,350,000
- Listing ID: 73578477
- Bedrooms: 3
- Full Baths: 2
- Living Area: 3,099 sqft Convert
- Lot Size: 25,927 sqft Convert
- Acres: 0.6
View description

Luxury Residential Group
(617) 233-5800
Receive more info or arrange a tour
When you are ready, please contact us and we will put our unrivaled knowledge of the Boston real estate market to work for you. Whether you are buying a luxury condo or renting a luxury apartment, we pledge to make your experience as stress free and enjoyable as possible.
Please call, email, or send us a message through the web form below. An LRG Real Estate agent will contact you promptly.

 LRG Luxury Residential Group | 355 Boylston St, Boston MA 02116 | (617) 233-5800 | |