


LRG: Luxury Residential Group
  • Login  /
  • 355 Boylston St
  • (617) 233-5800
Redefining Boston Real Estate

540 Concord St, Manchester, NH

Manchester Single Family Get directions

Click for Search Results
540 Concord St, Manchester, NH Photo #1
540 Concord St, Manchester, NH Photo #2
540 Concord St, Manchester, NH Photo #3
540 Concord St, Manchester, NH Photo #4
540 Concord St, Manchester, NH Photo #5
540 Concord St, Manchester, NH Photo #6
540 Concord St, Manchester, NH Photo #7
540 Concord St, Manchester, NH Photo #8
540 Concord St, Manchester, NH Photo #9
540 Concord St, Manchester, NH Photo #10
540 Concord St, Manchester, NH Photo #11
540 Concord St, Manchester, NH Photo #12
540 Concord St, Manchester, NH Photo #13
540 Concord St, Manchester, NH Photo #14
540 Concord St, Manchester, NH Photo #15
540 Concord St, Manchester, NH Photo #16
540 Concord St, Manchester, NH Photo #17
540 Concord St, Manchester, NH Photo #18
540 Concord St, Manchester, NH Photo #19
540 Concord St, Manchester, NH Photo #20
540 Concord St, Manchester, NH Photo #21
540 Concord St, Manchester, NH Photo #22
540 Concord St, Manchester, NH Photo #23
540 Concord St, Manchester, NH Photo #24
540 Concord St, Manchester, NH Photo #25
540 Concord St, Manchester, NH Photo #26
540 Concord St, Manchester, NH Photo #27
540 Concord St, Manchester, NH Photo #28
540 Concord St, Manchester, NH Photo #29
540 Concord St, Manchester, NH Photo #30
540 Concord St, Manchester, NH Photo #31
540 Concord St, Manchester, NH Photo #32
540 Concord St, Manchester, NH Photo #33
540 Concord St, Manchester, NH Photo #34
540 Concord St, Manchester, NH Photo #35
540 Concord St, Manchester, NH Photo #36
540 Concord St, Manchester, NH Photo #37
540 Concord St, Manchester, NH Photo #38
540 Concord St, Manchester, NH Photo #39
540 Concord St, Manchester, NH Photo #40
540 Concord St, Manchester, NH Photo #41
540 Concord St, Manchester, NH Photo #42
Previous Photo Next Photo

Image 1 of 42

previous
  • Photo #1
  • Photo #2
  • Photo #3
  • Photo #4
  • Photo #5
  • Photo #6
  • Photo #7
  • Photo #8
  • Photo #9
  • Photo #10
  • Photo #11
  • Photo #12
  • Photo #13
  • Photo #14
  • Photo #15
  • Photo #16
  • Photo #17
  • Photo #18
  • Photo #19
  • Photo #20
  • Photo #21
  • Photo #22
  • Photo #23
  • Photo #24
  • Photo #25
  • Photo #26
  • Photo #27
  • Photo #28
  • Photo #29
  • Photo #30
  • Photo #31
  • Photo #32
  • Photo #33
  • Photo #34
  • Photo #35
  • Photo #36
  • Photo #37
  • Photo #38
  • Photo #39
  • Photo #40
  • Photo #41
  • Photo #42
next

Unit Information

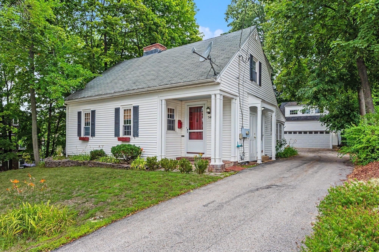
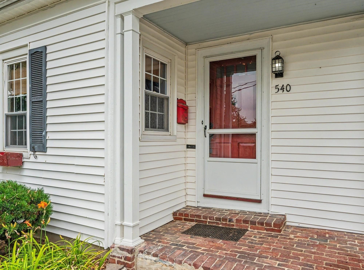
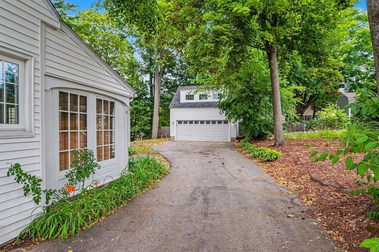
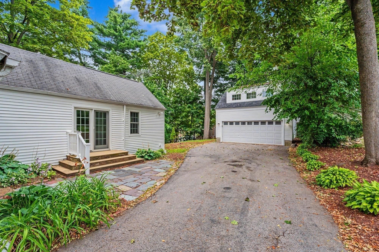
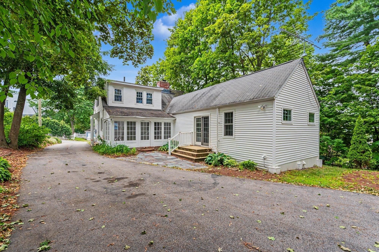
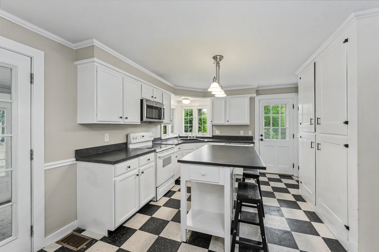
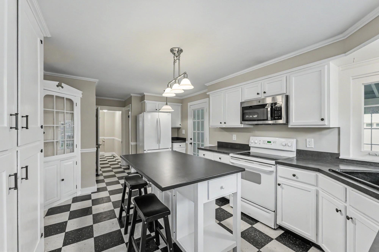
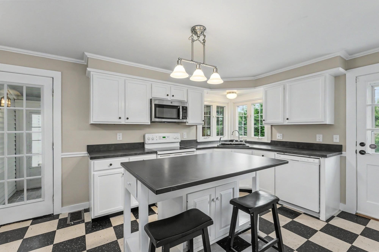
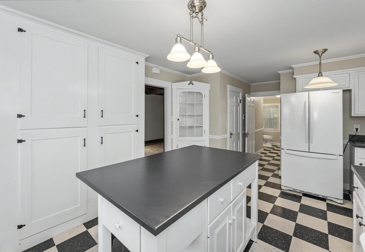
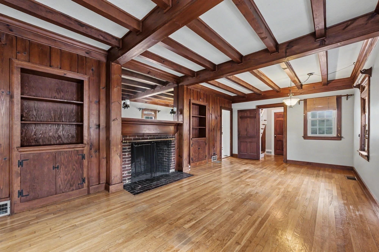
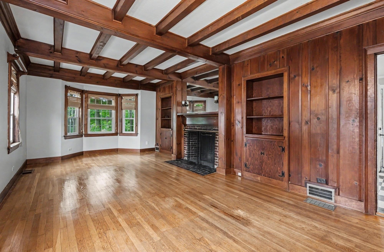
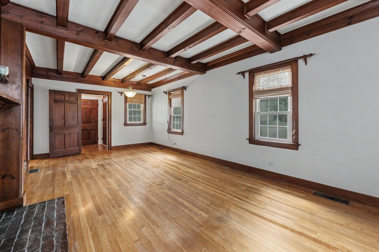
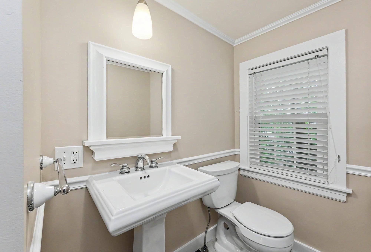
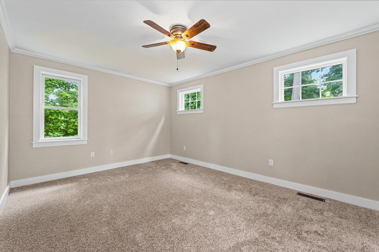
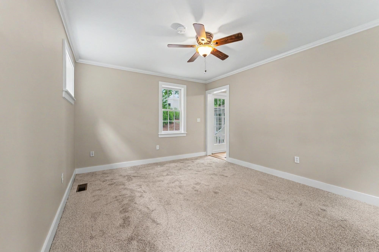
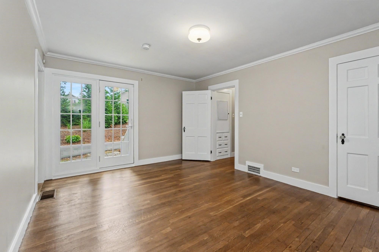
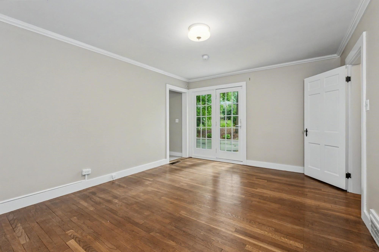
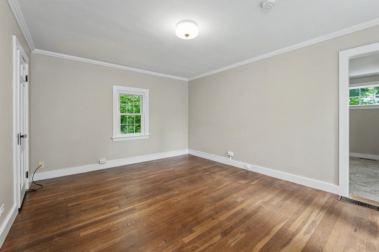
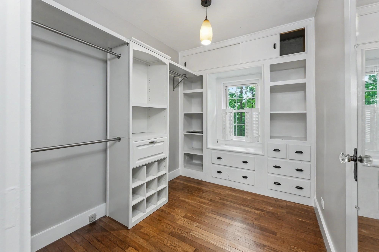
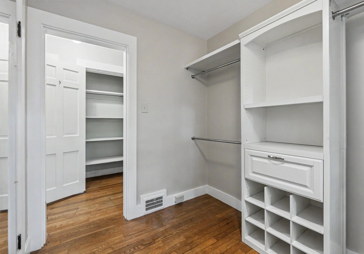
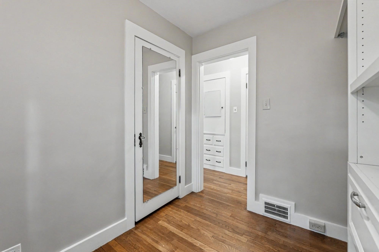
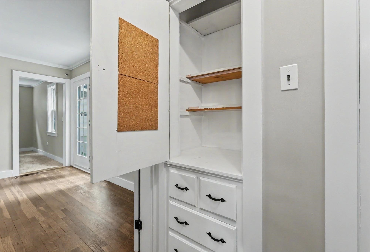
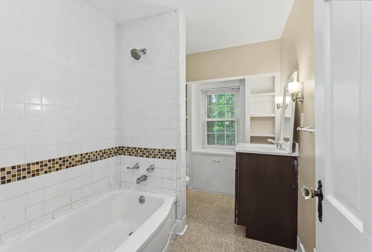
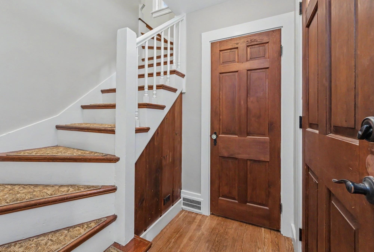
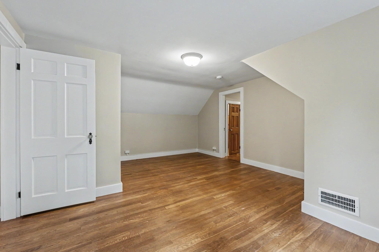
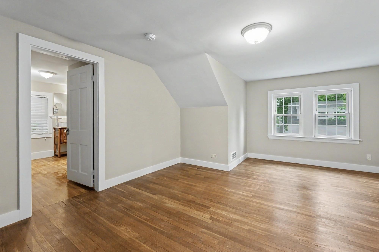
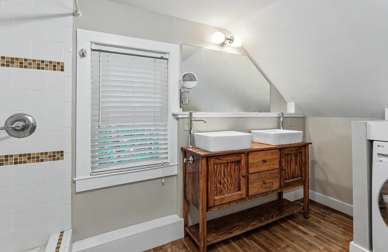
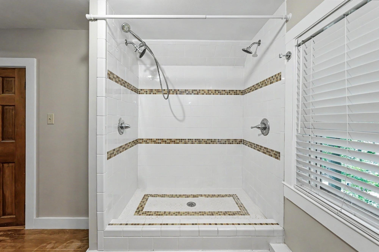
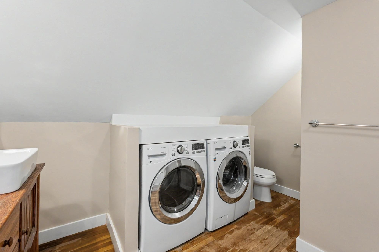
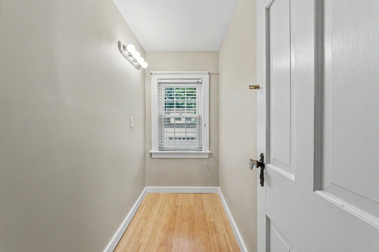
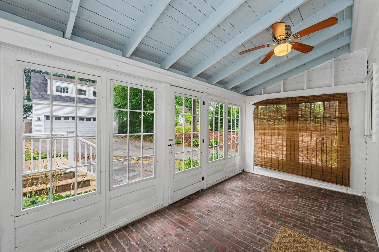
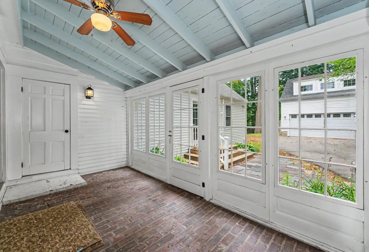
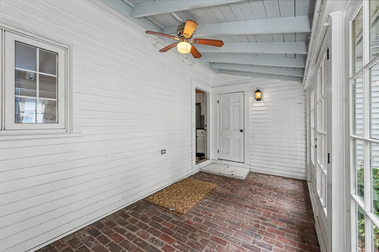
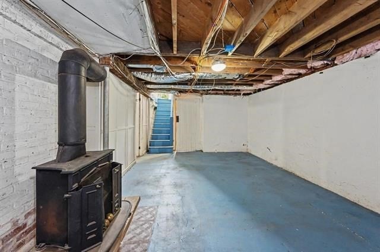
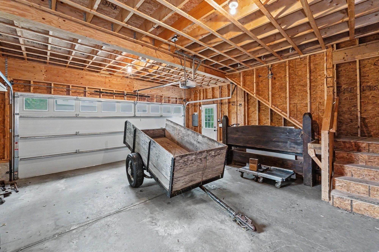
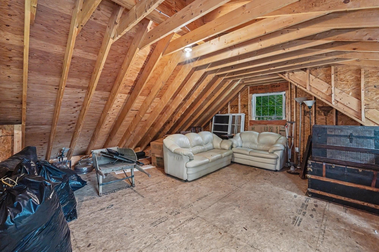
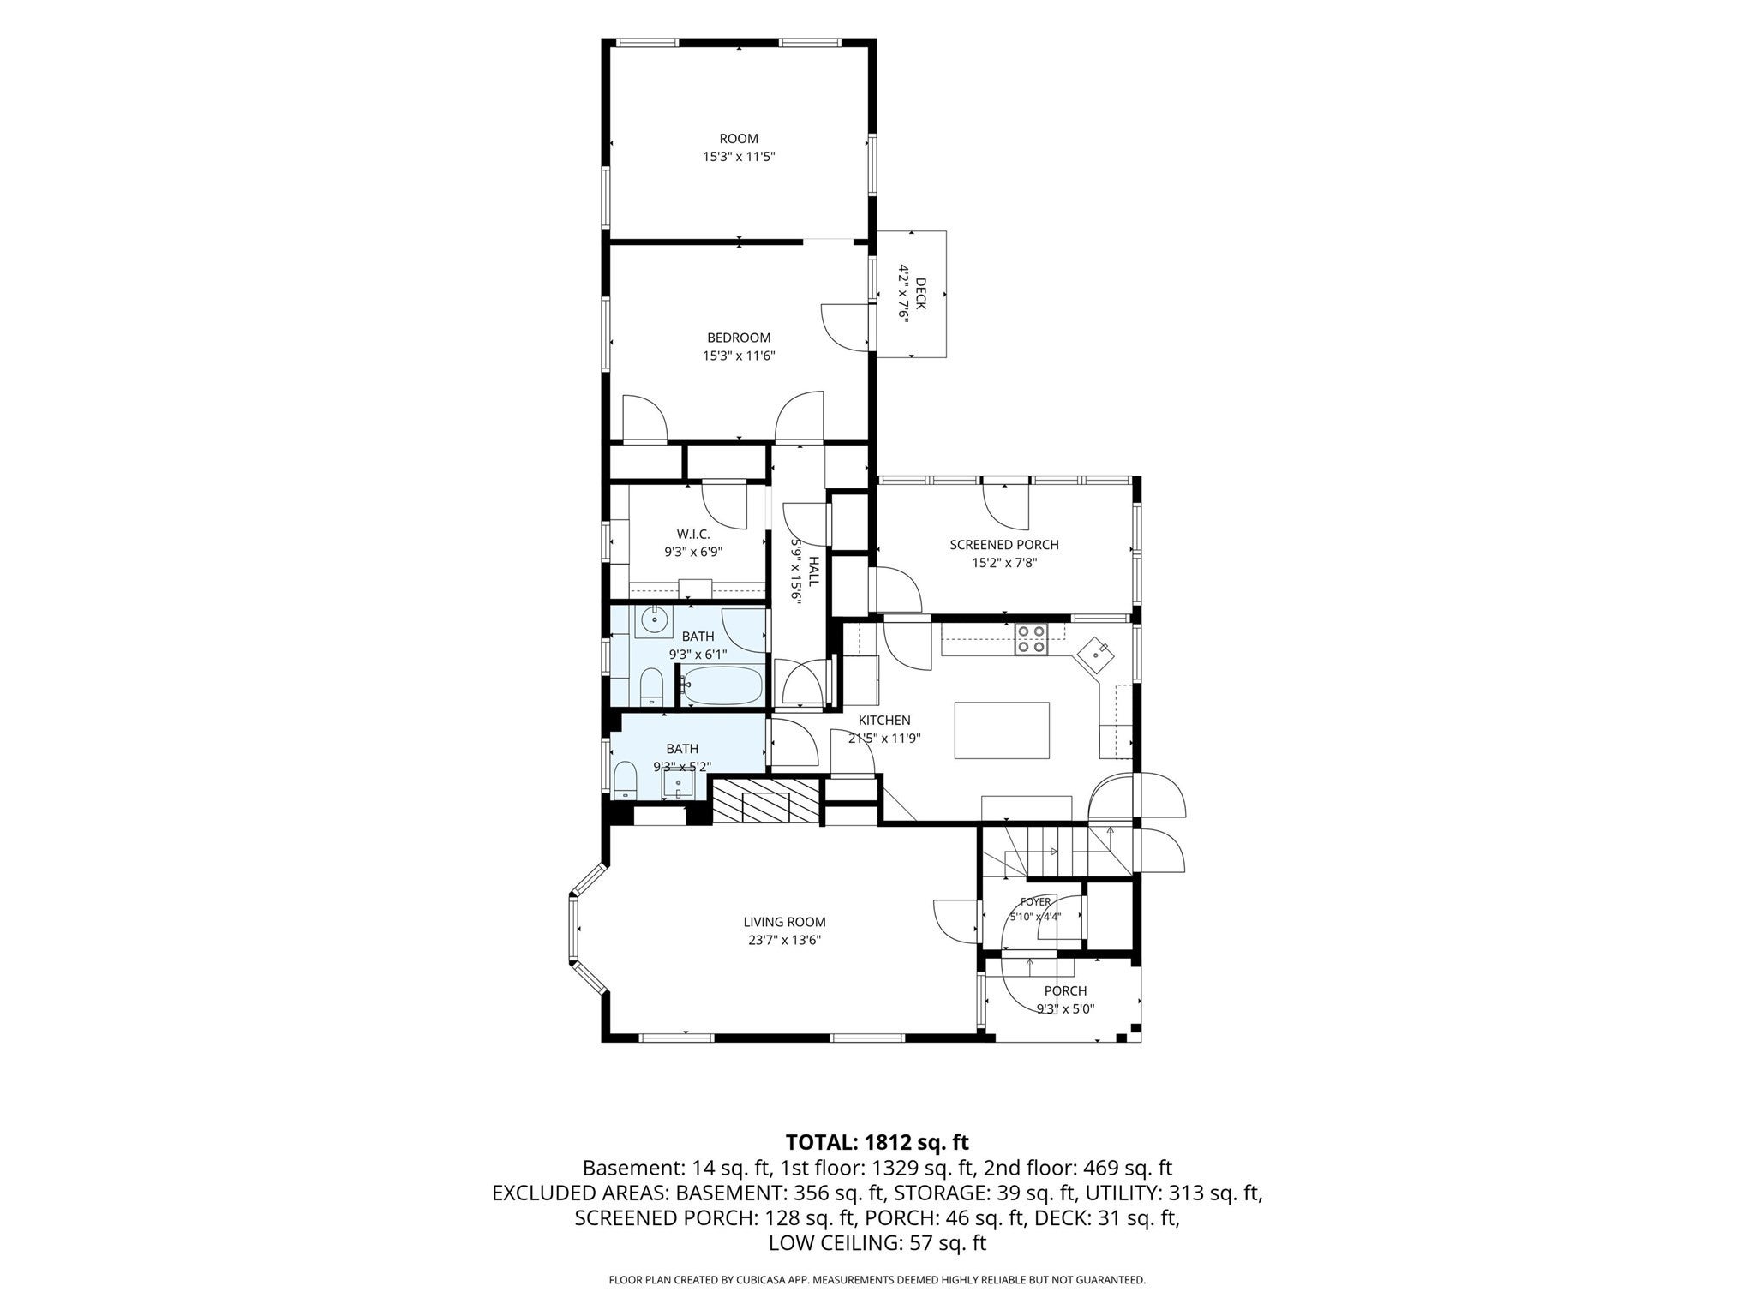
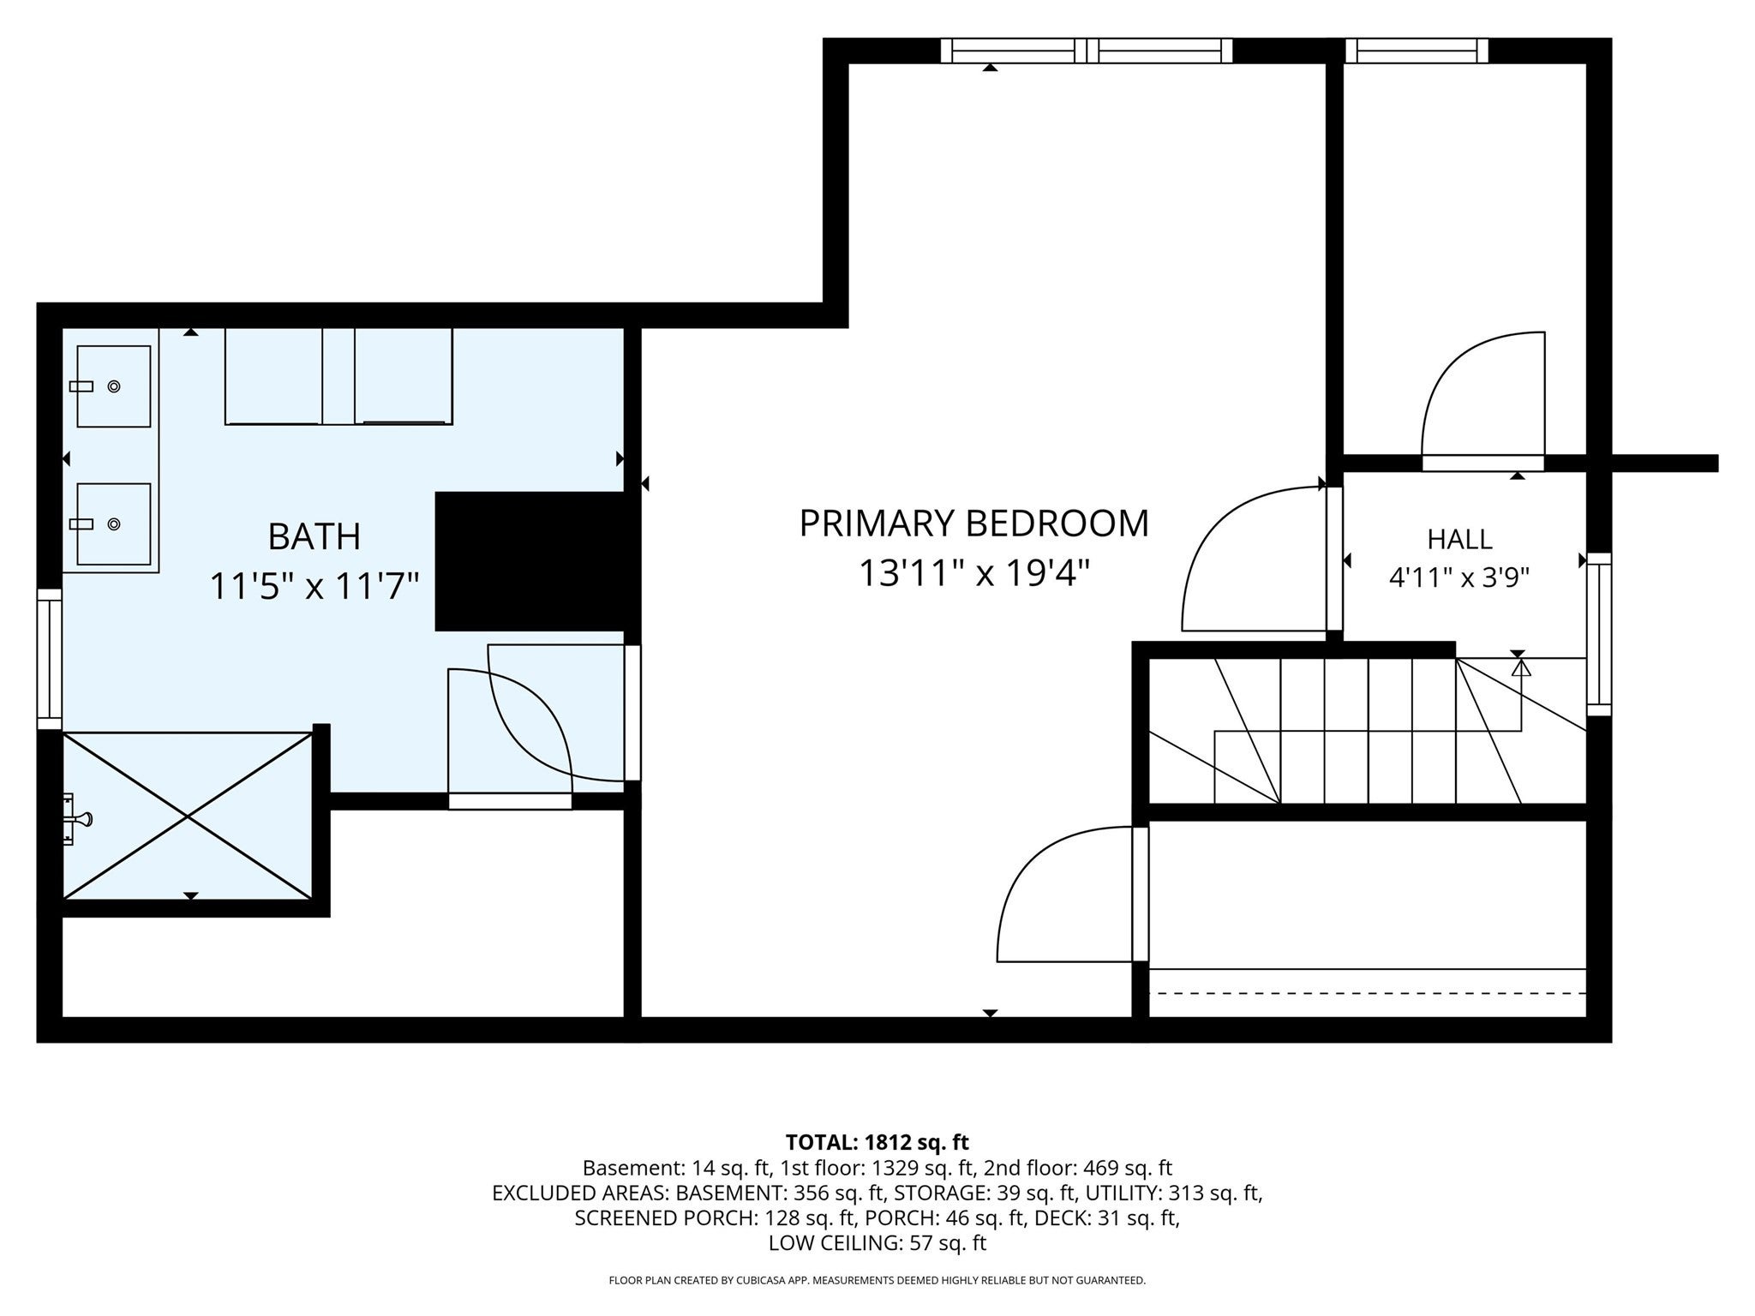
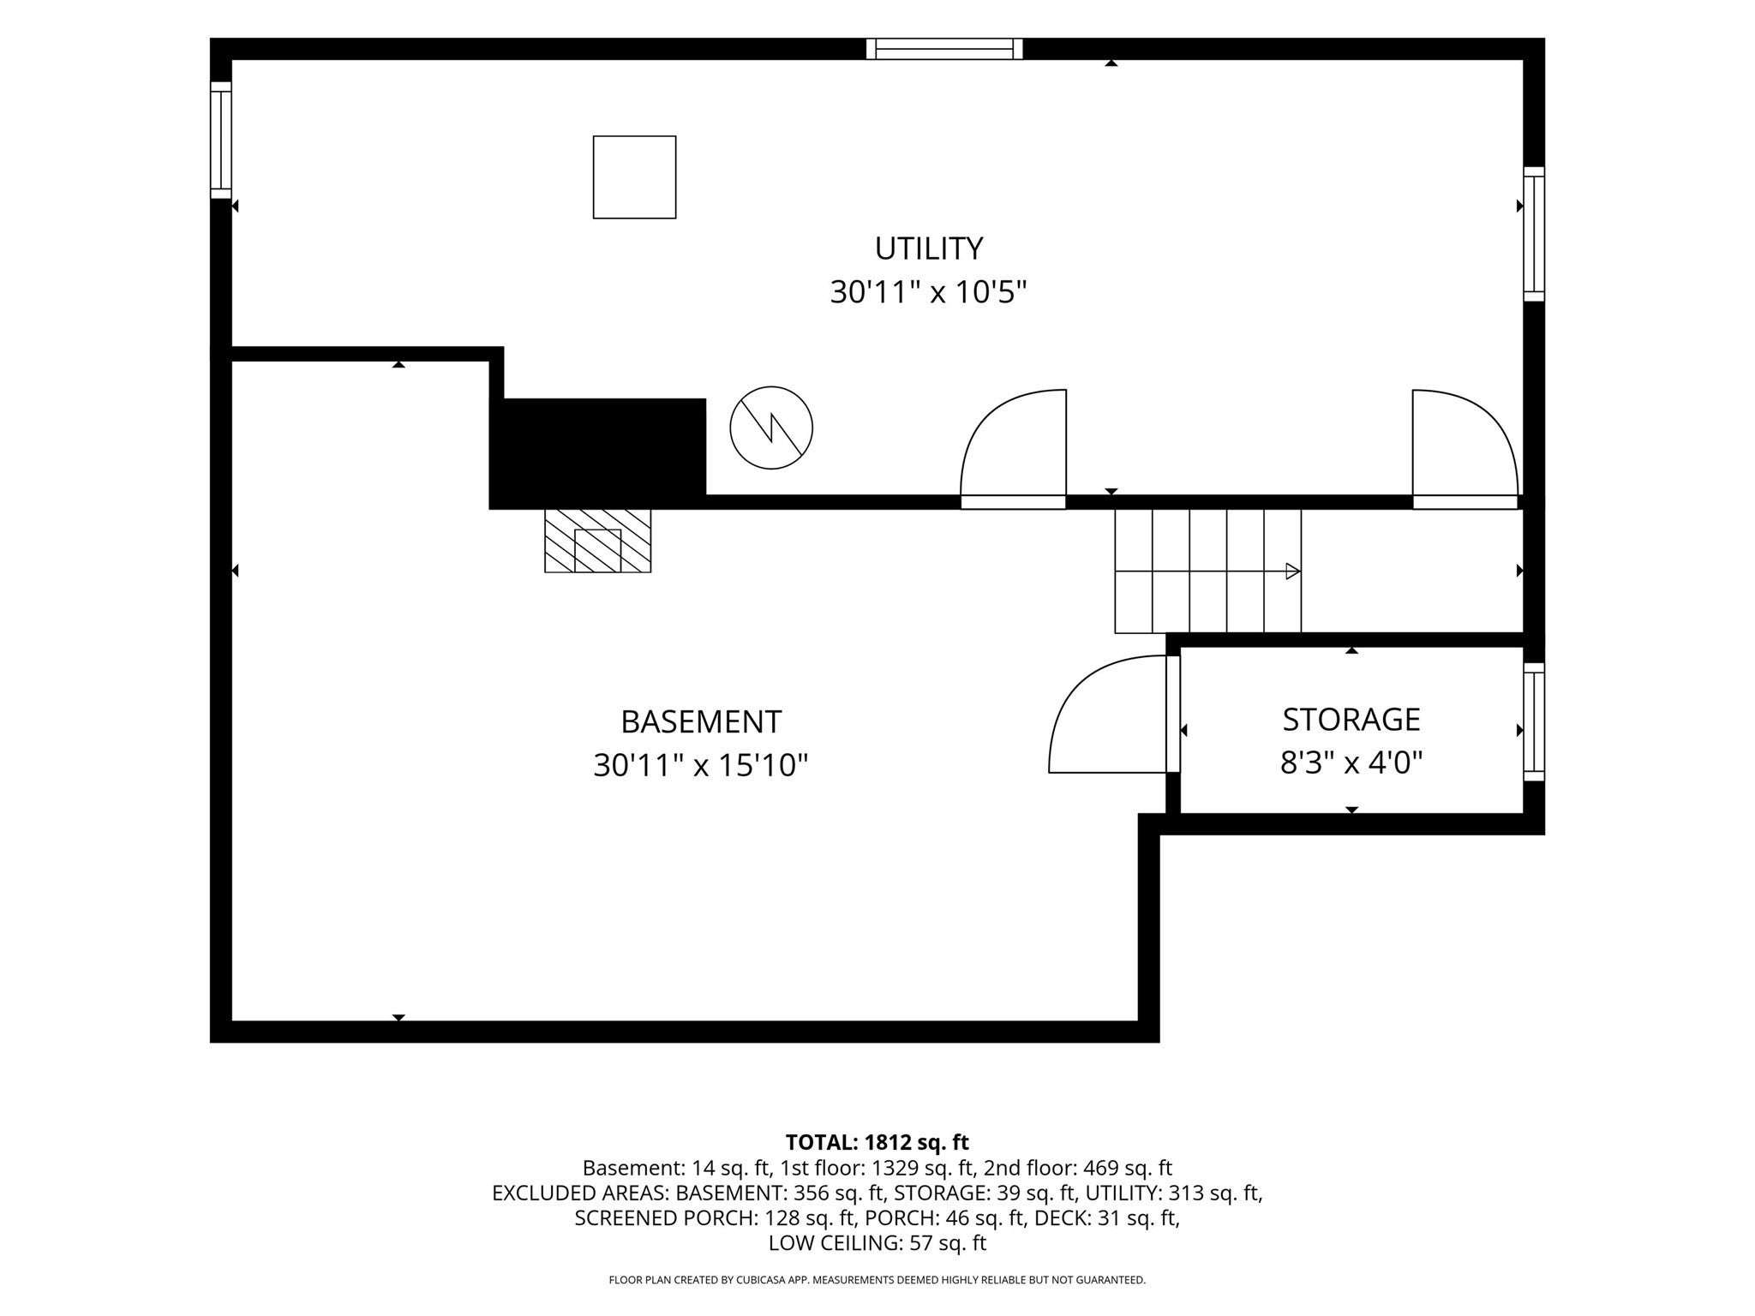
Come to see the exciting updates! This property now features a brand new roof and attaic insulation, plus the added benefit of an additional .16-acre buildable side lot, offering extra land and future possibilities. You'll fall in love the minute you arrive at this Classic Cape Codder with in-law suite. Its unique and flexible floor plan features a first floor primary suite (added in 2008) with a private bath, a separate sitting room (or second bedroom), and an additional room that serves perfectly as a walk-in closet (or bedroom). The well appointed kitchen, complete with an island and an incredible corner hutch, is sure to delight any chef. The inviting beamed living room showcases a wood burning fireplace, beautiful built-ins, and timeless character, making it the perfect place to relax. A 1/2 bath off the kitchen rounds out the main floor. Upstairs, you'll find a second primary suite with its own private bath (plus washer and dryer) and generous closet space. The partially finished basement offers a wood stove and abundant space ready for your finishing touches...ideal for a family room, recreation area, or office. Throughout the home, you'll appreciate the beautiful period details, including extensive built ins, crown molding, glass doorknobs and exceptional woodwork. Enjoy peaceful mornings or quiet evenings on the charming brick floored three season porch or private courtyard, just off the kitchen. An outstanding bonus is the expansive space above the detached two car garage, offering endless possibilities as a private office, fitness room, guest suite, or studio. Recent updates include all rooms freshly painted, beautiful hardwood floors, new carpet in 1st floor bedroom and newer second floor windows. Perfect for an extended family situation. A short walk to Derryfield Park and convenient location to major highways. Don't miss out on this exceptional property.

Additional Details
Status: Active
Type: Single Family, Single Family Residence
Zip Code: 03104
Parking
Garage: 2
Garage Capacity: 2
Parking: Detached,Storage
Parking Spaces: 6
Rooms and Dimensions
Total Rooms: 7
Has Basement: Yes
Login to view all MLS information
 

Loading...

$549,900

  • Listing ID: 73556658
  • Bedrooms: 3
  • Full Baths: 1
  • Half Baths: 1
  • Living Area: 1,811 sqft Convert
  • Lot Size: 13,939 sqft Convert
  • Acres: 0.32

  • View description
Inquire About This Listing
Luxury Residential Group

Luxury Residential Group

(617) 233-5800

Receive more info or arrange a tour

When you are ready, please contact us and we will put our unrivaled knowledge of the Boston real estate market to work for you. Whether you are buying a luxury condo or renting a luxury apartment, we pledge to make your experience as stress free and enjoyable as possible.

Please call, email, or send us a message through the web form below. An LRG Real Estate agent will contact you promptly.

  • reset
 
Content © 2026 MLS Property Information Network, Inc. The information in this listing was gathered from third party resources including the seller and public records. Listing information provided courtesy of Meri Reid of Berkshire Hathaway HomeServices Verani Realty. MLS Property Information Network, Inc. and its subscribers disclaim any and all representations or warranties as to the accuracy of this information.

close x
Forgot password?
