









Unit Information
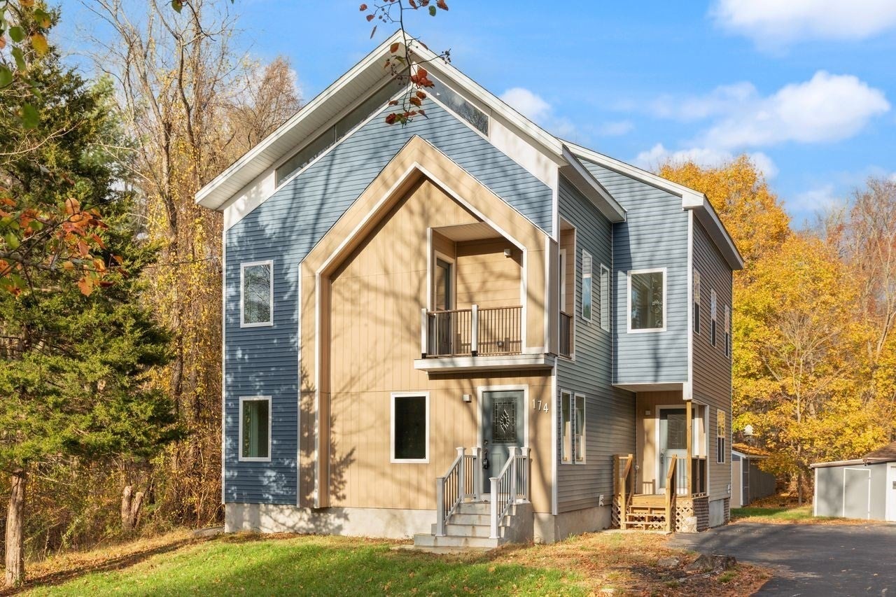
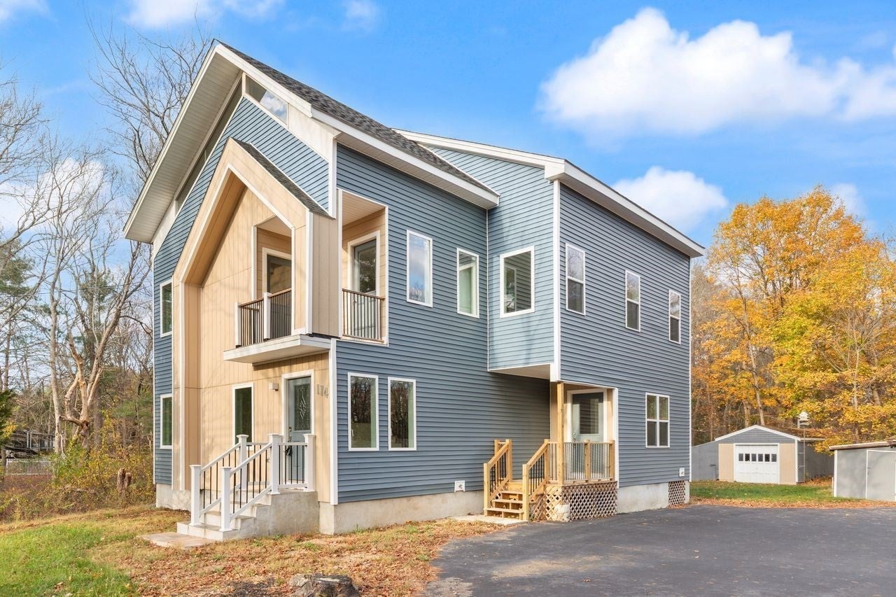
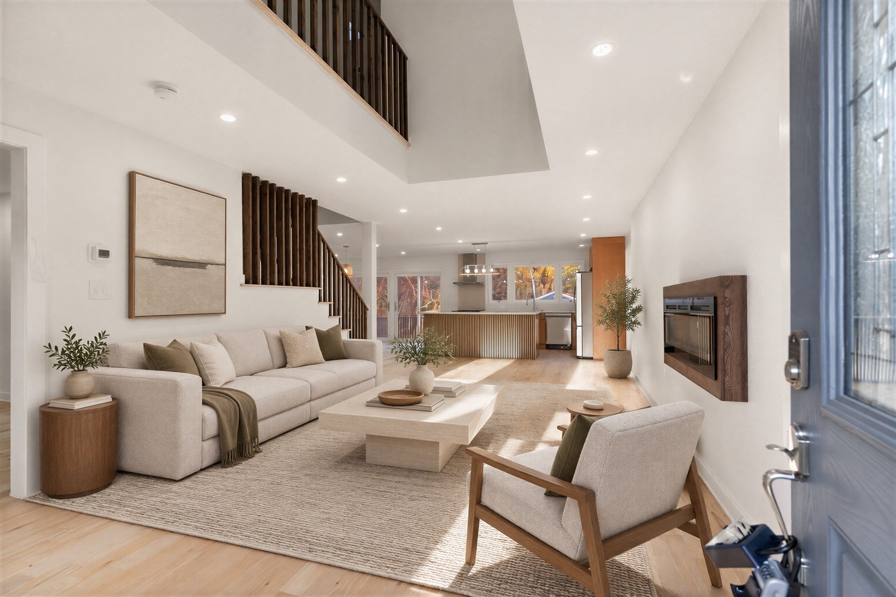
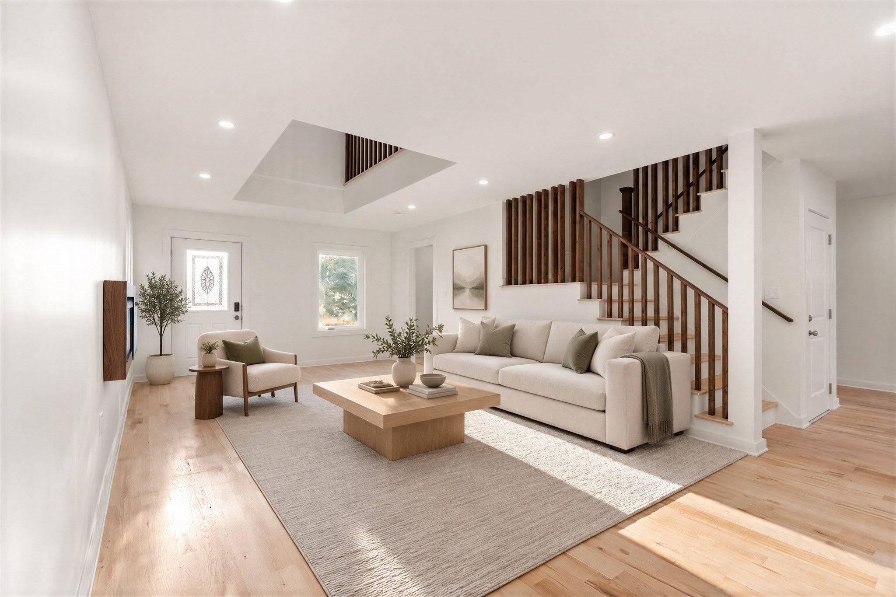
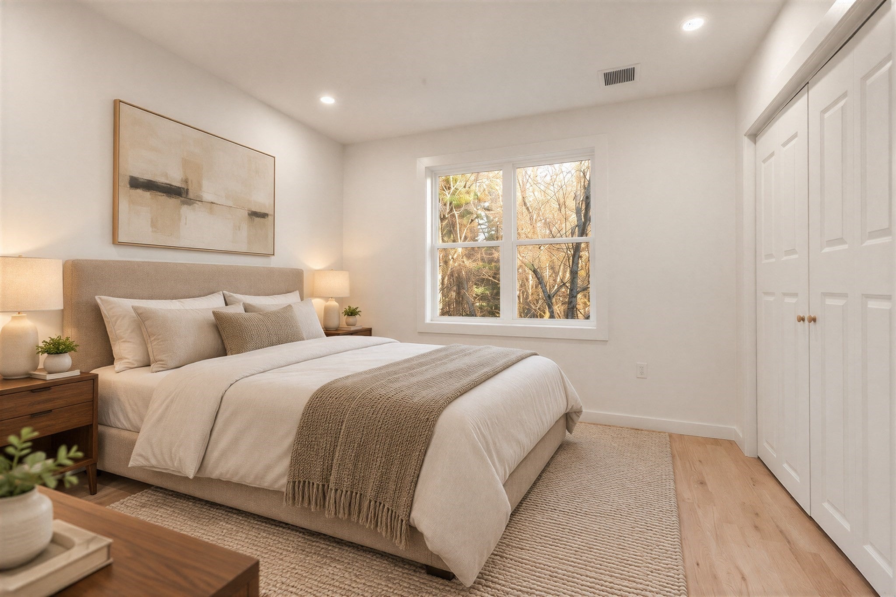
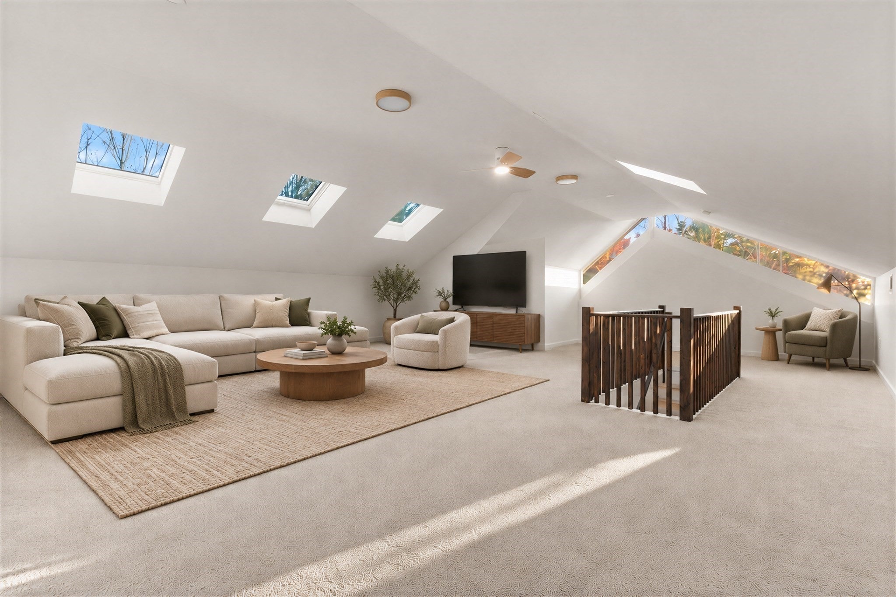
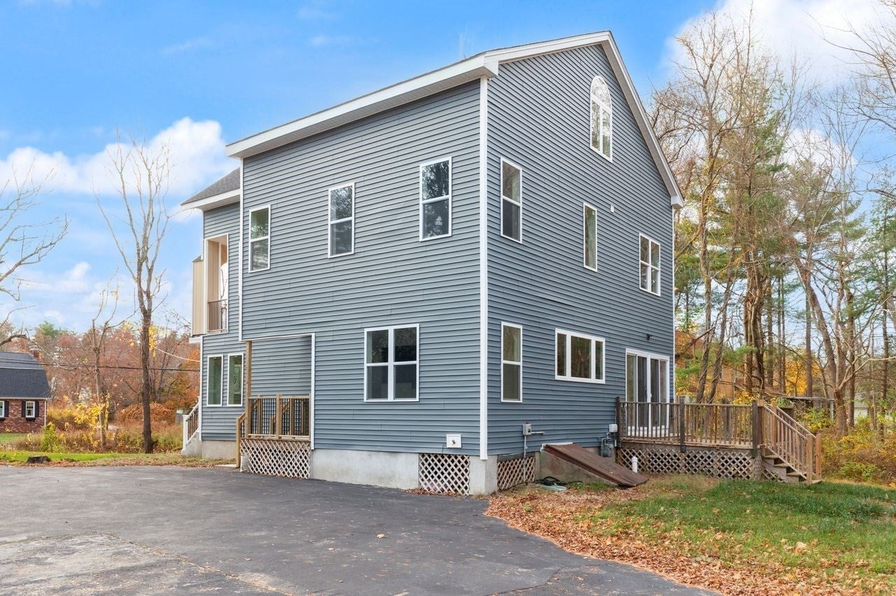
STUNNING CONTEMPORARY DESIGN...EXCEPTIONAL CRAFTSMANSHIP COMPLETELY REIMAGINED! Prepare to be captivated by this EXTRAORDINARY, COMPLETELY RENOVATED residence, where SOPHISTICATED MODERN finishes, DRAMATIC architectural details, and THOUGHTFULLY DESIGNED living spaces come together beautifully. Meticulously transformed from top to bottom, this truly special home offers an OPEN CONCEPT FLOOR PLAN, GORGEOUS hardwood floors throughout, and an abundance of NATURAL LIGHT. The CATHEDRAL living room features a STRIKING FIREPLACE and creates an impressive first impression, flowing seamlessly into the SPECTACULAR CHEF'S kitchen. A SHOWPIECE in its own right, the kitchen boasts SLEEK CONTEMPORARY cabinetry, an OVERSIZED ISLAND, TOP-OF-THE-LINE STAINLESS STEEL appliances, a professional VENTED HOOD, and STUNNING modern finishes throughout. A STYLISH dining room or the 1st floor study offers the perfect work-from-home retreat, while a beautifully appointed half bath with a backlit mirror adds another touch of contemporary ELEGANCE. Upstairs, three FABULOUS bedrooms include a LUXURIOUS primary suite featuring a SPA-INSPIRED private bath with DOUBLE VANITIES, an OVERSIZED stone shower, and a GORGEOUS soaking tub. An additional BEAUTIFULLY finished full bath serves the remaining bedrooms. The 3rd floor offers an incredible surprise...a SPRAWLING, OPEN bonus space filled with NATURAL LIGHT from numerous SKYLIGHTS and DISTINCTIVE ARCHITECTURAL WINDOWS. Whether envisioned as a media room, game room, entertaining space, or private retreat, the possibilities are endless! Set on a LARGE, PRIVATE lot, the property also features a detached garage and an additional detached structure offering tremendous versatility. The extensive complete renovation includes NEW plumbing, HVAC, electrical, kitchen, bathrooms, flooring, paint, and so much more...providing the look, feel, and comfort of an entirely new home. Every detail has been thoughtfully considered, every space beautifully executed, and every turn reveals something special. THIS IS CONTEMPORARY LIVING AT ITS FINEST...TRULY ONE OF A KIND!
- Additional Details
- Status: Active
- Type: Single Family, Single Family Residence
- Zip Code: 02048
- Parking
- Garage: 1
- Garage Capacity: 1
- Parking: Paved,Detached,Off Street
- Parking Spaces: 6
- Rooms and Dimensions
- Total Rooms: 10
- Has Basement: Yes
Loading...
$895,000
- Listing ID: 73601587
- Bedrooms: 3
- Full Baths: 2
- Half Baths: 1
- Living Area: 2,699 sqft Convert
- Lot Size: 52,272 sqft Convert
- Acres: 1.2
View description

Luxury Residential Group
(617) 233-5800
Receive more info or arrange a tour
When you are ready, please contact us and we will put our unrivaled knowledge of the Boston real estate market to work for you. Whether you are buying a luxury condo or renting a luxury apartment, we pledge to make your experience as stress free and enjoyable as possible.
Please call, email, or send us a message through the web form below. An LRG Real Estate agent will contact you promptly.

 LRG Luxury Residential Group | 355 Boylston St, Boston MA 02116 | (617) 233-5800 | |