


Unit Information
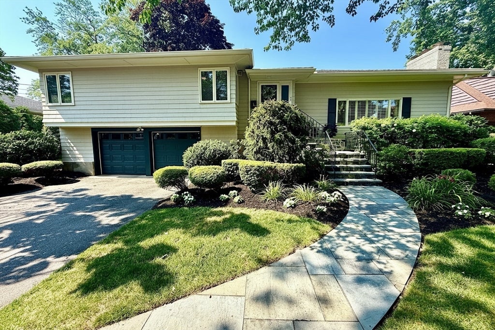
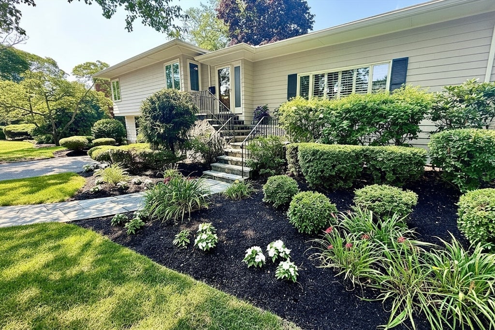
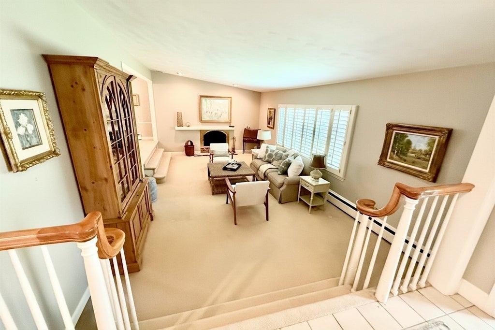
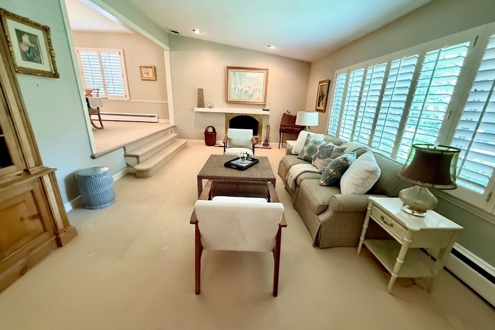
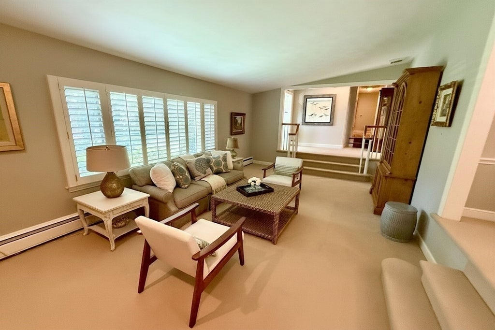
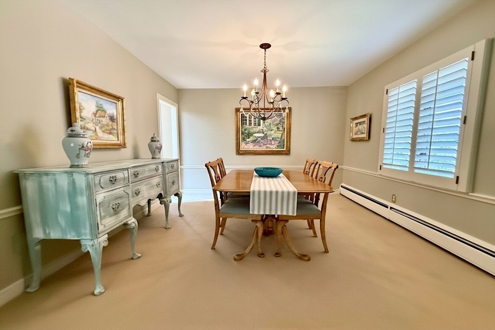
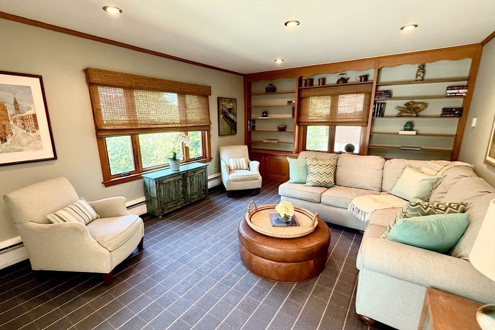
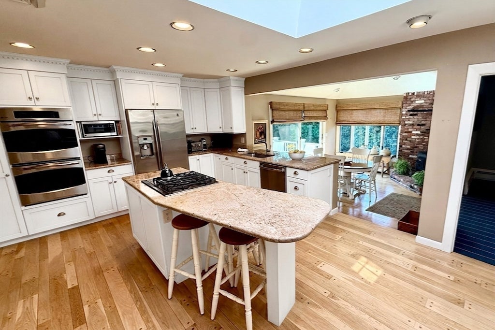
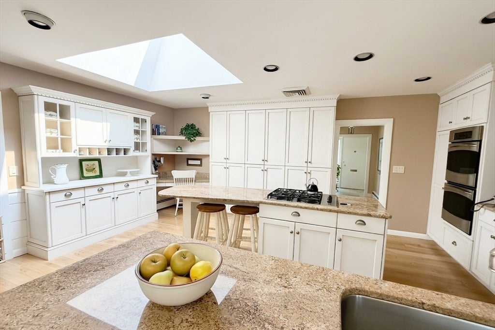
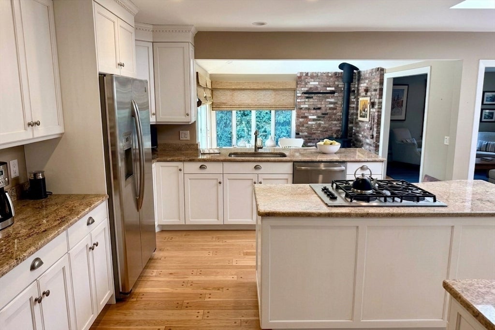
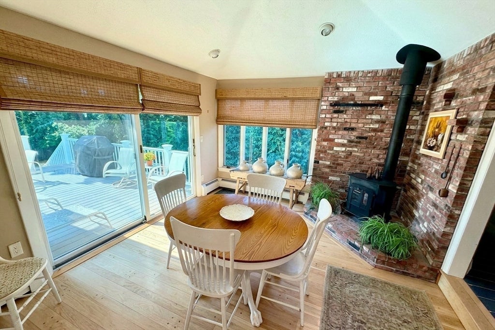
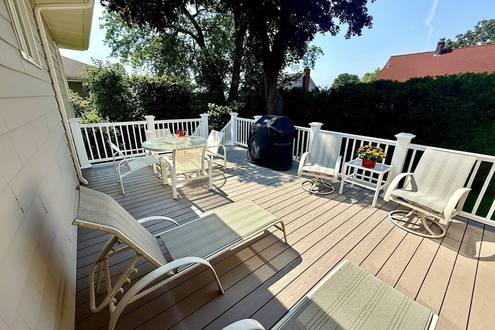
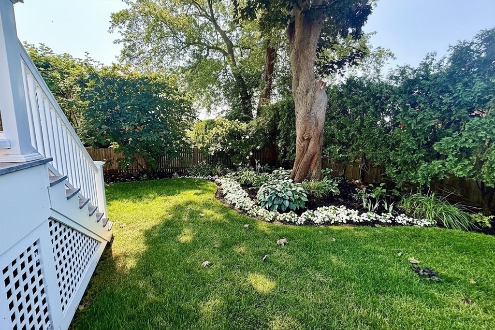
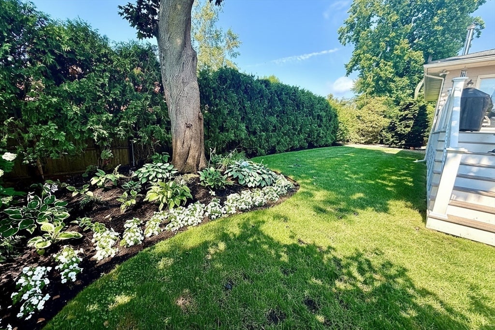
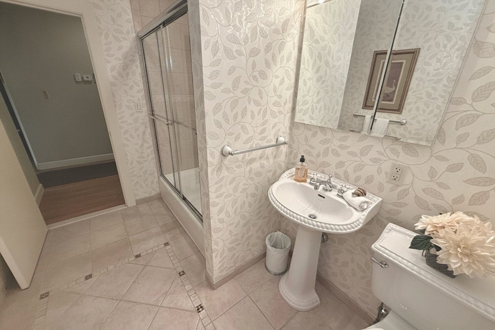
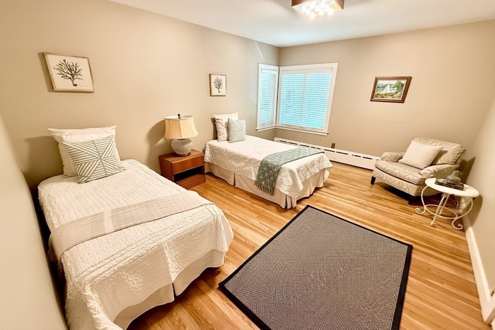
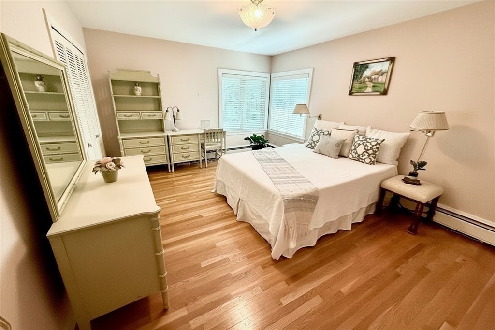
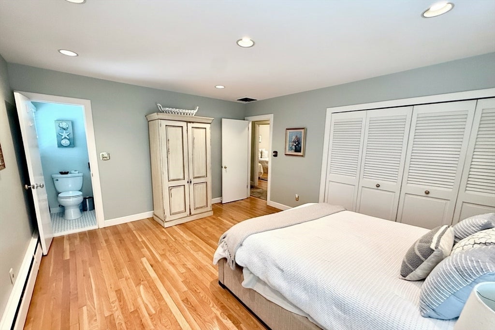
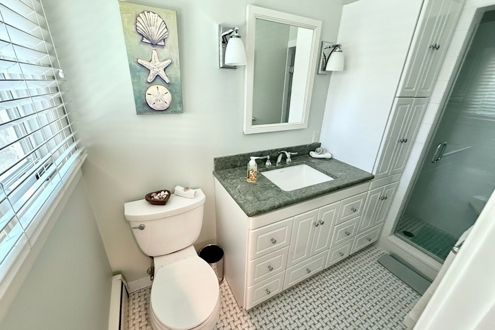
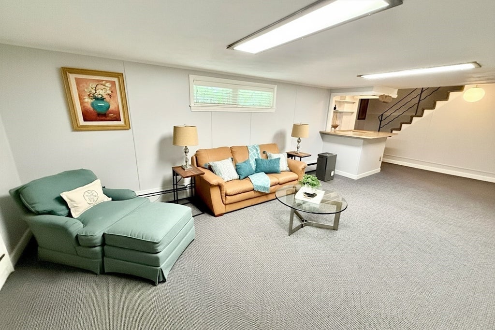
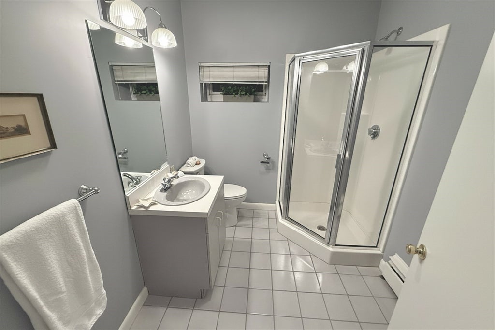
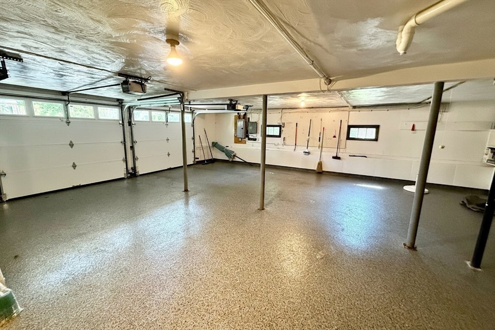
Pride of ownership shines through in this beautiful home in the desirable Clifton area. There are signature mature gardens and professionally maintained grounds. Cozy up up in the cathedral ceiling living room near the gas fireplace with friends and family. The gracious dining room make entertaining important occasions so special.The cozy family room has built in bookcases with comfortable seating to relax, read a book or enjoy movie. Oak pegged floors lead to large, updated kitchen with plenty of custom cabinets, stainless steel appliance's, double ovens, a granite island with gas cooktop and granite countertops.A chefs delight. Off the kitchen is a charming breakfast room with a wood burning stove and brick surround. Sliding glass doors lead to a large deck and private fenced in beautiful landscaped backyard to enjoy. On the second floor off the hallway is a full updated bathroom, ample linen closets, three good sized bedrooms with custom closets.The primary bedroom has an ensuite bathroom with tile shower and granite vanity. The amazing lower level has a large fireplace family room/playroom with a bar area. The large laundry room has an utility area and bonus space.There is an updated full bathroom with a stall shower and plenty of closet space for storage. The large two car garage has an epoxy floor and plenty of storage. Close to schools, transportation, playground, bike path, close Preston Beach, and Vinnin Square.
- Additional Details
- Status: NEW
- Type: Single Family, Single Family Residence
- Zip Code: 01945
- Levels: Multi/Split
- Parking
- Garage: 2
- Garage Capacity: 2
- Parking: Paved,Garage Door Opener,Off Street,Attached,Garage
- Parking Spaces: 4
- Rooms and Dimensions
- Total Rooms: 8
- Has Basement: Yes
Loading...
$1,150,000
- Status: New
- Listing ID: 73556585
- Bedrooms: 3
- Full Baths: 3
- Living Area: 3,035 sqft Convert
- Lot Size: 9,500 sqft Convert
- Acres: 0.22
View description

Luxury Residential Group
(617) 233-5800
Receive more info or arrange a tour
When you are ready, please contact us and we will put our unrivaled knowledge of the Boston real estate market to work for you. Whether you are buying a luxury condo or renting a luxury apartment, we pledge to make your experience as stress free and enjoyable as possible.
Please call, email, or send us a message through the web form below. An LRG Real Estate agent will contact you promptly.

 LRG Luxury Residential Group | 355 Boylston St, Boston MA 02116 | (617) 233-5800 | |