


Unit Information
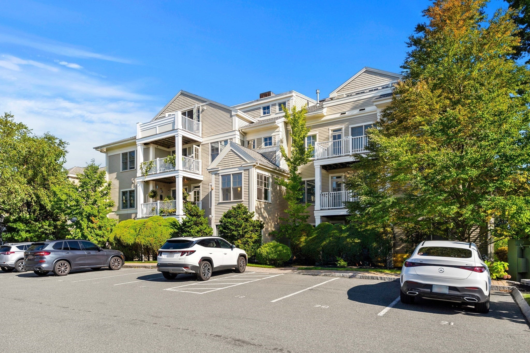
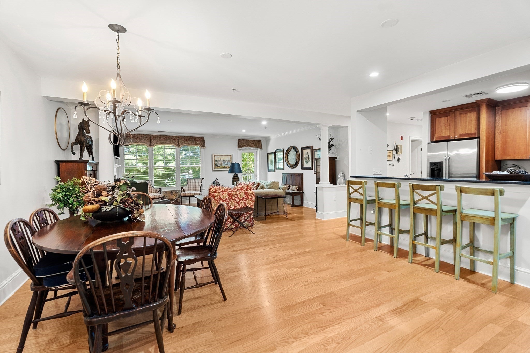
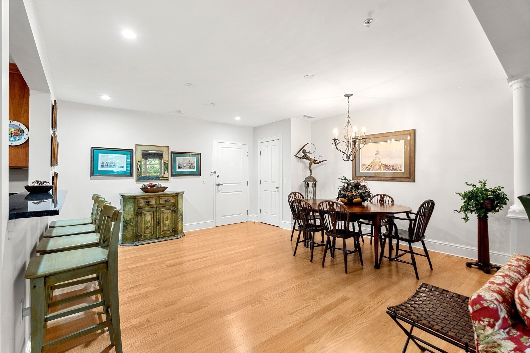
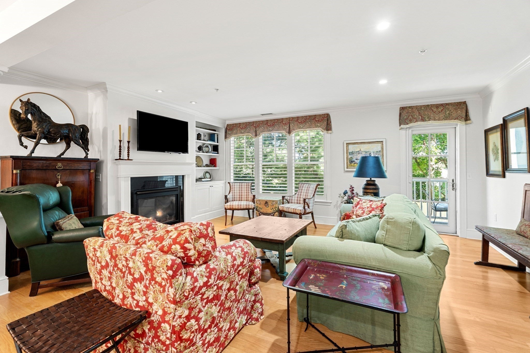
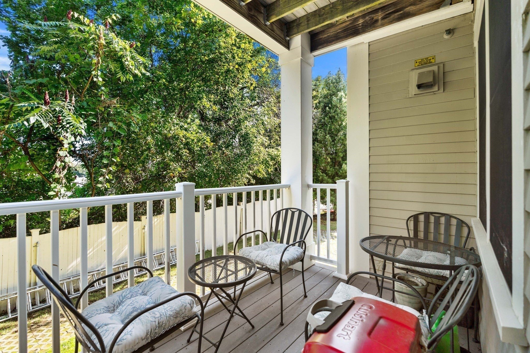
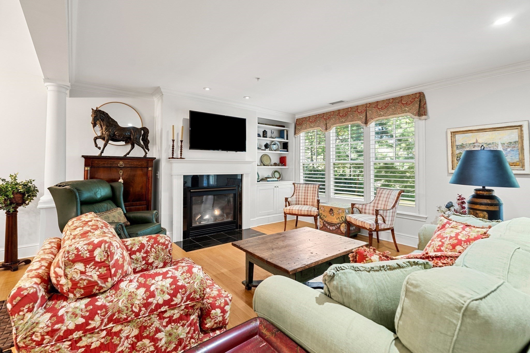
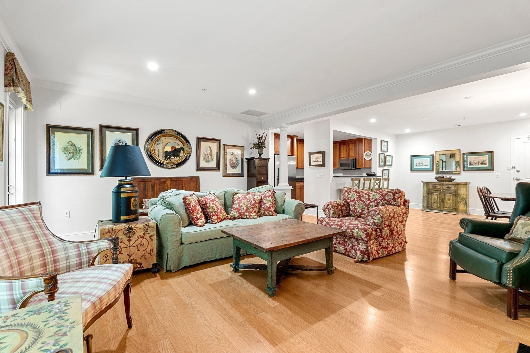
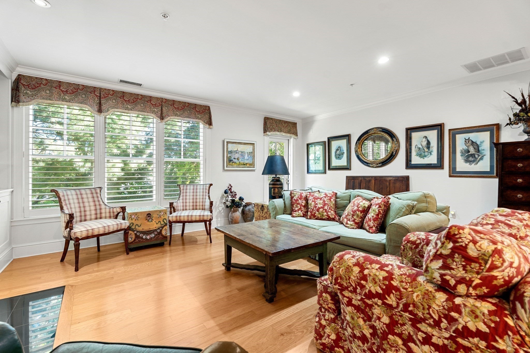
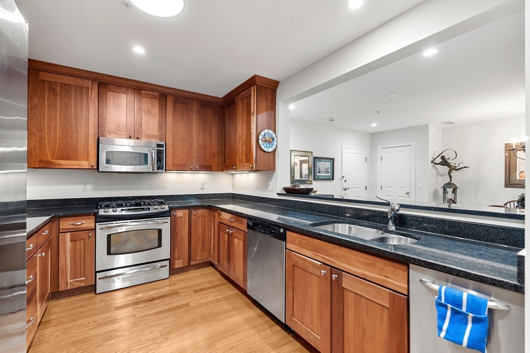
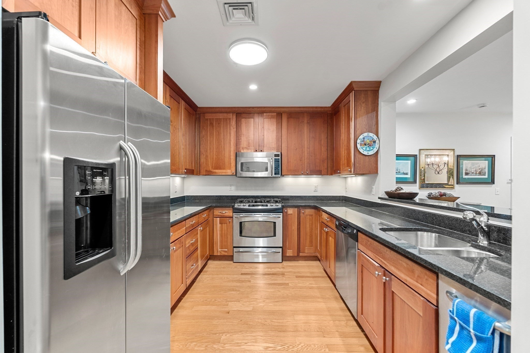
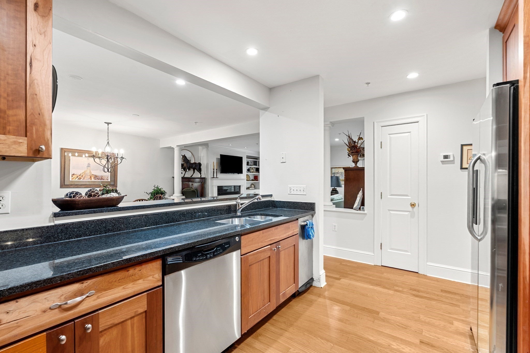
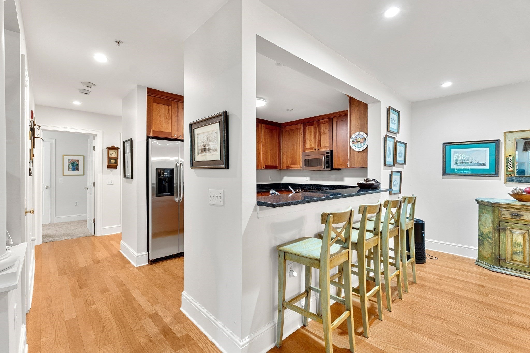
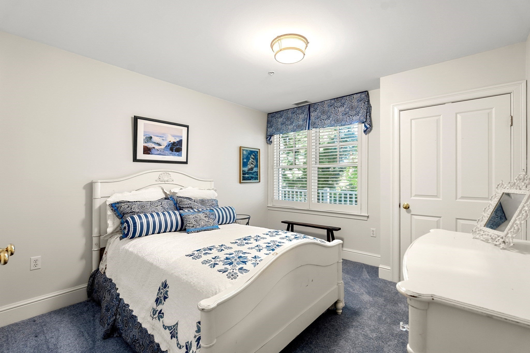
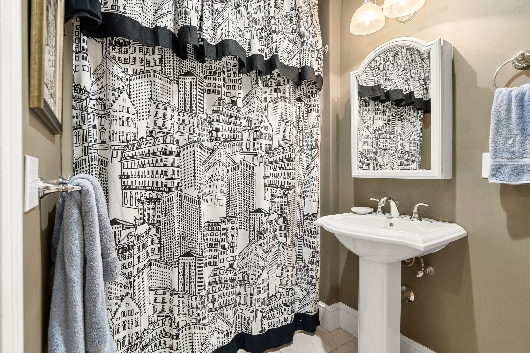
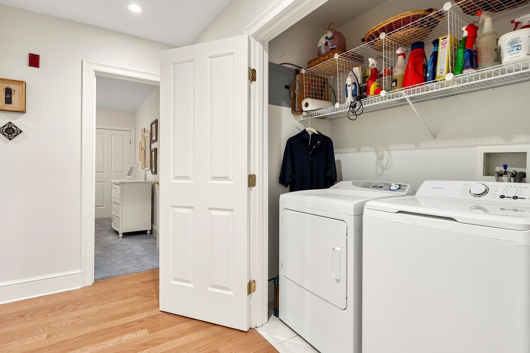
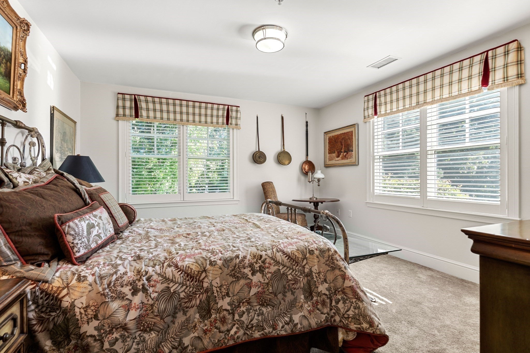
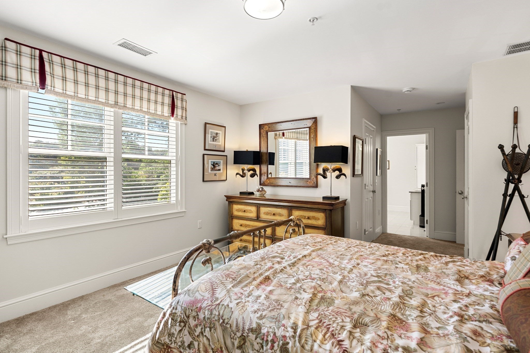
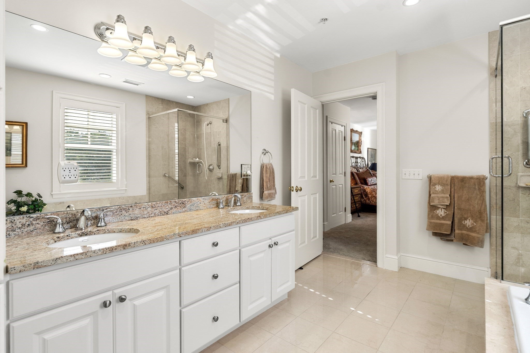
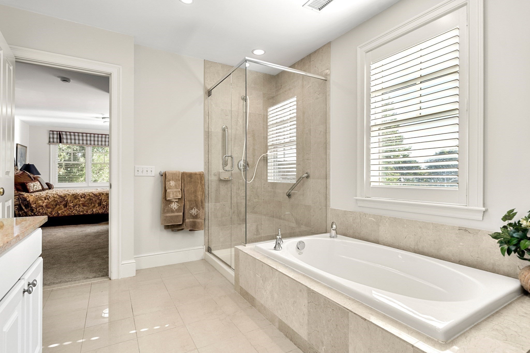
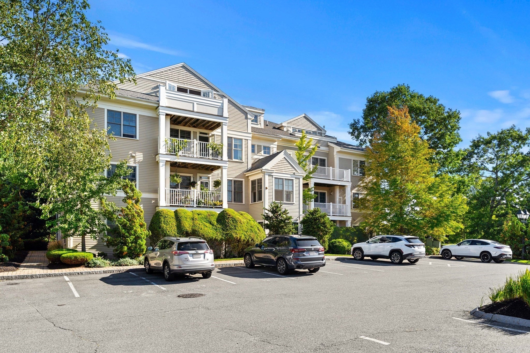
Enjoy the convenience of 1 floor living in this 2 bedroom, first floor condo. This exceptional condo complex is within close proximity to the Town Landing, the harbor, quaint shops, theater, museums, coffee shops & restaurants, seaside parks and beaches. Open floor plan, accentuated with high ceilings, offers connecting living room, with gas fireplace, dining room, adjacent to the chef's kitchen with custom wood cabinentry, granite counters, stainless appliances, and raised eating counter for casual dining. The hallway leads to a guest bedroom (or den), a laundry area, full bath as well as the primary bedroom with an ensuite bathroom. The oversized bath features a tiled shower, jacuzzi/soaking tub and double vanity. Additional amenities include gas heat and air conditioning, a gas fireplace in the living room with adjacent built-in bookcase, a private deck, and 2 car assigned parking. The building has an elevator and offers a common gym, private storage, and trash room on the lower level. Take advantage of this opportunity to own a condominium in Marblehead Highlands, a professionally managed condominium association, well located near town and commuter roads. Seller has requested a closing date after January 1,2027.
- Additional Details
- Status: New
- Type: Condo, Condominium
- Style: Mid-Rise
- Zip Code: 01945
- HOA Fee: $678
- Living Levels: 1
- Unit Level: 1
- Parking
- Garage Capacity: 2
- Parking: Off Street,Assigned,Paved
- Parking Spaces: 2
- Rooms and Dimensions
- Total Units: 88
- Total Floors: 1
- Total Rooms: 5
- Has Basement: Yes
Loading...
$775,000
- Status: New
- Listing ID: 73580464
- Bedrooms: 2
- Full Baths: 2
- Living Area: 1,467 sqft Convert
View description

Luxury Residential Group
(617) 233-5800
Receive more info or arrange a tour
When you are ready, please contact us and we will put our unrivaled knowledge of the Boston real estate market to work for you. Whether you are buying a luxury condo or renting a luxury apartment, we pledge to make your experience as stress free and enjoyable as possible.
Please call, email, or send us a message through the web form below. An LRG Real Estate agent will contact you promptly.

 LRG Luxury Residential Group | 355 Boylston St, Boston MA 02116 | (617) 233-5800 | |