


Unit Information
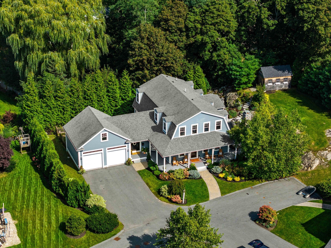
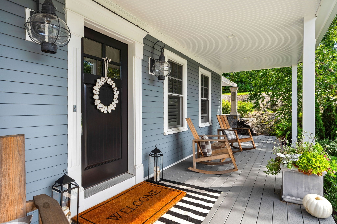
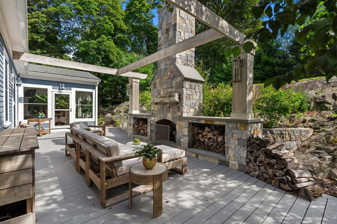
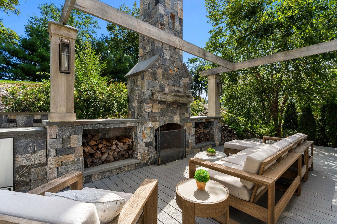
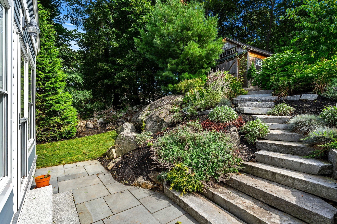
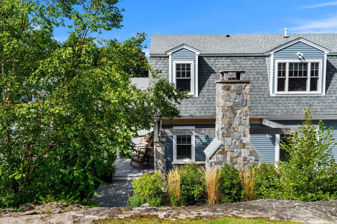
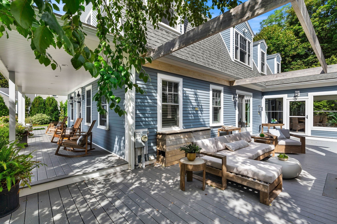
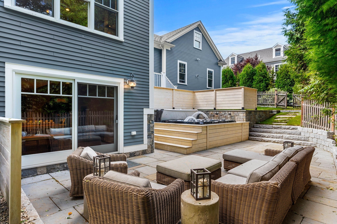
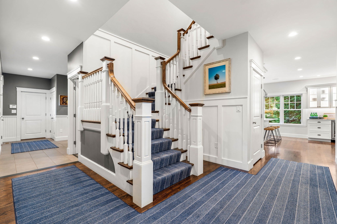
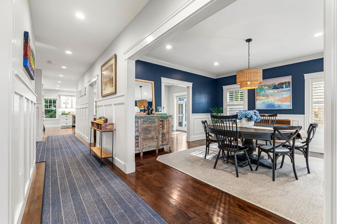
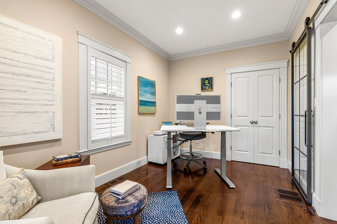
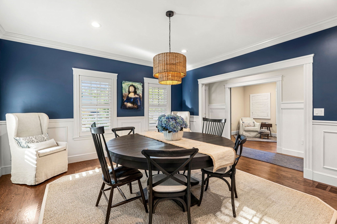
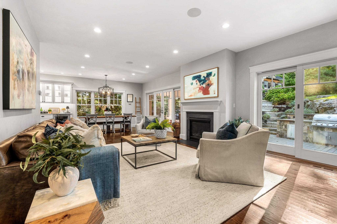
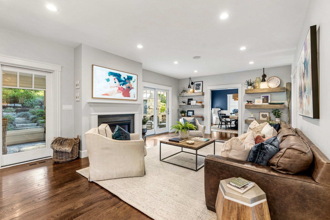
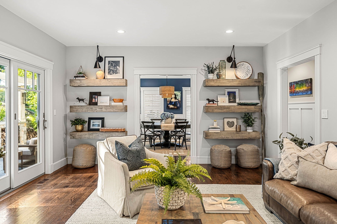
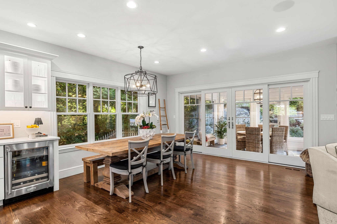
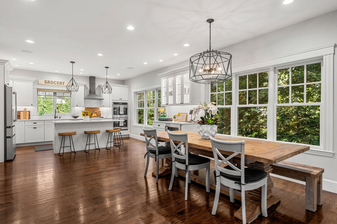
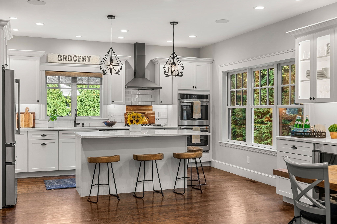
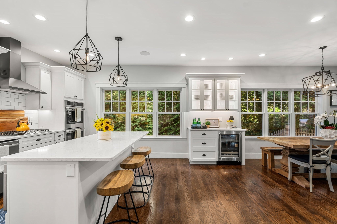
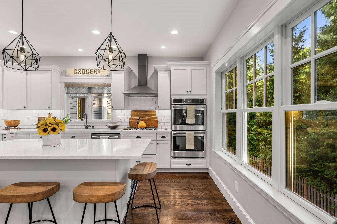
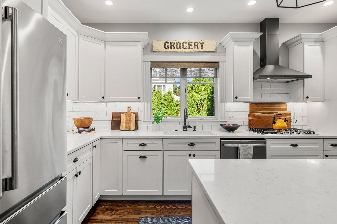
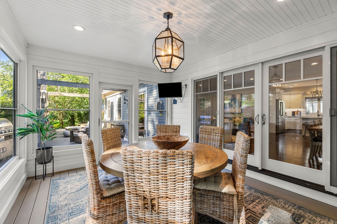
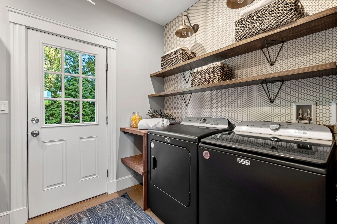
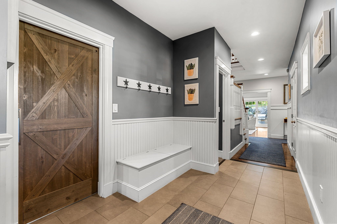
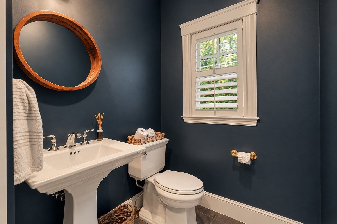
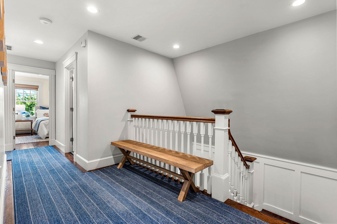
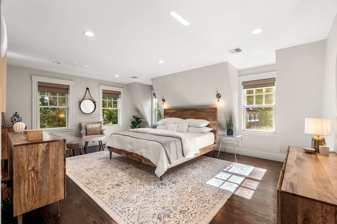
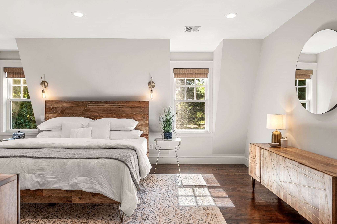
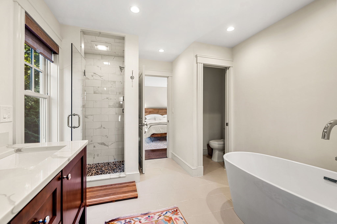
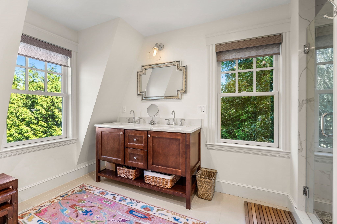
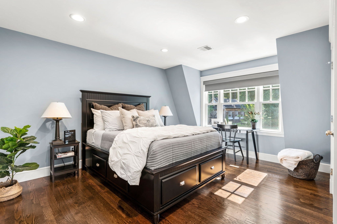
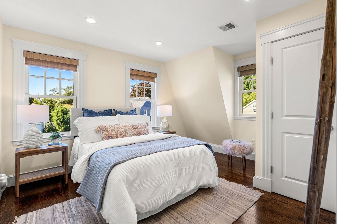
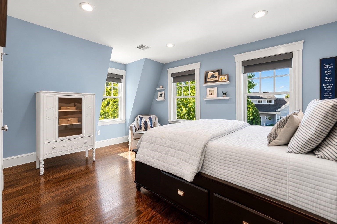
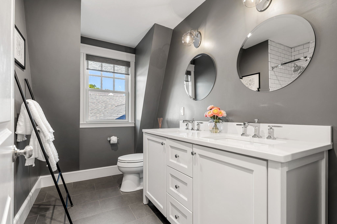
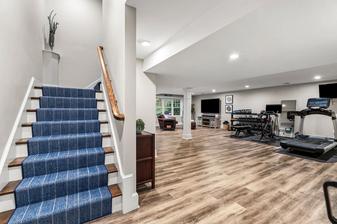
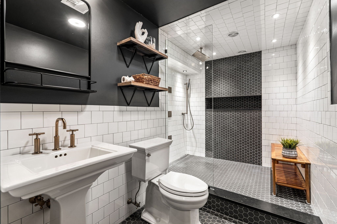
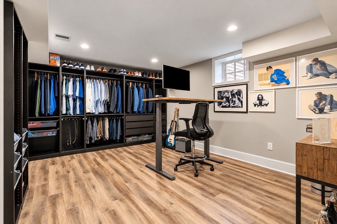
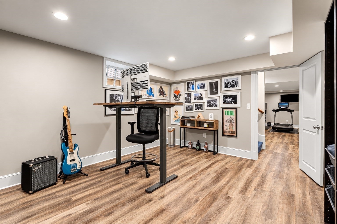
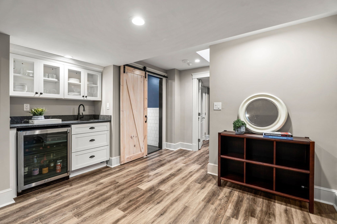
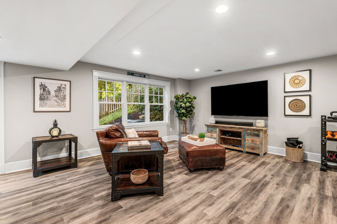
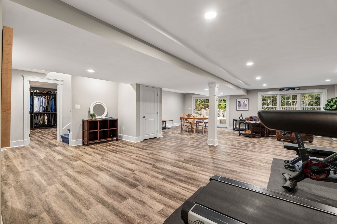
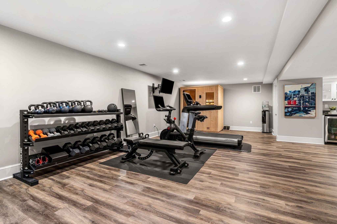
Tucked away at the beginning of Cloutman’s Lane, this exceptional 2017-built residence enjoys a remarkably private setting surrounded by mature plantings and beautifully established landscaping. Offering 4 bedrooms, 3 full and 1 half baths, and 4,298 SF across three finished levels, the home combines thoughtful design, generous living space and an effortless connection to the outdoors. Hardwood floors, custom millwork and abundant natural light carry throughout. The main level flows from a dedicated home office and formal dining room into the living room and impressive front-to-back kitchen with stone countertops, generous center island with seating, separate beverage station and spacious dining area. A glassed-in three-season porch extends the living space and opens directly to the outdoor setting. A walk-in pantry/laundry room, powder room and oversized two-car garage complete this level, with potential to expand the living space above the garage, subject to applicable approvals and permitting. Upstairs are four well-proportioned bedrooms, including a serene primary suite with spa-like bath featuring a freestanding soaking tub, dual vanities and walk-in tiled shower. The finished walk-out lower level offers a family room, recreation space, gym with sauna, wet bar, full bath and additional office/dressing room. With direct exterior access, this level also offers potential for a future in-law suite or ADU, subject to applicable permitting. Outside, 19,210 SF of exceptionally private grounds are framed by mature trees and plantings, creating a lush backdrop throughout the property. Extensive hardscaping thoughtfully connects the upper and lower tiers of the fenced yard, with a bluestone patio, outdoor kitchen and stone fireplace, spa and Reeds Ferry Shed creating a true outdoor retreat. Beautifully designed for everyday living and entertaining, this is a home where privacy, exceptional outdoor living and beautifully finished interiors come together effortlessly.
- Additional Details
- Status: Active
- Type: Single Family, Single Family Residence
- Zip Code: 01945
- Parking
- Garage: 2
- Garage Capacity: 2
- Parking: Attached,Garage Door Opener,Storage,Oversized,Paved,Garage
- Parking Spaces: 8
- Rooms and Dimensions
- Total Rooms: 10
- Has Basement: Yes
Loading...
$2,999,000
- Listing ID: 73584347
- Bedrooms: 4
- Full Baths: 3
- Half Baths: 1
- Living Area: 4,298 sqft Convert
- Lot Size: 19,209 sqft Convert
- Acres: 0.44
View description

Luxury Residential Group
(617) 233-5800
Receive more info or arrange a tour
When you are ready, please contact us and we will put our unrivaled knowledge of the Boston real estate market to work for you. Whether you are buying a luxury condo or renting a luxury apartment, we pledge to make your experience as stress free and enjoyable as possible.
Please call, email, or send us a message through the web form below. An LRG Real Estate agent will contact you promptly.

 LRG Luxury Residential Group | 355 Boylston St, Boston MA 02116 | (617) 233-5800 | |