


Unit Information
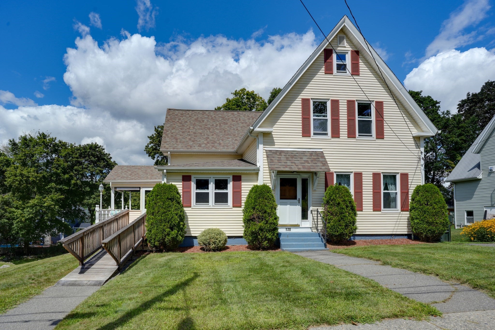
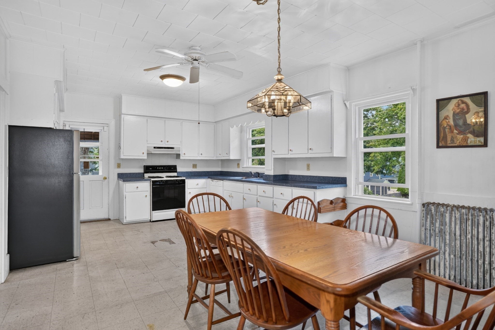
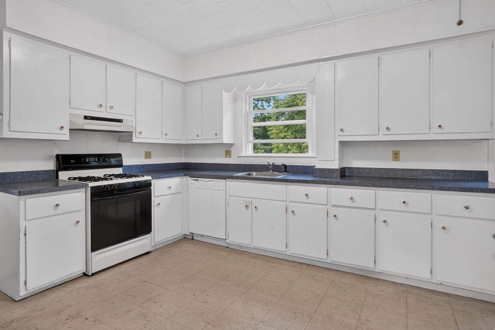
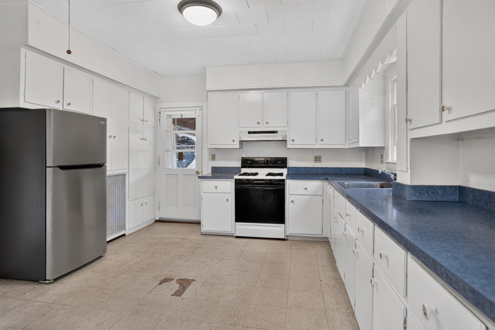
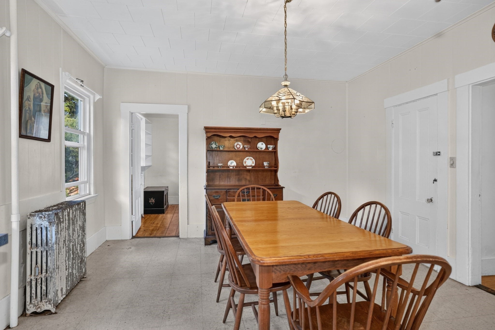
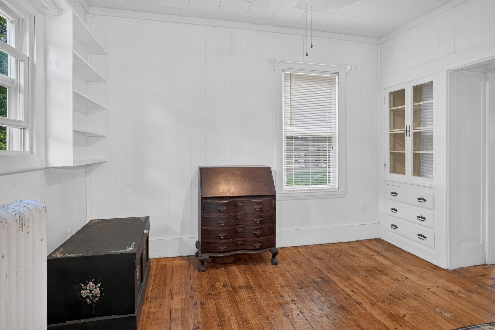
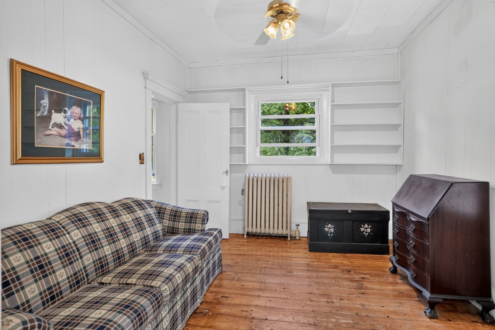
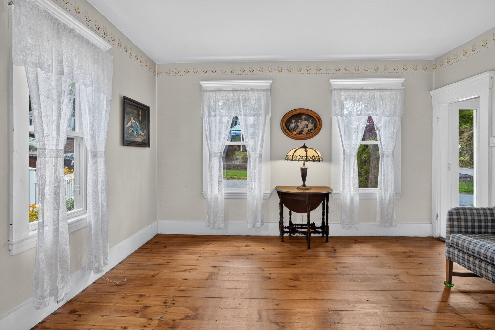
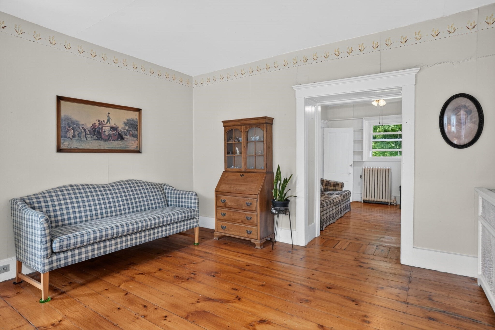
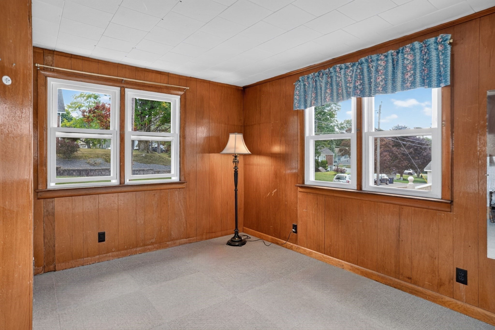
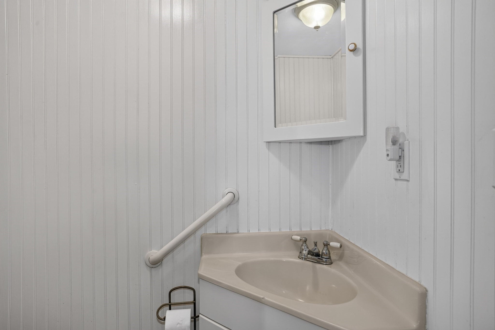
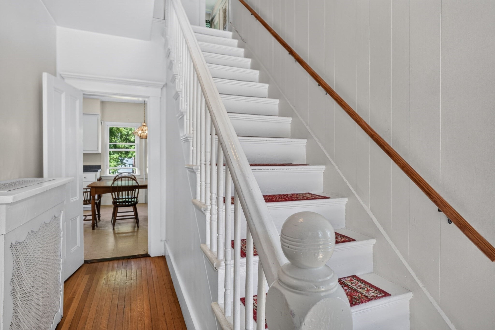
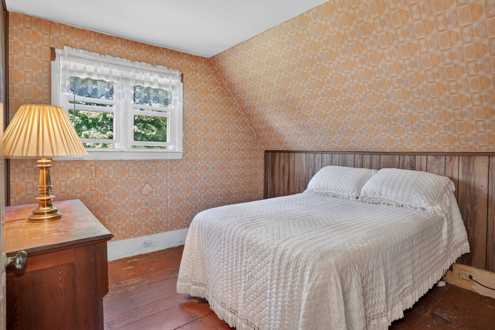
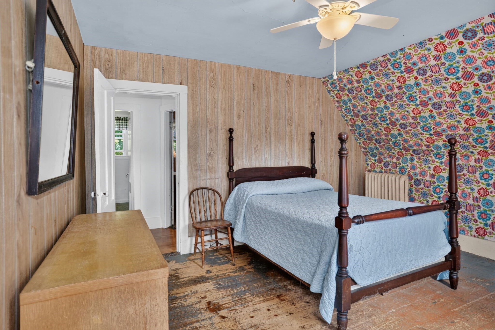
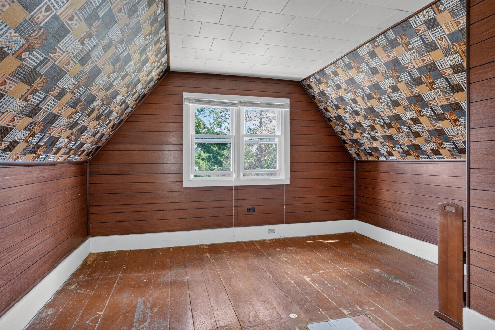
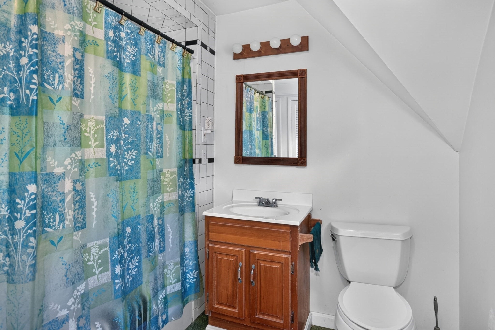
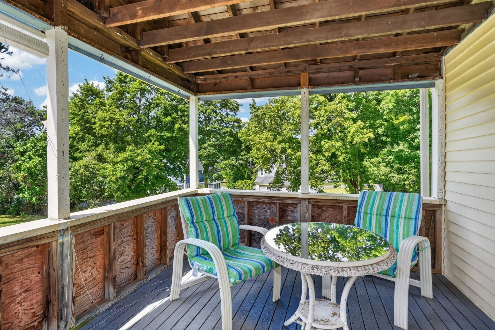
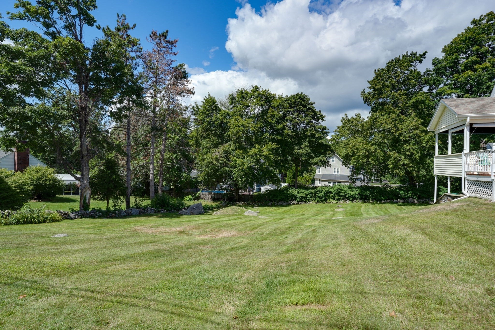
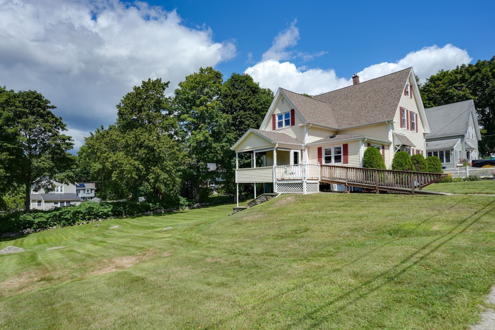
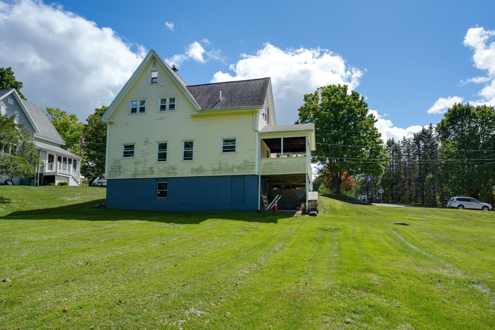
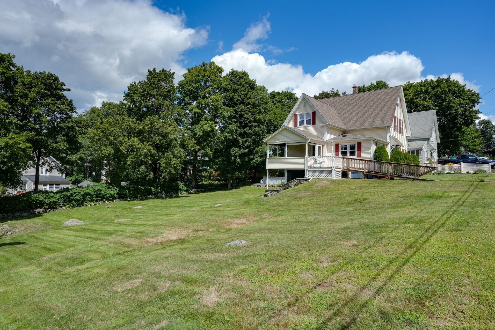
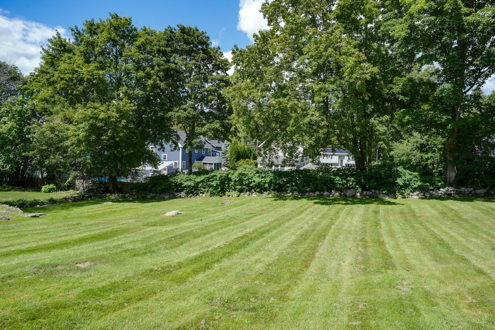
Popular Church Street neighborhood cul de sac. Plenty of room to spread out in this beautiful bright Colonial with high ceilings and a flowing open floor plan. Cabinet packed country kitchen with tons of counter space and a big dining area. Enjoy your morning coffee on the sunsplashed covered porch and deck. Entertainment size living room-formal dining room-first floor bedroom or home office plus a half bathroom. 3 spacious bedrooms on the second floor and a full bathroom with built in storage. Beautiful wide pine floors. Updates Inc:carefree vinyl siding and vinyl replacement windows-young architectural shingle roof. Full walk out basement w/tons of storage space-laundry-carefree gas heat/gas hot water-updated electric panel. Bring your plans for the huge side yard; perhaps an accessory dwelling unit for multi generational family living or as a rental unit for extra income, maybe a 2 car garage or even a pool. Plenty of off street parking. Just minutes to downtown dining-shopping-entertainment-Assabet River Rail Trail-AMSA Charter School. 25 minutes to Worcester/45 minutes to Boston. A must see!***OPEN HOUSE SATURDAY SEPTEMBER 12th 11AM-12noon***
- Additional Details
- Status: ACT
- Type: Single Family, Single Family Residence
- Zip Code: 01752
- Parking
- Garage Capacity: 3
- Parking: Paved
- Parking Spaces: 3
- Rooms and Dimensions
- Total Rooms: 7
- Has Basement: Yes
Loading...
$649,900
- Listing ID: 73568470
- Bedrooms: 4
- Full Baths: 1
- Half Baths: 1
- Living Area: 1,406 sqft Convert
- Lot Size: 17,727 sqft Convert
- Acres: 0.41
View description

Luxury Residential Group
(617) 233-5800
Receive more info or arrange a tour
When you are ready, please contact us and we will put our unrivaled knowledge of the Boston real estate market to work for you. Whether you are buying a luxury condo or renting a luxury apartment, we pledge to make your experience as stress free and enjoyable as possible.
Please call, email, or send us a message through the web form below. An LRG Real Estate agent will contact you promptly.

 LRG Luxury Residential Group | 355 Boylston St, Boston MA 02116 | (617) 233-5800 | |