


Unit Information
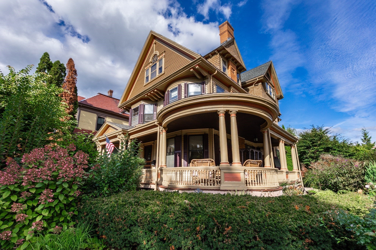
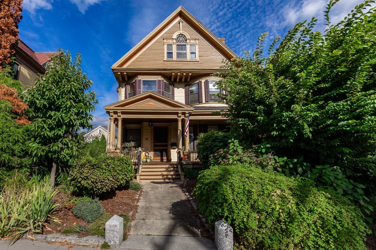
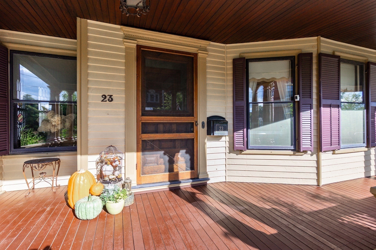
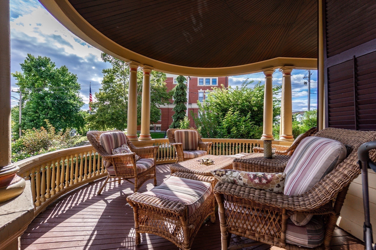
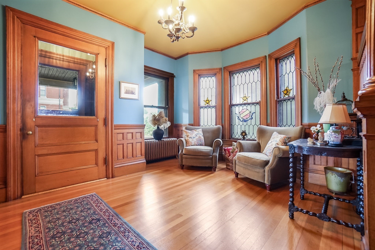
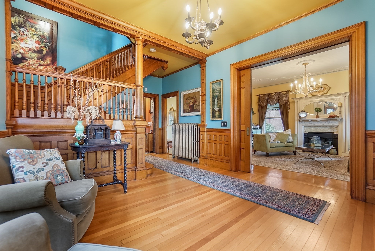
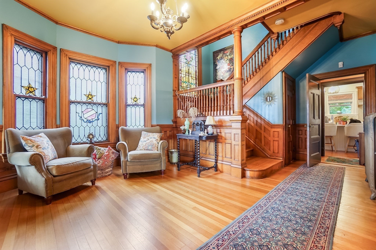
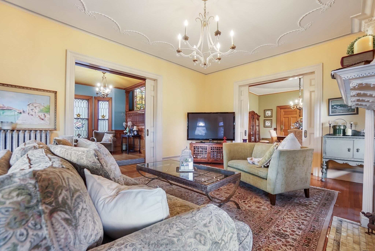
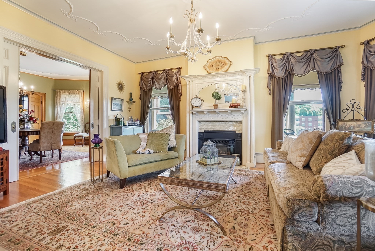
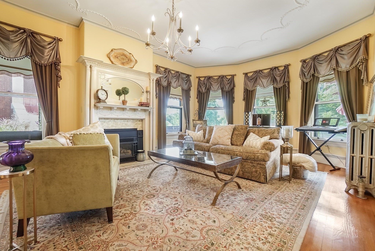
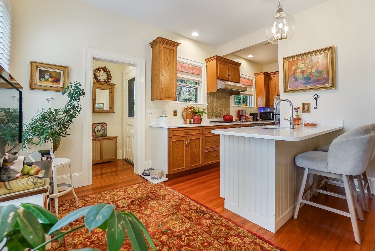
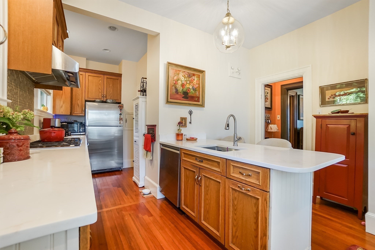
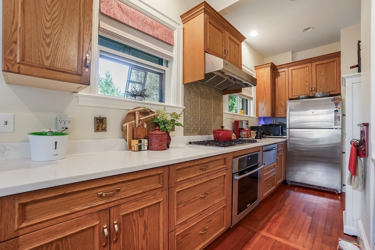
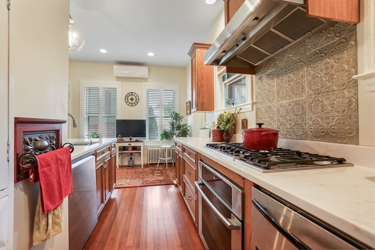
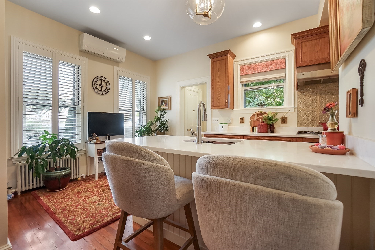
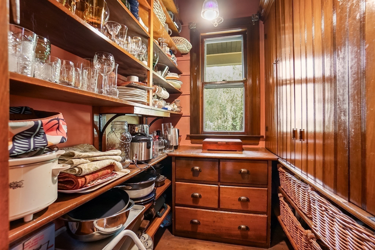
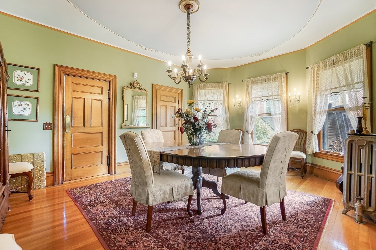
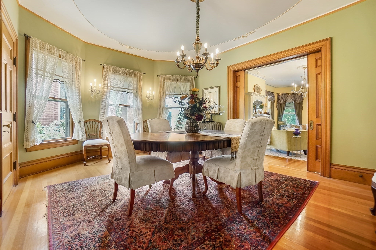
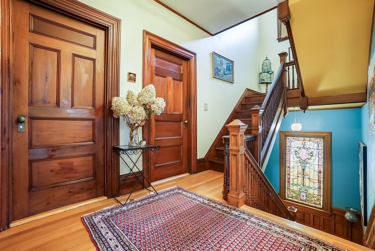
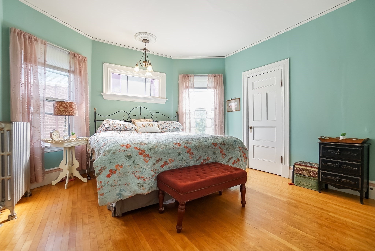
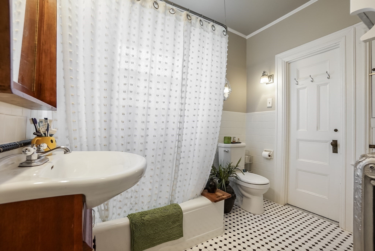
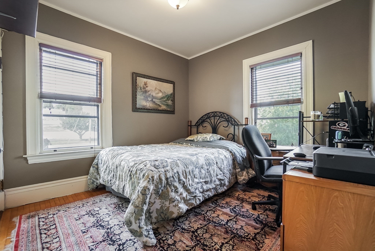
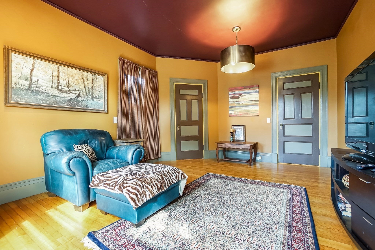
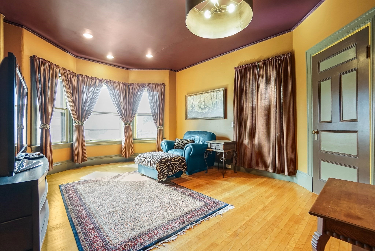
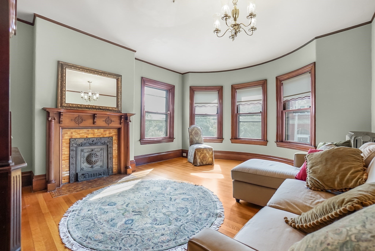
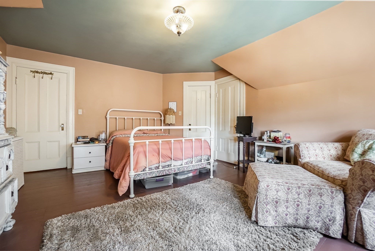
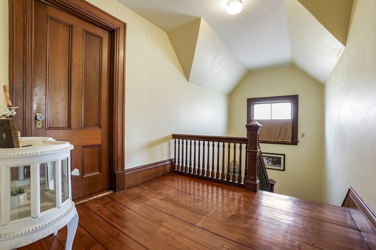
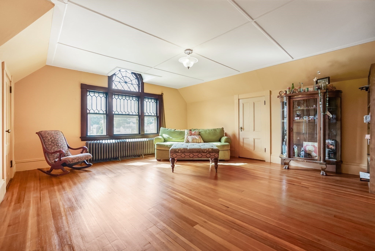
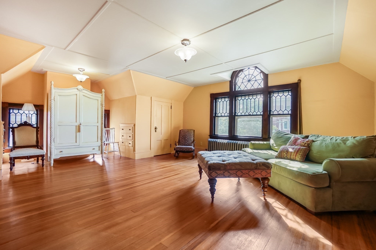
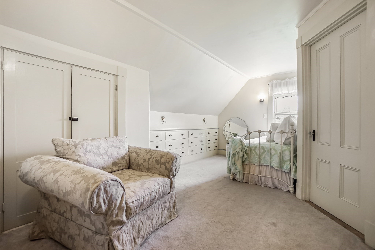
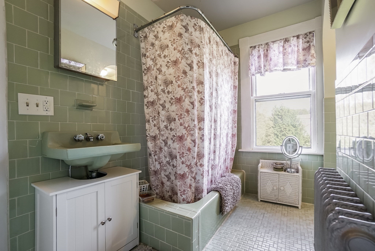
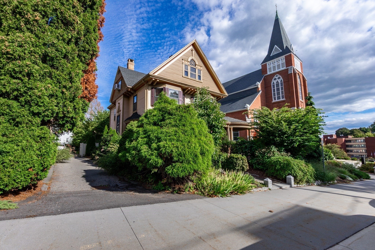
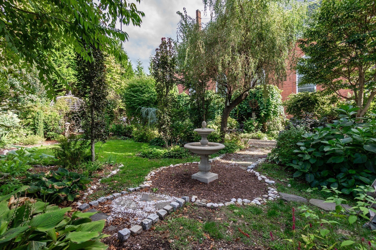
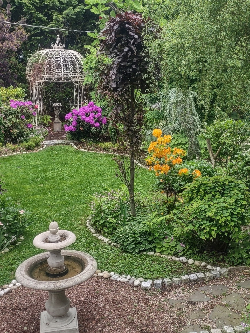
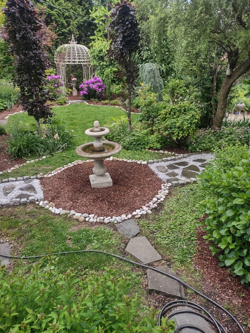
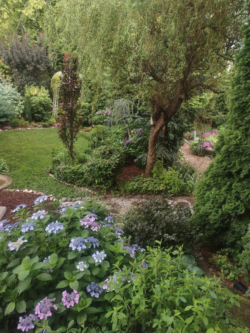
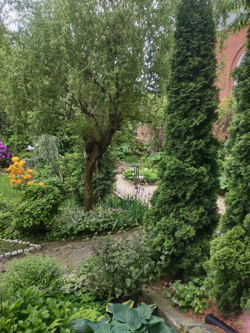
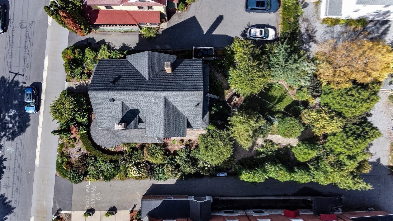
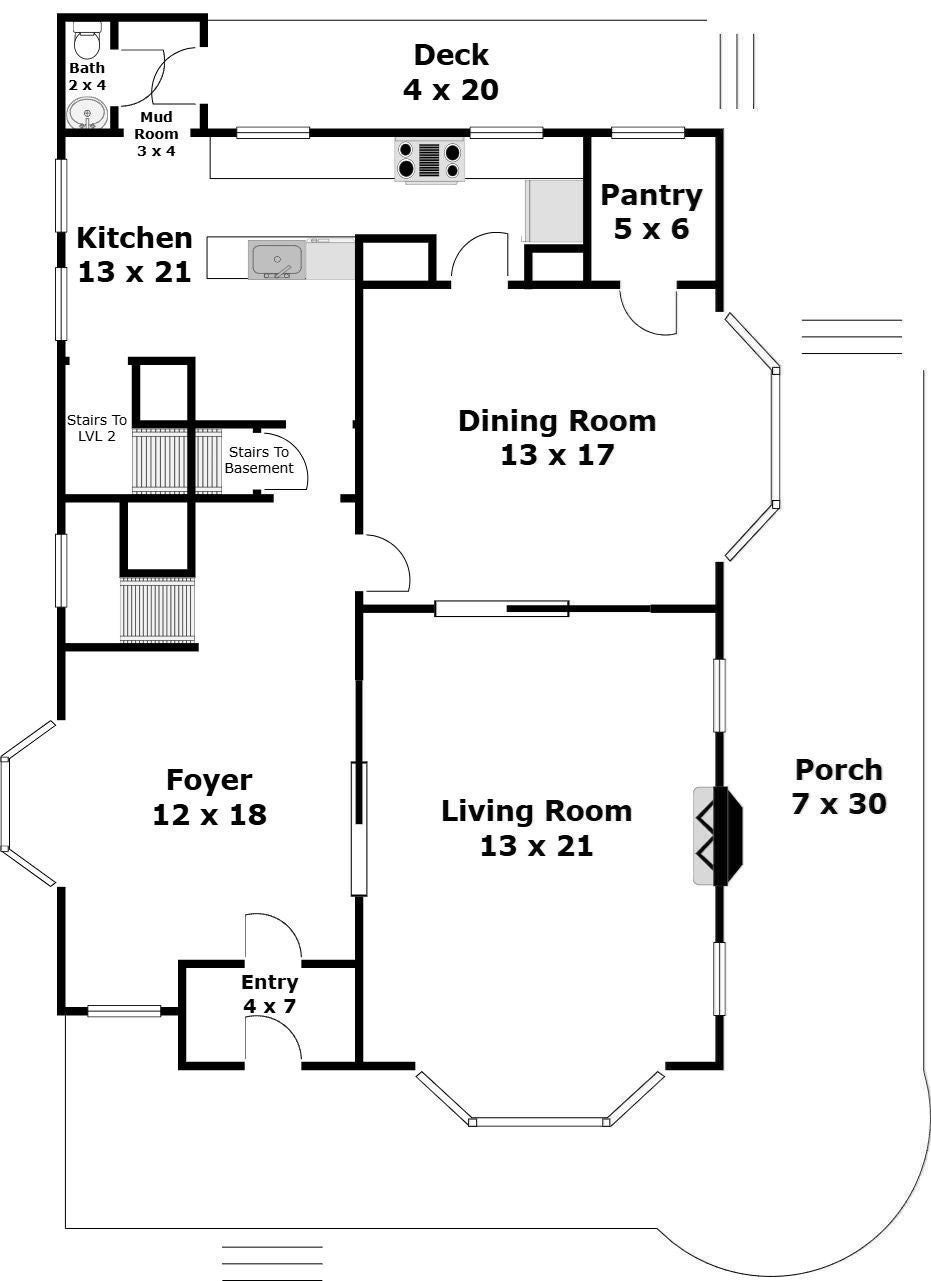
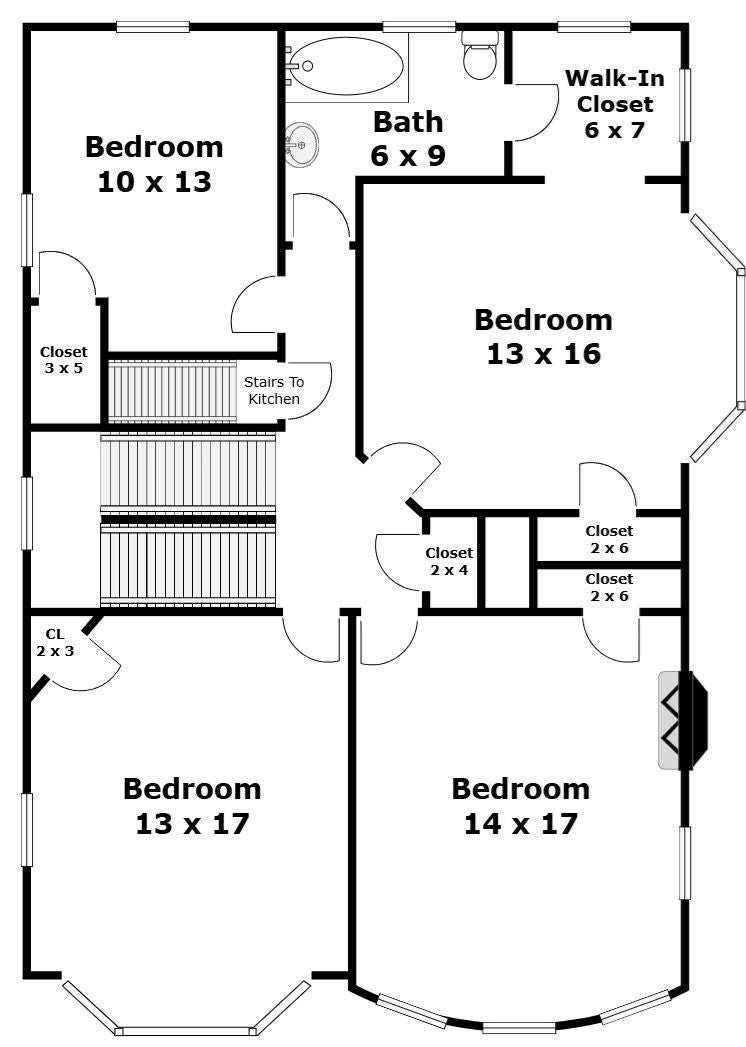
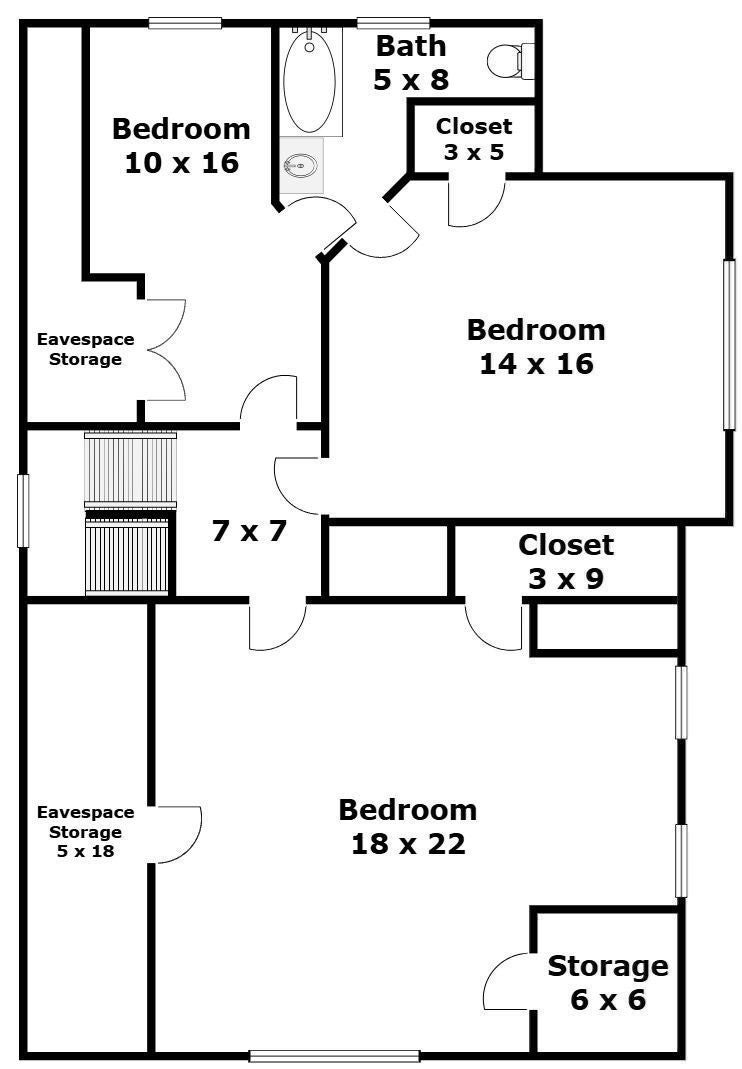
Get ready to fall head over heels for a Victorian that refuses to be boring. The James McDonald House is a magnificent 1890 Queen Anne showstopper with serious curb appeal, zero stuffiness, and completely solid bones. Spanning over 3,000 square feet, this place flexes some major architectural muscle, starting with an incredible, sprawling mahogany porch made for lazy afternoons, sunset drinks, and waving at friendly neighbors. Add in sweeping bay windows, Tuscan columns, and a classic Palladian window, and you have an exterior that always dresses to impress.Inside, the vibes just keep getting better. You are greeted by a jaw-dropping foyer, a swoon-worthy staircase, and a stained-glass window that looks like it belongs in a royal estate. Soaring ceilings, gleaming hardwood floors, and historic character give you all the grandeur without any of the stuffy museum rules. While it retains its timeless 19th-century charm, this home has been aggressively brought into the modern era with updated electrical, a new roof, and updated heating system. The kitchen features sleek, durable quartz countertops that make meal prep look effortless, flowing perfectly into a classic butler's pantry—giving you the ultimate staging area for dinner parties or just a premium spot to stash your espresso machine.With up to 7 versatile bedrooms and 3 bathrooms, there is plenty of room for guests, hobbies, or an expanding wardrobe. The entire third floor acts as your ultimate private hideaway, complete with a walk-in closet and a bonus nook that makes an incredible home office. Step outside and discover a hidden secret garden right in the middle of the city that feels like your own private wonderland. Complete with winding paths, a romantic rose temple, and plenty of leafy nooks to escape your to-do list, it is a total outdoor oasis. Perched high enough to catch great southwest views overlooking the historic Walker building lawns, this home proves you really can have historic majesty, modern quartz luxury, and a whole lot of fun at the same time. Conviently located near routes 20,85,90,290 and 495!
- Additional Details
- Status: New
- Type: Single Family, Single Family Residence
- Zip Code: 01752
- Parking
- Garage Capacity: 4
- Parking: Off Street
- Parking Spaces: 4
- Rooms and Dimensions
- Total Rooms: 11
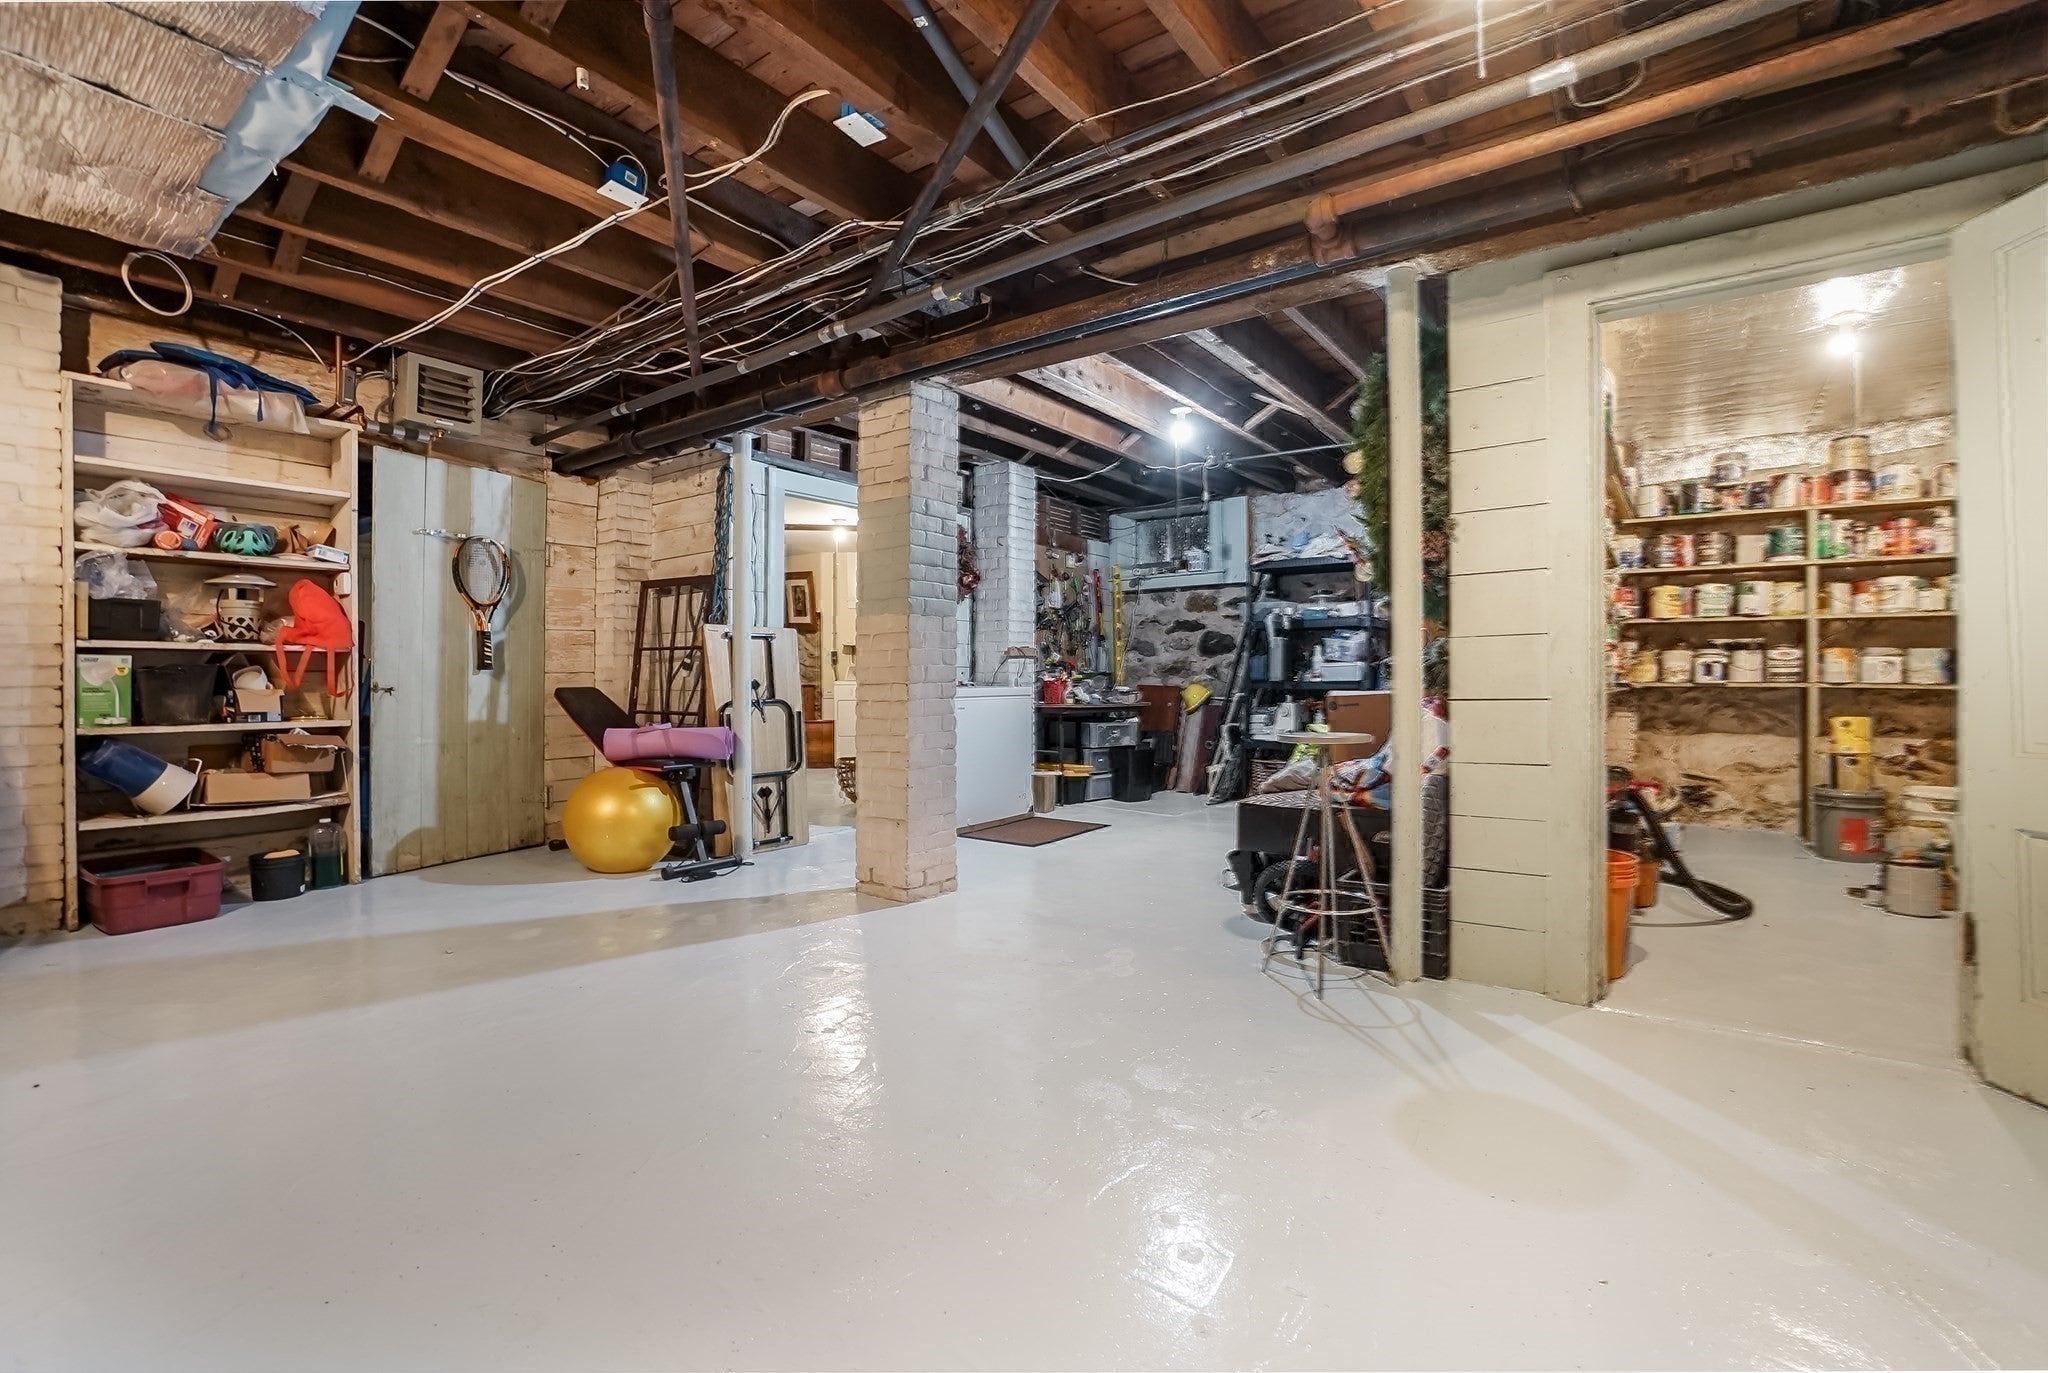
- Has Basement: Yes
Loading...
$899,900
- Status: New
- Listing ID: 73581522
- Bedrooms: 7
- Full Baths: 2
- Half Baths: 1
- Living Area: 3,250 sqft Convert
- Lot Size: 11,049 sqft Convert
- Acres: 0.25
View description

Luxury Residential Group
(617) 233-5800
Receive more info or arrange a tour
When you are ready, please contact us and we will put our unrivaled knowledge of the Boston real estate market to work for you. Whether you are buying a luxury condo or renting a luxury apartment, we pledge to make your experience as stress free and enjoyable as possible.
Please call, email, or send us a message through the web form below. An LRG Real Estate agent will contact you promptly.

 LRG Luxury Residential Group | 355 Boylston St, Boston MA 02116 | (617) 233-5800 | |