


Unit Information
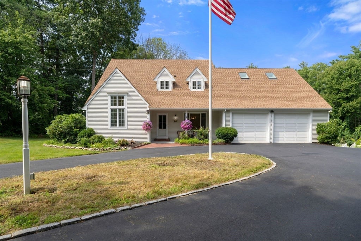
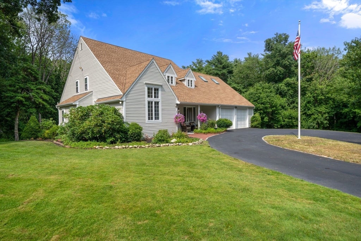
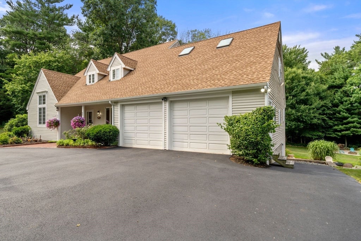
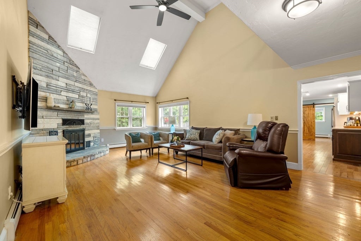
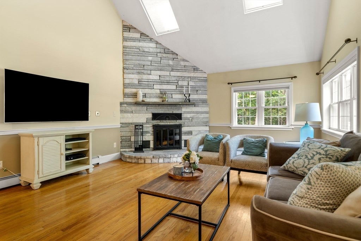
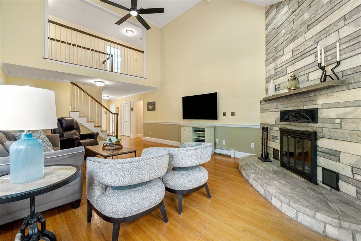
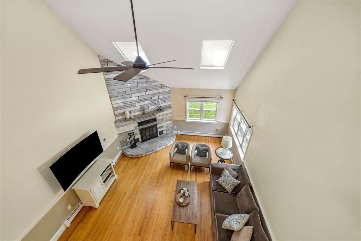
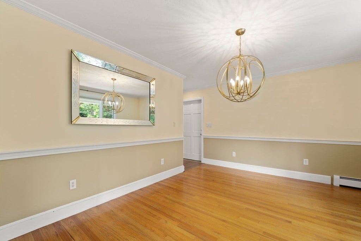
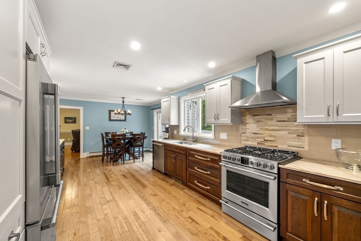
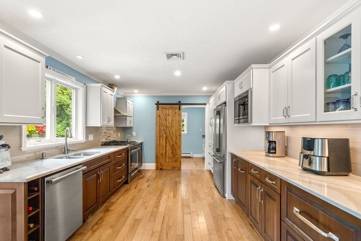
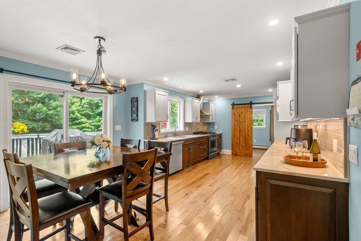
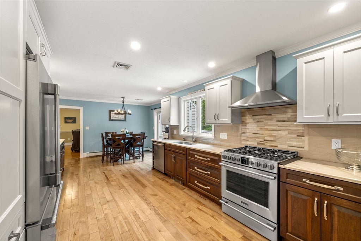
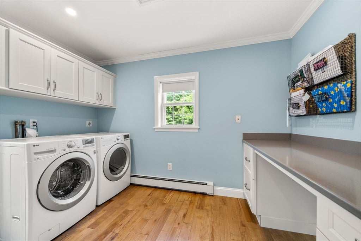
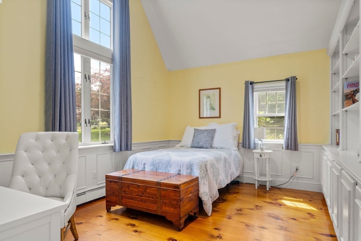
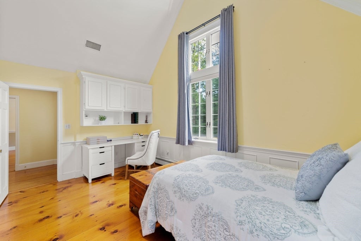
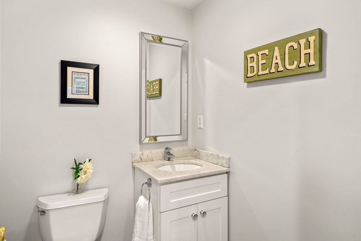
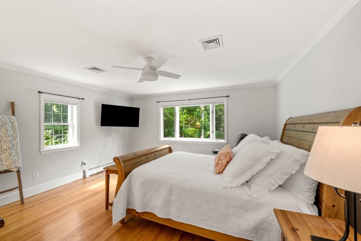
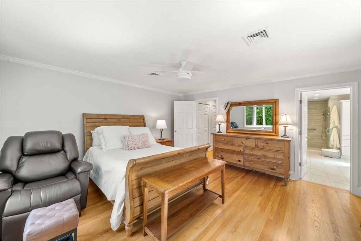
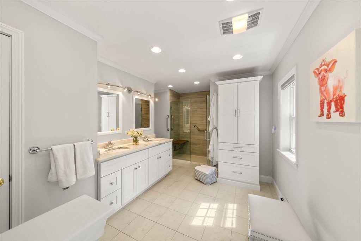
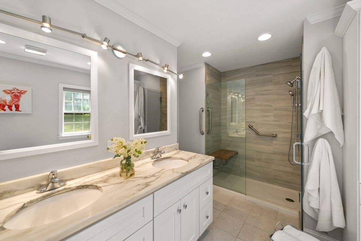
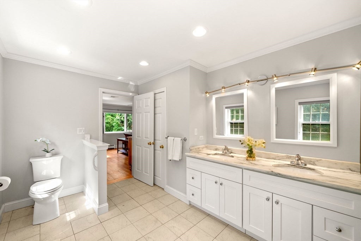
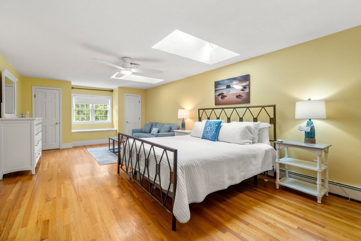
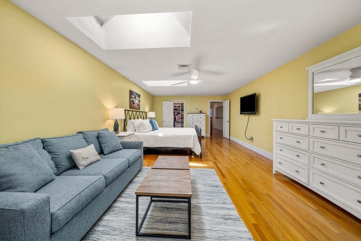
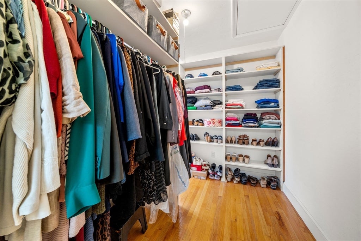
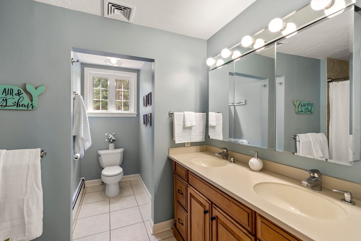
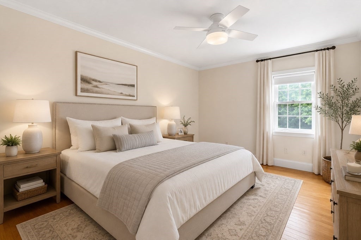
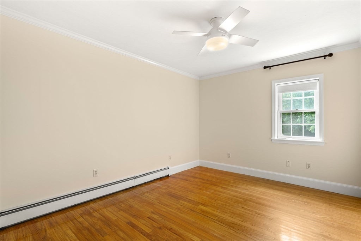
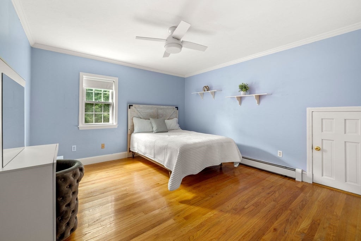
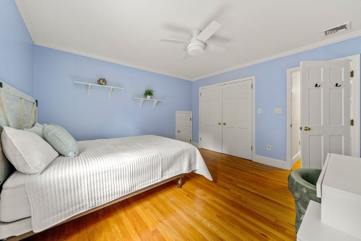
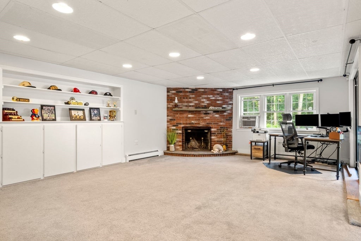
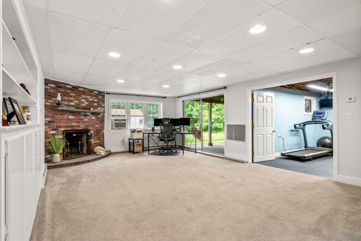
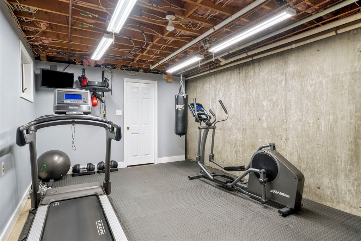
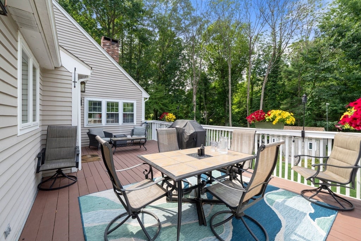
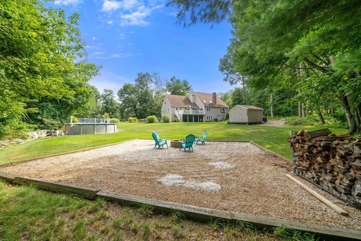
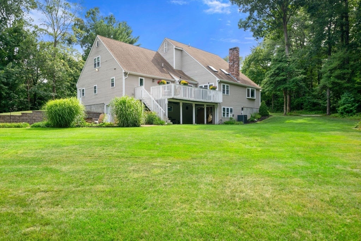
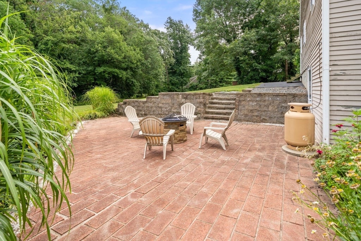
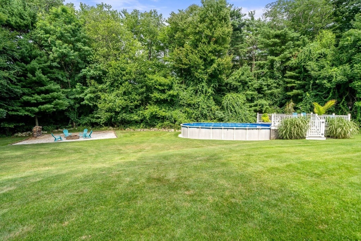
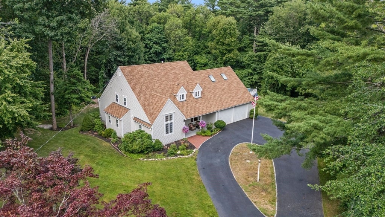
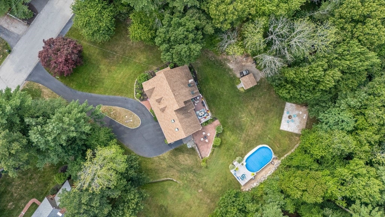
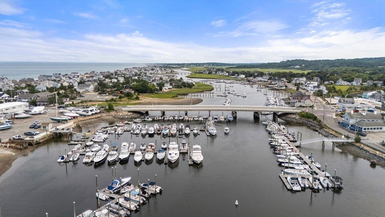
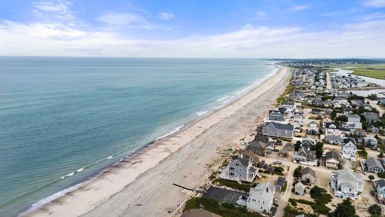
Welcome to this beautifully updated coastal retreat, privately set on a picturesque one-acre lot in one of Marshfield's most desirable neighborhoods. Set back from the road and surrounded by mature landscaping, this exceptional 4-bedroom, 2.5-bath residence offers the perfect balance of privacy, thoughtful design, and the relaxed elegance of South Shore living. Designed for everyday comfort and effortless entertaining, the home showcases a stunning custom-designed kitchen featuring Cambria quartz countertops, Frigidaire Professional Series appliances, and a spacious walk-in pantry with laundry. Cathedral ceilings, abundant natural light, and a striking stone fireplace create a warm yet sophisticated living space. The thoughtfully designed floor plan offers a luxurious first-floor primary suite complete with a walk-in closet and private ensuite bath, ideal for single-level living. Upstairs, a spacious primary-sized bedroom features an oversized walk-in closet plus two cedar closets, offering exceptional storage and flexibility for family or guests. A versatile first-floor bonus room with cathedral ceilings, custom built-in shelving, and one-of-a-kind hardwood flooring crafted from a tree harvested on the property is perfect as a home office, library, or den. The finished walk-out lower level expands the living space with a fireplace, home gym, and endless possibilities for a media room, recreation area, or playroom. An adjoining workshop is a rare bonus, featuring custom built-in cabinetry, extensive shelving, and an integrated table saw. Outside, discover your own private backyard retreat. Beautifully landscaped grounds are enhanced by a smart Hydrowise Bluetooth irrigation system with rain sensor, while the elevated pool with surrounding sun deck is seamlessly integrated into the landscape, creating the feel of a private resort. Multiple outdoor gathering spaces, including a patio with a fire pit, a second fire pit area, and a storage shed, provide the perfect setting to relax and entertain. Quality improvements include a fully renovated kitchen, roof, septic system, Central A/C, dormer windows, updated driveway, whole-house air purifier, generator hookup, and more. Just minutes from Humarock Beach, enjoy the charm of a quintessential New England coastal village with sandy beaches, a marina, local shops, waterfront dining, and easy access to the South River for kayaking and paddle boarding. This is more than a home—it's a lifestyle.
- Additional Details
- Status: NEW
- Type: Single Family, Single Family Residence
- Zip Code: 02050
- Parking
- Garage: 2
- Garage Capacity: 2
- Parking: Paved,Attached,Garage Door Opener,Heated Garage,Garage
- Parking Spaces: 8
- Rooms and Dimensions
- Total Rooms: 8
- Has Basement: Yes
Loading...
$1,299,999
- Status: New
- Listing ID: 73559034
- Bedrooms: 4
- Full Baths: 2
- Half Baths: 1
- Living Area: 3,302 sqft Convert
- Lot Size: 43,560 sqft Convert
- Acres: 1
View description

Luxury Residential Group
(617) 233-5800
Receive more info or arrange a tour
When you are ready, please contact us and we will put our unrivaled knowledge of the Boston real estate market to work for you. Whether you are buying a luxury condo or renting a luxury apartment, we pledge to make your experience as stress free and enjoyable as possible.
Please call, email, or send us a message through the web form below. An LRG Real Estate agent will contact you promptly.

 LRG Luxury Residential Group | 355 Boylston St, Boston MA 02116 | (617) 233-5800 | |