


LRG: Luxury Residential Group
  • Login  /
  • 355 Boylston St
  • (617) 233-5800
Redefining Boston Real Estate

42 Wellington Avenue, Marshfield, MA

Marshfield Single Family Get directions

Click for Search Results
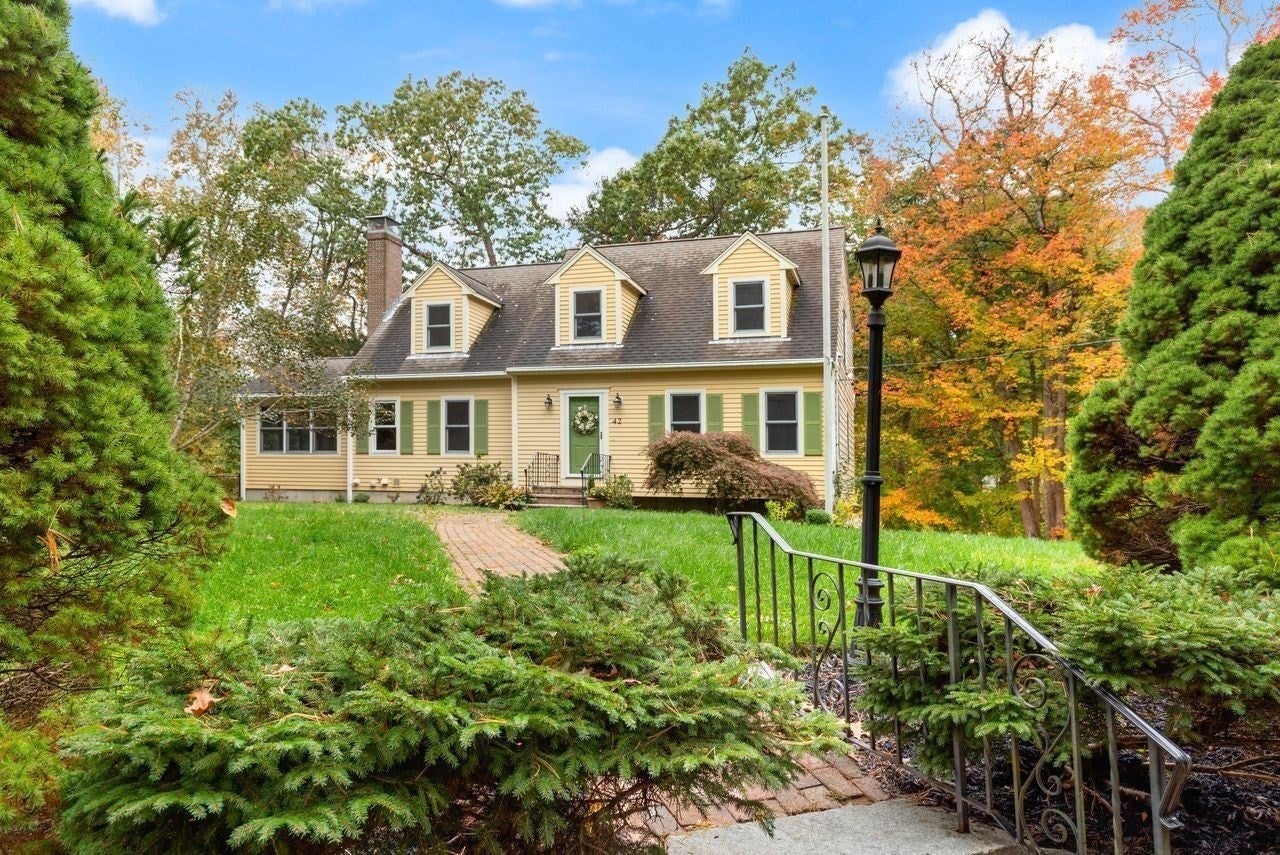
42 Wellington Avenue, Marshfield, MA Photo #1
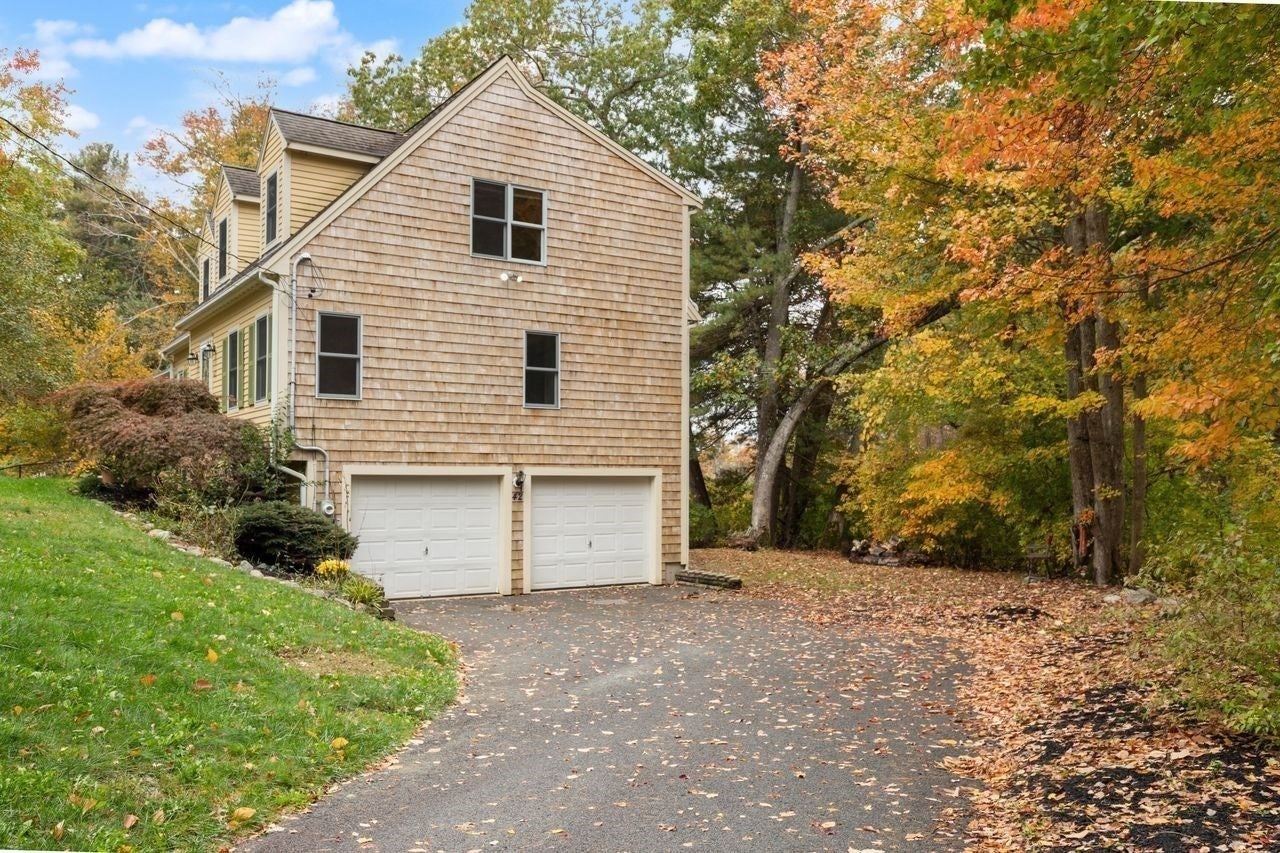
42 Wellington Avenue, Marshfield, MA Photo #2
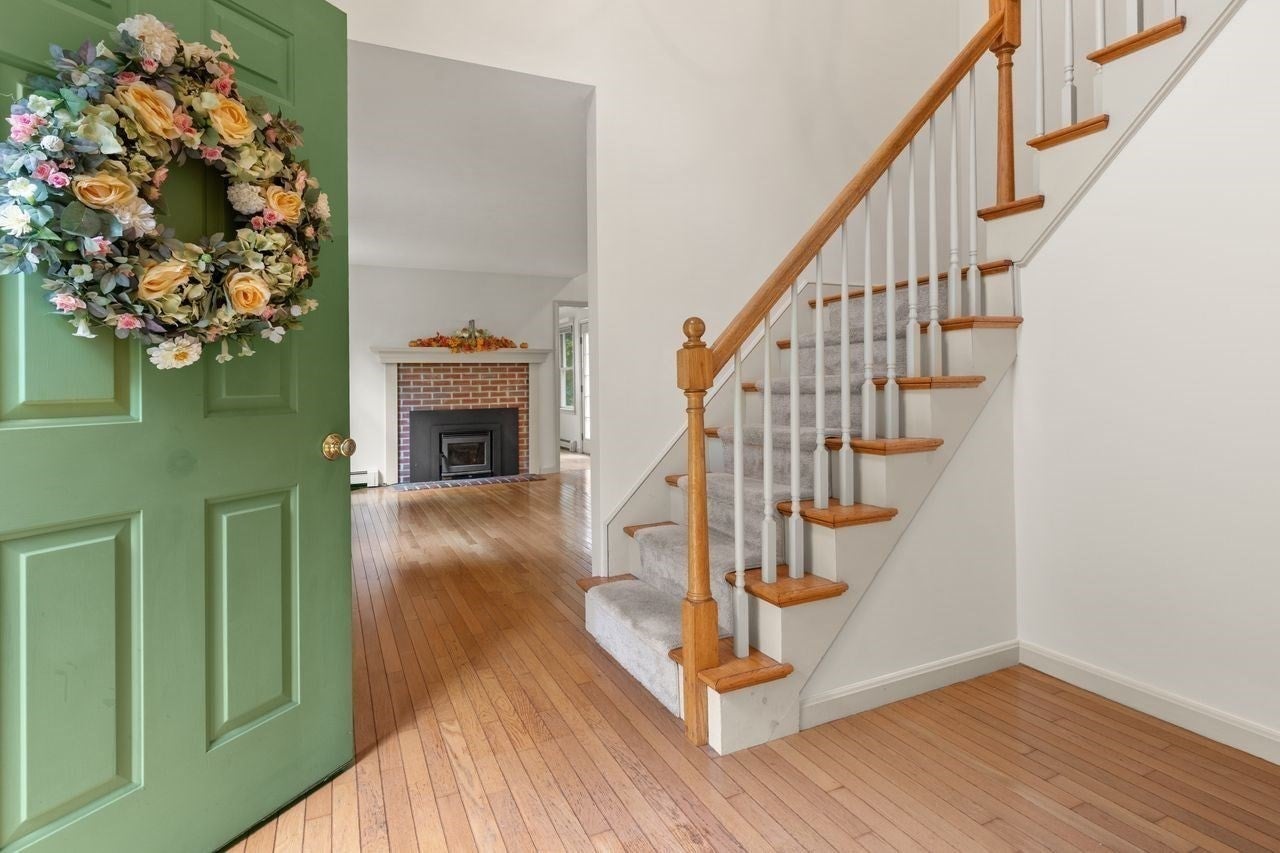
42 Wellington Avenue, Marshfield, MA Photo #3
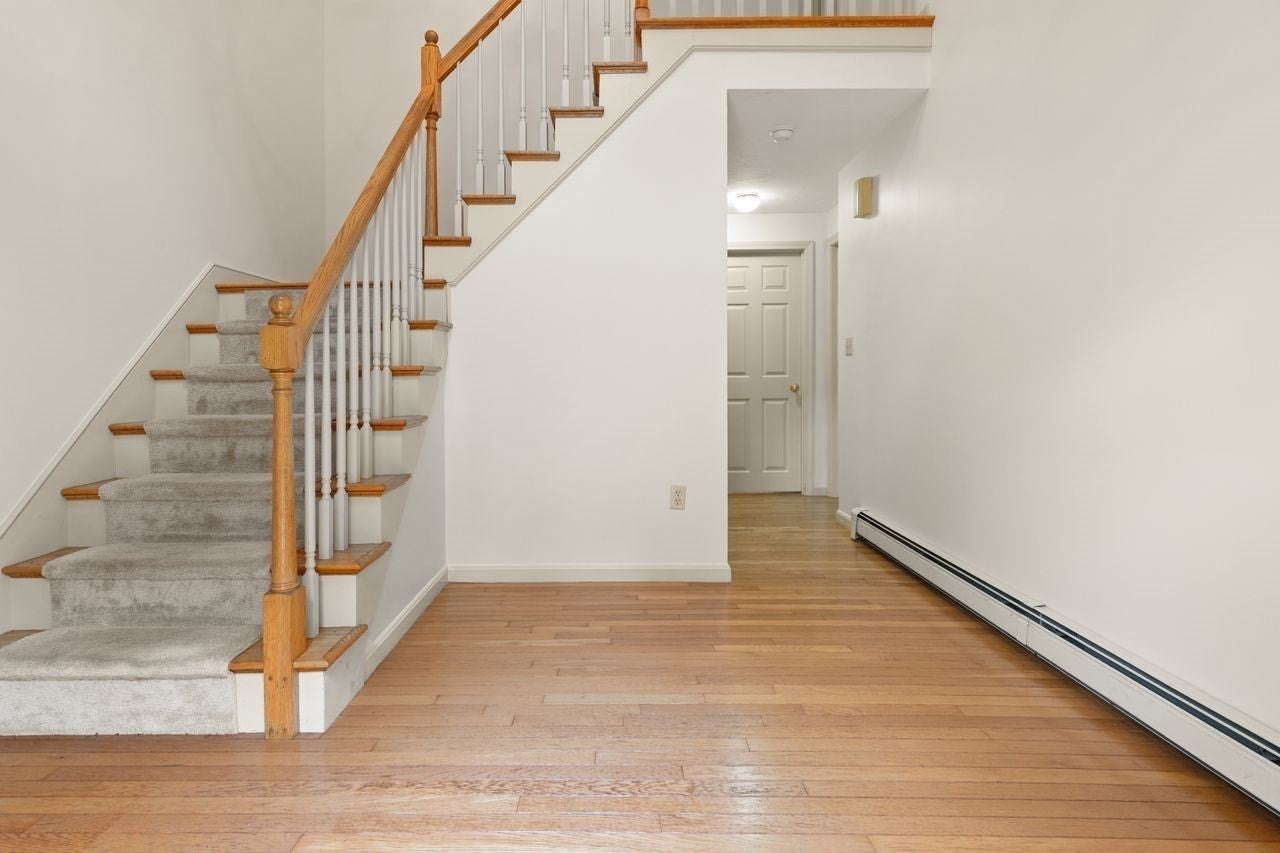
42 Wellington Avenue, Marshfield, MA Photo #4
42 Wellington Avenue, Marshfield, MA Photo #5
42 Wellington Avenue, Marshfield, MA Photo #6
42 Wellington Avenue, Marshfield, MA Photo #7
42 Wellington Avenue, Marshfield, MA Photo #8
42 Wellington Avenue, Marshfield, MA Photo #9
42 Wellington Avenue, Marshfield, MA Photo #10
42 Wellington Avenue, Marshfield, MA Photo #11
42 Wellington Avenue, Marshfield, MA Photo #12
42 Wellington Avenue, Marshfield, MA Photo #13
42 Wellington Avenue, Marshfield, MA Photo #14
42 Wellington Avenue, Marshfield, MA Photo #15
42 Wellington Avenue, Marshfield, MA Photo #16
42 Wellington Avenue, Marshfield, MA Photo #17
42 Wellington Avenue, Marshfield, MA Photo #18
42 Wellington Avenue, Marshfield, MA Photo #19
42 Wellington Avenue, Marshfield, MA Photo #20
42 Wellington Avenue, Marshfield, MA Photo #21
42 Wellington Avenue, Marshfield, MA Photo #22
42 Wellington Avenue, Marshfield, MA Photo #23
42 Wellington Avenue, Marshfield, MA Photo #24
42 Wellington Avenue, Marshfield, MA Photo #25
42 Wellington Avenue, Marshfield, MA Photo #26
42 Wellington Avenue, Marshfield, MA Photo #27
42 Wellington Avenue, Marshfield, MA Photo #28
42 Wellington Avenue, Marshfield, MA Photo #29
42 Wellington Avenue, Marshfield, MA Photo #30
42 Wellington Avenue, Marshfield, MA Photo #31
42 Wellington Avenue, Marshfield, MA Photo #32
42 Wellington Avenue, Marshfield, MA Photo #33
42 Wellington Avenue, Marshfield, MA Photo #34
42 Wellington Avenue, Marshfield, MA Photo #35
42 Wellington Avenue, Marshfield, MA Photo #36
42 Wellington Avenue, Marshfield, MA Photo #37
42 Wellington Avenue, Marshfield, MA Photo #38
Previous Photo Next Photo

Image 1 of 38

previous
  • Photo #1
  • Photo #2
  • Photo #3
  • Photo #4
  • Photo #5
  • Photo #6
  • Photo #7
  • Photo #8
  • Photo #9
  • Photo #10
  • Photo #11
  • Photo #12
  • Photo #13
  • Photo #14
  • Photo #15
  • Photo #16
  • Photo #17
  • Photo #18
  • Photo #19
  • Photo #20
  • Photo #21
  • Photo #22
  • Photo #23
  • Photo #24
  • Photo #25
  • Photo #26
  • Photo #27
  • Photo #28
  • Photo #29
  • Photo #30
  • Photo #31
  • Photo #32
  • Photo #33
  • Photo #34
  • Photo #35
  • Photo #36
  • Photo #37
  • Photo #38
next

Unit Information

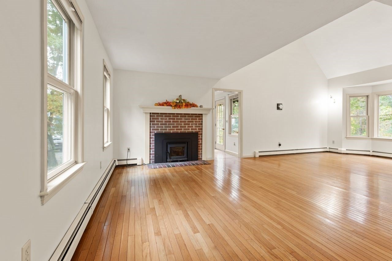
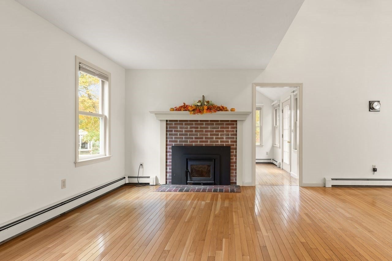
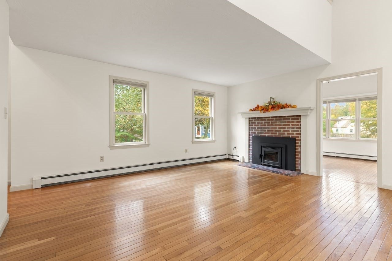
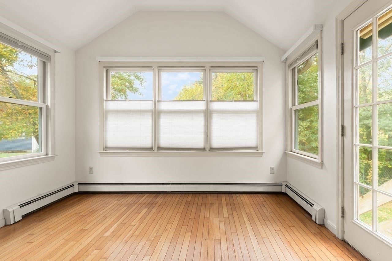
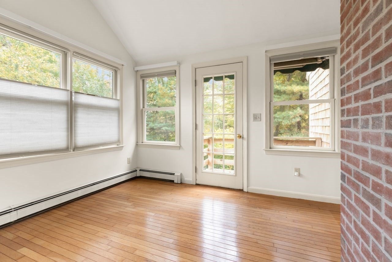
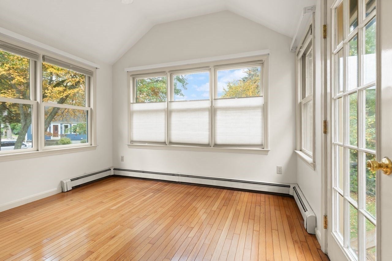
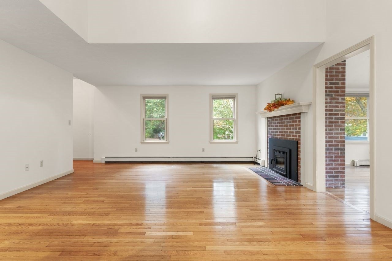
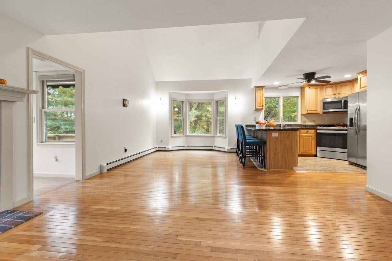
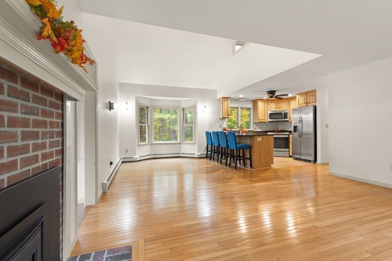
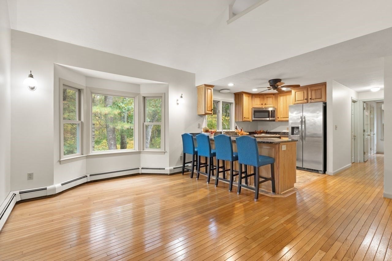
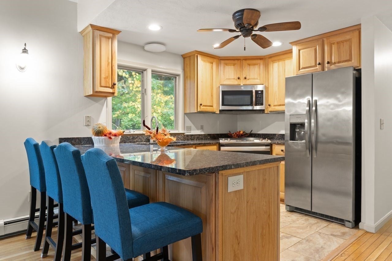
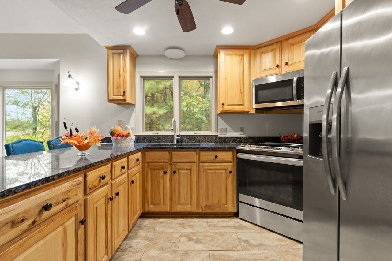
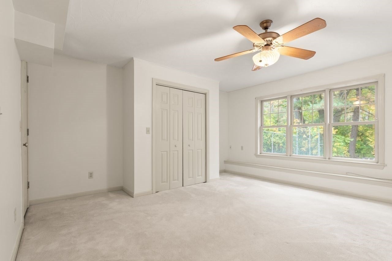
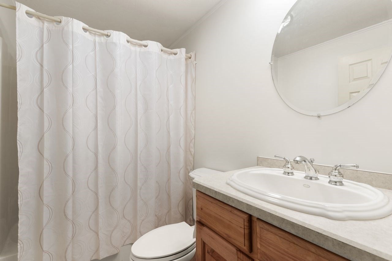
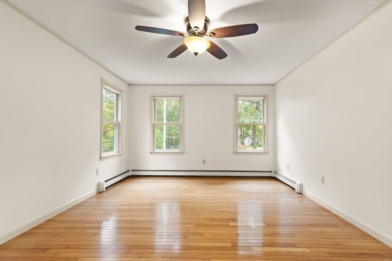
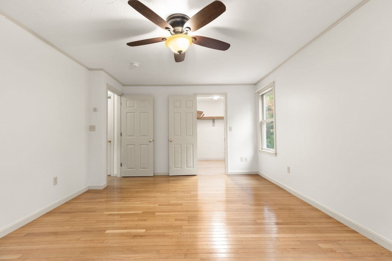
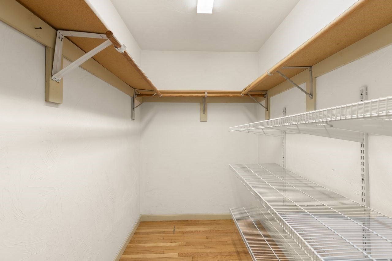
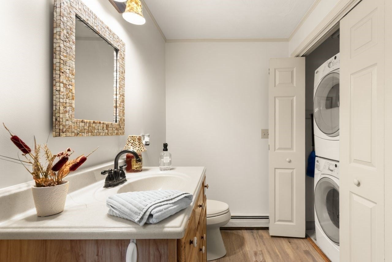
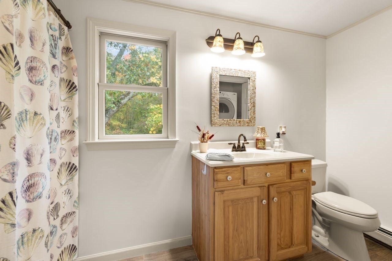
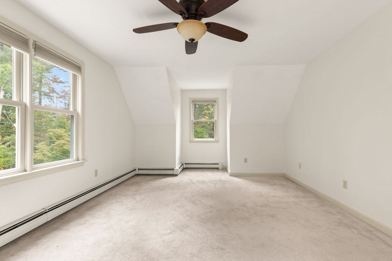
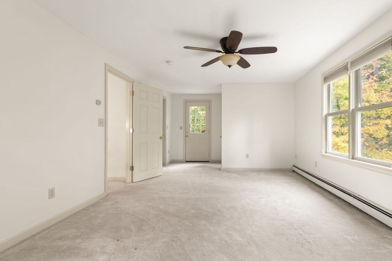
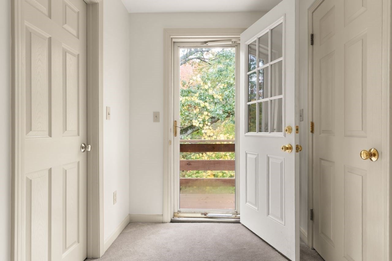
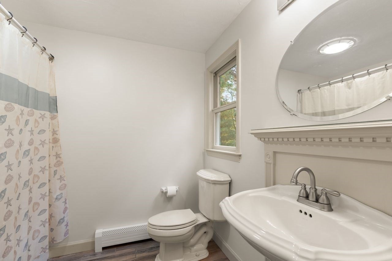
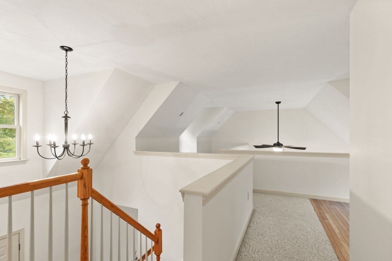
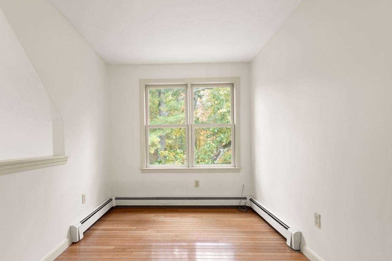
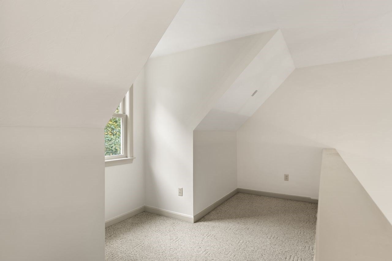
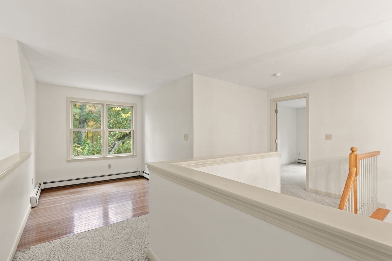
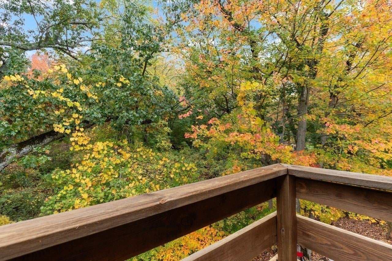
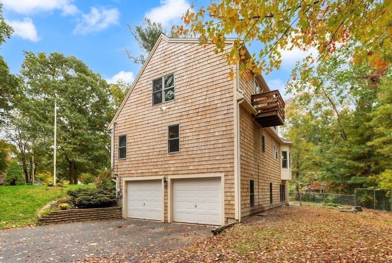
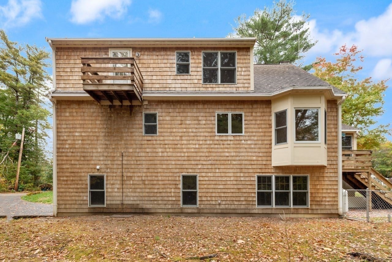
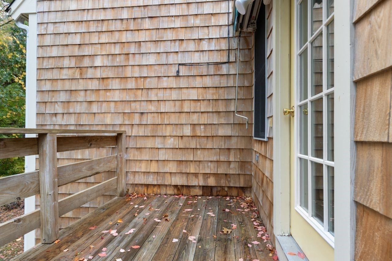
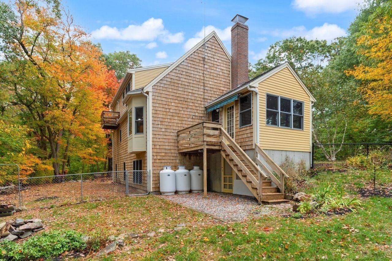
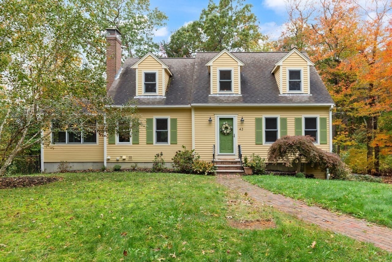
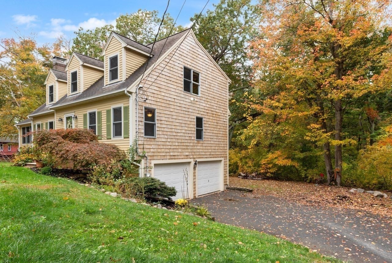
Move right into this meticulously maintained 1999-built Cape. The main level features an open-concept living room, dining room, and a kitchen that flows into a heated four-season sunroom with exterior access to a deck with retractable awning. This versatile home offers a bedroom and full bath on all three levels. The first-floor bedroom has a large walk-in closet with first floor laundry. Upstairs, the second-floor bedroom includes a private bath, walk-in closet, and a walk out to a private veranda. The upper level also offers flexible bonus space ideal for sitting area, office, and/or reading nook with the potential space for wall of bookshelves. The lower level has a bedroom and private bath as well as a walk out leading to a two car under garage. Additional highlights include inside recently painted, a wood burning insert, wired generator hookup, a small workshop/tool shed attached to the house, a beautifully landscaped corner lot, brick walkway, and a partially fenced backyard with flagpole. Ideally located in desirable Kent Park, you are just moments away from Humarock's local dining and beaches.

Additional Details
Status: New
Type: Single Family, Single Family Residence
Zip Code: 02050
Parking
Garage: 2
Garage Capacity: 2
Parking: Garage Door Opener,Workshop in Garage,Off Street,Paved,Attached,Garage
Parking Spaces: 8
Rooms and Dimensions
Total Rooms: 7
Has Basement: Yes
Login to view all MLS information
 

Loading...

$849,900

  • Status: New
  • Listing ID: 73593415
  • Bedrooms: 3
  • Full Baths: 3
  • Living Area: 2,242 sqft Convert
  • Lot Size: 10,018 sqft Convert
  • Acres: 0.23

  • View description
Inquire About This Listing
Luxury Residential Group

Luxury Residential Group

(617) 233-5800

Receive more info or arrange a tour

When you are ready, please contact us and we will put our unrivaled knowledge of the Boston real estate market to work for you. Whether you are buying a luxury condo or renting a luxury apartment, we pledge to make your experience as stress free and enjoyable as possible.

Please call, email, or send us a message through the web form below. An LRG Real Estate agent will contact you promptly.

  • reset
 
Content © 2026 MLS Property Information Network, Inc. The information in this listing was gathered from third party resources including the seller and public records. Listing information provided courtesy of Cindy Newman of Coldwell Banker Realty - Hingham. MLS Property Information Network, Inc. and its subscribers disclaim any and all representations or warranties as to the accuracy of this information.

close x
Forgot password?
