


Unit Information
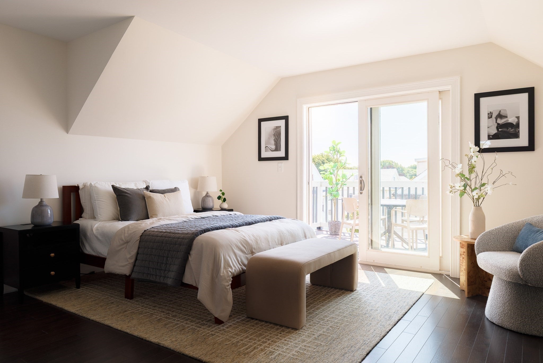
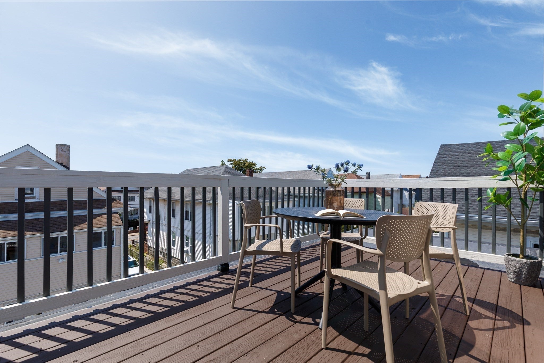
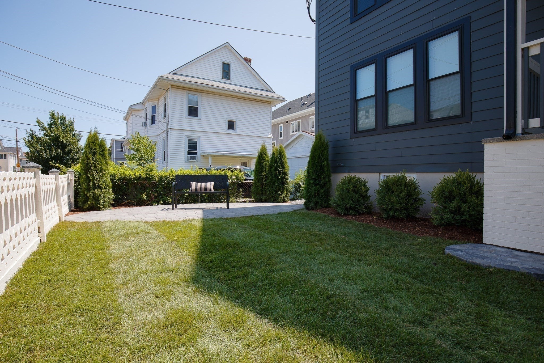
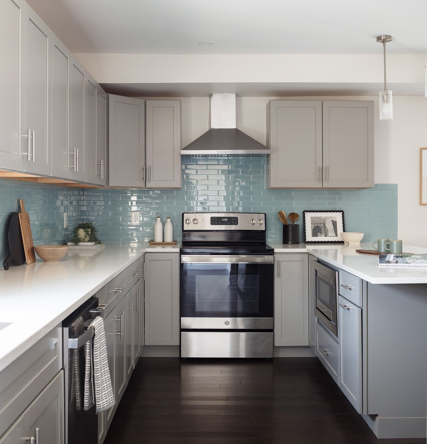
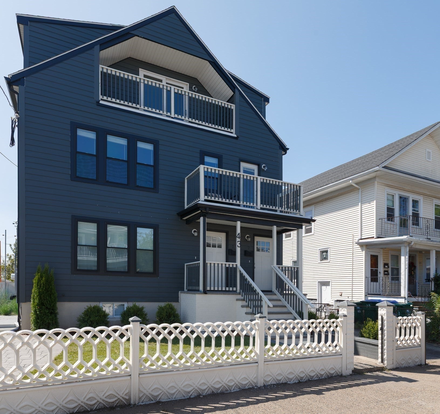
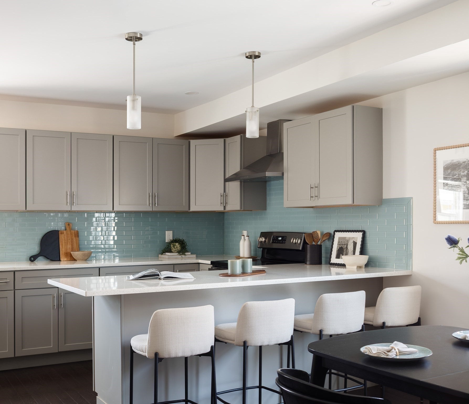
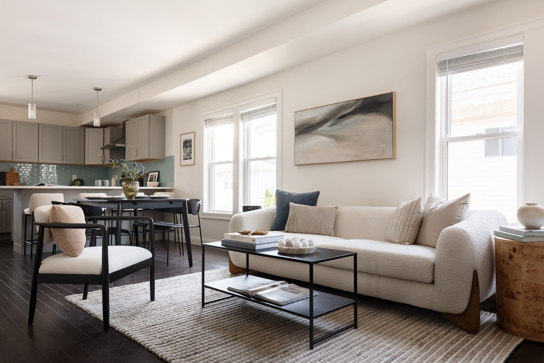
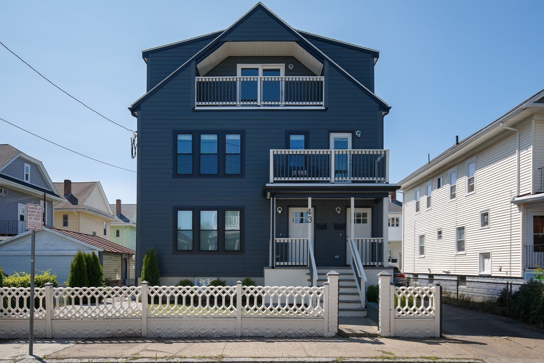
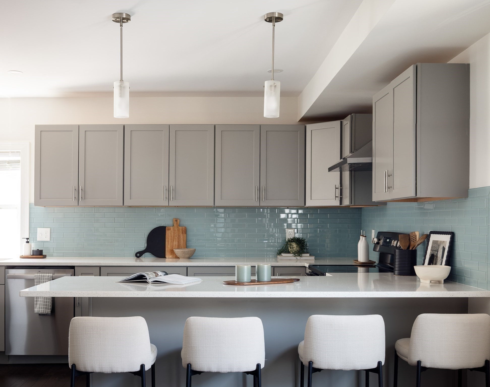
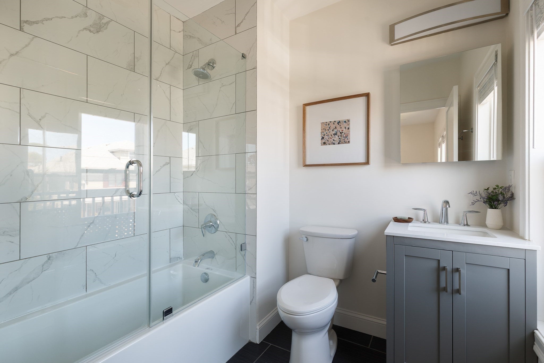
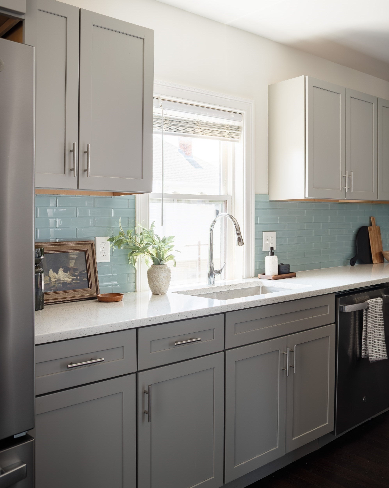
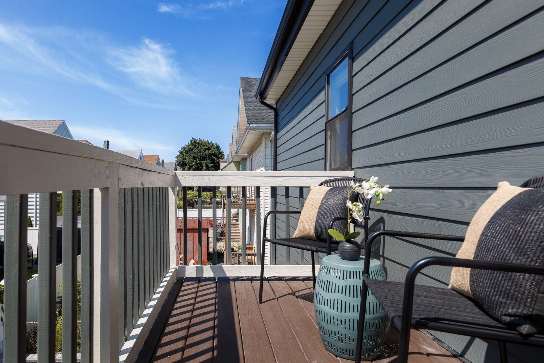
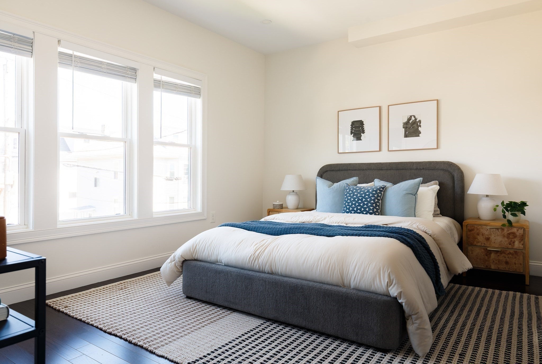
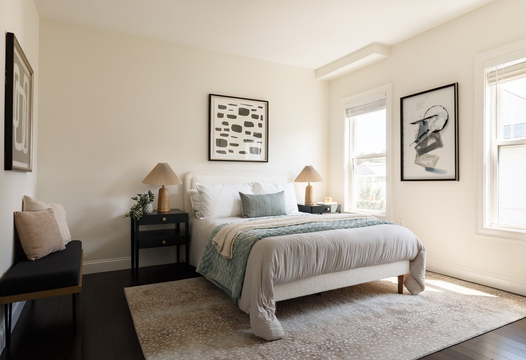
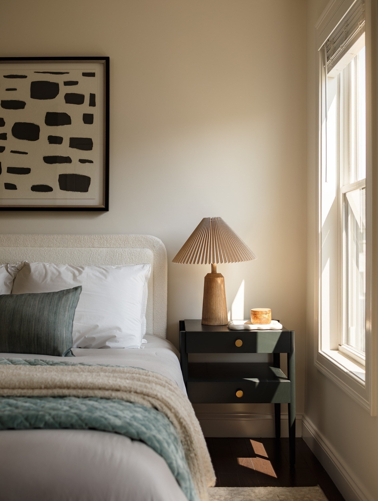
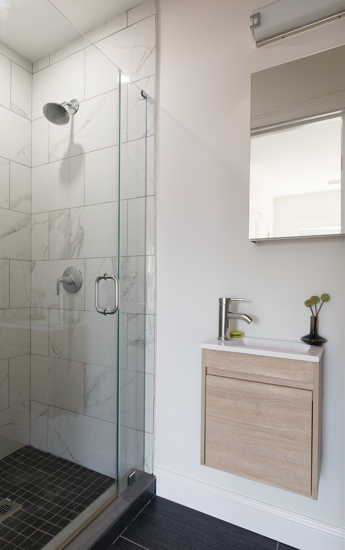
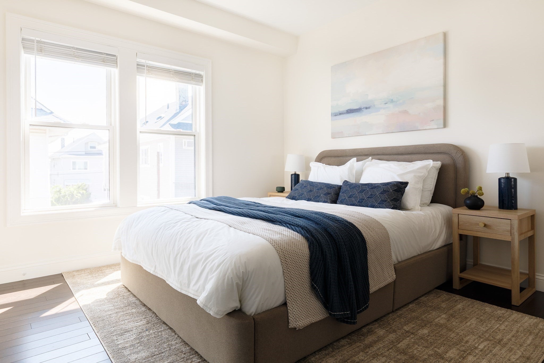
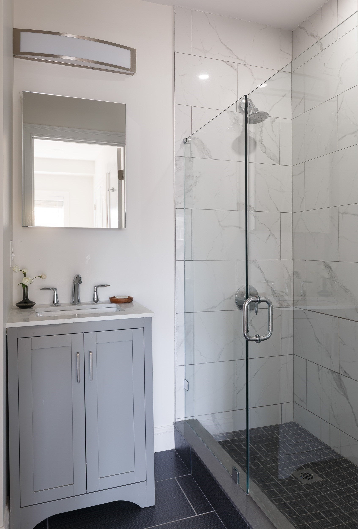
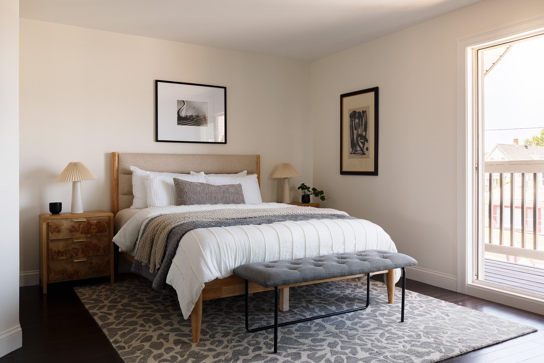
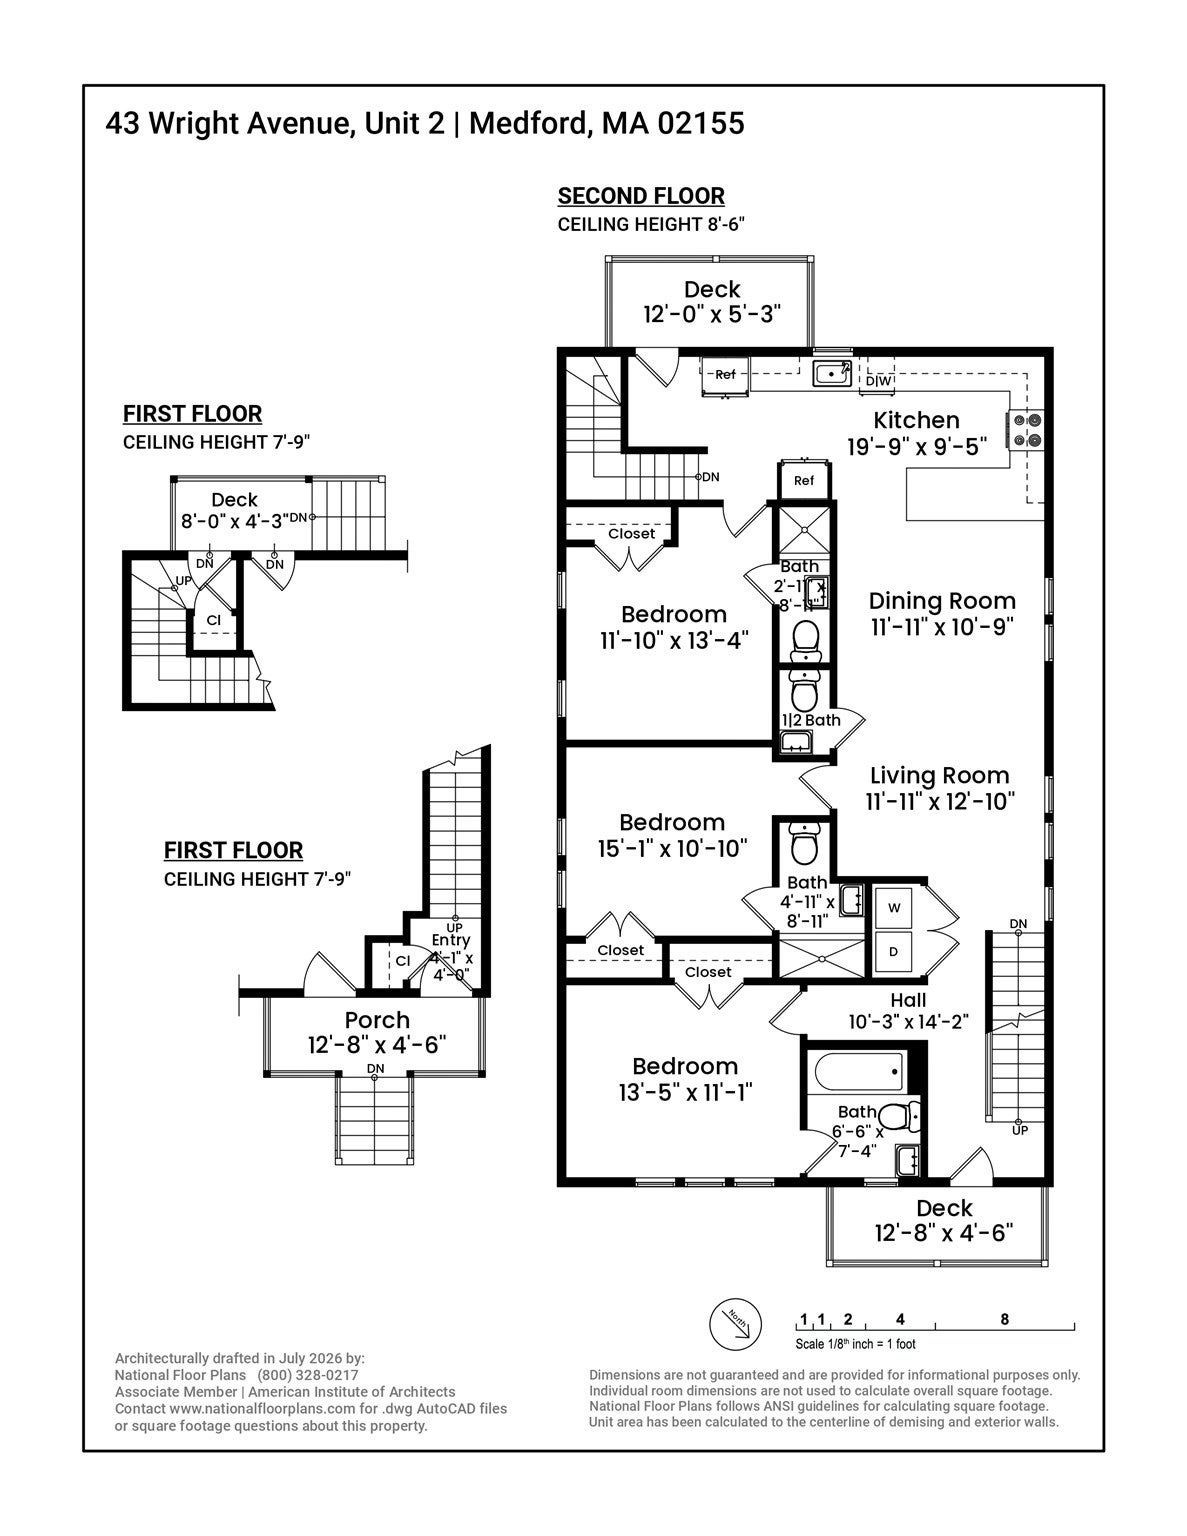
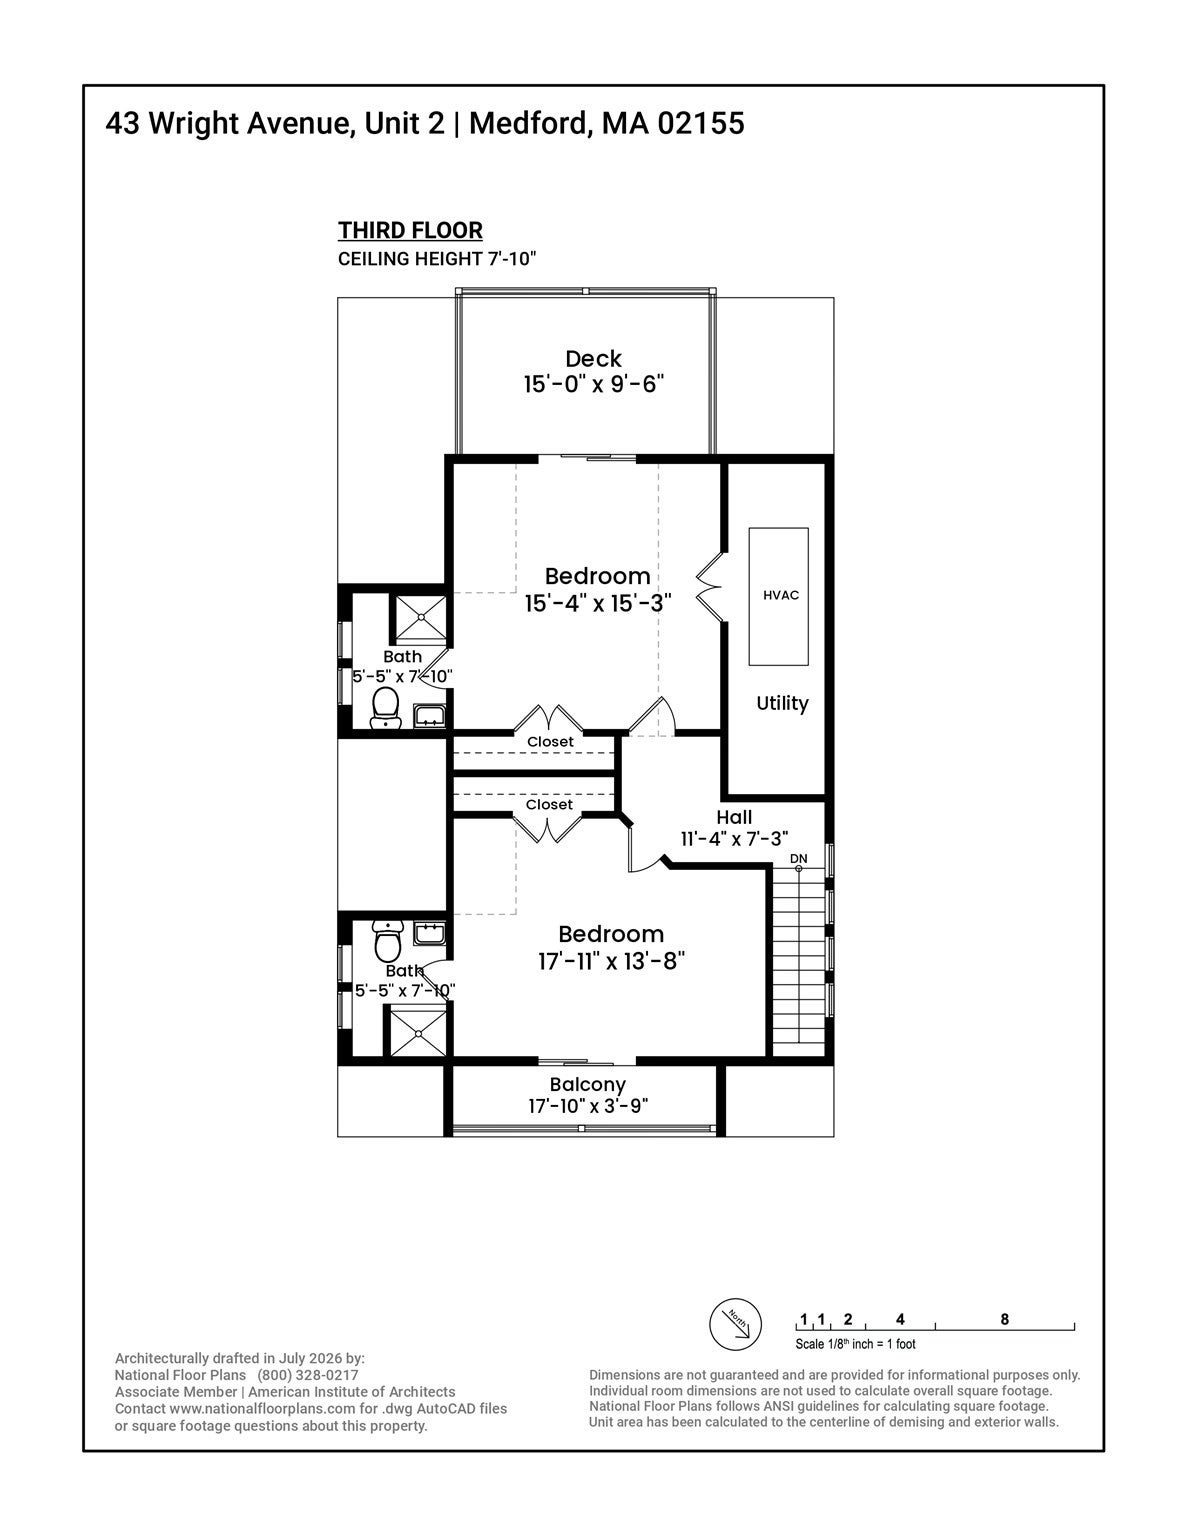
A compelling multifamily opportunity in Medford, 43 Wright Avenue spans 4,445 square feet with two substantial residences totaling 11 bedrooms, 11 full and two half baths, multiple decks, outdoor space, off-street parking, and a combined monthly rent of $13,695. Across both units, walnut-stained oak floors and recessed lighting set a polished tone, while kitchens feature speckled quartz counters, blue tile backsplashes, peninsula seating beneath pendant lighting, and stainless steel appliances. The exceptional bedroom-to-bath ratio provides added privacy throughout, with full baths featuring glass-enclosed showers and shower/tub combinations. In-unit washers and dryers and central air conditioning add everyday convenience. Unit 1 offers six bedrooms and 6.5 baths and was recently rented for $6,500 per month, while Unit 2 features five bedrooms and 5.5 baths and was recently rented for $7,300 per month. Multiple decks extend the living spaces outdoors with room for dining and lounging, complemented by landscaped outdoor space with shrubs, greenery, and a Medford-style stone wall. Ideally located moments from Tufts and the Green Line Extension, with easy access to Assembly Row, I-93, shopping, and neighborhood favorites like Bob’s Italian Foods and Great American Beer Hall.
- Additional Details
- Status: Active
- Type: Multi-Family, Duplex
- Zip Code: 02155
- Levels: 4
- Parking
- Garage Capacity: 2
- Parking: Paved,Off Street,Tandem,On Street
- Parking Spaces: 2
- Rooms and Dimensions
- Total Units: 2
- Total Floors: 4
- Total Rooms: 15
- Has Basement: Yes
Loading...
$2,000,000
- Listing ID: 73585752
- Bedrooms: 11
- Full Baths: 11
- Half Baths: 2
- Living Area: 5,068 sqft Convert
- Lot Size: 4,050 sqft Convert
- Acres: 0.09
View description

Luxury Residential Group
(617) 233-5800
Receive more info or arrange a tour
When you are ready, please contact us and we will put our unrivaled knowledge of the Boston real estate market to work for you. Whether you are buying a luxury condo or renting a luxury apartment, we pledge to make your experience as stress free and enjoyable as possible.
Please call, email, or send us a message through the web form below. An LRG Real Estate agent will contact you promptly.

 LRG Luxury Residential Group | 355 Boylston St, Boston MA 02116 | (617) 233-5800 | |