


LRG: Luxury Residential Group
  • Login  /
  • 355 Boylston St
  • (617) 233-5800
Redefining Boston Real Estate

64 Cleveland St, Melrose, MA

Melrose Multi-Family Get directions

Click for Search Results
64 Cleveland St, Melrose, MA Photo #1
64 Cleveland St, Melrose, MA Photo #2
64 Cleveland St, Melrose, MA Photo #3
64 Cleveland St, Melrose, MA Photo #4
64 Cleveland St, Melrose, MA Photo #5
64 Cleveland St, Melrose, MA Photo #6
64 Cleveland St, Melrose, MA Photo #7
64 Cleveland St, Melrose, MA Photo #8
64 Cleveland St, Melrose, MA Photo #9
64 Cleveland St, Melrose, MA Photo #10
64 Cleveland St, Melrose, MA Photo #11
64 Cleveland St, Melrose, MA Photo #12
64 Cleveland St, Melrose, MA Photo #13
64 Cleveland St, Melrose, MA Photo #14
64 Cleveland St, Melrose, MA Photo #15
64 Cleveland St, Melrose, MA Photo #16
64 Cleveland St, Melrose, MA Photo #17
64 Cleveland St, Melrose, MA Photo #18
64 Cleveland St, Melrose, MA Photo #19
64 Cleveland St, Melrose, MA Photo #20
64 Cleveland St, Melrose, MA Photo #21
64 Cleveland St, Melrose, MA Photo #22
64 Cleveland St, Melrose, MA Photo #23
64 Cleveland St, Melrose, MA Photo #24
64 Cleveland St, Melrose, MA Photo #25
64 Cleveland St, Melrose, MA Photo #26
64 Cleveland St, Melrose, MA Photo #27
64 Cleveland St, Melrose, MA Photo #28
64 Cleveland St, Melrose, MA Photo #29
64 Cleveland St, Melrose, MA Photo #30
64 Cleveland St, Melrose, MA Photo #31
64 Cleveland St, Melrose, MA Photo #32
64 Cleveland St, Melrose, MA Photo #33
Previous Photo Next Photo

Image 1 of 33

previous
  • Photo #1
  • Photo #2
  • Photo #3
  • Photo #4
  • Photo #5
  • Photo #6
  • Photo #7
  • Photo #8
  • Photo #9
  • Photo #10
  • Photo #11
  • Photo #12
  • Photo #13
  • Photo #14
  • Photo #15
  • Photo #16
  • Photo #17
  • Photo #18
  • Photo #19
  • Photo #20
  • Photo #21
  • Photo #22
  • Photo #23
  • Photo #24
  • Photo #25
  • Photo #26
  • Photo #27
  • Photo #28
  • Photo #29
  • Photo #30
  • Photo #31
  • Photo #32
  • Photo #33
next

Unit Information

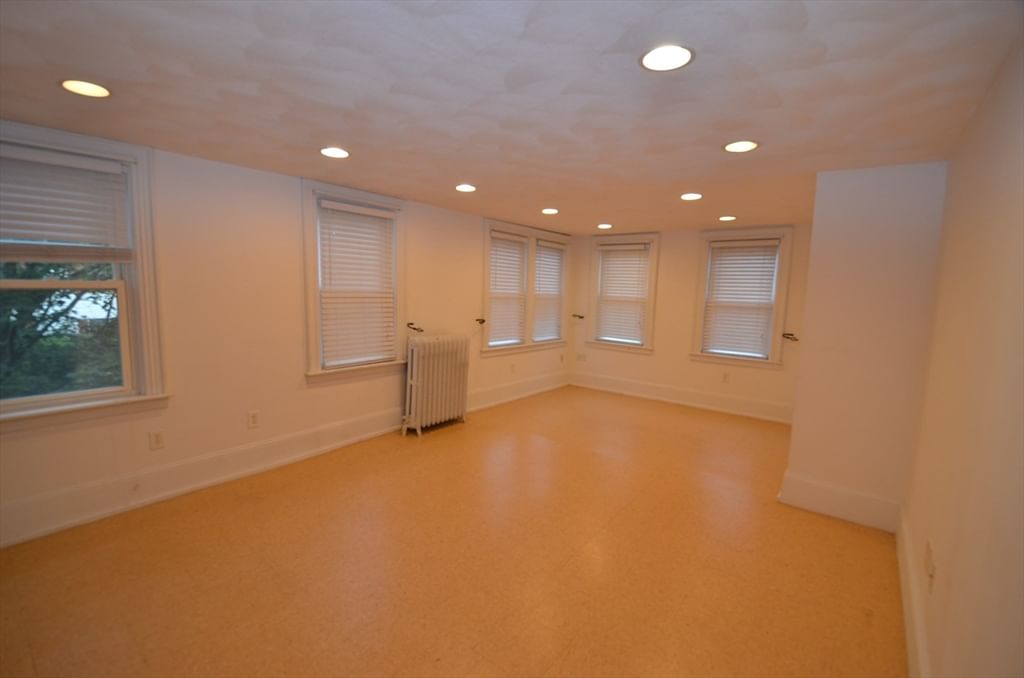
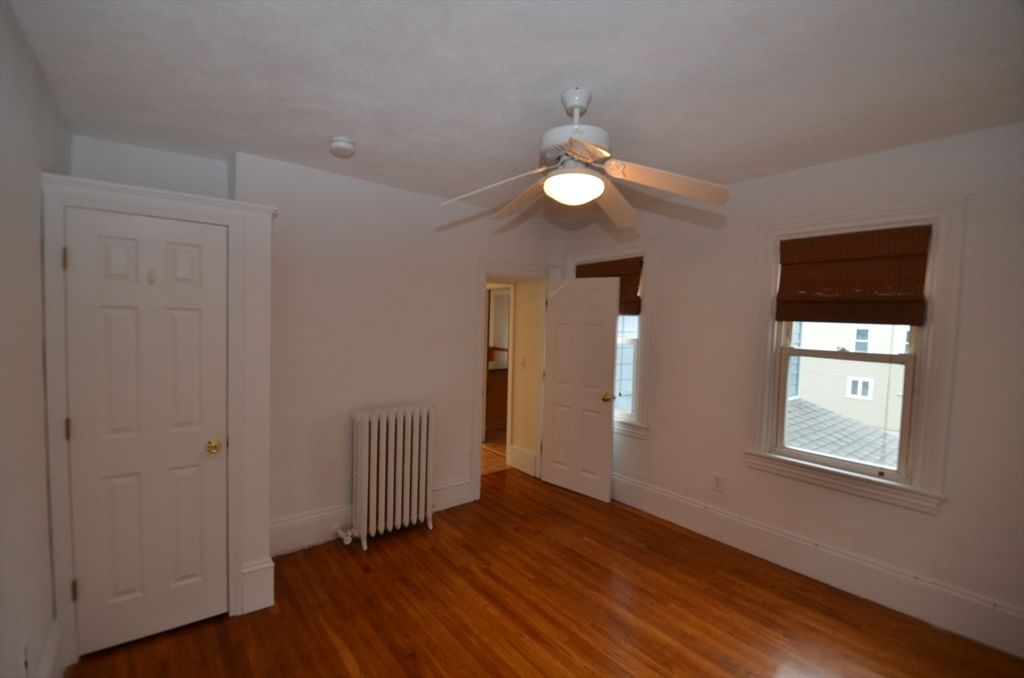
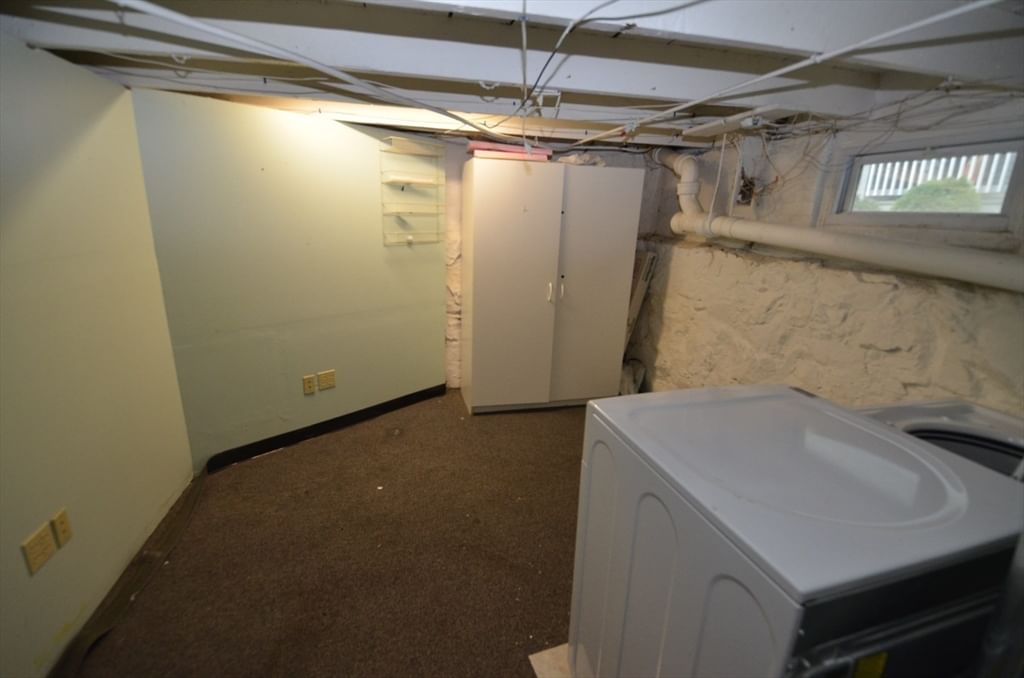
This is a beautiful standard two family up/Down with a finished walk up attic. Both unit kitchens are fully applianced, separate entries from common entry ways. You have 4 side by side parking spots. Two private fenced in outdoor sitting areas, a Reeds Ferry Shed, Cedar Impressions Vinyl Siding, Composite vinyl porch, stairways in the back and granite stairway in front, Separate utilities, for heat & hot water, and two separate W/D set ups the basement. First floor kitchen is radiant heated, walk up attic has a HVAC unit, sprinkler system, and you are a short walk to the commuter rail to Boston and bus service to Oak Grove train station, Easy access to route 93 both North and South, Orange line is approximately 1 mile away. Melrose offers many restaurants and shopping opportunities, public Library, Hospital, Ell Pond, two supermarkets (Shaw's & Whole Foods), public tennis courts, parks, swimming pool, and both Public & Private schools. A great community with Victorian fair, etc.

Additional Details
Status: NEW
Type: Multi-Family, Duplex
Zip Code: 02176
Levels: 3
Parking
Garage Capacity: 4
Parking: Off Street,Paved
Parking Spaces: 4
Rooms and Dimensions
Total Units: 2
Total Floors: 3
Total Rooms: 11
Has Basement: Yes
Login to view all MLS information
 

Loading...

$1,000,000

  • Status: New
  • Listing ID: 73549691
  • Bedrooms: 3
  • Full Baths: 3
  • Living Area: 2,276 sqft Convert
  • Lot Size: 5,950 sqft Convert
  • Acres: 0.14

  • View description
Inquire About This Listing
Luxury Residential Group

Luxury Residential Group

(617) 233-5800

Receive more info or arrange a tour

When you are ready, please contact us and we will put our unrivaled knowledge of the Boston real estate market to work for you. Whether you are buying a luxury condo or renting a luxury apartment, we pledge to make your experience as stress free and enjoyable as possible.

Please call, email, or send us a message through the web form below. An LRG Real Estate agent will contact you promptly.

  • reset
 
Content © 2026 MLS Property Information Network, Inc. The information in this listing was gathered from third party resources including the seller and public records. Listing information provided courtesy of Alexander Zedros of Harbor View Real Estate Corp.. MLS Property Information Network, Inc. and its subscribers disclaim any and all representations or warranties as to the accuracy of this information.

close x
Forgot password?
