


LRG: Luxury Residential Group
  • Login  /
  • 355 Boylston St
  • (617) 233-5800
Redefining Boston Real Estate

135 Ashland Street, Melrose, MA

Melrose Highlands, Melrose Single Family Get directions

Click for Search Results
135 Ashland Street, Melrose, MA Photo #1
135 Ashland Street, Melrose, MA Photo #2
135 Ashland Street, Melrose, MA Photo #3
135 Ashland Street, Melrose, MA Photo #4
135 Ashland Street, Melrose, MA Photo #5
135 Ashland Street, Melrose, MA Photo #6
135 Ashland Street, Melrose, MA Photo #7
135 Ashland Street, Melrose, MA Photo #8
135 Ashland Street, Melrose, MA Photo #9
135 Ashland Street, Melrose, MA Photo #10
135 Ashland Street, Melrose, MA Photo #11
135 Ashland Street, Melrose, MA Photo #12
135 Ashland Street, Melrose, MA Photo #13
135 Ashland Street, Melrose, MA Photo #14
135 Ashland Street, Melrose, MA Photo #15
135 Ashland Street, Melrose, MA Photo #16
135 Ashland Street, Melrose, MA Photo #17
135 Ashland Street, Melrose, MA Photo #18
135 Ashland Street, Melrose, MA Photo #19
135 Ashland Street, Melrose, MA Photo #20
135 Ashland Street, Melrose, MA Photo #21
135 Ashland Street, Melrose, MA Photo #22
135 Ashland Street, Melrose, MA Photo #23
135 Ashland Street, Melrose, MA Photo #24
135 Ashland Street, Melrose, MA Photo #25
135 Ashland Street, Melrose, MA Photo #26
135 Ashland Street, Melrose, MA Photo #27
135 Ashland Street, Melrose, MA Photo #28
135 Ashland Street, Melrose, MA Photo #29
135 Ashland Street, Melrose, MA Photo #30
135 Ashland Street, Melrose, MA Photo #31
135 Ashland Street, Melrose, MA Photo #32
135 Ashland Street, Melrose, MA Photo #33
135 Ashland Street, Melrose, MA Photo #34
135 Ashland Street, Melrose, MA Photo #35
135 Ashland Street, Melrose, MA Photo #36
135 Ashland Street, Melrose, MA Photo #37
135 Ashland Street, Melrose, MA Photo #38
135 Ashland Street, Melrose, MA Photo #39
135 Ashland Street, Melrose, MA Photo #40
Previous Photo Next Photo

Image 1 of 40

previous
  • Photo #1
  • Photo #2
  • Photo #3
  • Photo #4
  • Photo #5
  • Photo #6
  • Photo #7
  • Photo #8
  • Photo #9
  • Photo #10
  • Photo #11
  • Photo #12
  • Photo #13
  • Photo #14
  • Photo #15
  • Photo #16
  • Photo #17
  • Photo #18
  • Photo #19
  • Photo #20
  • Photo #21
  • Photo #22
  • Photo #23
  • Photo #24
  • Photo #25
  • Photo #26
  • Photo #27
  • Photo #28
  • Photo #29
  • Photo #30
  • Photo #31
  • Photo #32
  • Photo #33
  • Photo #34
  • Photo #35
  • Photo #36
  • Photo #37
  • Photo #38
  • Photo #39
  • Photo #40
next

Unit Information

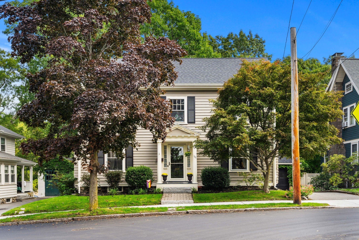
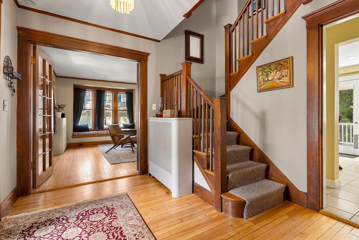
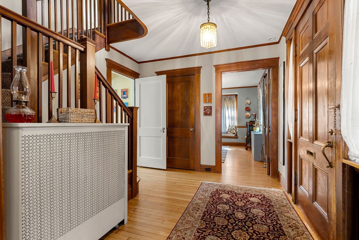
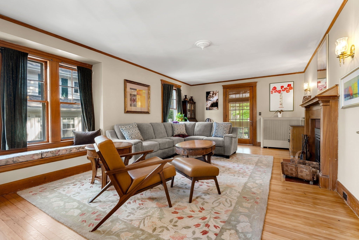
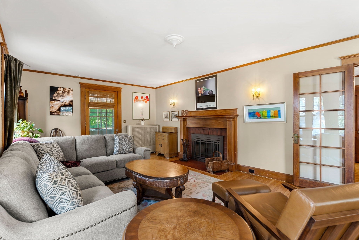
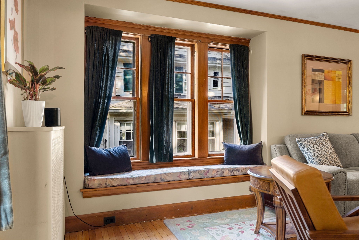
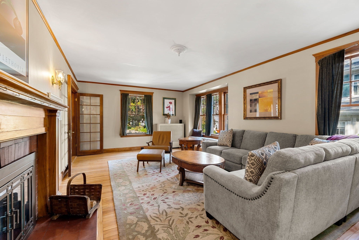
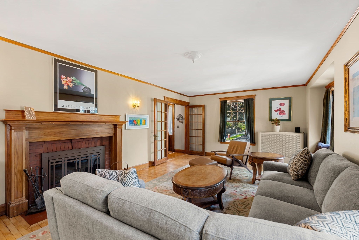
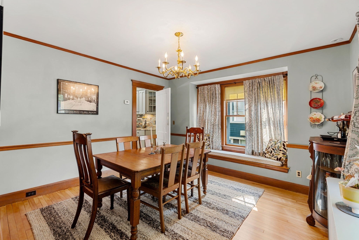
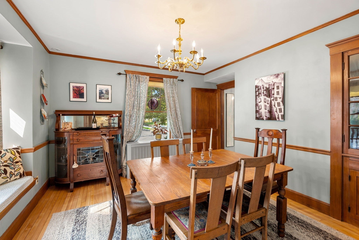
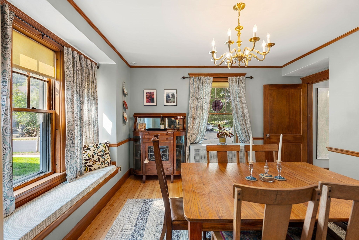
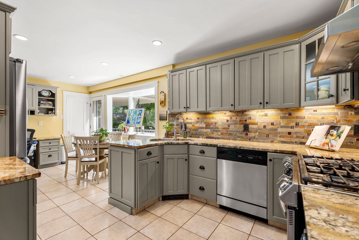
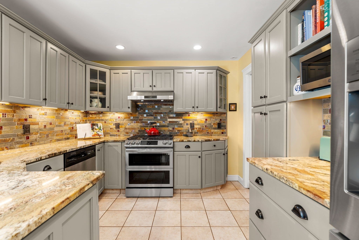
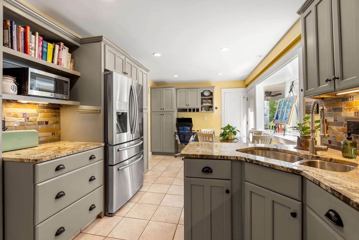
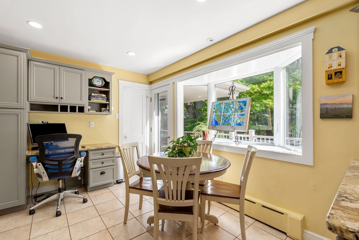
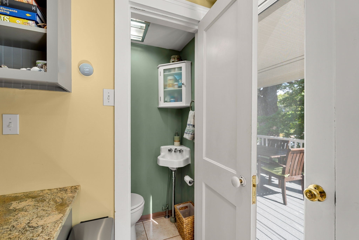
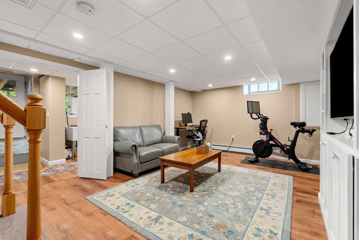
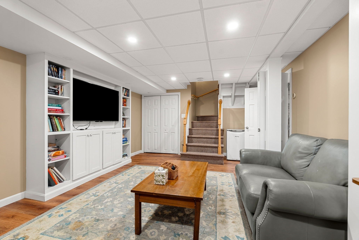
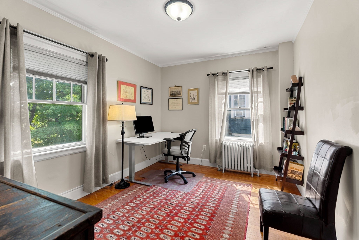
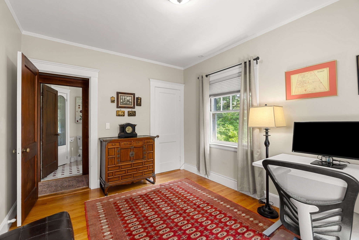
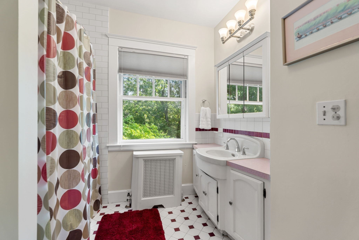
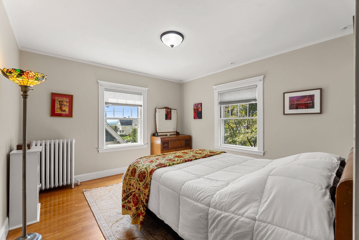
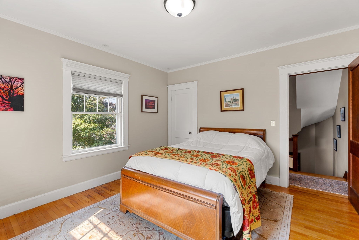
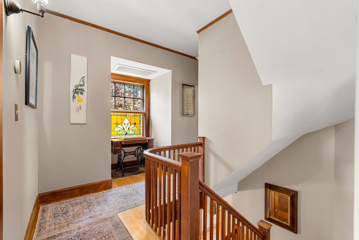
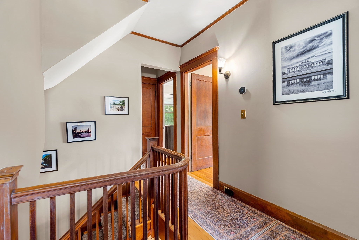
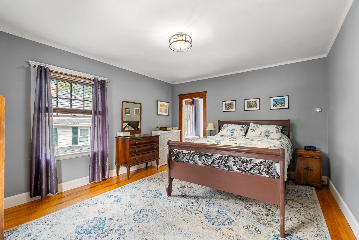
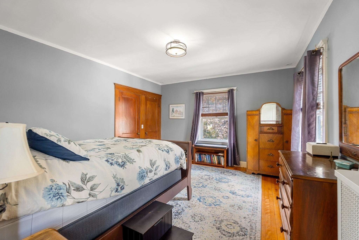
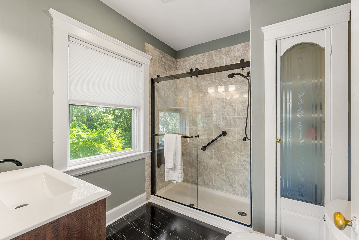
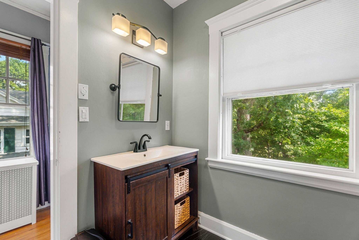
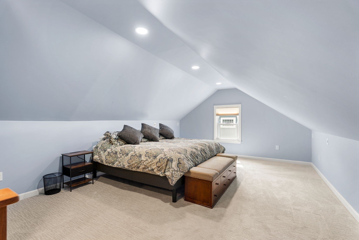
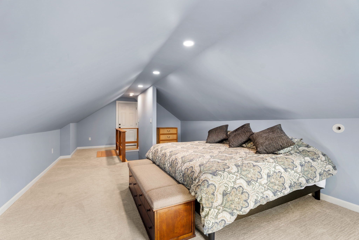
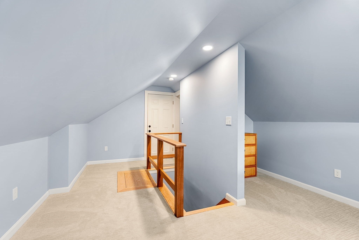
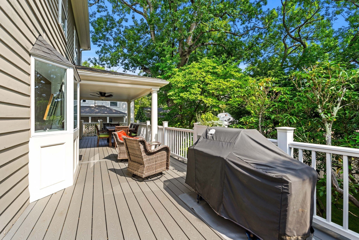
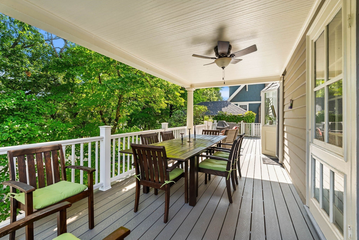
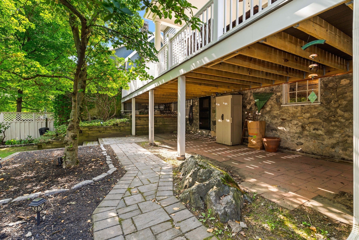
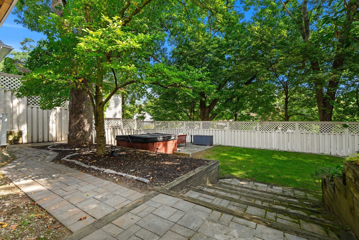
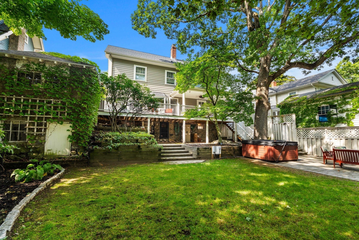
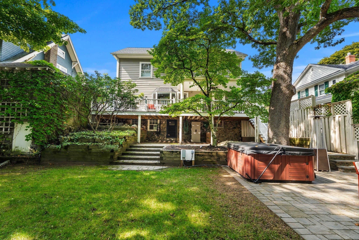
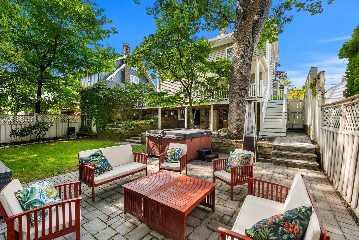
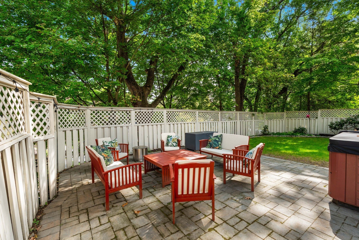
You know those houses that just have everything going for them? This is one of them! Set in a fabulous, low-traffic Melrose Highlands neighborhood, this charming Colonial has the character you want and the updates you’re really hoping someone else already paid for. The heavy lifting is done, leaving the next owner free to simply settle in, bring in what matters to them, and make this house feel like home. Original hardwood floors, beautiful gumwood woodwork and a large fireplaced living room bring the charm, while the bright eat-in kitchen, primary ensuite, finished basement and remodeled third floor give you plenty of room to actually live. The upgrade list is a good one too: newer roof, heat pump for heating and cooling, water heater, 200-amp electrical, updated kitchen counters and backsplash, dual-fuel range, refreshed baths, irrigation front and back, backyard electrical and even an EV charger. And then there’s the backyard. The newer composite deck spans the length of the house, with a partially covered dining area complete with ceiling fan — because apparently even your summer dinners get an upgrade here. Below, covered seating flows out to a spacious patio, creating multiple spots to relax, entertain or enjoy the shaded, fenced yard. Add easy access to the commuter rail, Oak Grove, schools, restaurants, Whole Foods and downtown Melrose and, honestly…what’s left to wish for?

Additional Details
Status: New
Type: Single Family, Single Family Residence
Area: Melrose Highlands
Zip Code: 02176
Parking
Garage: 1
Garage Capacity: 1
Parking: Paved,Detached,Off Street,Tandem
Parking Spaces: 3
Rooms and Dimensions
Total Rooms: 8
Has Basement: Yes
Login to view all MLS information
 

Loading...

$1,245,000

  • Status: New
  • Listing ID: 73581348
  • Bedrooms: 4
  • Full Baths: 2
  • Half Baths: 1
  • Living Area: 2,865 sqft Convert
  • Lot Size: 5,998 sqft Convert
  • Acres: 0.14

  • View description
Inquire About This Listing
Luxury Residential Group

Luxury Residential Group

(617) 233-5800

Receive more info or arrange a tour

When you are ready, please contact us and we will put our unrivaled knowledge of the Boston real estate market to work for you. Whether you are buying a luxury condo or renting a luxury apartment, we pledge to make your experience as stress free and enjoyable as possible.

Please call, email, or send us a message through the web form below. An LRG Real Estate agent will contact you promptly.

  • reset
 
Content © 2026 MLS Property Information Network, Inc. The information in this listing was gathered from third party resources including the seller and public records. Listing information provided courtesy of The Kim Perrotti Team of Leading Edge Real Estate. MLS Property Information Network, Inc. and its subscribers disclaim any and all representations or warranties as to the accuracy of this information.

close x
Forgot password?
